Leave a Message

Thank you for your message. We will be in touch with you shortly.

7201 Jonathan Dr Drive
SEE ALL PHOTOS
7201 Jonathan Dr Drive
Listing courtesy of Keller Williams Elite Realty
Sold

7201 Jonathan Dr Drive

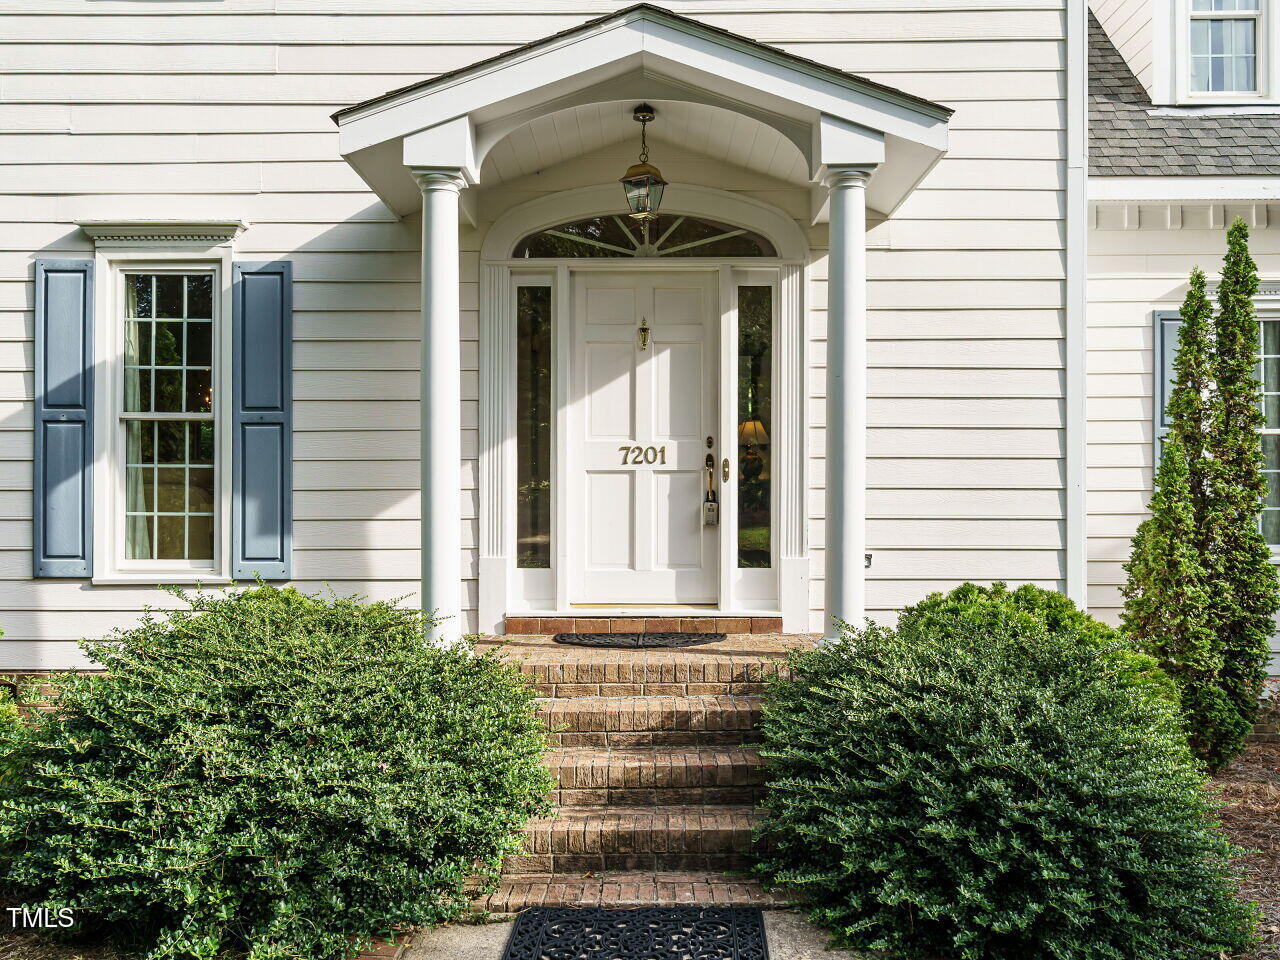
7201 Jonathan Drive, Wendell, NC 27591

$530,000
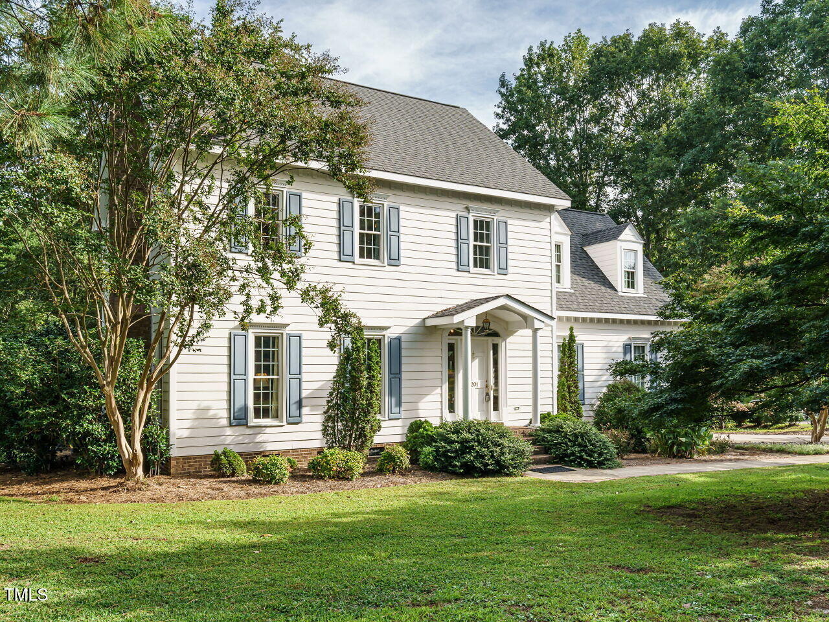
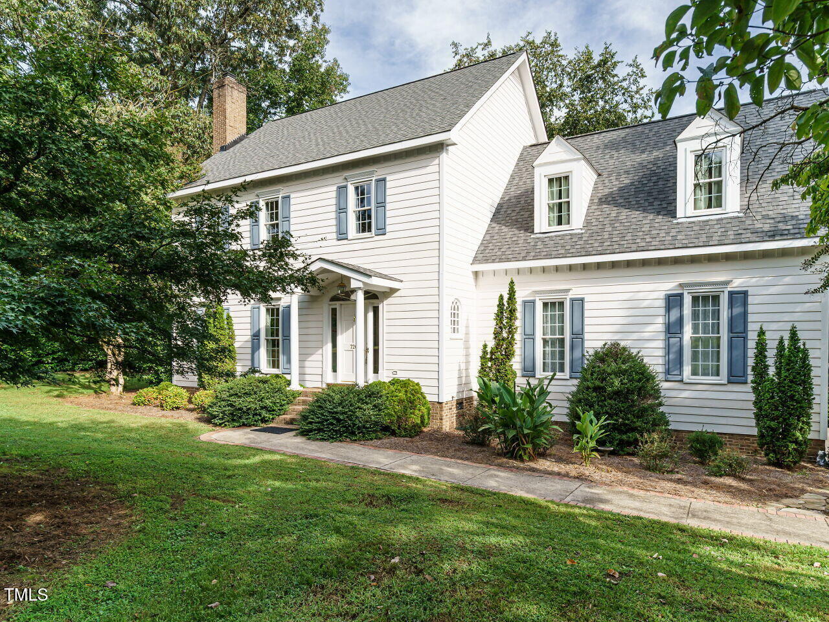
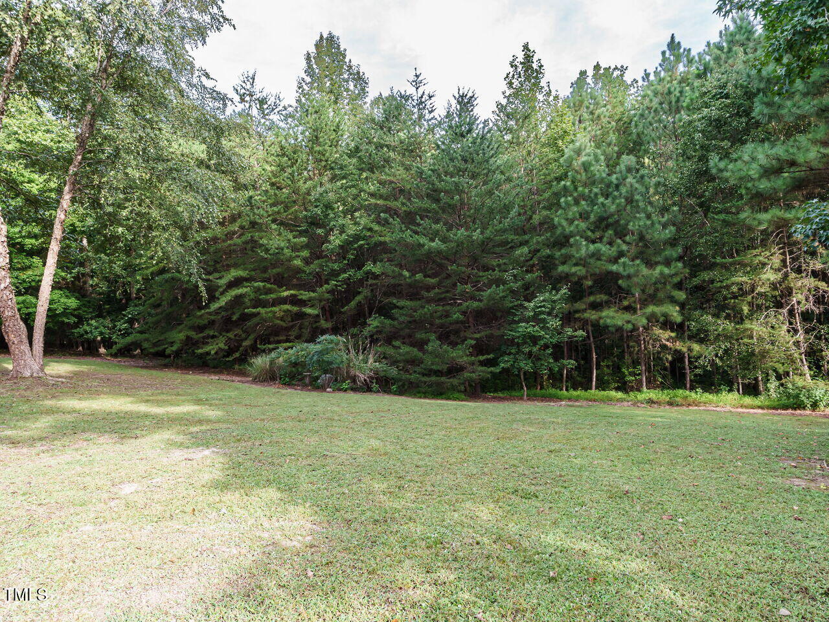
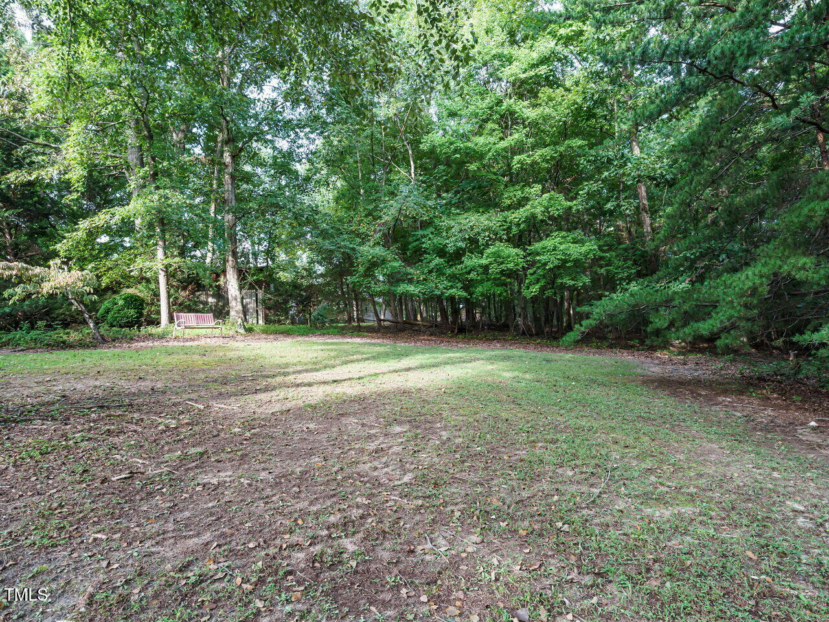
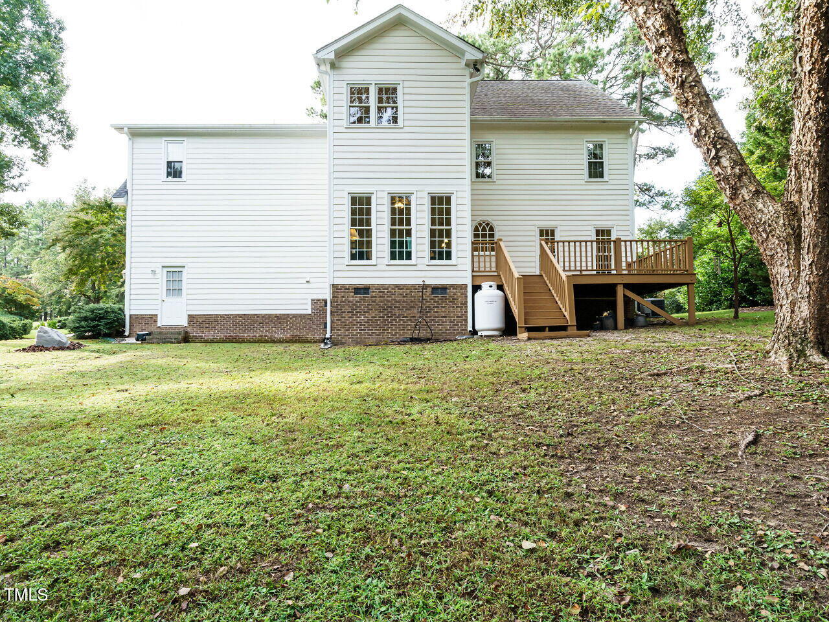
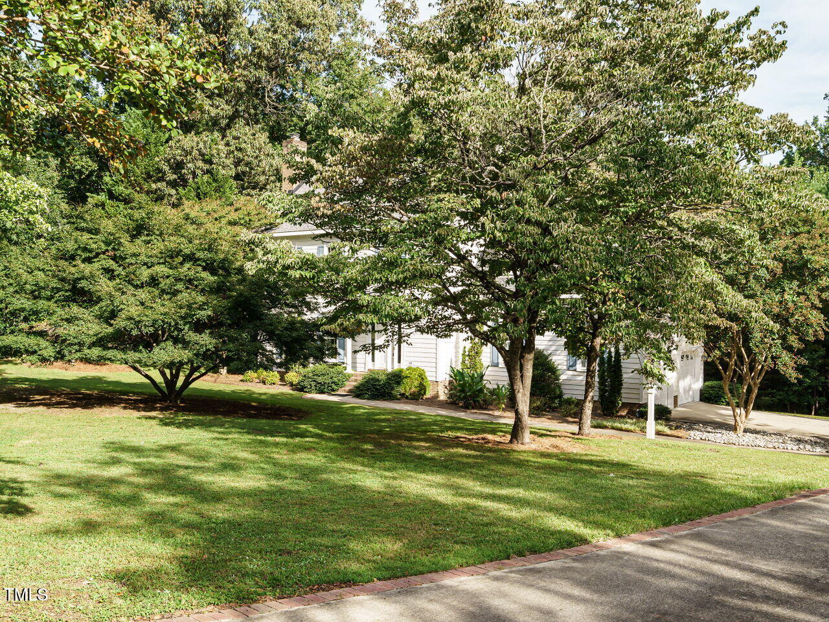
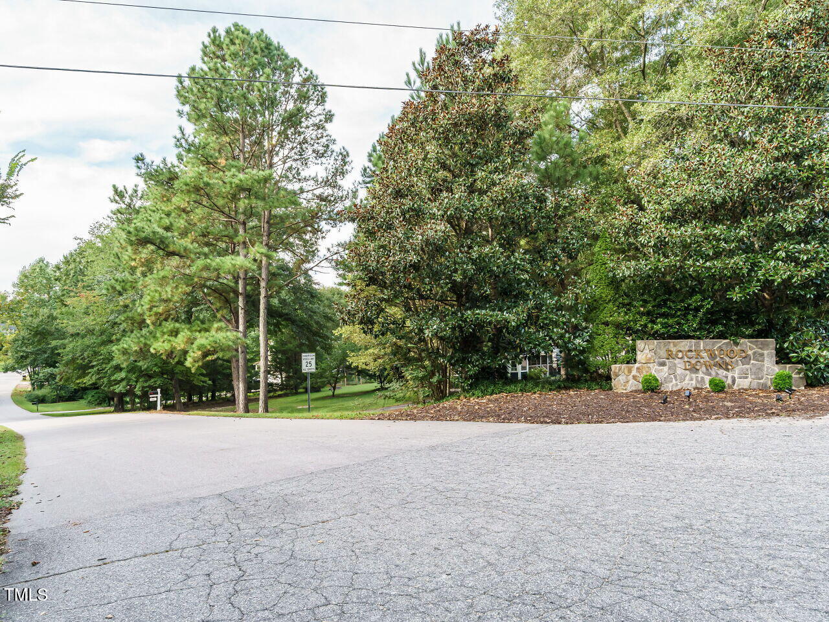
Tucked away in one of Wendell's best-kept secrets, 7201 Jonathan Drive is more than a home--it's a retreat. Just 25 minutes from downtown Raleigh yet worlds away from the bustle, this charming property sits on a private 1.37-acre lot in Rockwood Downs, which backs up to Turnipseed Nature Preserve, where mature trees and quiet trails set the stage for a life well-lived.

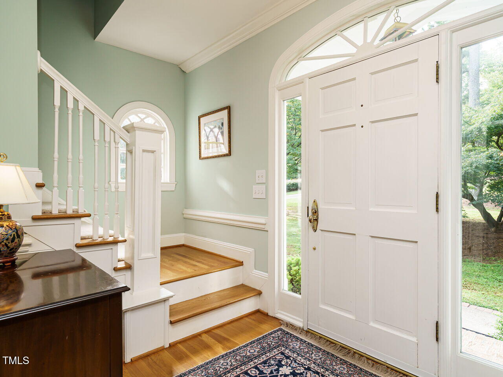
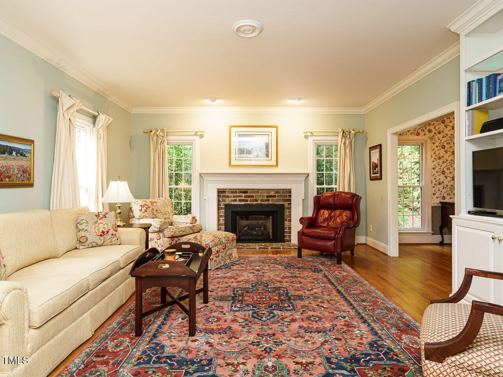
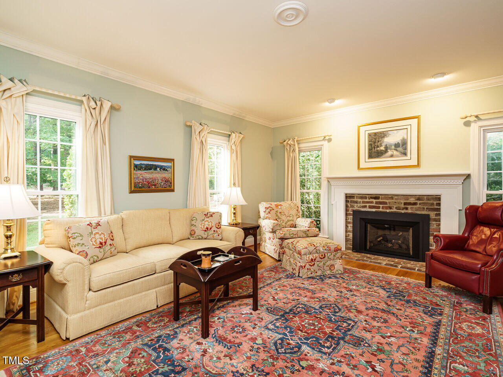
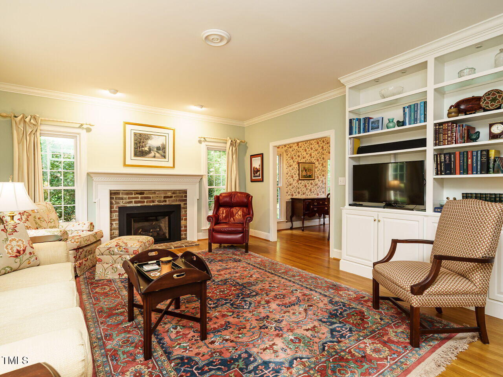
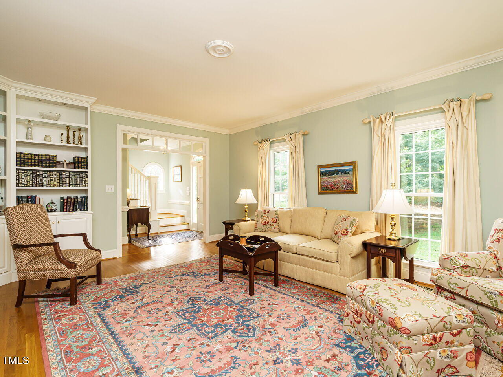
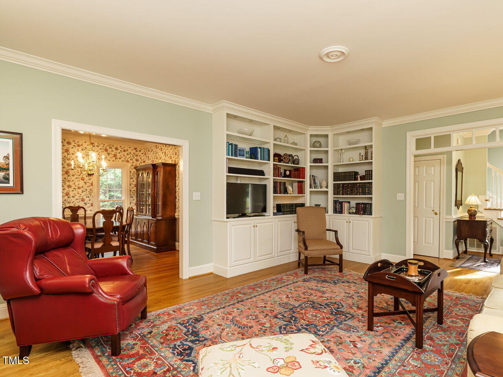
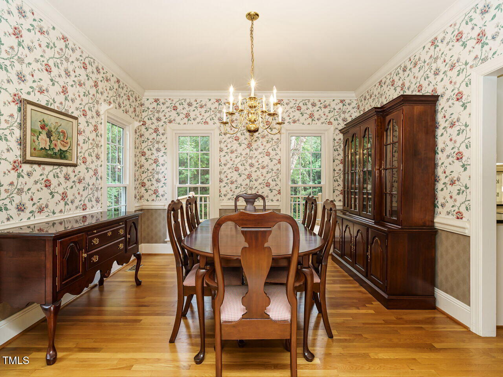
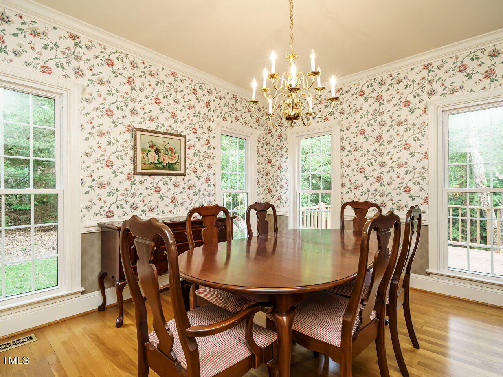
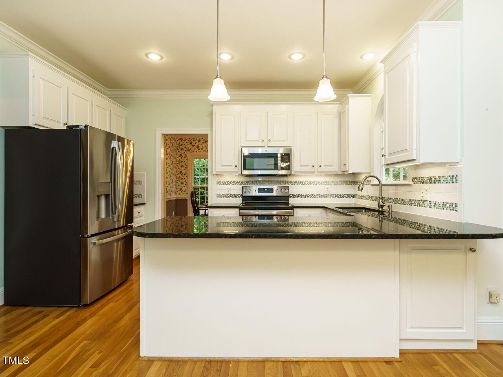
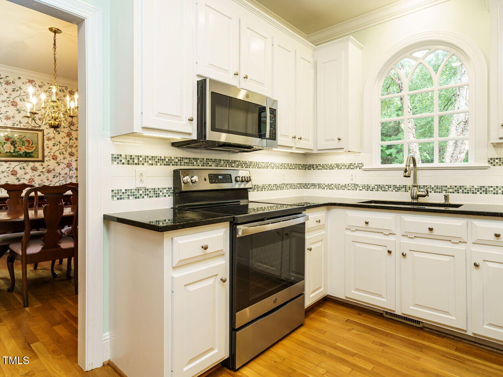
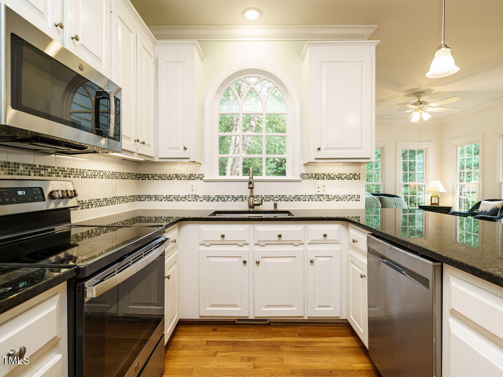
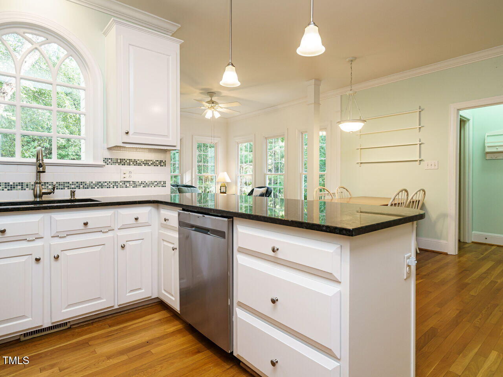
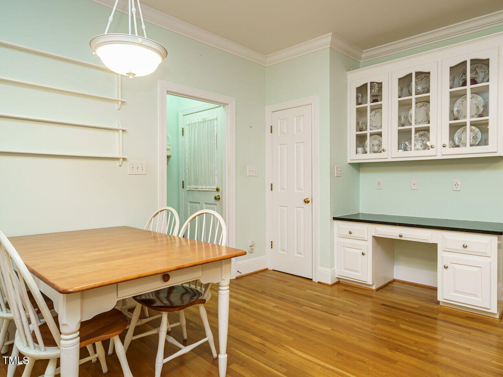
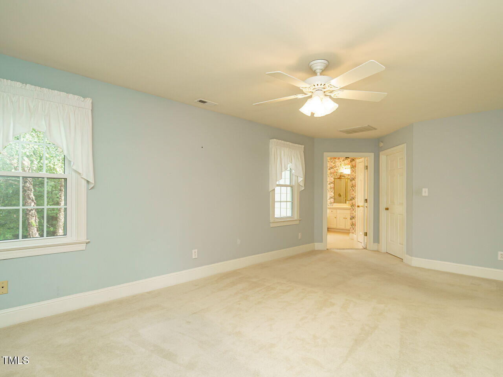
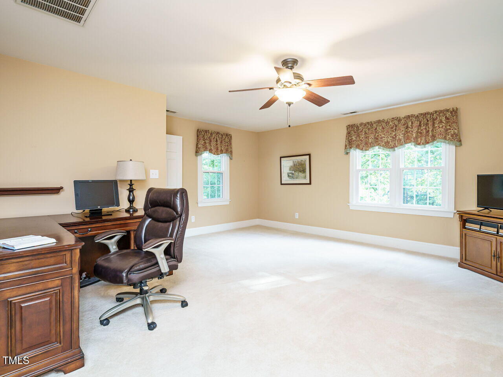
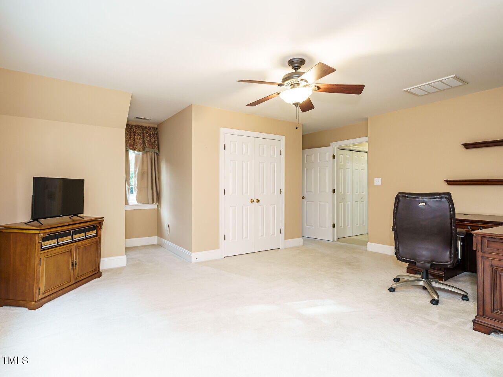
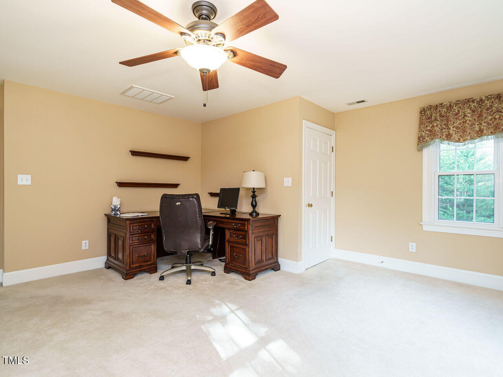
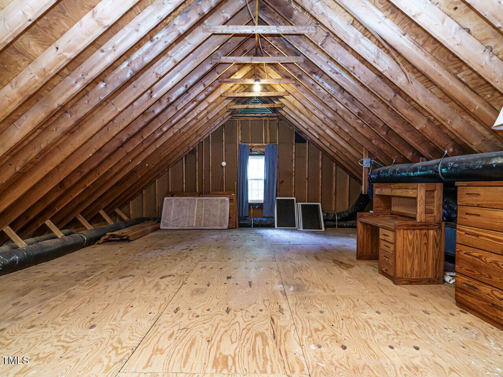
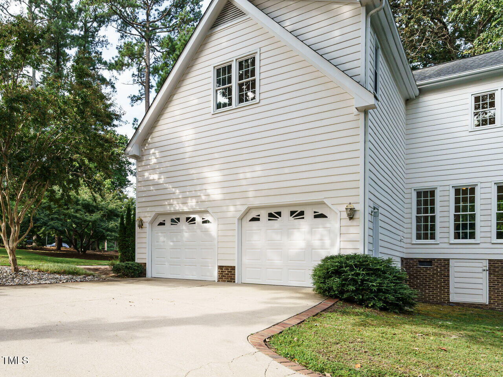
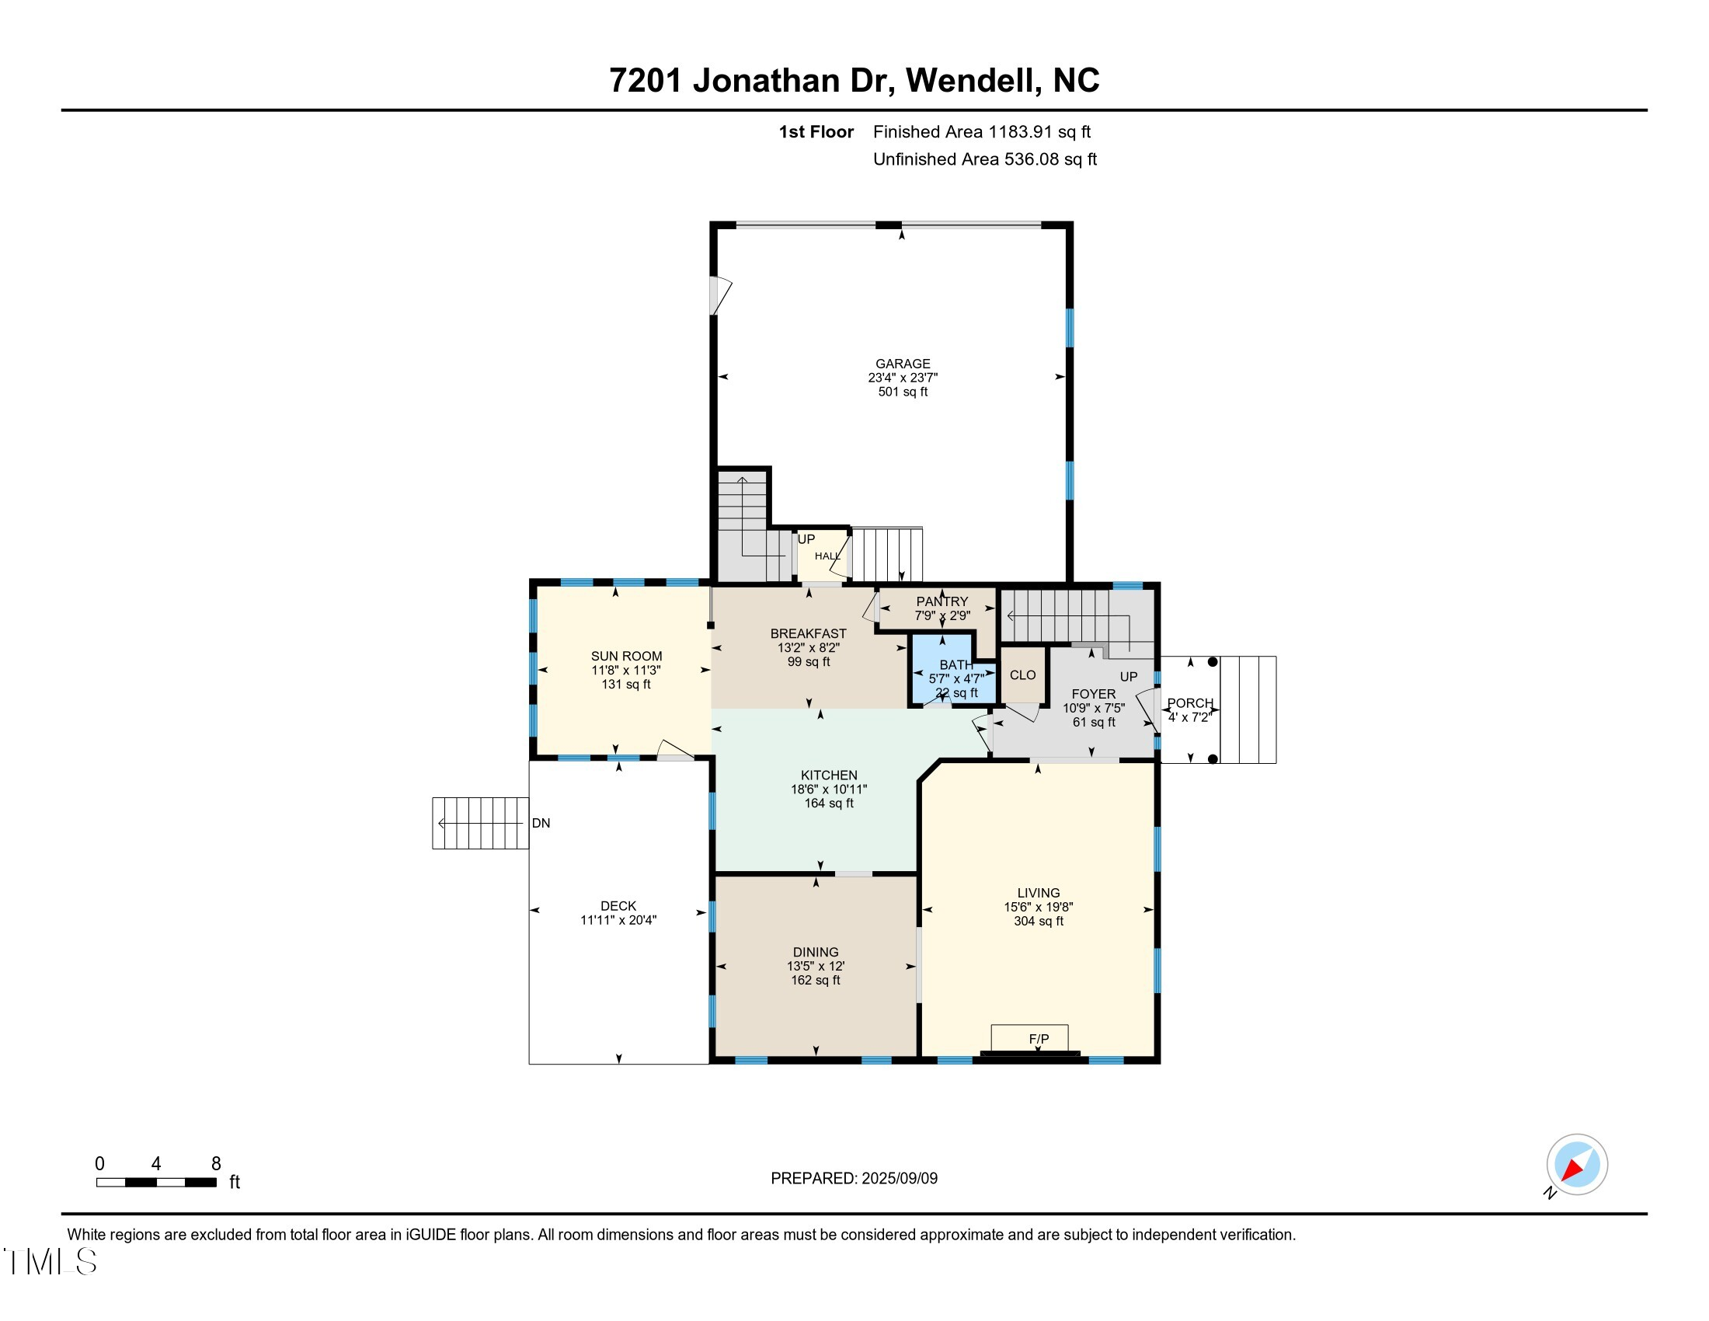
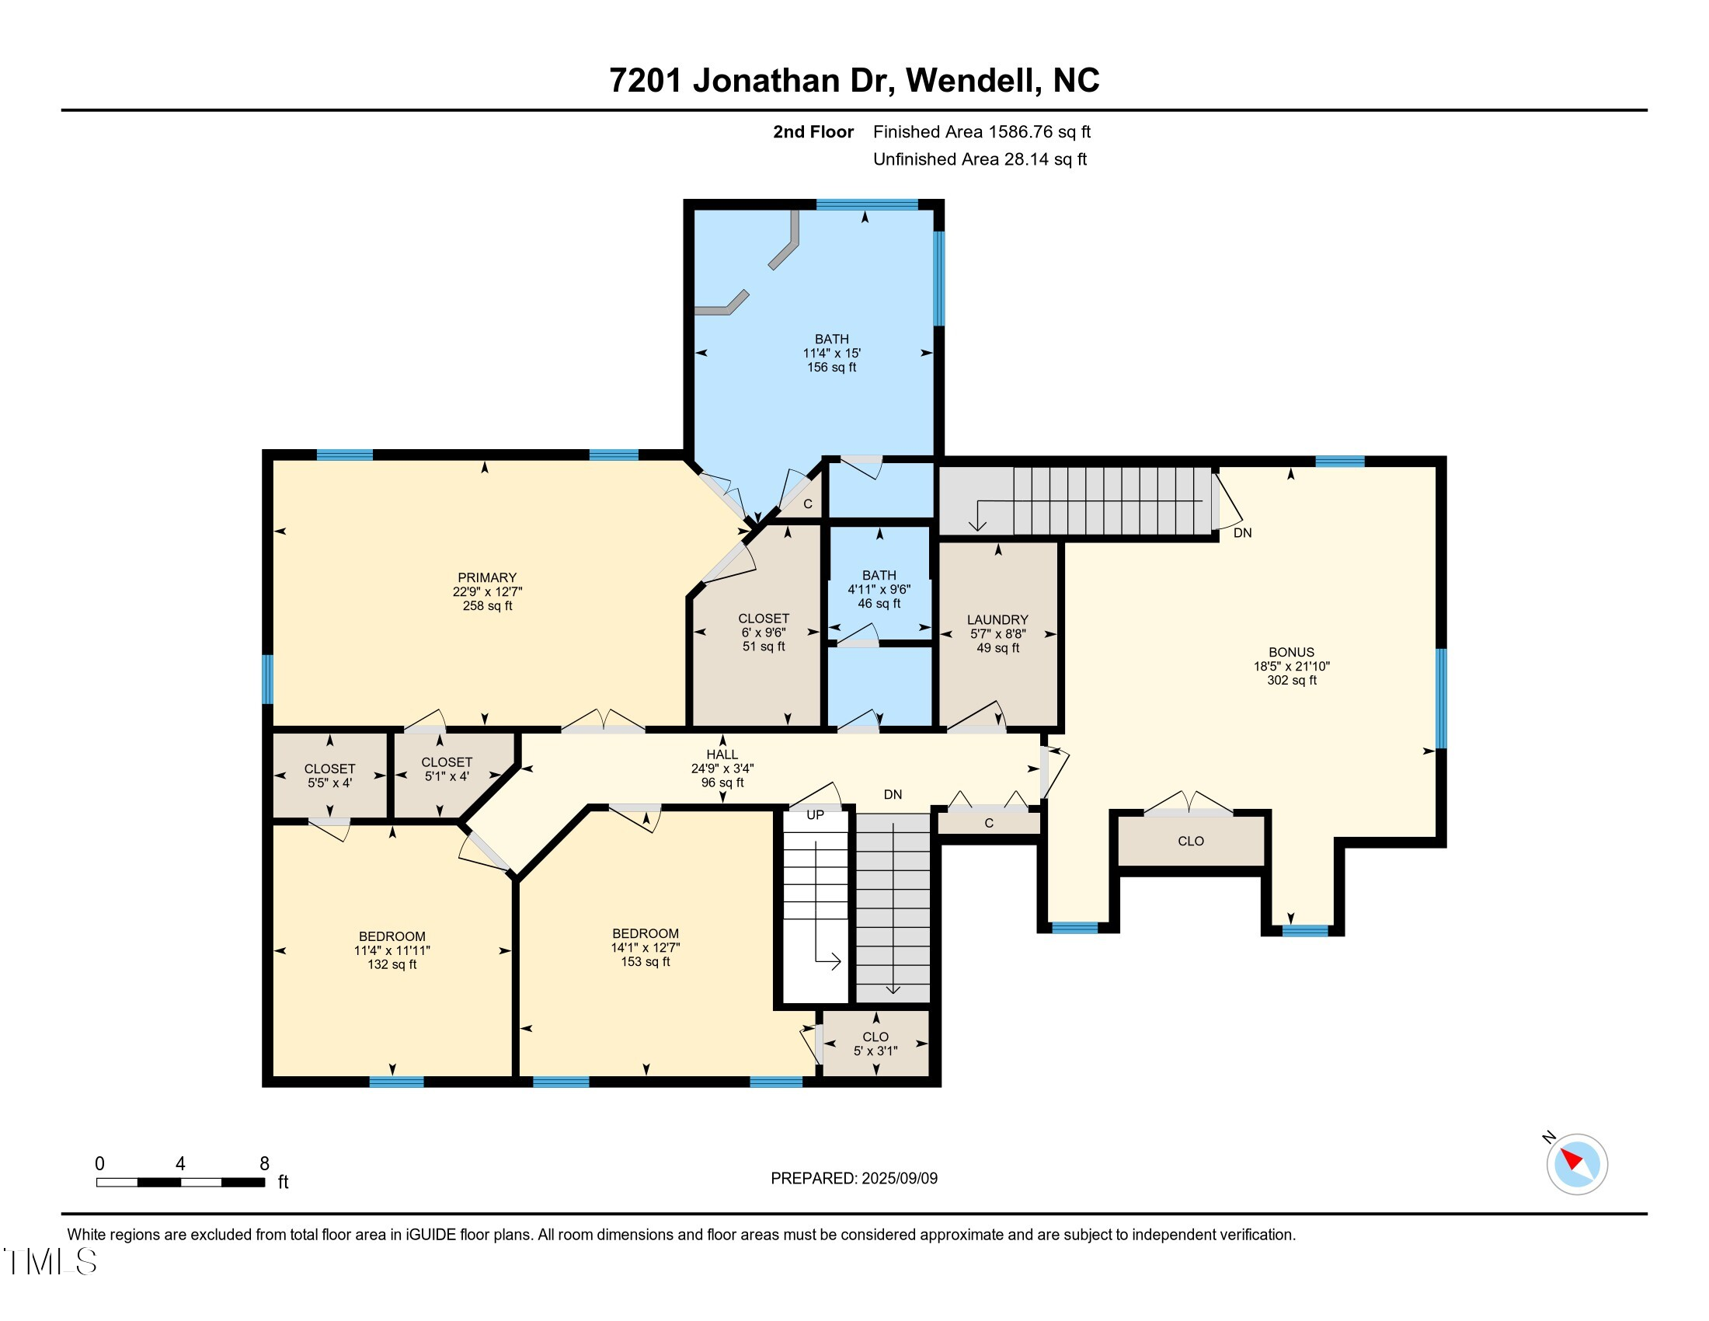
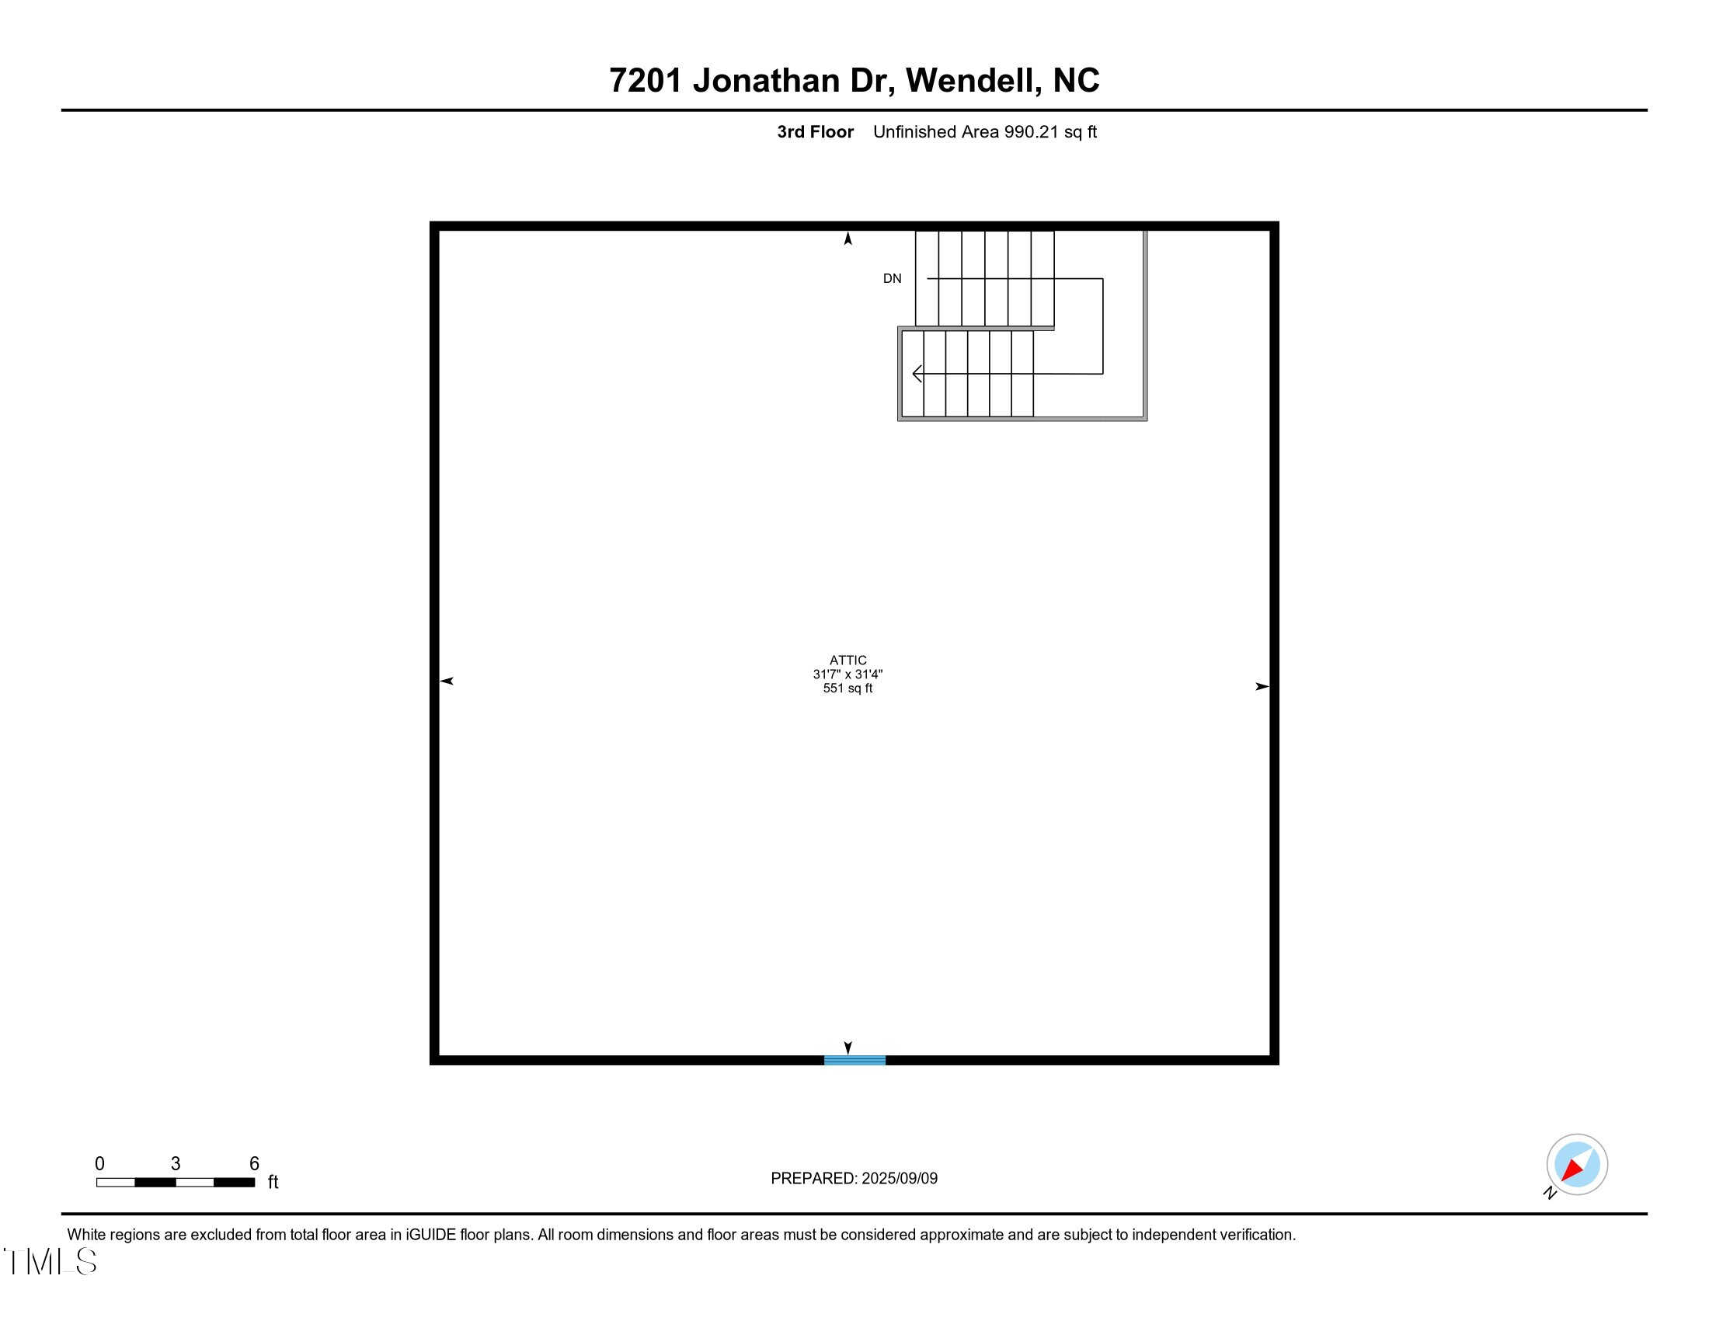
Inside, timeless details like crown molding and built-ins create a warm welcome. The updated kitchen with granite countertops, stainless steel appliances, and walk-in pantry is designed for easy living. The ''bonus'' room over the garage offers flexible space for a playroom, office, or studio. With two staircases that lead upstairs, the home flows well. The large walk up unfinished attic give you so much room to grow.

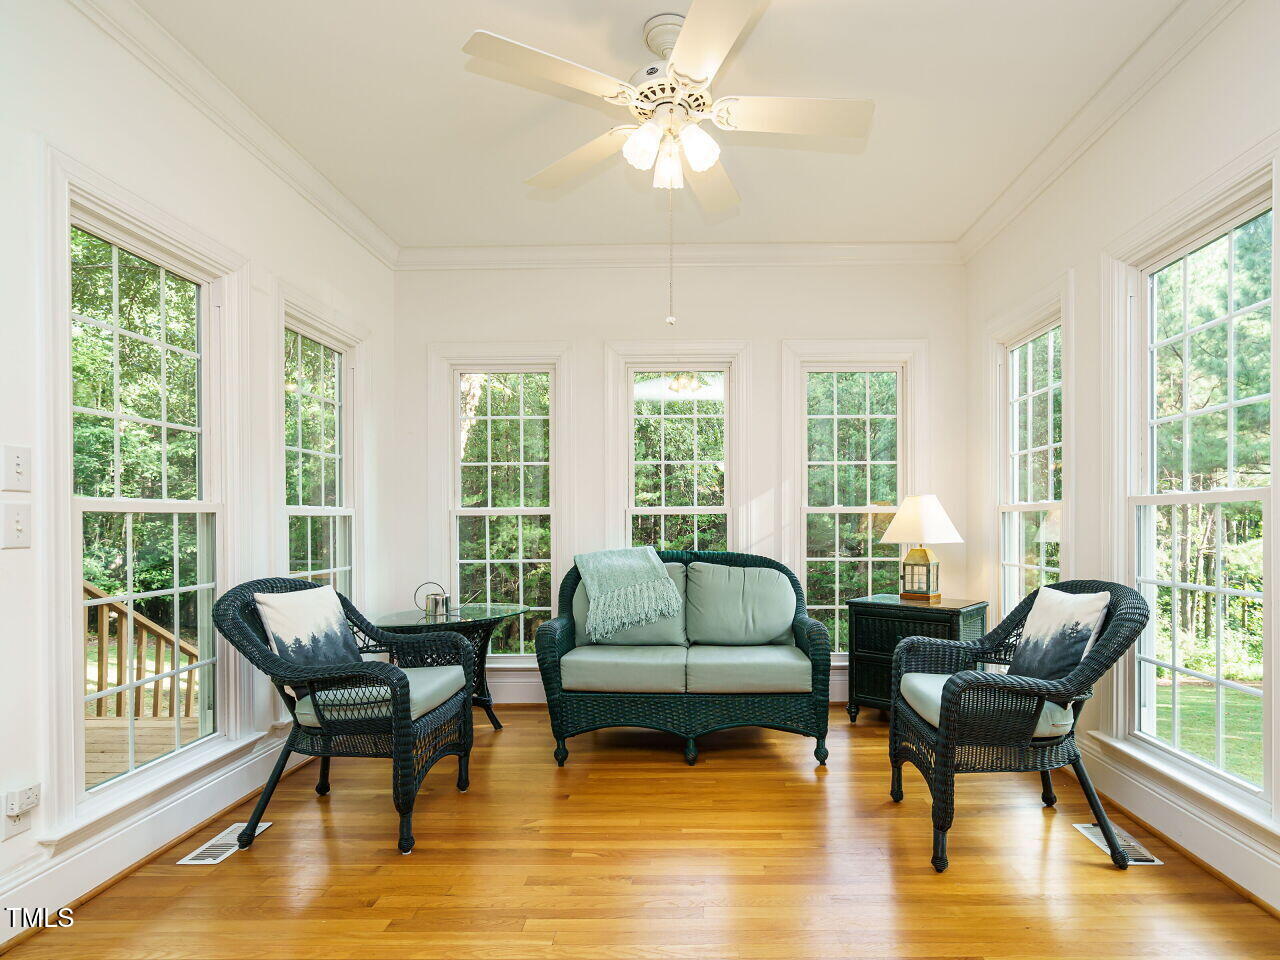
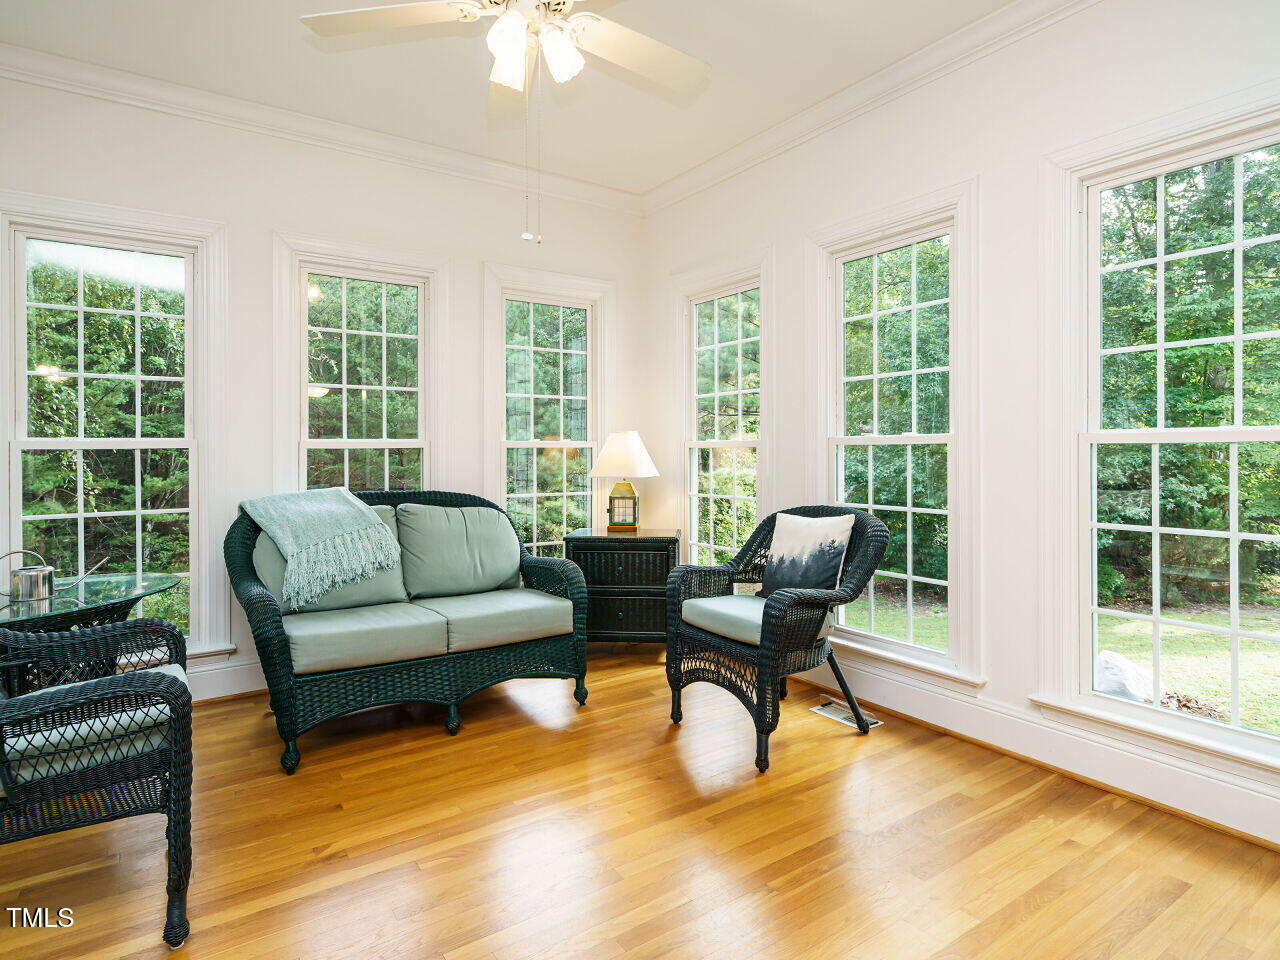
But the heart of this home is the sunroom. With its walls of windows framing the wooded backdrop, it's the perfect spot to sip your morning coffee, curl up with a good book, or simply watch the seasons change as deer and wildlife wander past.

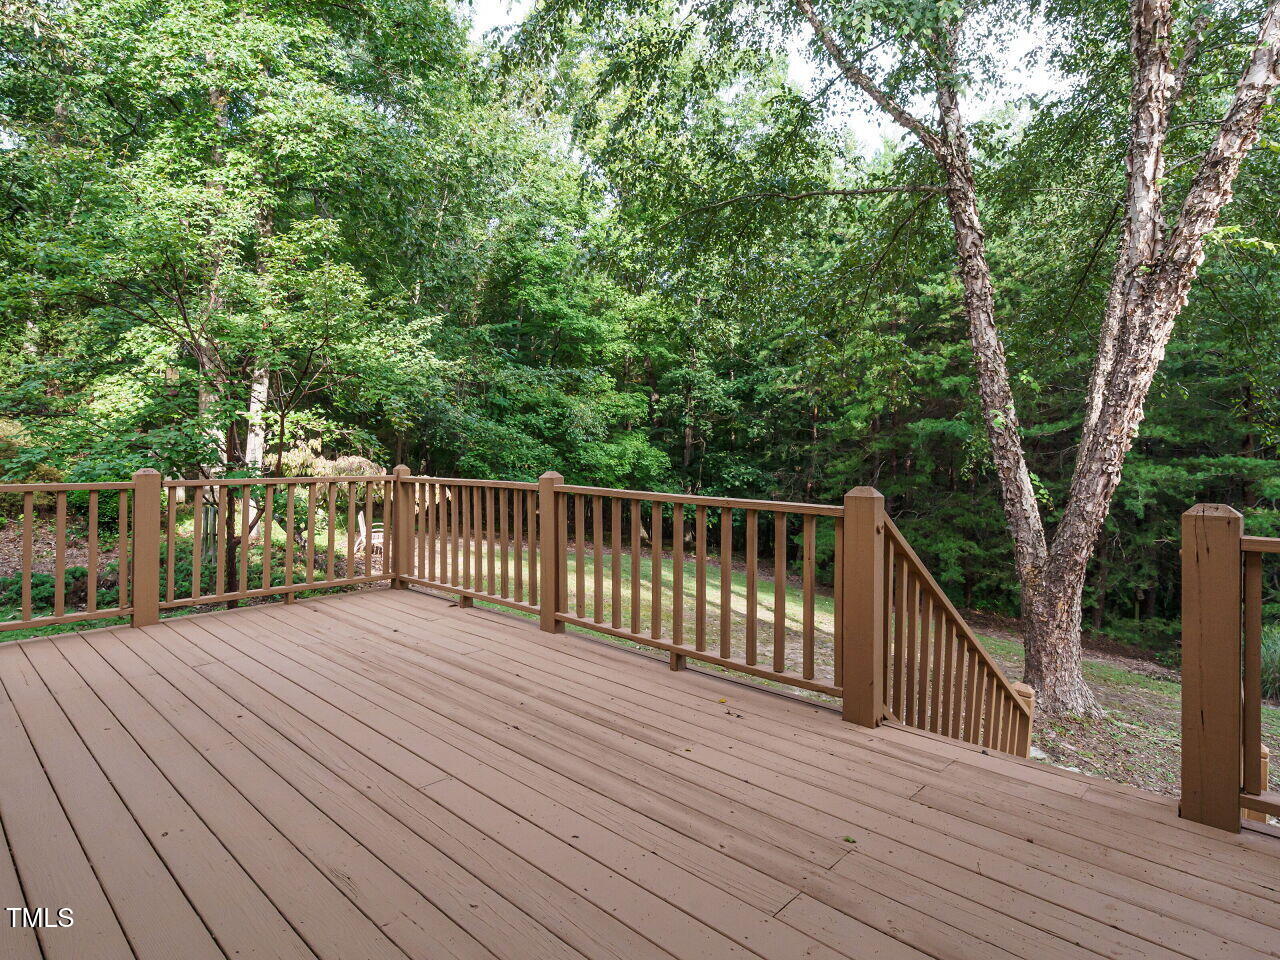
Updates within the last 8 years--roof, windows, HVAC, and water heater--offer peace of mind, while the absence of HOA restrictions gives you the freedom to make the property your own. Outdoors, you'll find space for gardening, relaxing, and direct access to scenic walking trails. And when you're ready for dining, shopping, or a quick commute, it's all less than 3 miles away. The seller is willing to pay for a one year First American Home Warranty to cover all systems to give further reassurance of this already well cared for home!

7201 Jonathan Drive isn't just a place to live--it's a hidden gem where life slows down, nature takes center stage, and every day feels a little more meaningful.

3
beds

3
baths

2,771 Sq.Ft. LIVING AREA

1.37 Acres lot

Valerie Vincent DeLoach

Valerie Vincent DeLoach

Joe DeLoach

Joe DeLoach

Features & Amenities

Interior

  • total bedrooms3
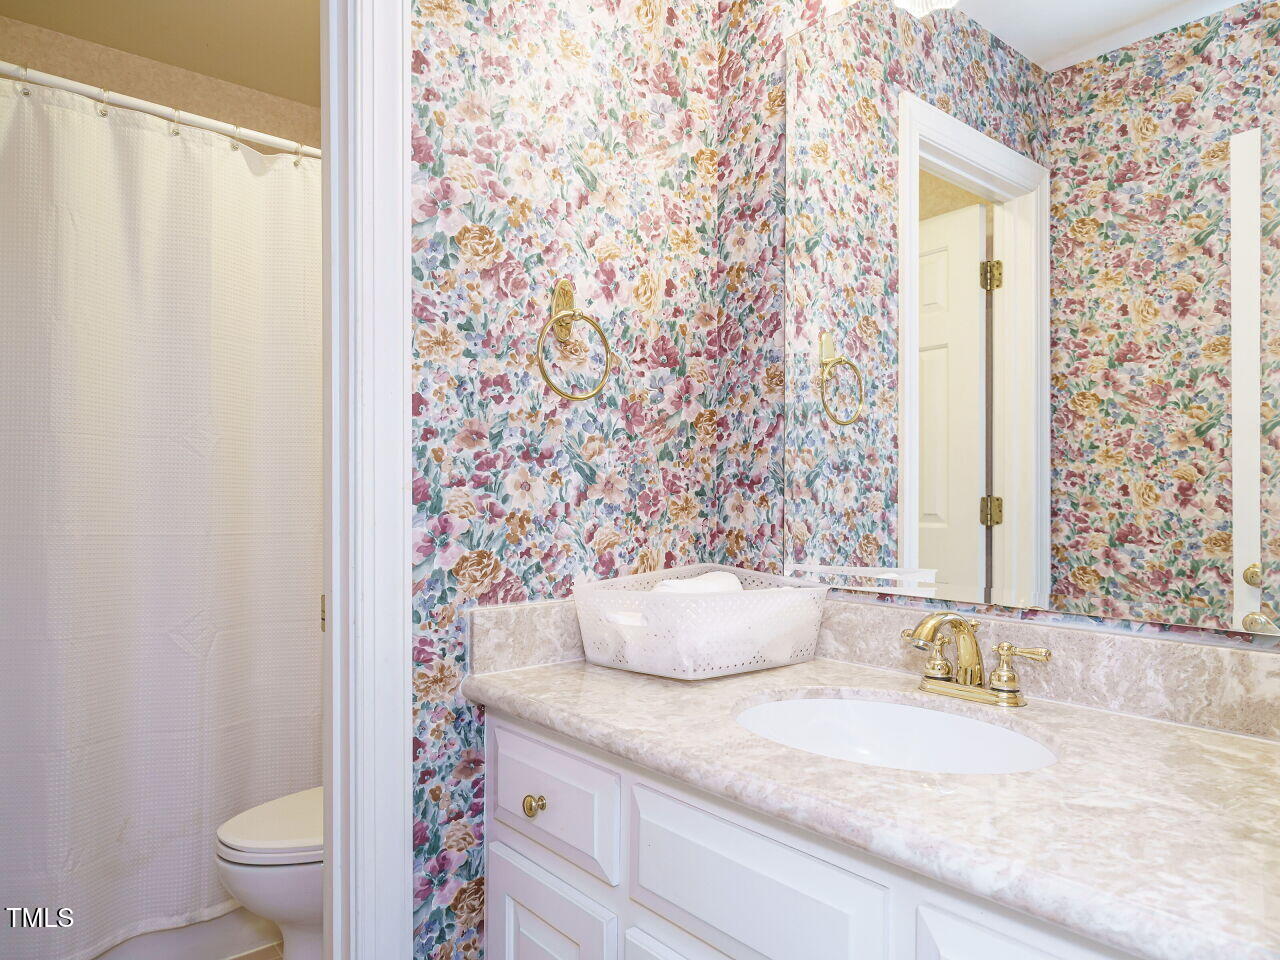
  • Total bathrooms3
  • full bathrooms2
  • half bathroom1
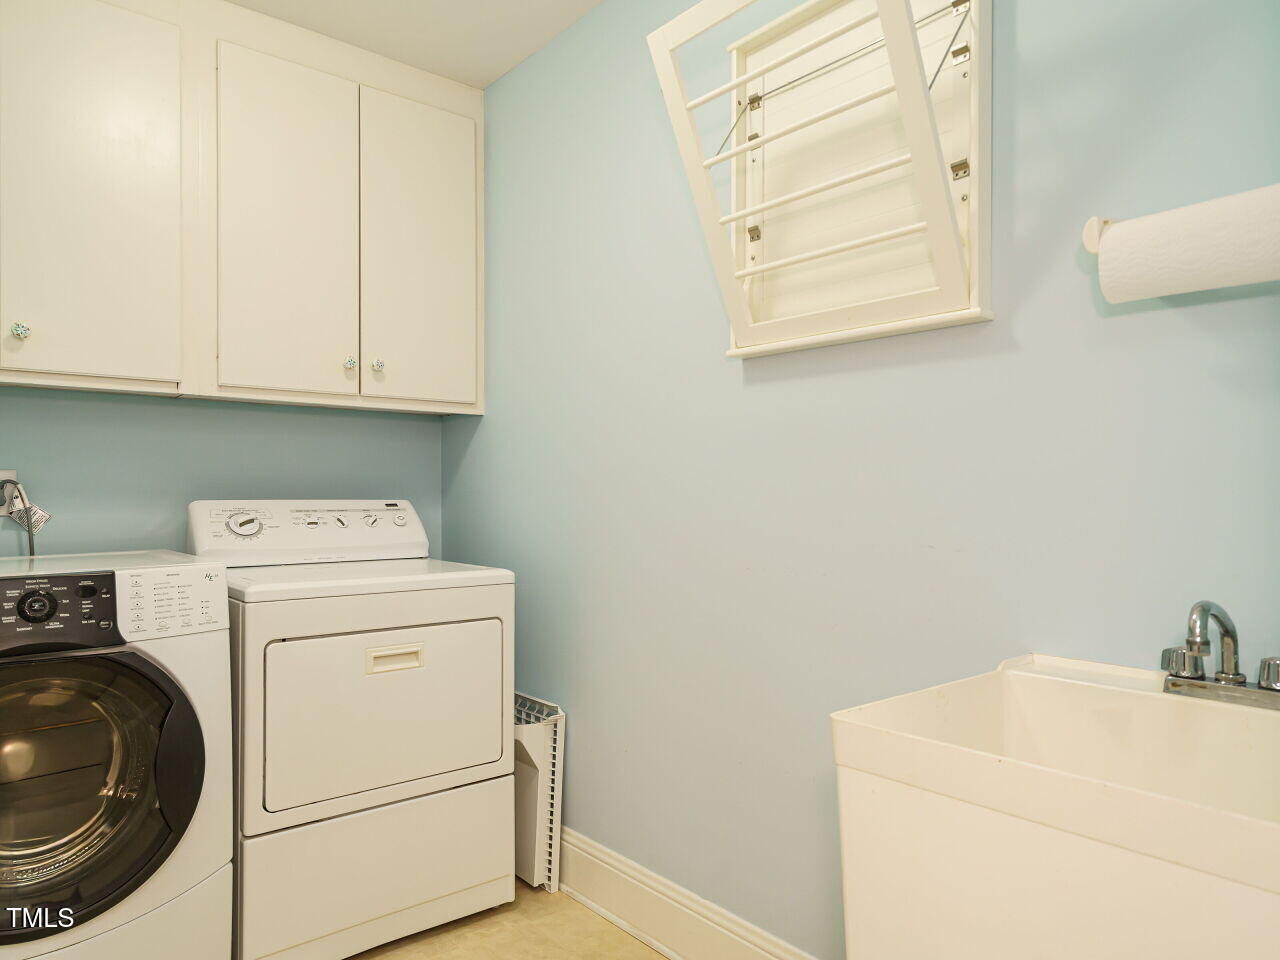
  • Laundry room Electric Dryer Hookup, Inside, Laundry Room, Sink, Upper Level, Washer Hookup
  • Flooring Carpet, Ceramic Tile, Hardwood
  • Fireplace Family Room, Gas Log, Propane
  • APPLIANCES Electric Water Heater, Exhaust Fan, Free-Standing Electric Range, Microwave, Plumbed For Ice Maker, Stainless Steel Appliance(s), Washer, Water Heater
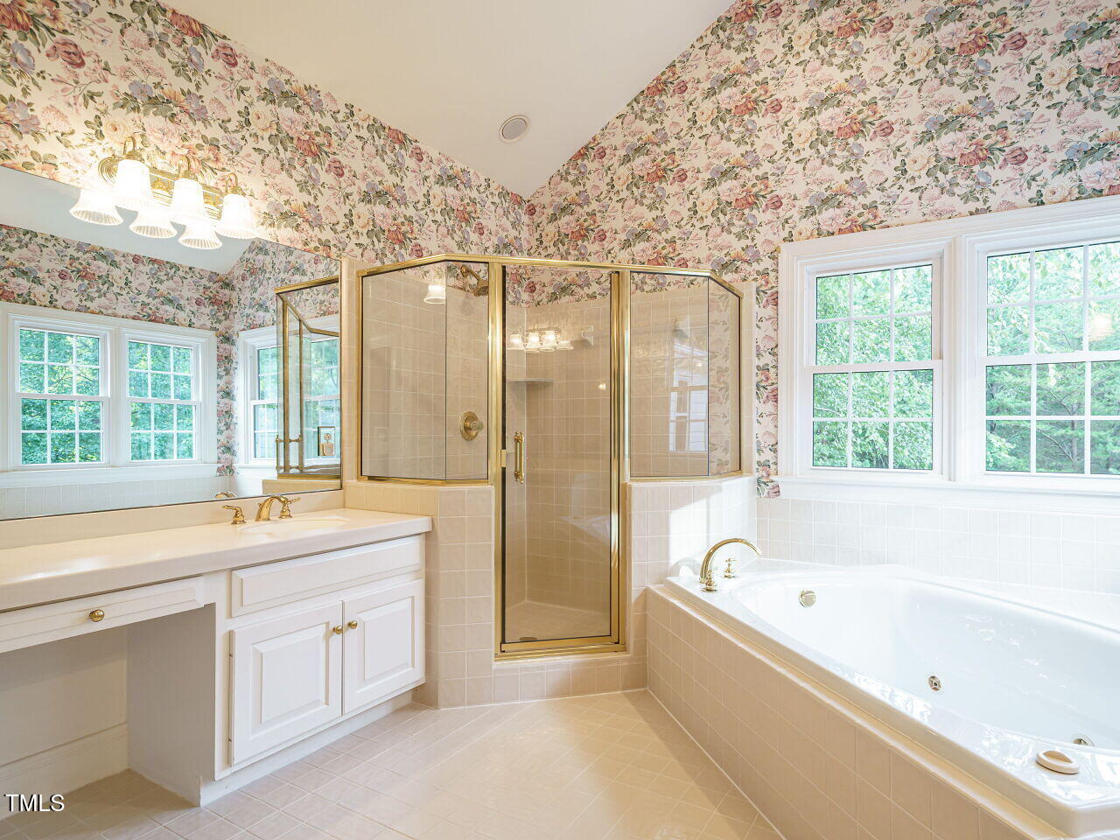
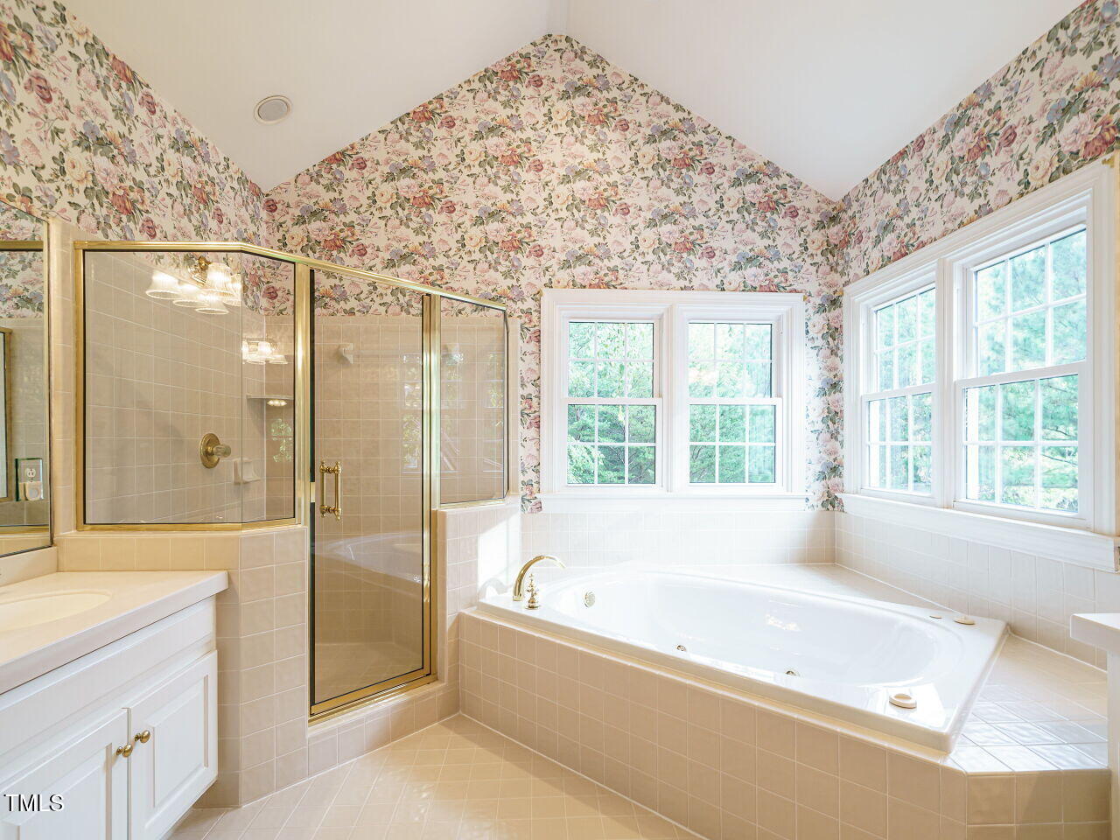
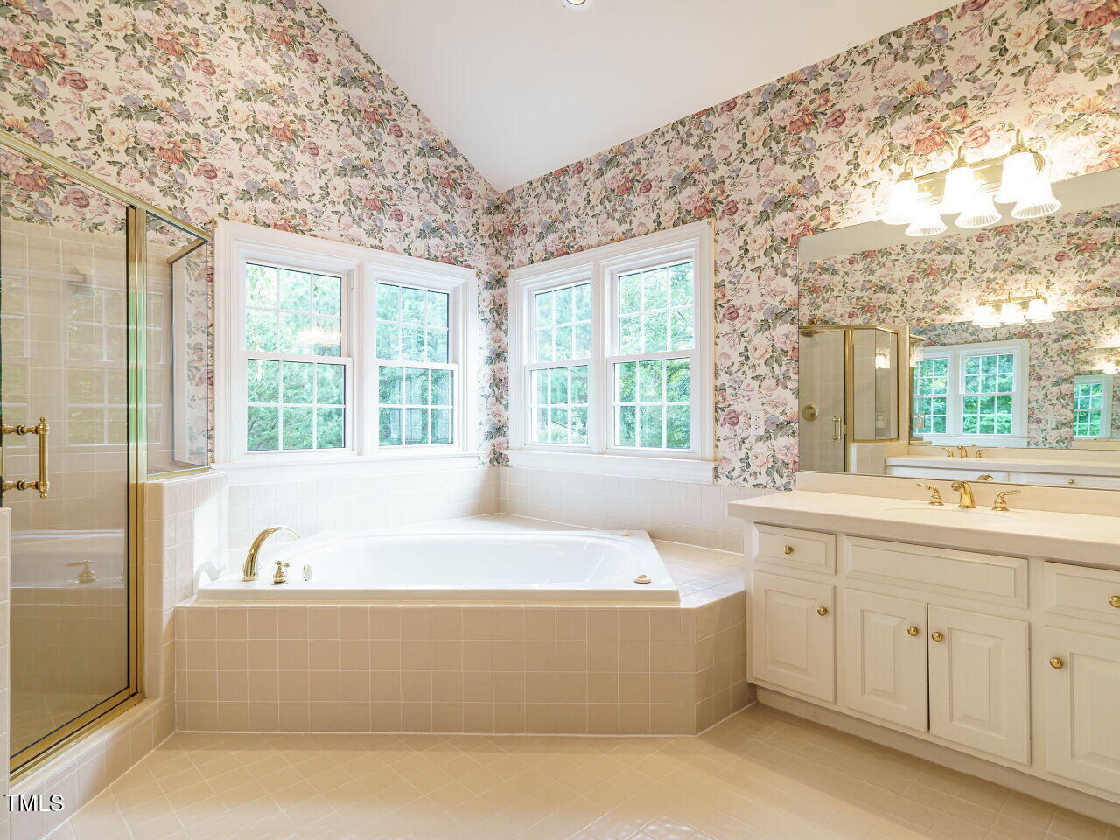
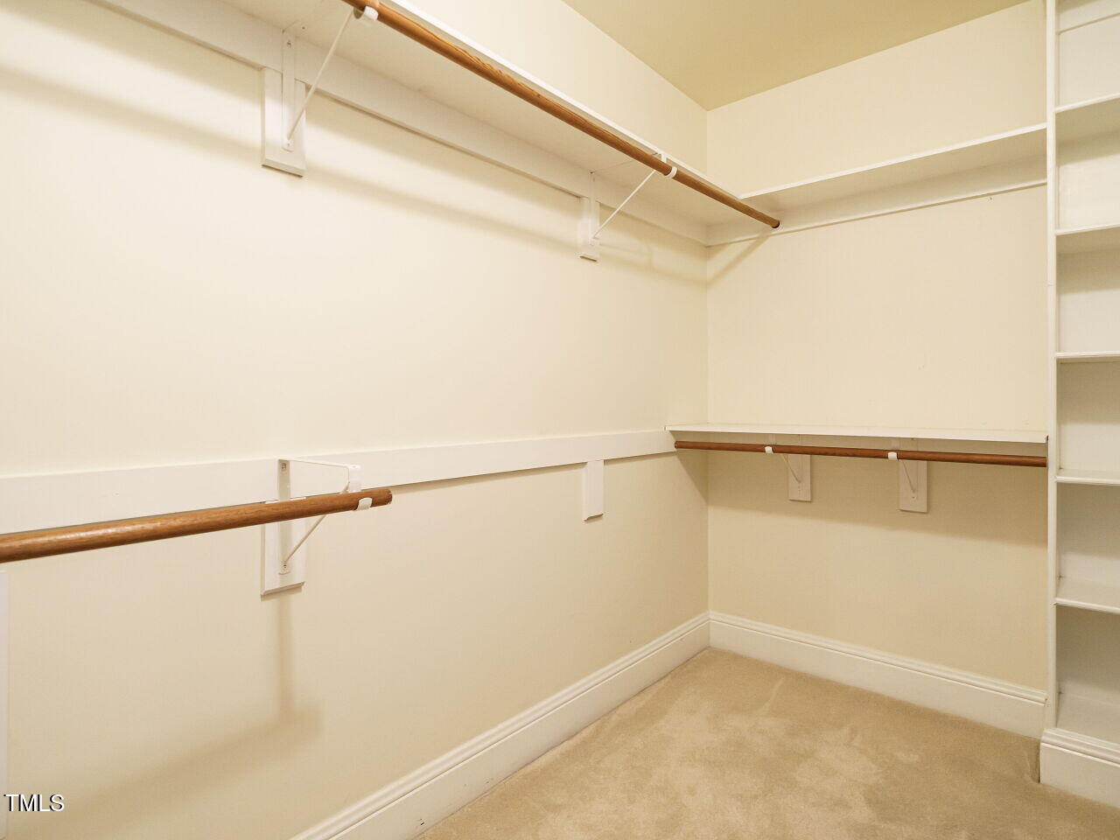
  • other interior Features Bookcases, Built-in Features, Ceiling Fan(s), Crown Molding, Eat-in Kitchen, Entrance Foyer, Granite Counters, Room Over Garage, Separate Shower, Smooth Ceilings, Vaulted Ceiling(s), Walk-In Closet(s), Water Closet, Whirlpool Tub

Area & Lot

  • Status Sold
  • Date Sold December 15, 2025
  • Living Area2,771 Sq.Ft.
  • Total Area2,771 Sq.Ft.
  • Lot Area1.37 Acres
  • MLS® ID10121591
  • TypeResidential
  • YEAR BUILT1993
  • Architecture StylesTraditional, Williamsburg
  • Elementary SchoolWake - Carver
  • Middle SchoolWake - Wendell
  • High SchoolWake - East Wake

Exterior

  • STORIES2
  • Garage Space2.0
  • water SourceWell
  • roofArchitectural Shingle
  • lot featuresBack Yard, Cleared, Few Trees, Front Yard, Garden, Gentle Sloping, Hardwood Trees, Secluded, Wooded
  • parkingConcrete, Driveway, Garage, Garage Door Opener, Garage Faces Side, Inside Entrance, Outside, Parking Pad
  • HEAT TYPECentral, Electric, Fireplace(s), Forced Air, Heat Pump
  • AIR CONDITIONINGAttic Fan, Central Air, Heat Pump
  • sewerSeptic Tank
  • SubstructureConcrete, Block

Financial

  • Sales Price$530,000
View Virtual Tour

Work With Us

We pride ourselves in providing personalized solutions that bring our clients closer to their dream properties and enhance their long-term wealth.

Follow Us on Instagram