Leave a Message

Thank you for your message. We will be in touch with you shortly.

6922 Doddridge Lane
6922 Doddridge Lane
6922 Doddridge Lane
6922 Doddridge Lane
6922 Doddridge Lane
6922 Doddridge Lane
6922 Doddridge Lane
6922 Doddridge Lane
6922 Doddridge Lane
6922 Doddridge Lane
6922 Doddridge Lane
6922 Doddridge Lane
6922 Doddridge Lane
6922 Doddridge Lane
6922 Doddridge Lane
6922 Doddridge Lane
6922 Doddridge Lane
6922 Doddridge Lane
6922 Doddridge Lane
6922 Doddridge Lane
6922 Doddridge Lane
6922 Doddridge Lane
6922 Doddridge Lane
6922 Doddridge Lane
6922 Doddridge Lane
6922 Doddridge Lane
6922 Doddridge Lane
6922 Doddridge Lane
6922 Doddridge Lane
6922 Doddridge Lane
6922 Doddridge Lane
6922 Doddridge Lane
6922 Doddridge Lane
6922 Doddridge Lane
6922 Doddridge Lane
SEE ALL PHOTOS
6922 Doddridge Lane
6922 Doddridge Lane
6922 Doddridge Lane
6922 Doddridge Lane
6922 Doddridge Lane
6922 Doddridge Lane
6922 Doddridge Lane
6922 Doddridge Lane
6922 Doddridge Lane
6922 Doddridge Lane
6922 Doddridge Lane
6922 Doddridge Lane
6922 Doddridge Lane
6922 Doddridge Lane
6922 Doddridge Lane
6922 Doddridge Lane
6922 Doddridge Lane
6922 Doddridge Lane
6922 Doddridge Lane
6922 Doddridge Lane
6922 Doddridge Lane
6922 Doddridge Lane
6922 Doddridge Lane
6922 Doddridge Lane
6922 Doddridge Lane
6922 Doddridge Lane
6922 Doddridge Lane
6922 Doddridge Lane
6922 Doddridge Lane
6922 Doddridge Lane
6922 Doddridge Lane
6922 Doddridge Lane
6922 Doddridge Lane
6922 Doddridge Lane
6922 Doddridge Lane
Listing courtesy of DEBTEAM
Sold

6922 Doddridge Lane

6922 Doddridge Lane, Cary, NC 27519

$535,000
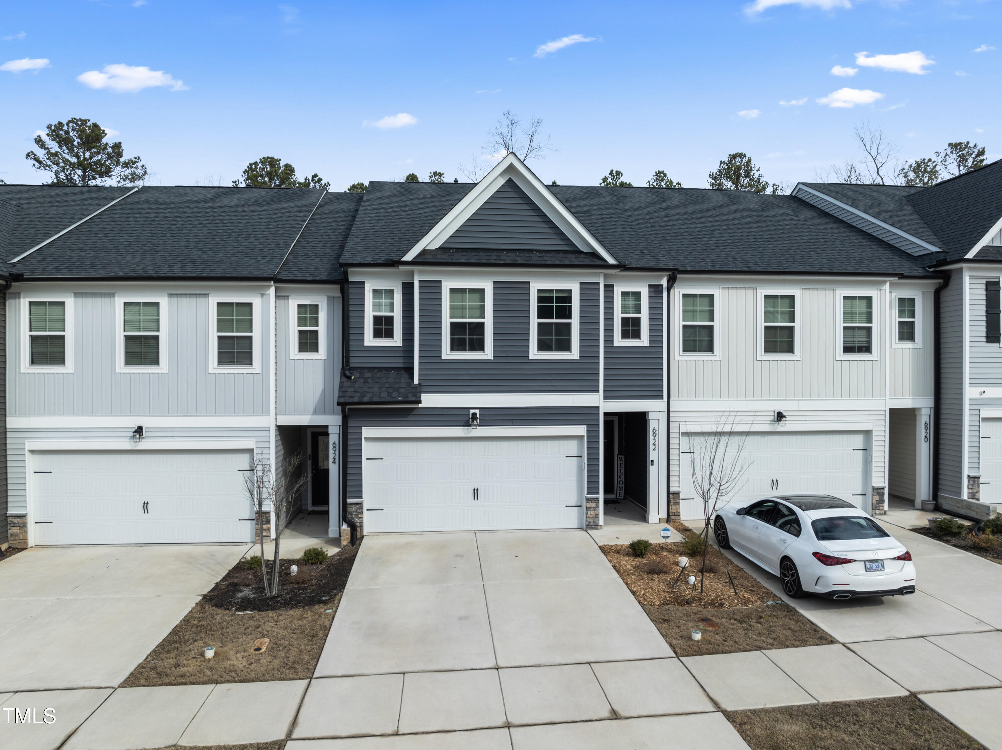
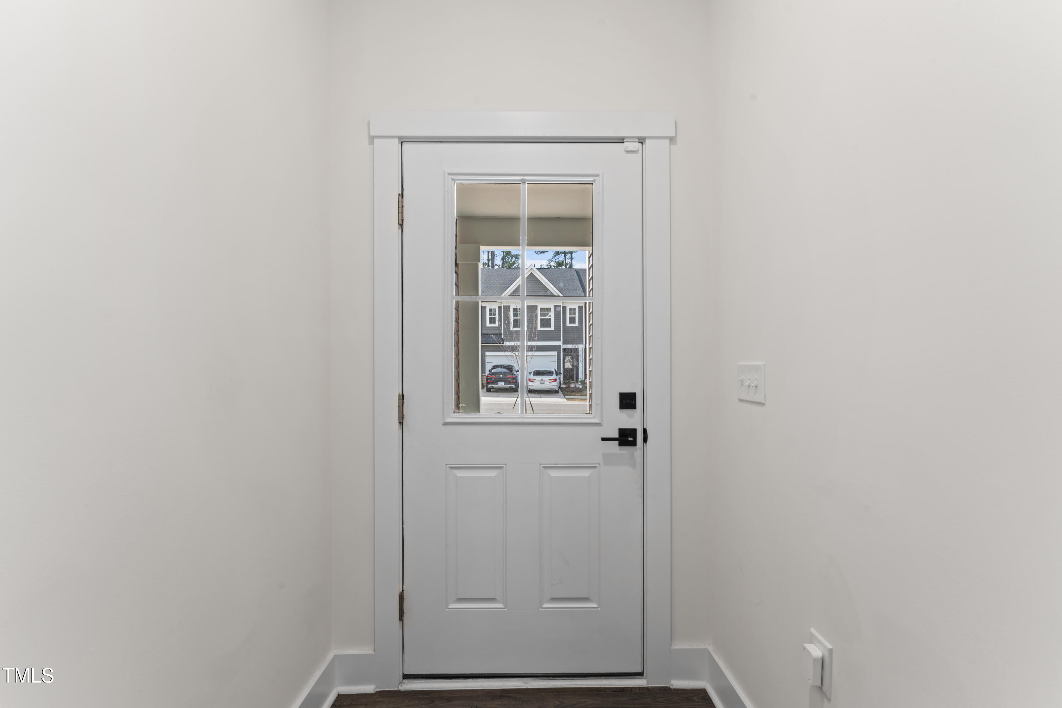
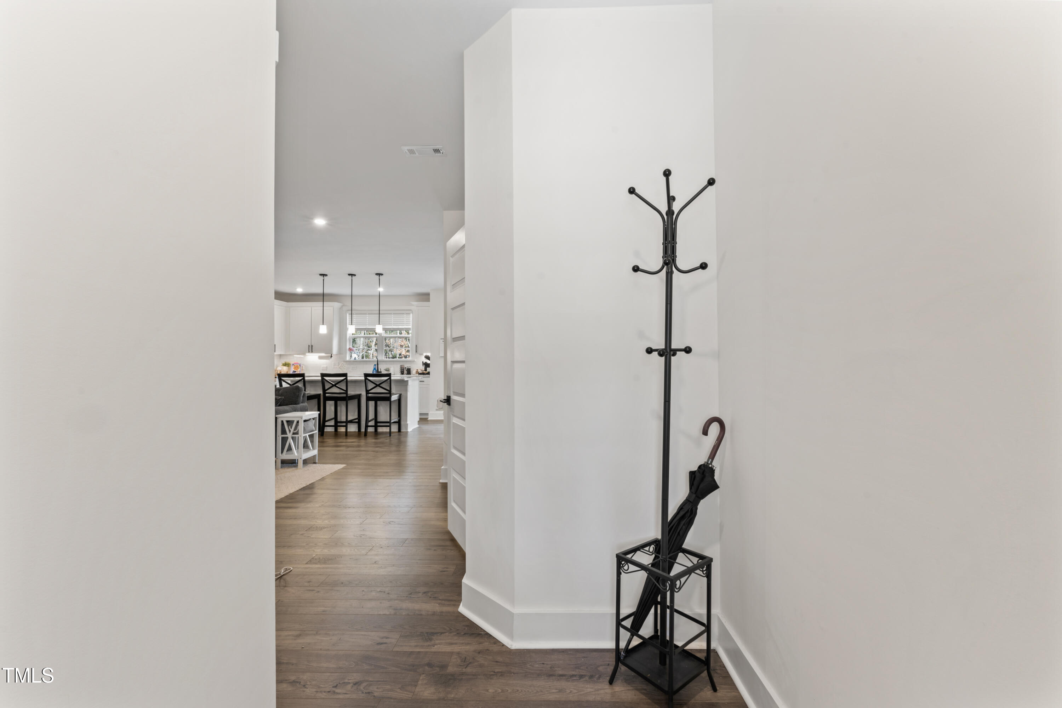
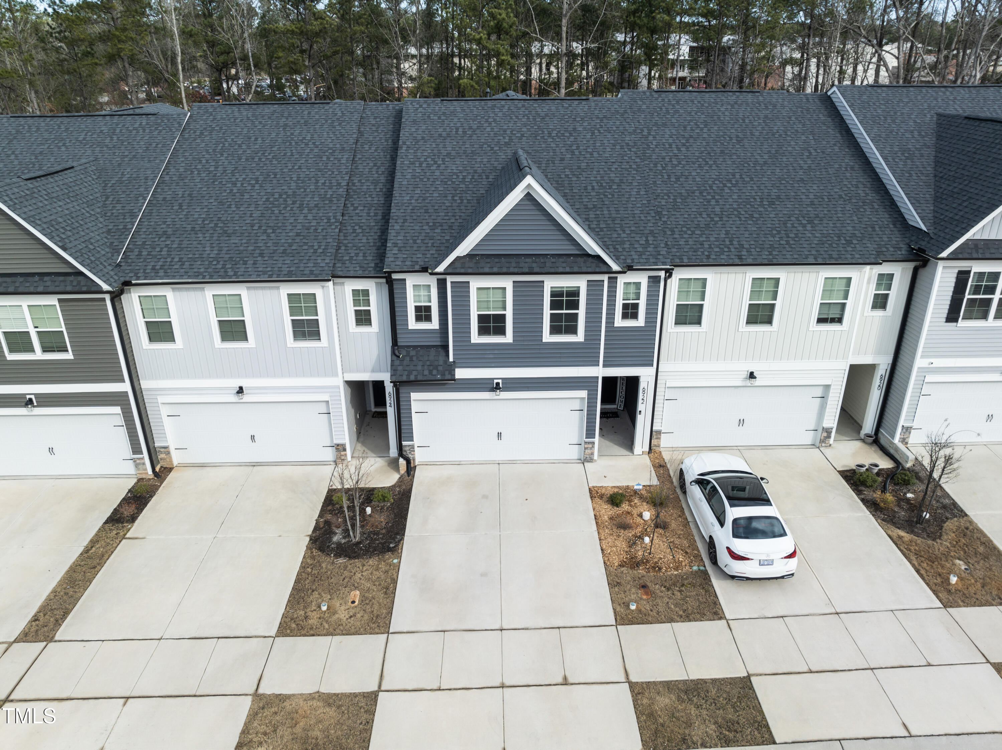
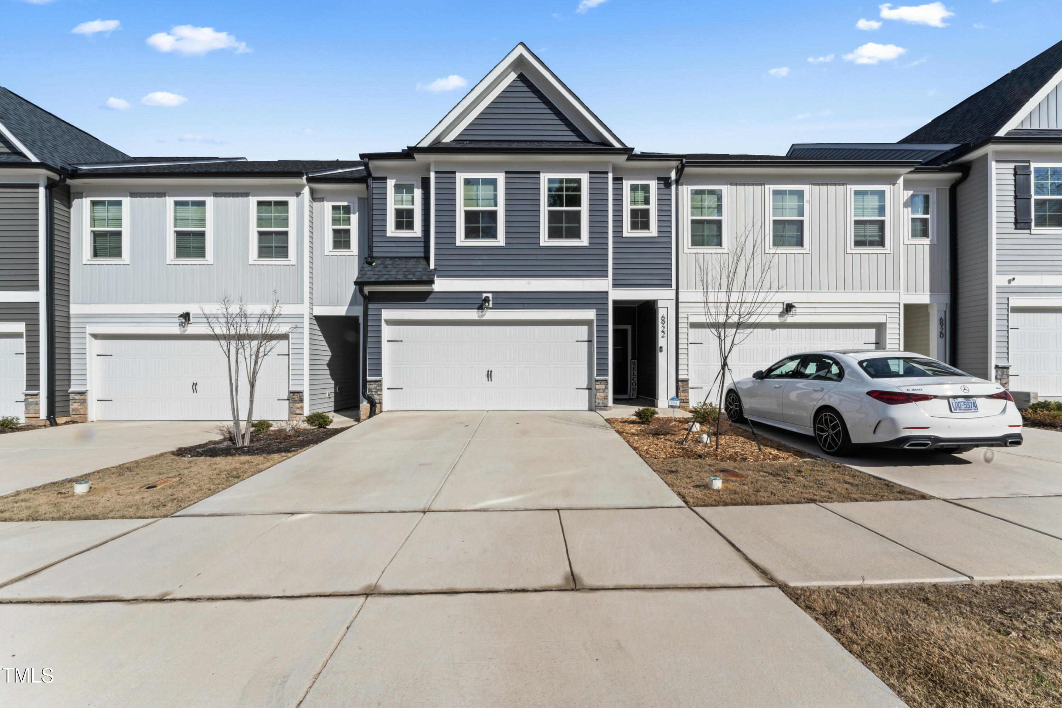
Discover this beautiful move-in-ready townhome in the highly desirable Carpenters Pointe neighborhood in Cary (27519). Built just 2 years ago, this nearly new 2,291 sq. ft. home offers the perfect blend of modern comfort, spacious design, and low-maintenance living.

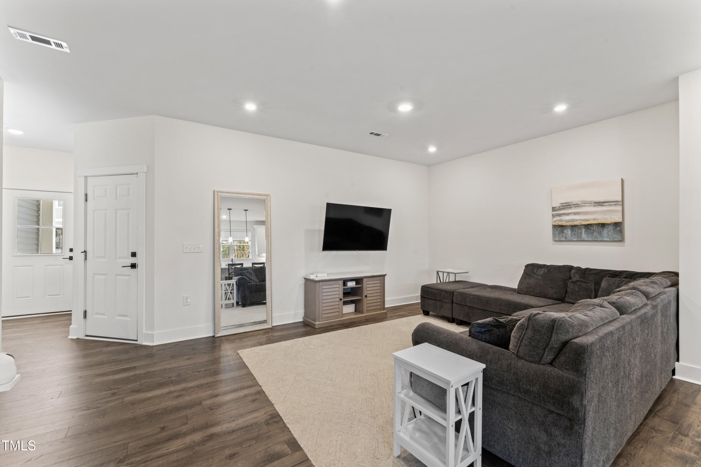
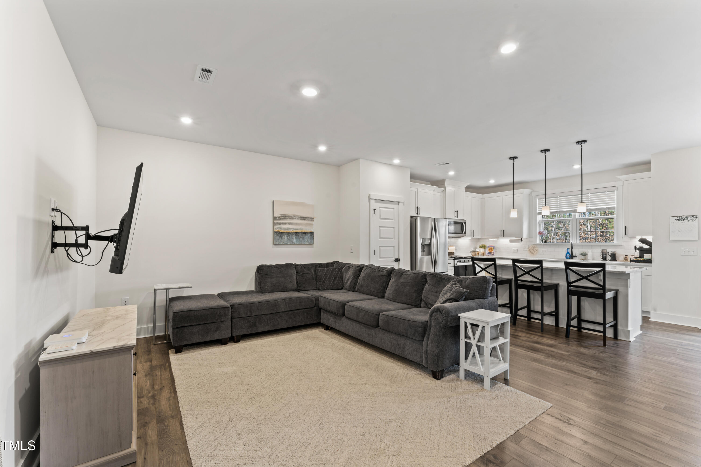
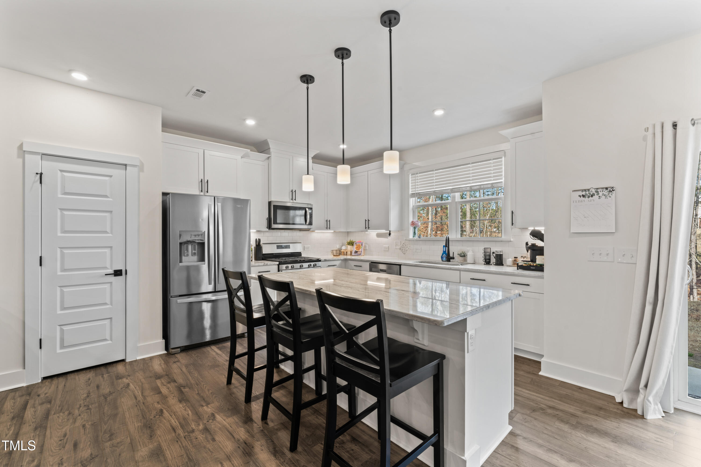
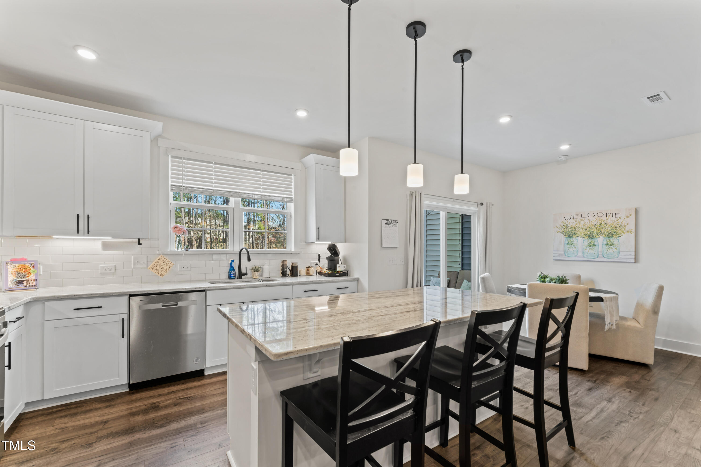
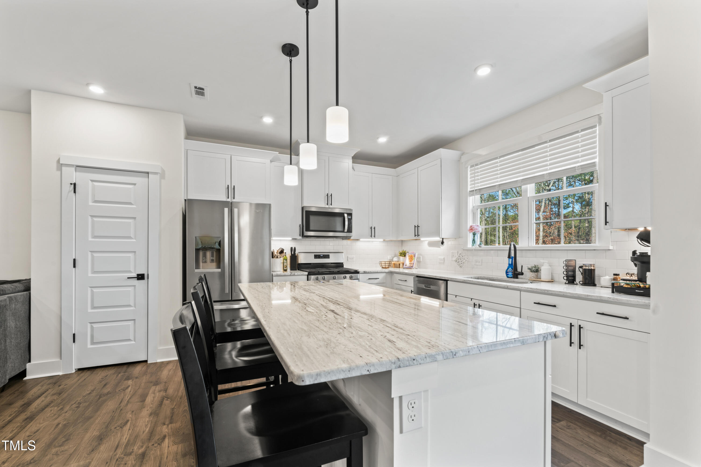
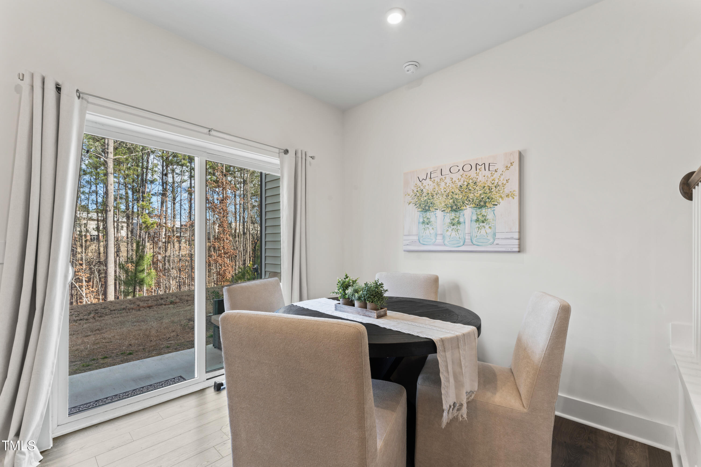
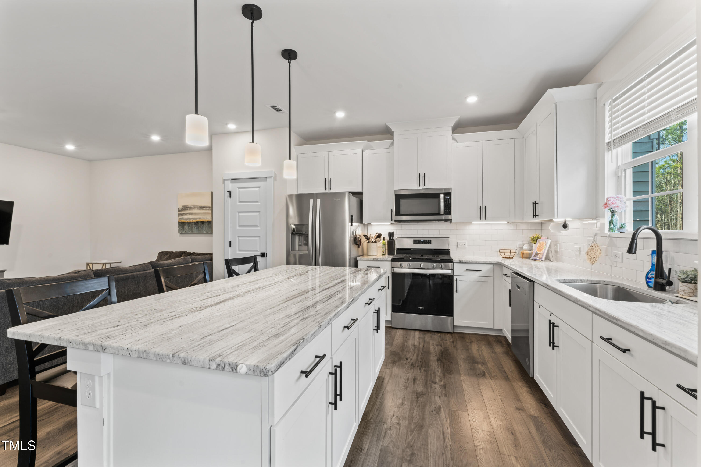
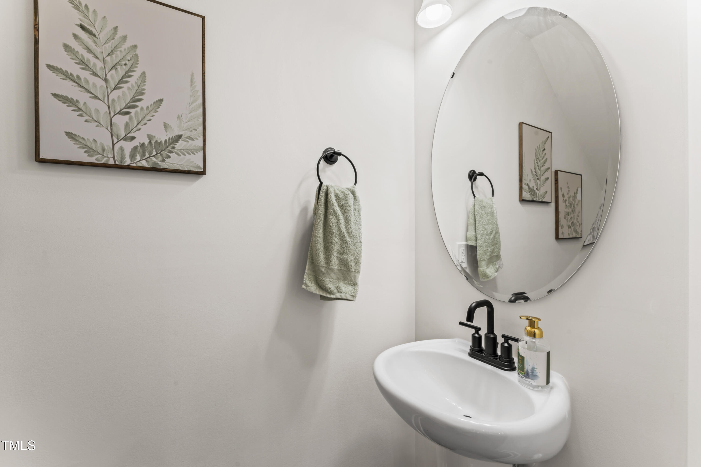
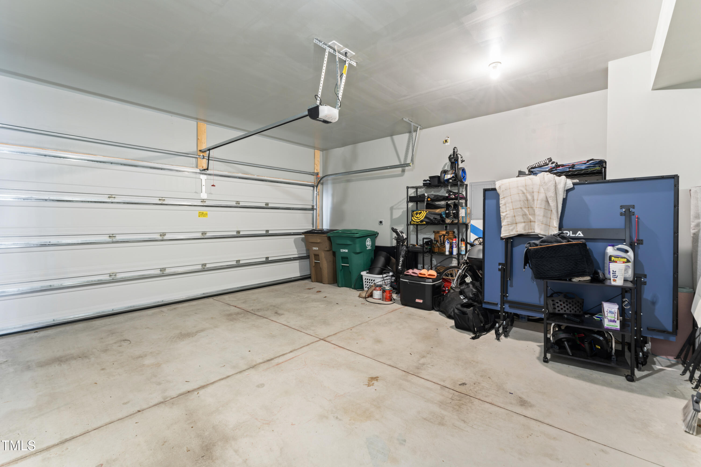
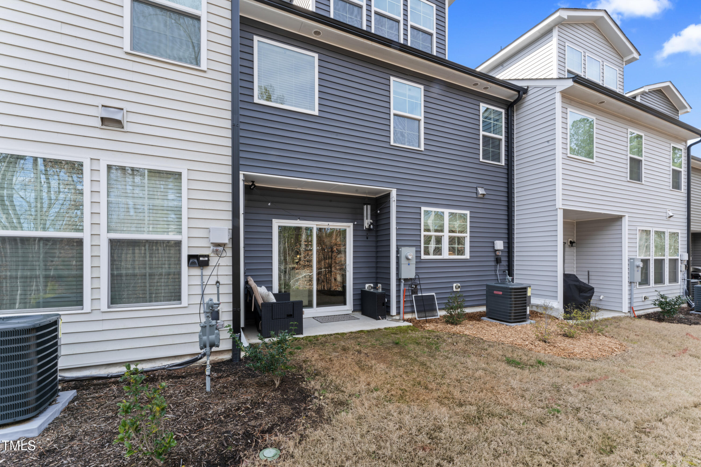
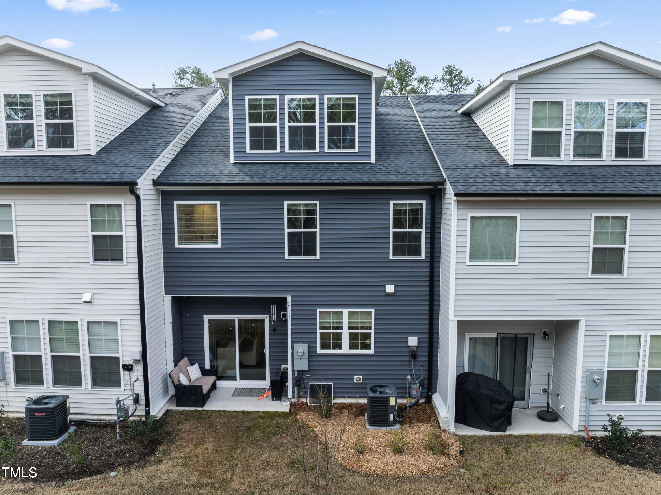
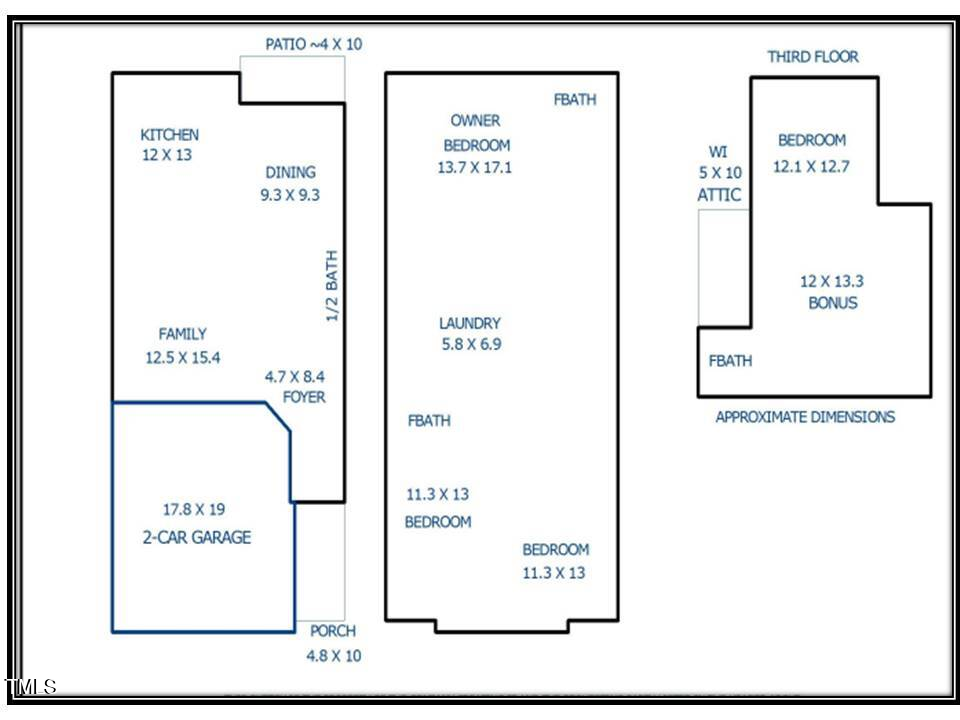
This well-designed home features 4 bedrooms, 3.5 baths, and a 2-car garage. Step inside to an open-concept first floor with a spacious living room, modern kitchen with new Whirlpool appliances, and a convenient half bath. Large windows with stylish hanging blinds let in abundant natural light, and the private patio is perfect for relaxing or entertaining.

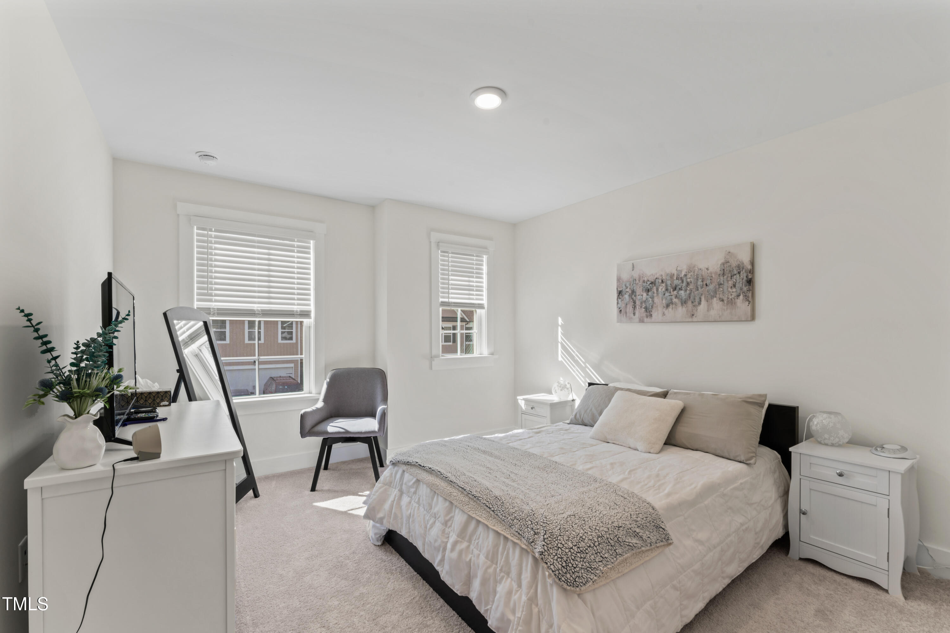
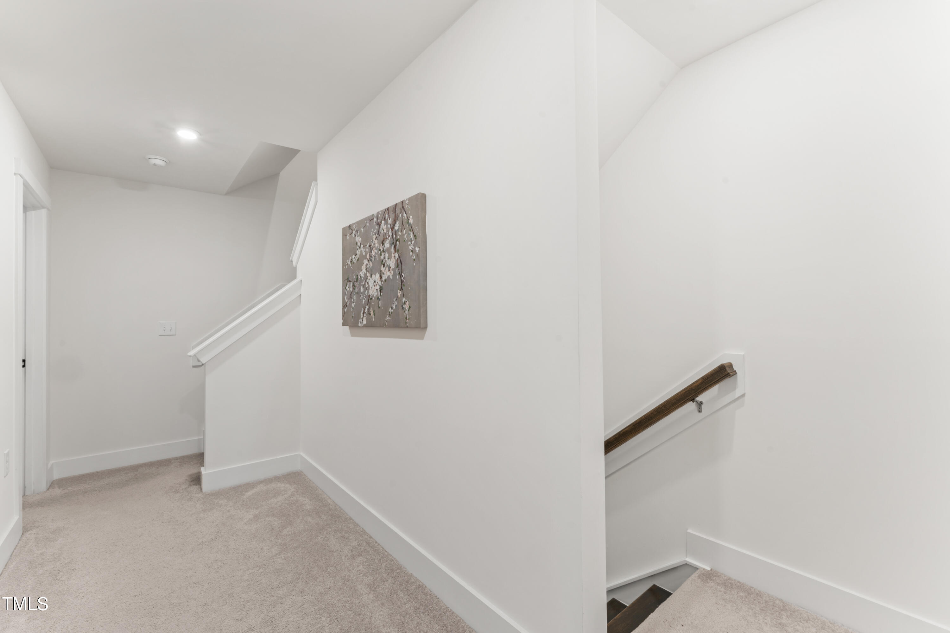
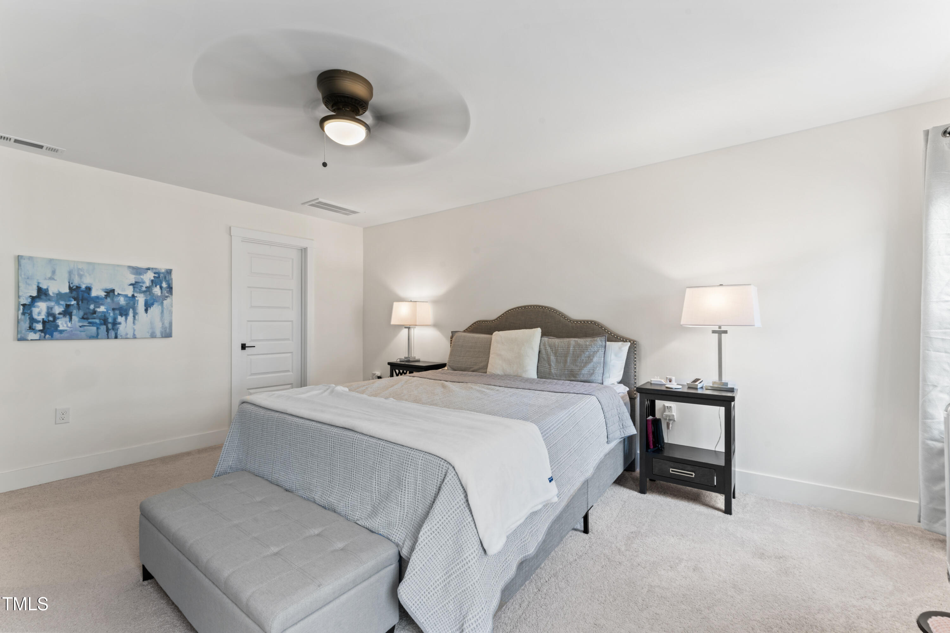
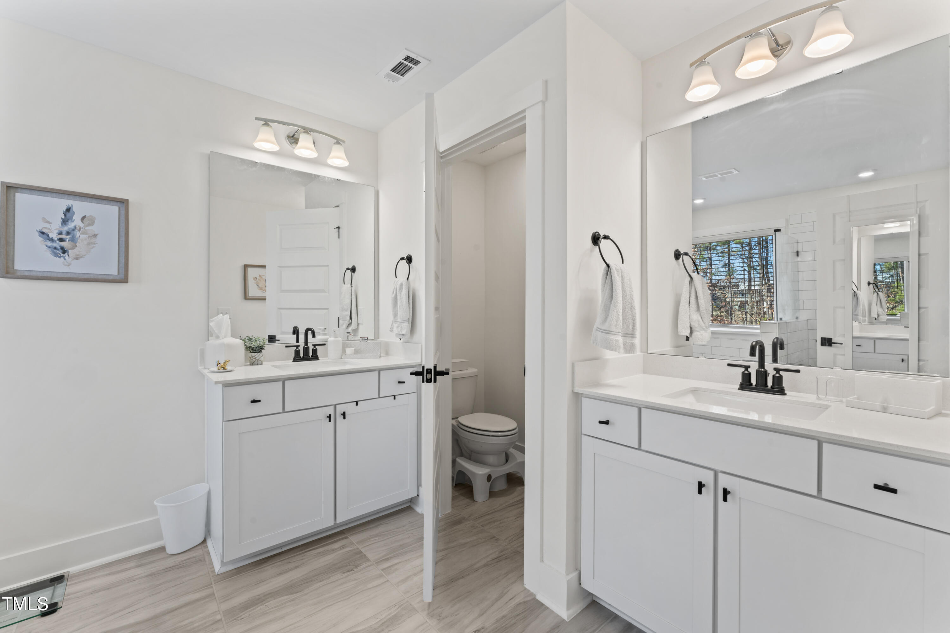
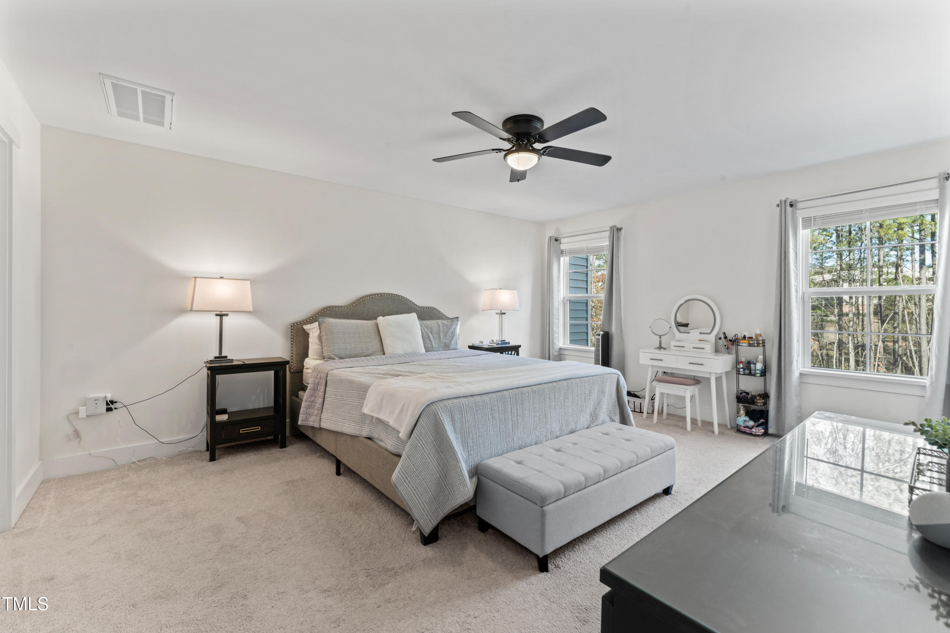
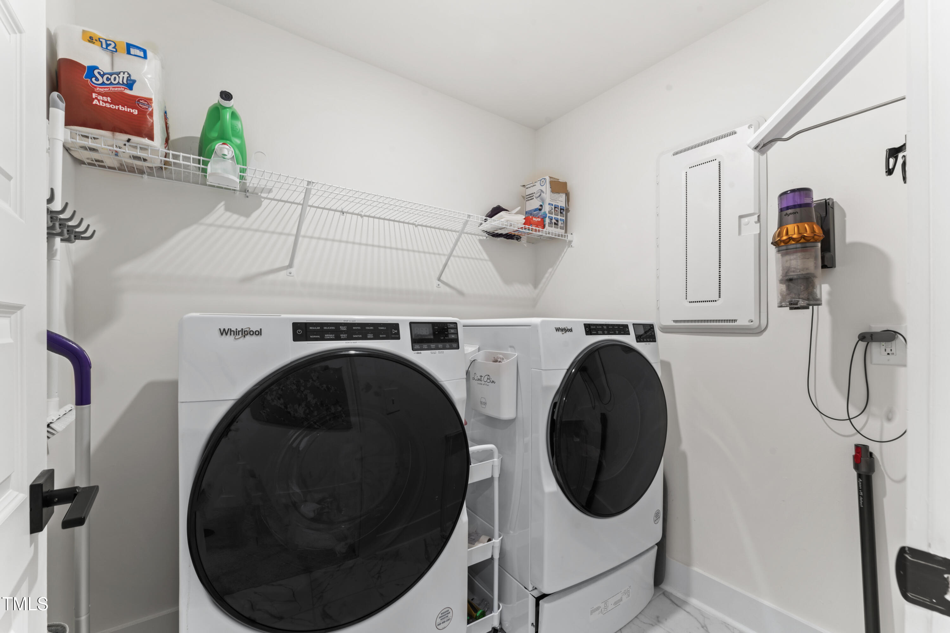
Upstairs, the second floor hosts the generous owner's suite with a large walk-in closet, along with two additional bedrooms, each with its own walk-in closet, plus a roomy laundry area for added convenience.

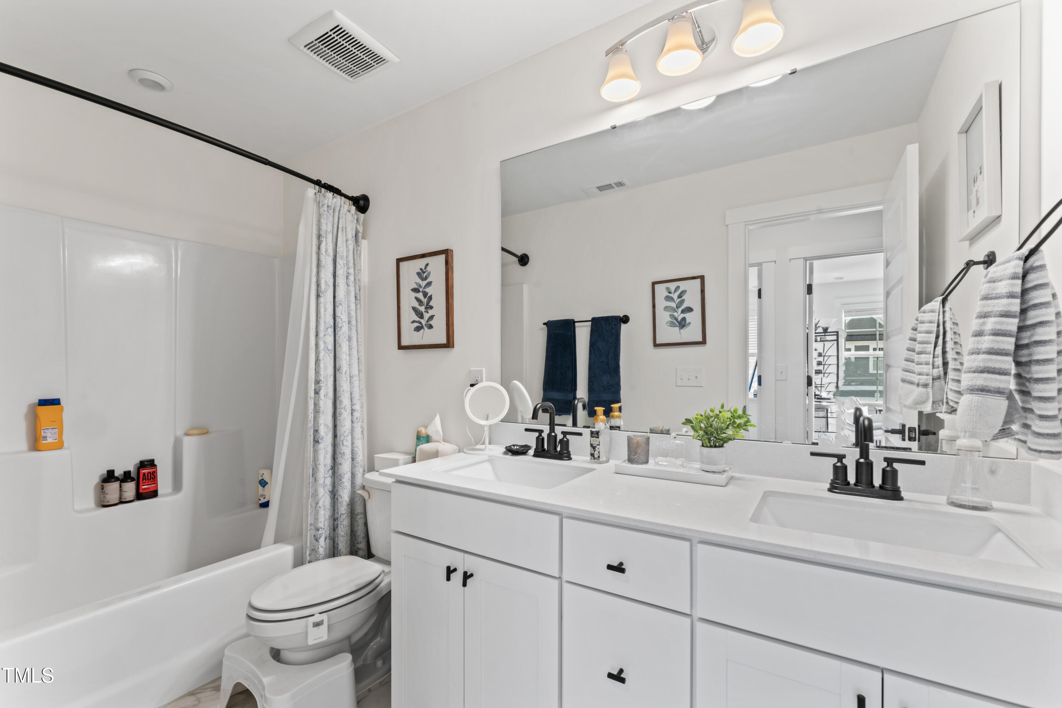
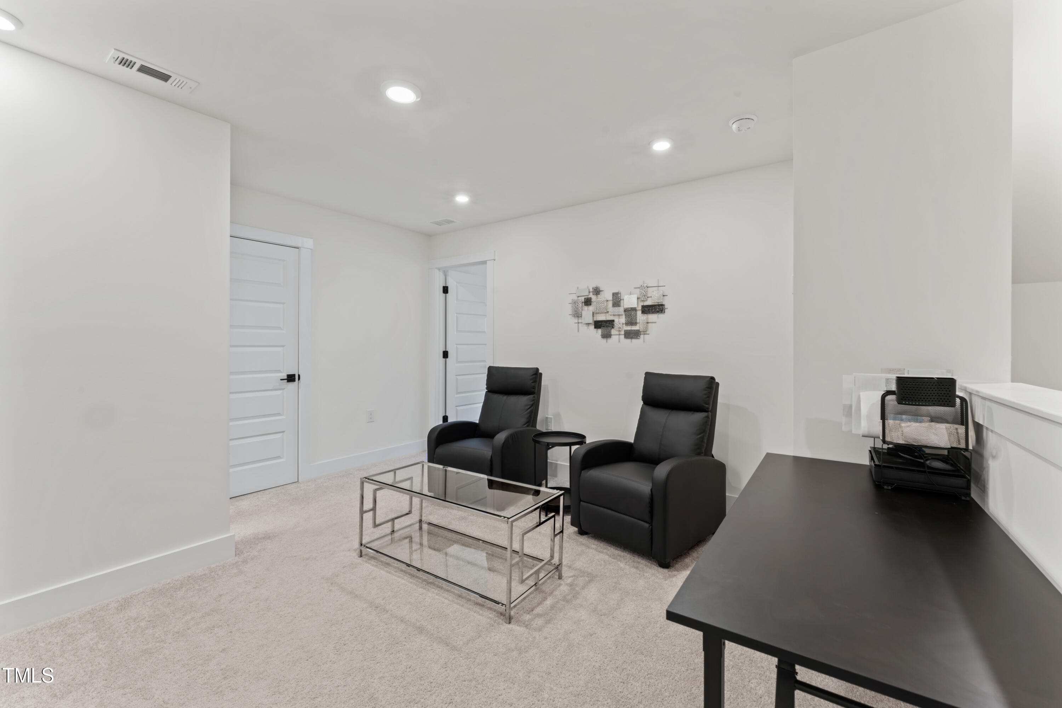
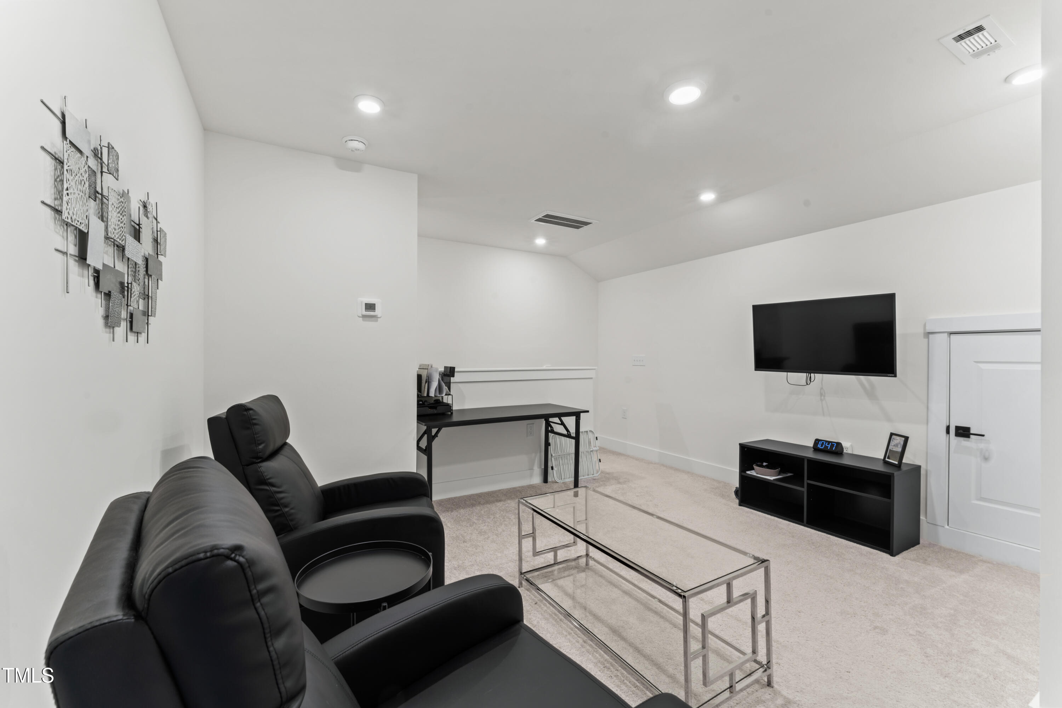
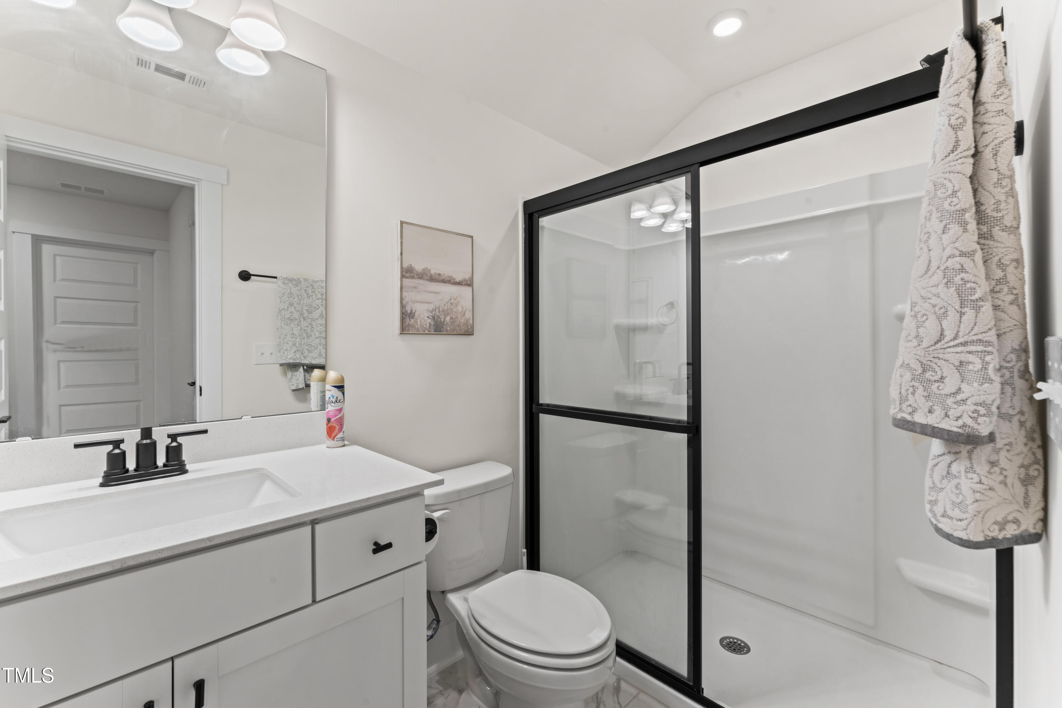
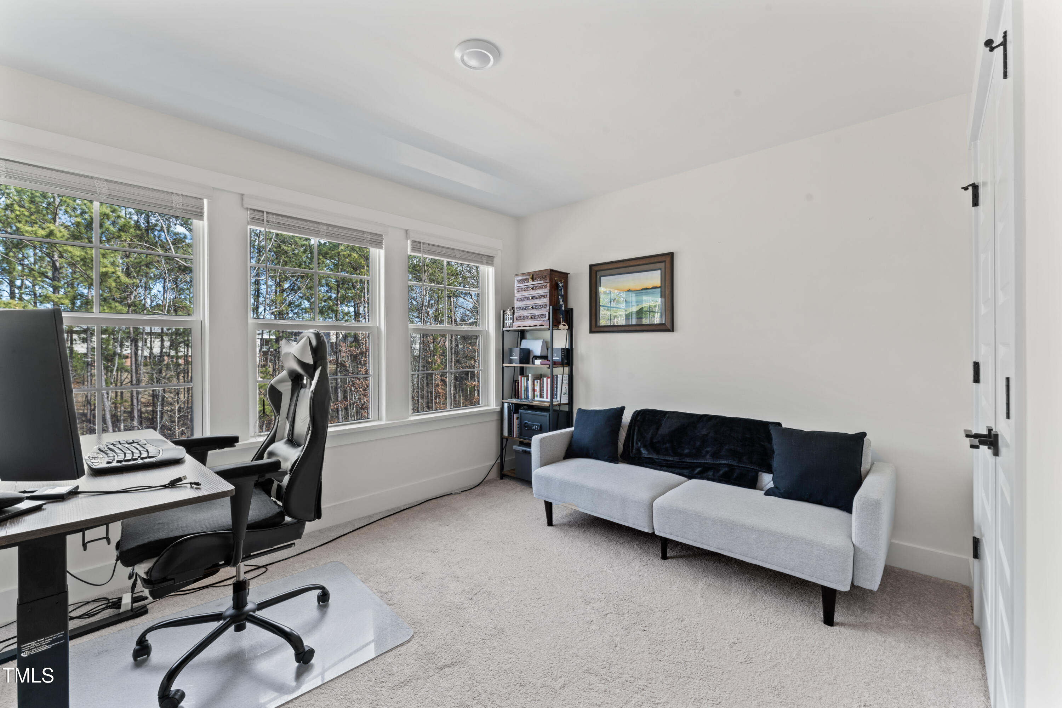
The third floor offers incredible flexibility with a large bonus room that can be used as a fourth bedroom, home office, or secondary living area. A full bath, closet, and additional storage make this space ideal for any lifestyle need.

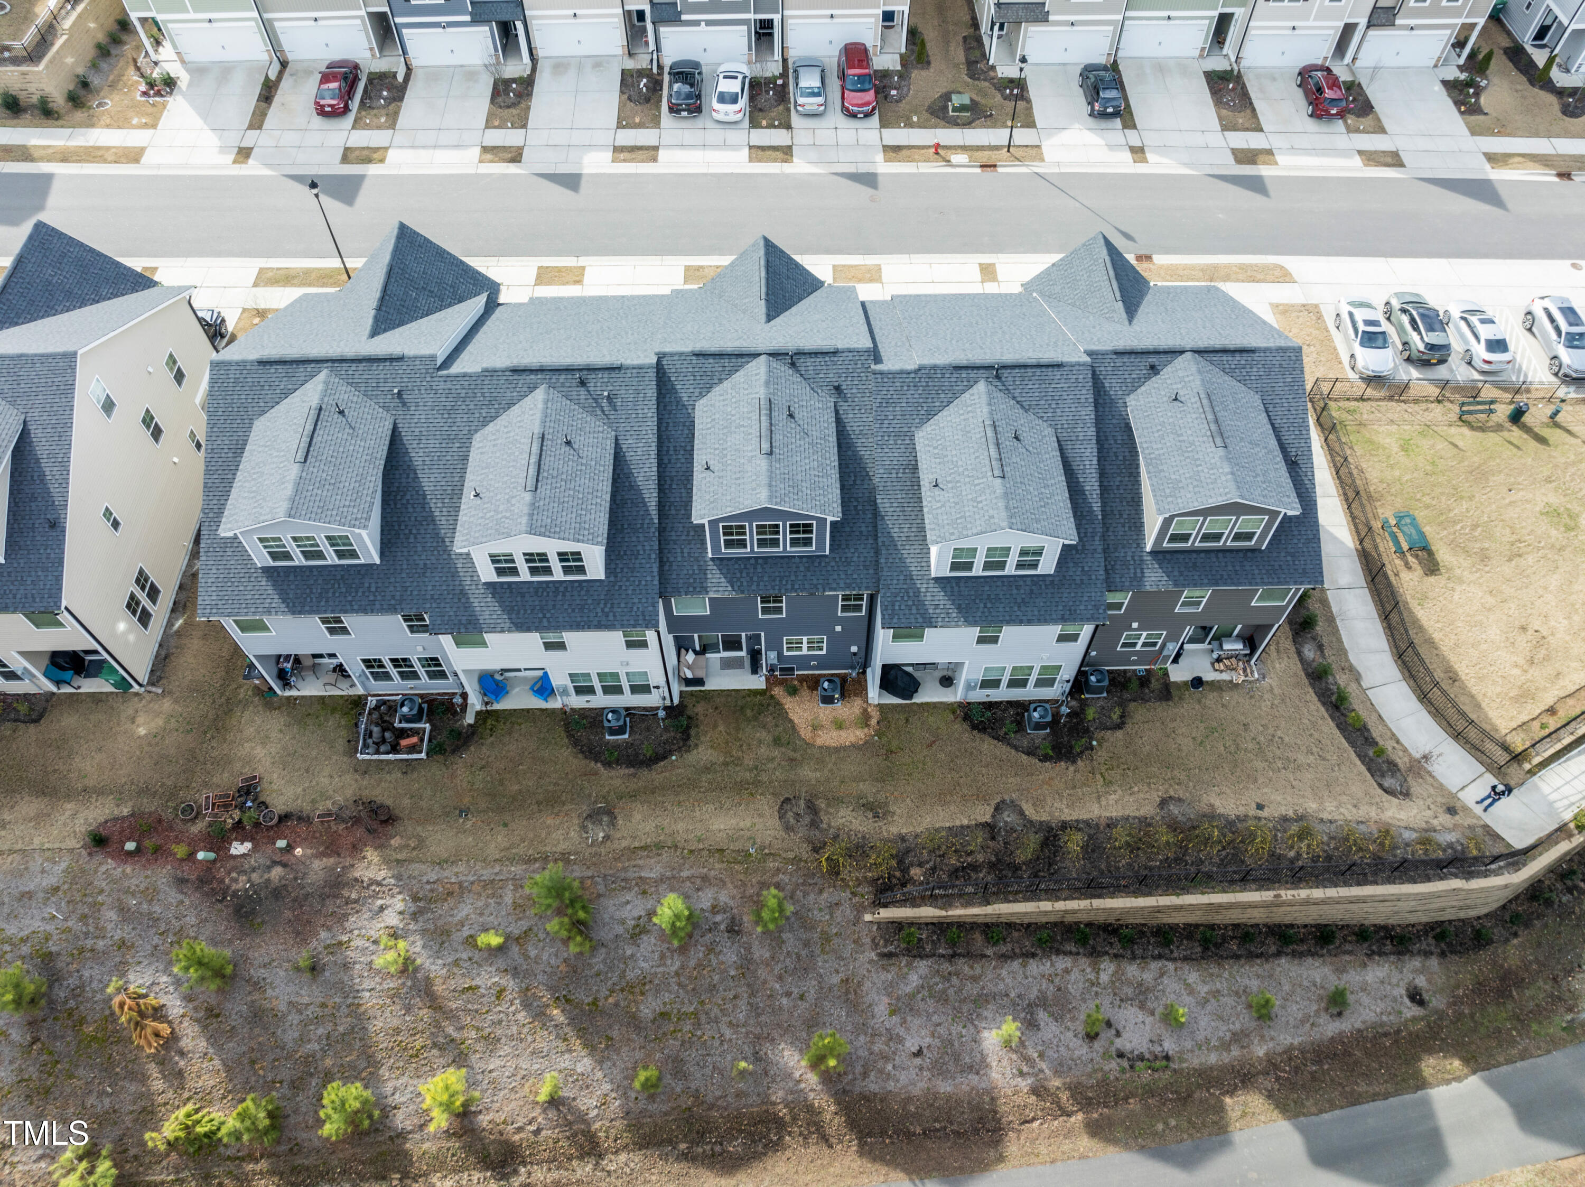
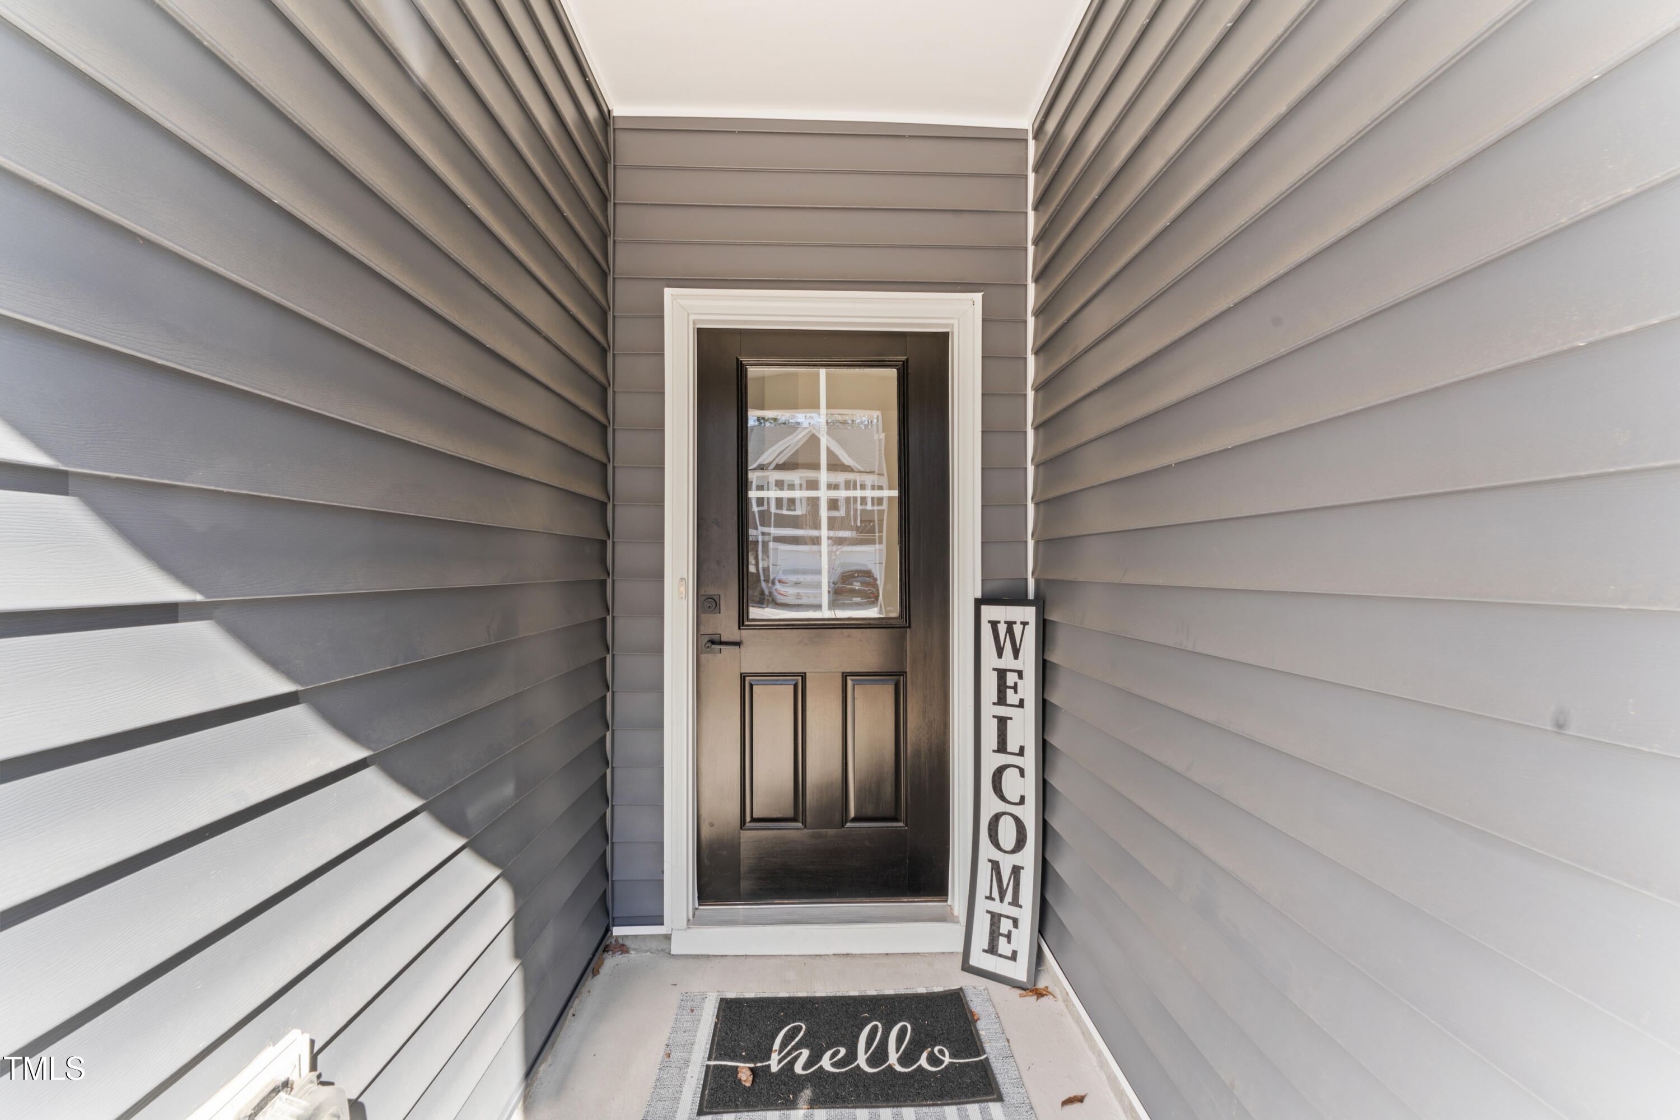
The HOA takes care of common area upkeep and exterior maintenance, including roofs, gutters, siding, doors (even garage doors), landscaping, trees, driveways, and more.

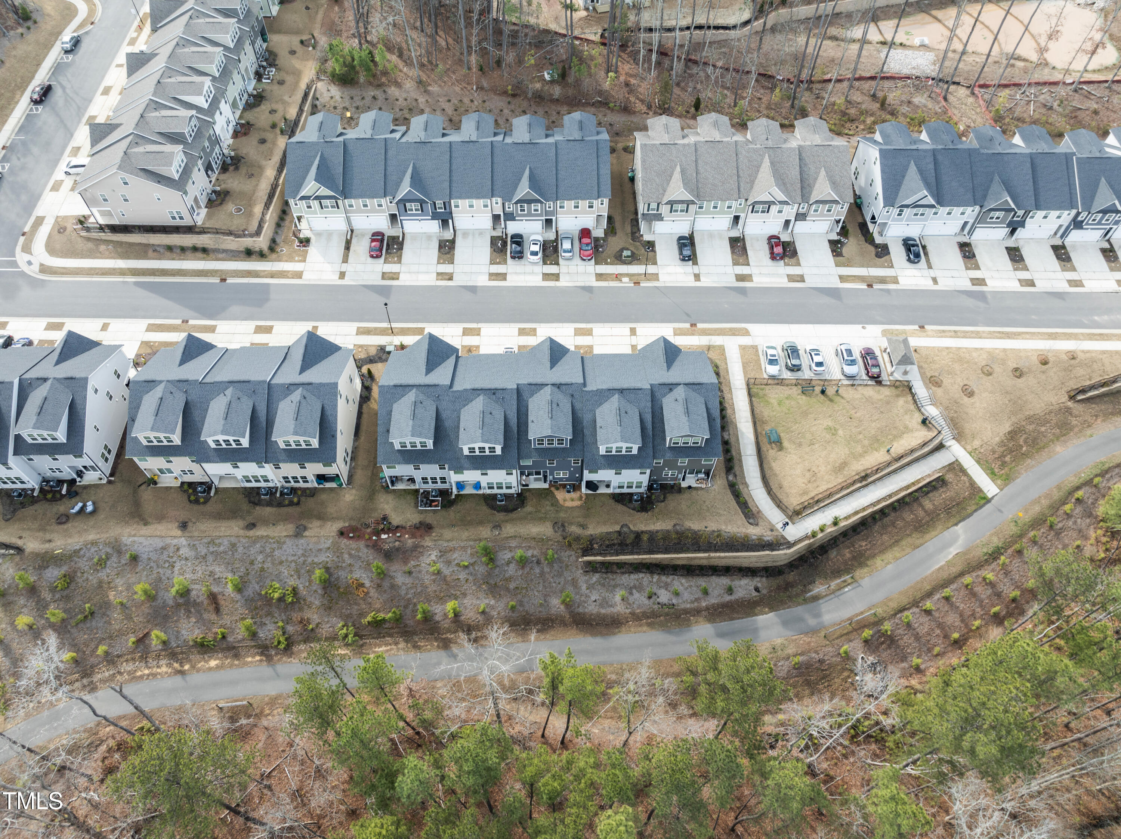
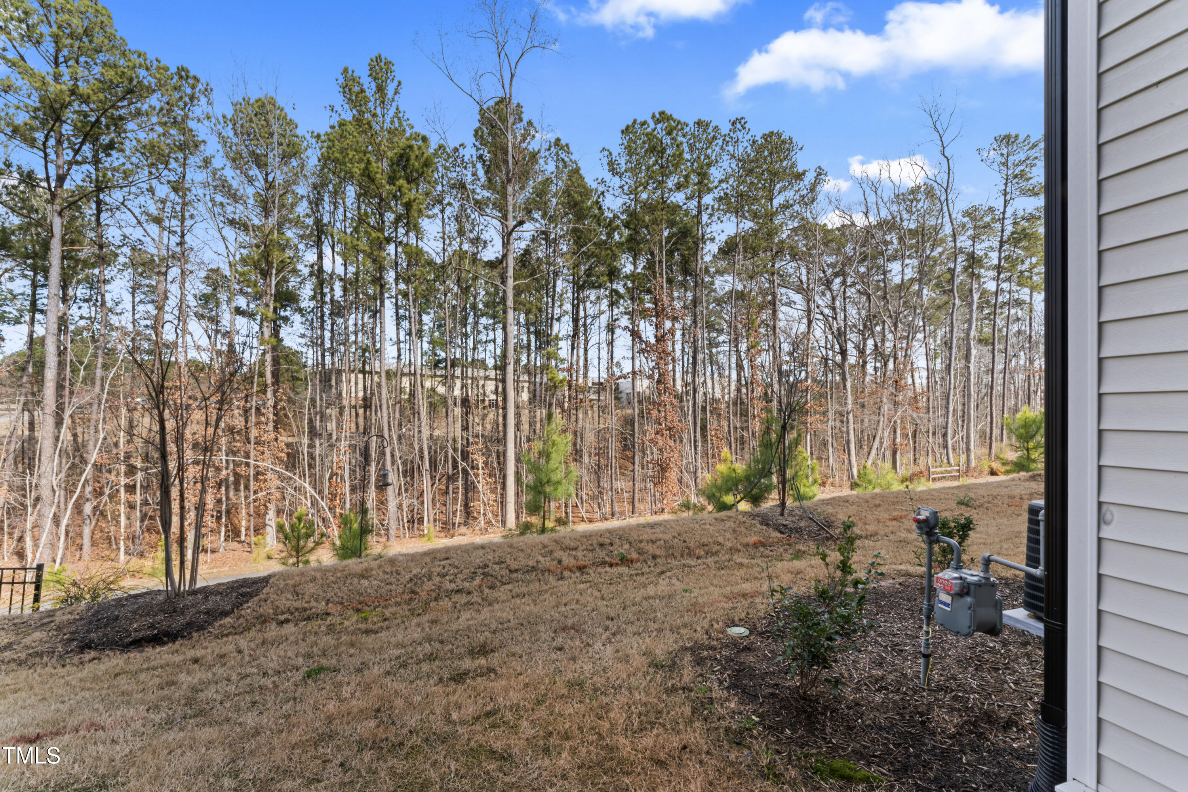
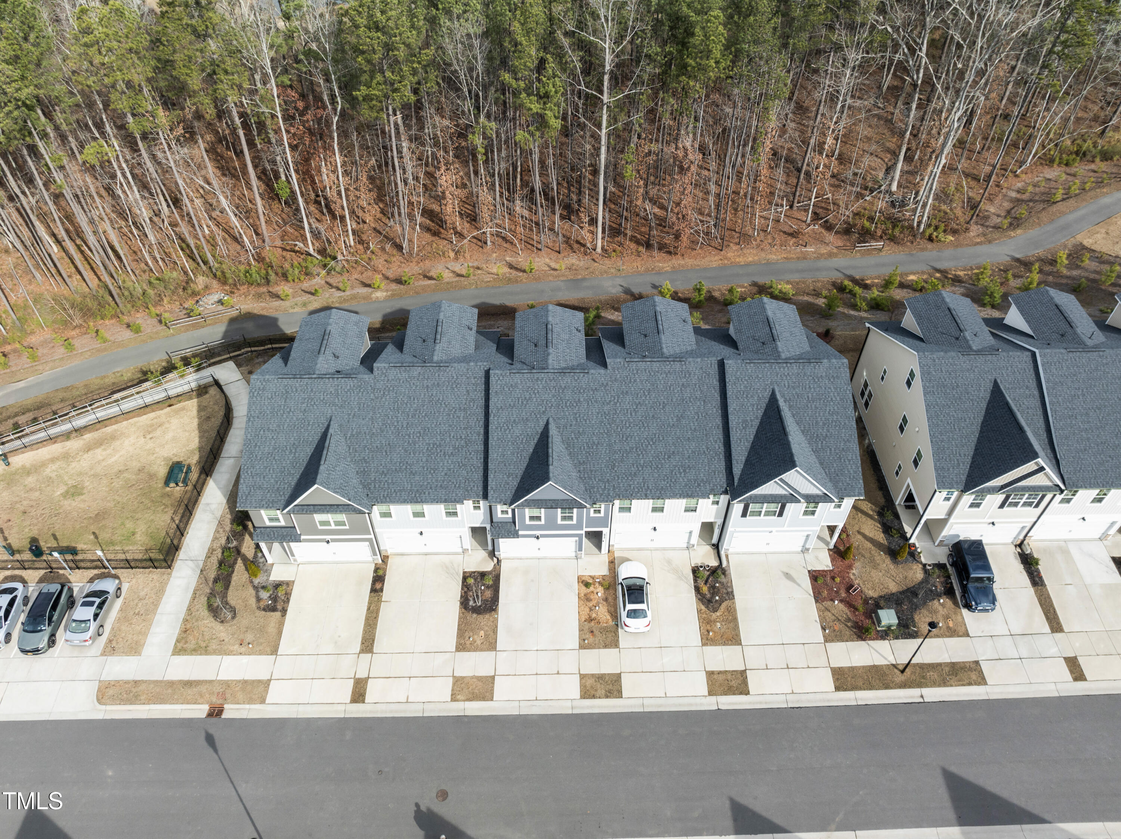
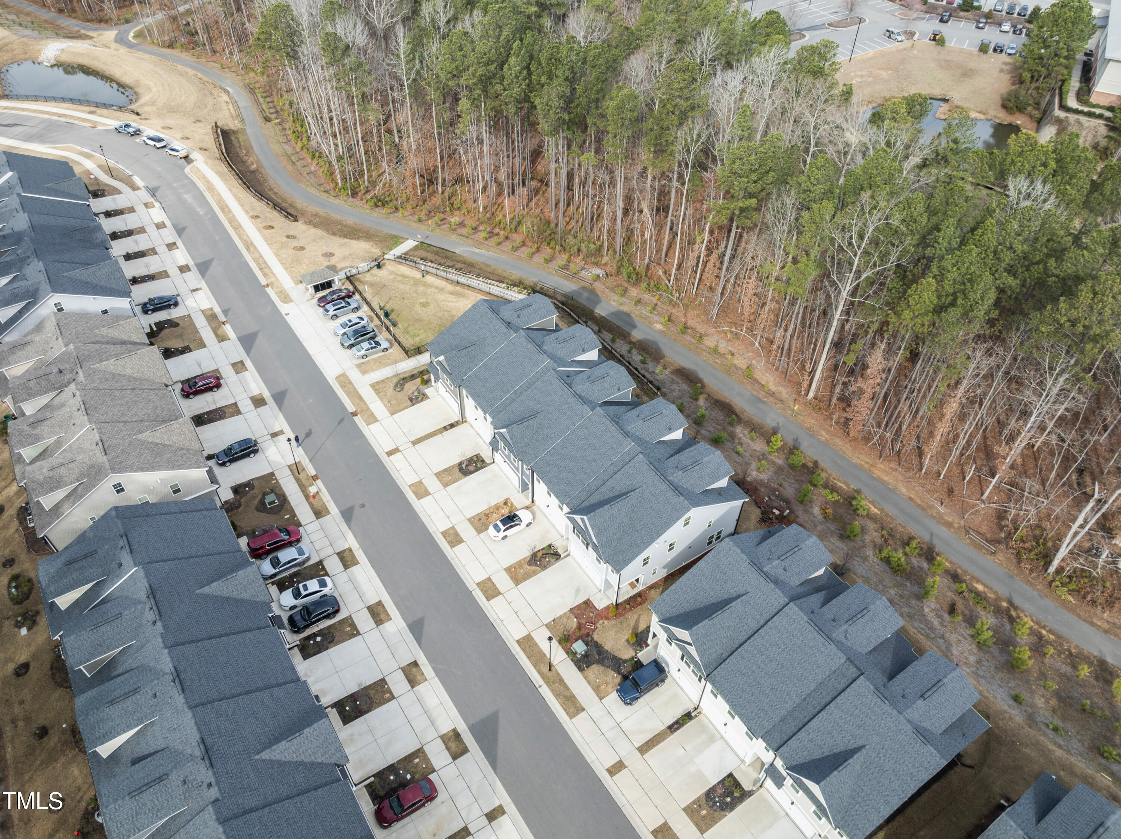
Outdoor lovers will appreciate direct access to the Town of Cary's Greenway trail system and a short 10-minute walk to Carpenter Fire Station Park; a 20-acre neighborhood gem with baseball fields, open space, a skate park, pickleball courts, picnic shelters, a dog park, and more.

Convenience is unbeatable with Publix, Whole Foods, and Harris Teeter just 5-10 minutes away. Commuters will love being only 10-15 minutes from RTP and RDU Airport. For shopping, dining, and entertainment, Parkside Town Commons is close by with Target, Hobby Lobby, local restaurants, beer gardens, a bowling alley, and a movie theater.

Don't miss your chance to live, work, and play in this vibrant community. Come tour this townhome today, and make it your happy place!

4
beds

4
baths

2,291 Sq.Ft. LIVING AREA

2,178 Sq.Ft. lot

Joe DeLoach

Joe DeLoach

Features & Amenities

Interior

  • total bedrooms4
  • Total bathrooms4
  • full bathrooms3
  • half bathroom1
  • Laundry room Laundry Room, Upper Level
  • Flooring Carpet, Luxury Vinyl, Tile
  • APPLIANCES Built-In Gas Range, Dishwasher, Disposal, Dryer, Electric Water Heater, Gas Range, Ice Maker, Microwave, Refrigerator, Self Cleaning Oven, Stainless Steel Appliance(s), Water Heater
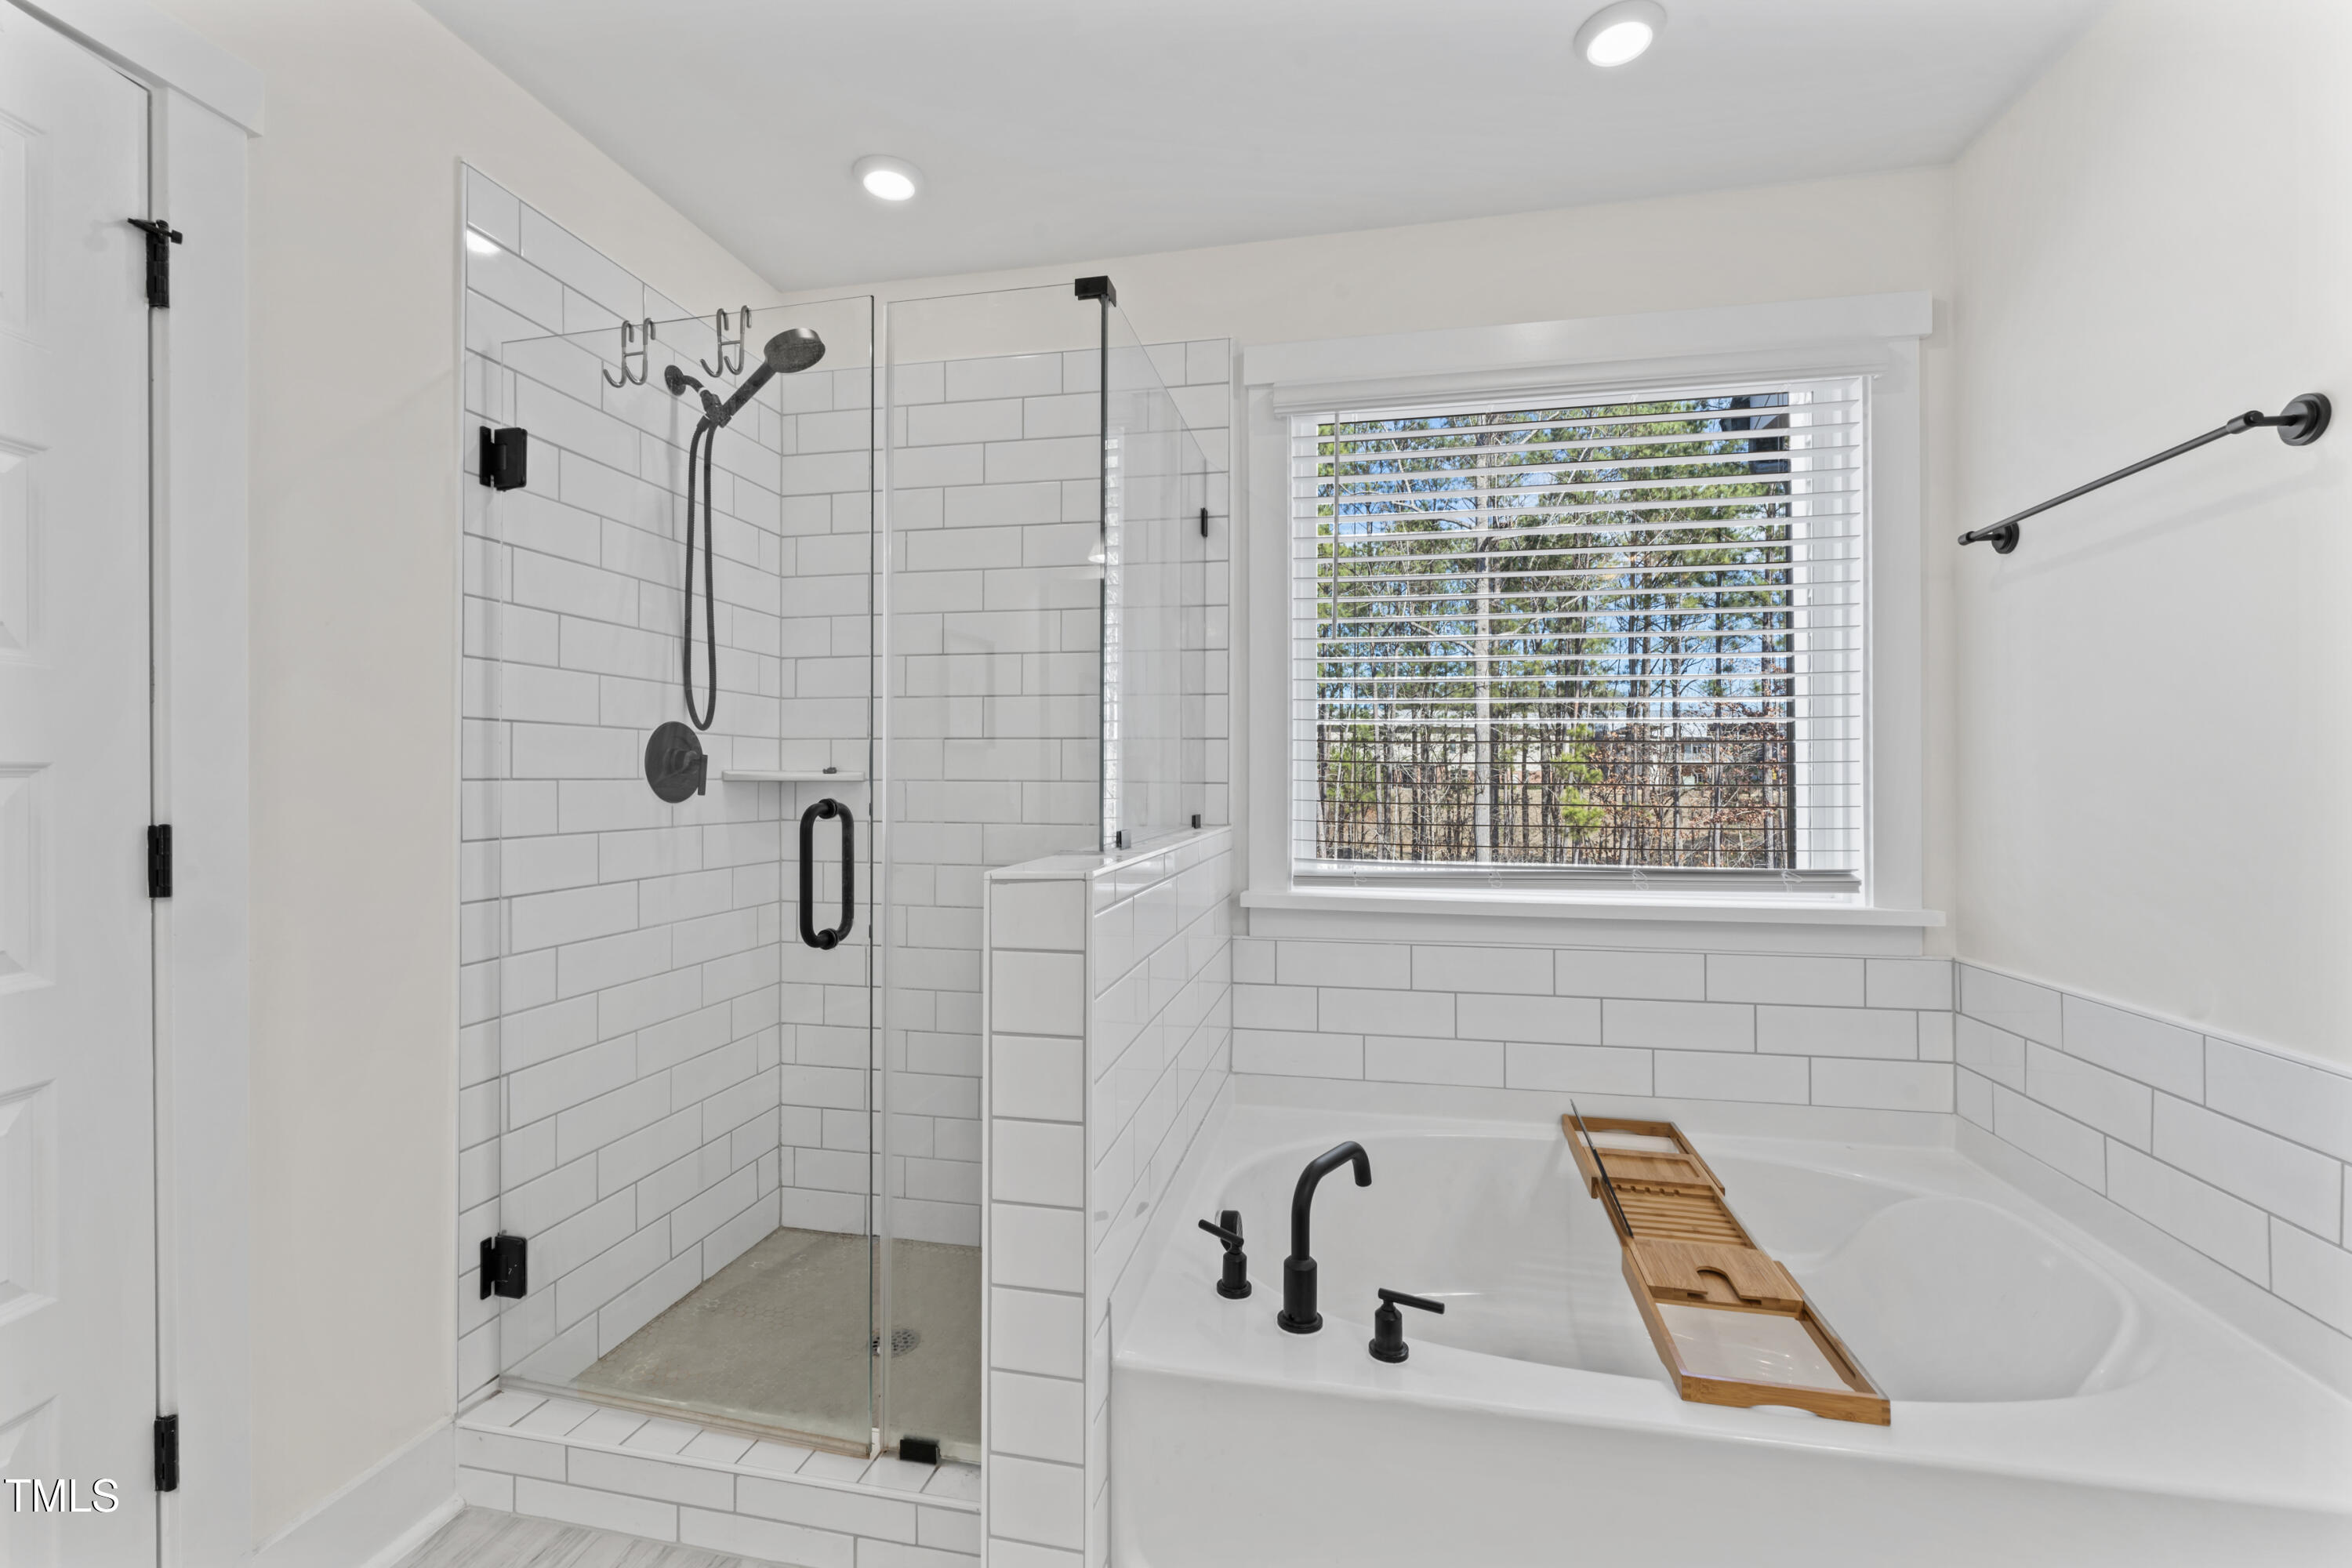
  • other interior Features Bathtub/Shower Combination, Breakfast Bar, Double Vanity, Eat-in Kitchen, Entrance Foyer, High Speed Internet, Kitchen Island, Open Floorplan, Pantry, Quartz Counters, Recessed Lighting, Separate Shower, Smooth Ceilings, Storage, Walk-In Closet(s), Walk-In Shower, Water Closet

Area & Lot

  • Status Sold
  • Date Sold October 16, 2025
  • Living Area2,291 Sq.Ft.
  • Total Area2,291 Sq.Ft.
  • Lot Area2,178 Sq.Ft.
  • MLS® ID10094392
  • TypeTownhouse
  • YEAR BUILT2022
  • Architecture StylesFarmhouse
  • Elementary SchoolWake - Carpenter
  • Middle SchoolWake - Alston Ridge
  • High SchoolWake - Panther Creek

Exterior

  • STORIES3
  • Garage Space2.0
  • water SourcePublic
  • utilitiesCable Connected, Electricity Connected, Natural Gas Connected, Sewer Connected, Water Connected
  • roofArchitectural Shingle, Shingle
  • lot featuresLandscaped
  • parkingAttached, Concrete, Driveway, Garage Door Opener, Garage Faces Front, Inside Entrance
  • HEAT TYPEForced Air, Natural Gas
  • AIR CONDITIONINGCentral Air
  • sewerPublic Sewer
  • SubstructureSlab
  • Disability FeaturesLevel Flooring
  • HOA AmenitiesDog Park, Landscaping, Maintenance Grounds, Management, Parking
  • security FeaturesSmoke Detector(s)
  • other exterior FeaturesRain Gutters

Financial

  • Sales Price$535,000
  • HOA $130/mo

Work With Us

We pride ourselves in providing personalized solutions that bring our clients closer to their dream properties and enhance their long-term wealth.

Follow Us on Instagram