Leave a Message

Thank you for your message. We will be in touch with you shortly.

6651 Gibraltar Rock Drive
SEE ALL PHOTOS
6651 Gibraltar Rock Drive
Listing courtesy of Esteem Properties
Sold

6651 Gibraltar Rock Drive

6651 Gibraltar Rock Drive, Raleigh, NC 27610

$287,990
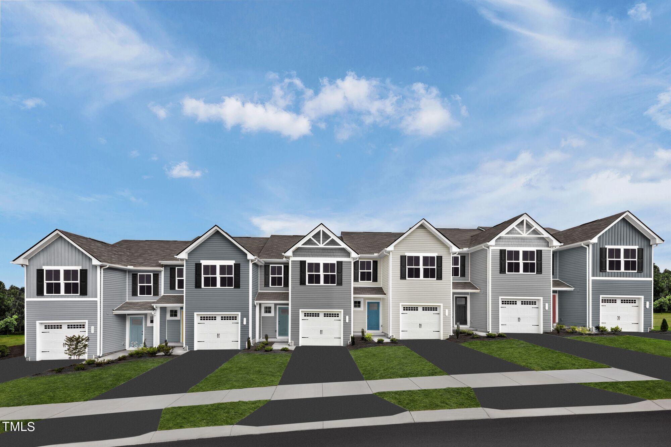
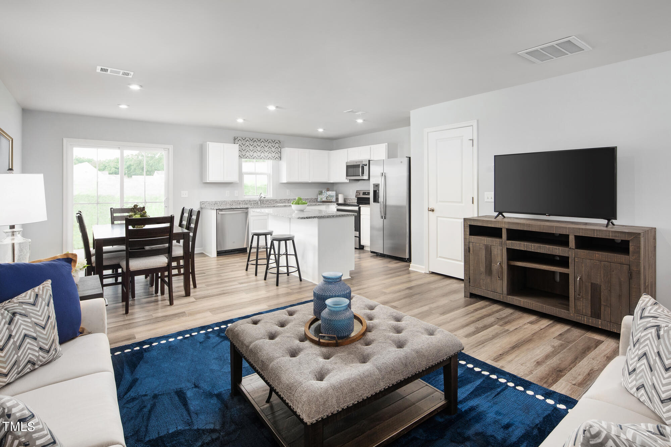
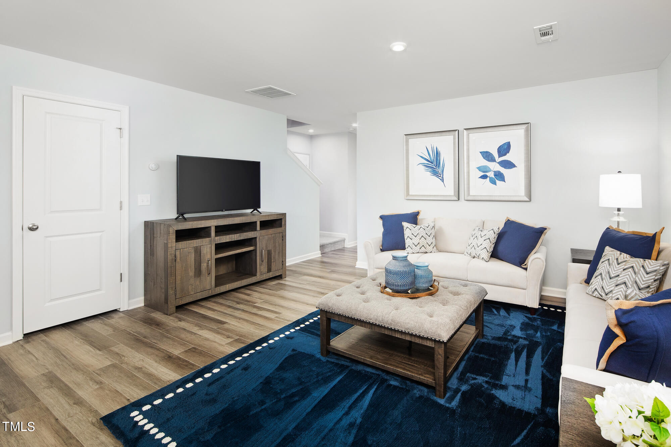
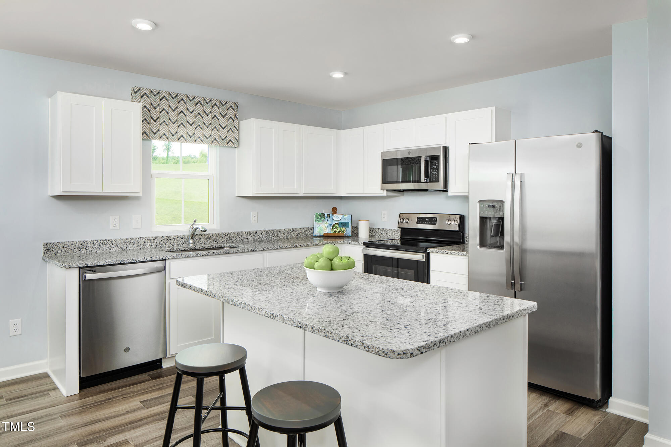
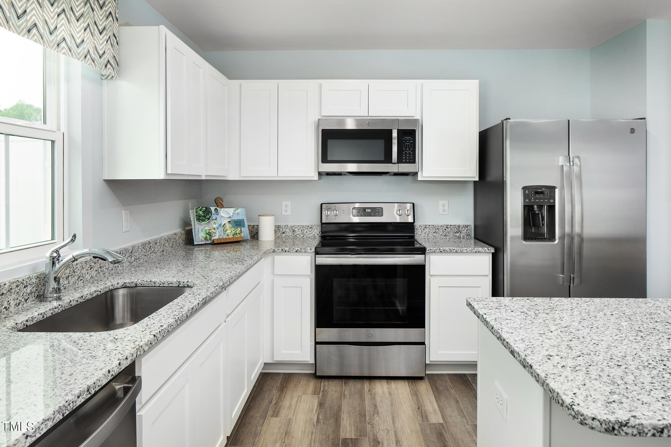
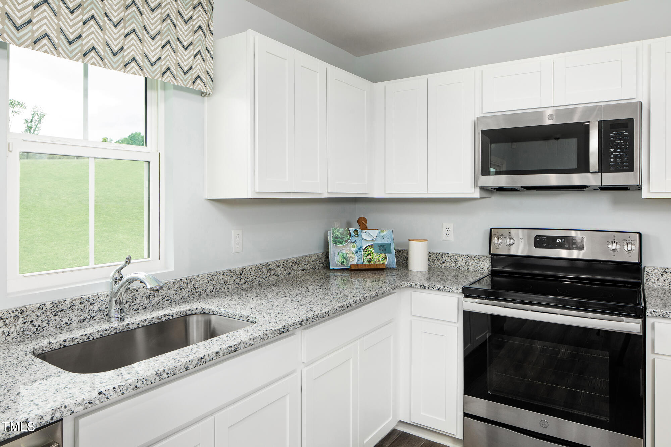
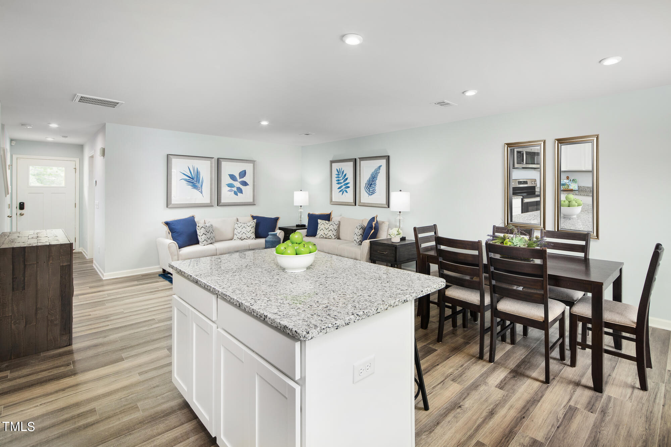
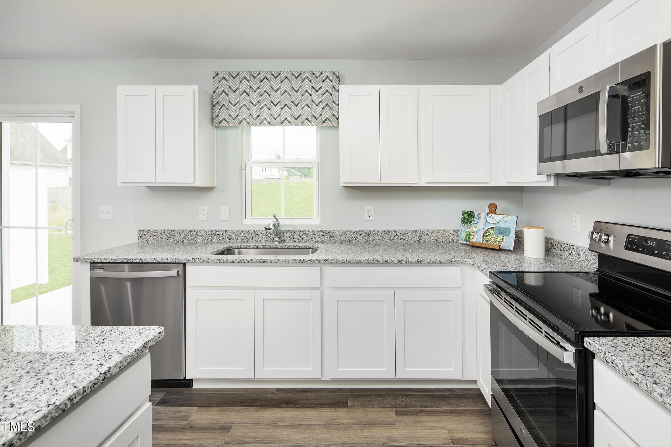
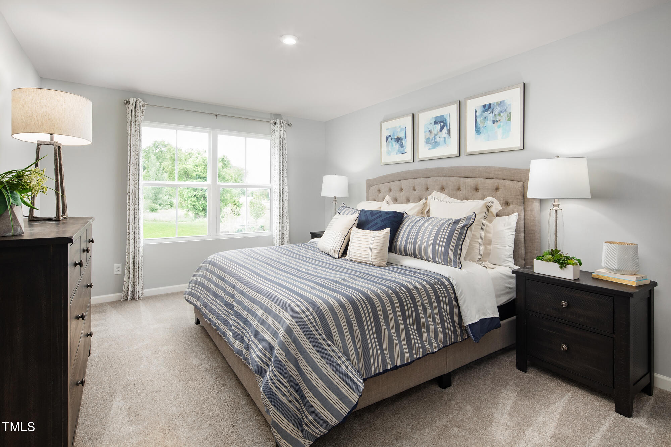
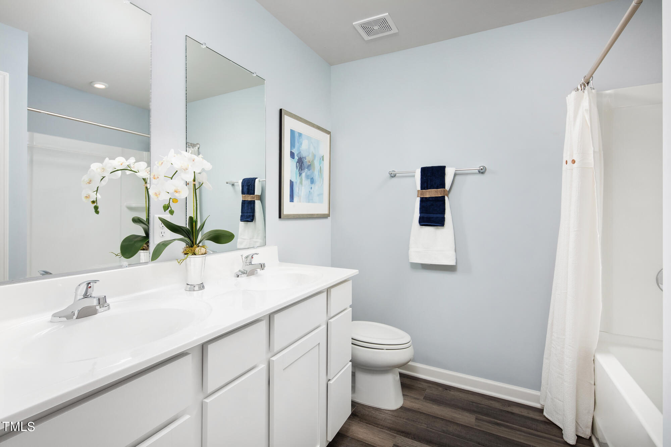
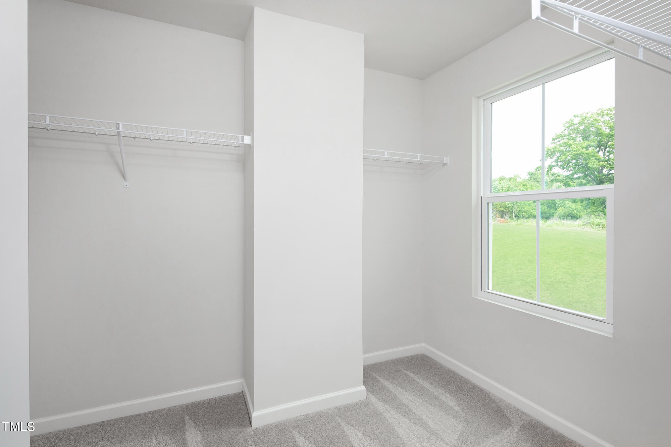
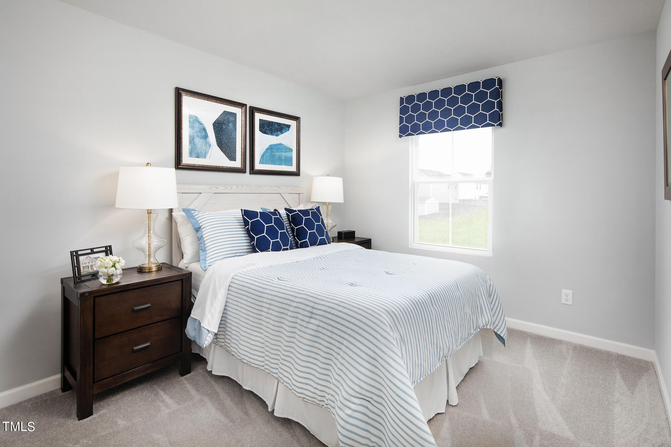
MOVE-IN READY SEPTEMBER: Welcome to the Poplar plan at Cavastead Townhomes in Raleigh. This thoughtfully designed end-unit townhome offers 1,442 square feet of living space, including 3 bedrooms, 2.5 bathrooms, and a 1-car garage. It's the last end unit available on this side of the street. The main level features a spacious great room that flows into a bright dining area and a kitchen with granite countertops, a center island, and stainless steel appliances. Upstairs, you'll find two secondary bedrooms, a full bathroom, and a laundry room located near the bedrooms for added convenience. The owner's suite includes a dual vanity bathroom and a large walk-in closet, offering a comfortable and private space to unwind. Located just 15 minutes from downtown Raleigh, Cavastead Townhomes offers a connected lifestyle in a growing area. Don't miss your chance to own a new home in this beautiful community.

3
beds

3
baths

1,442 Sq.Ft. LIVING AREA

2,178 Sq.Ft. lot

Valerie Vincent DeLoach

Valerie Vincent DeLoach

Features & Amenities

Interior

  • total bedrooms3
  • Total bathrooms3
  • full bathrooms2
  • half bathroom1
  • Laundry room Upper Level
  • Flooring Carpet, Luxury Vinyl
  • APPLIANCES Dishwasher, Dryer, Electric Range, Microwave, Refrigerator, Washer
  • other interior Features Granite Counters, Kitchen Island, Smart Thermostat, Walk-In Closet(s)

Area & Lot

  • Status Sold
  • Date Sold December 8, 2025
  • Living Area1,442 Sq.Ft.
  • Total Area1,442 Sq.Ft.
  • Lot Area2,178 Sq.Ft.
  • MLS® ID10096476
  • TypeTownhouse
  • YEAR BUILT2025
  • Architecture StylesCraftsman
  • Elementary SchoolWake County Schools
  • Middle SchoolWake County Schools
  • High SchoolWake County Schools

Exterior

  • STORIES2
  • Garage Space1.0
  • water SourcePublic
  • roofArchitectural Shingle
  • parkingConcrete, Driveway, Garage, Garage Faces Front
  • HEAT TYPEElectric, Heat Pump
  • AIR CONDITIONINGCentral Air
  • sewerPublic Sewer
  • SubstructureSlab
  • HOA AmenitiesDog Park

Financial

  • Sales Price$287,990
  • HOA $137/mo

Work With Us

We pride ourselves in providing personalized solutions that bring our clients closer to their dream properties and enhance their long-term wealth.

Follow Us on Instagram