Leave a Message

Thank you for your message. We will be in touch with you shortly.

635 Conover Road # A
SEE ALL PHOTOS
635 Conover Road # A
Listing courtesy of EXP Realty LLC
Sold

635 Conover Road # A

635 Conover Road A, Durham, NC 27703

$495,000
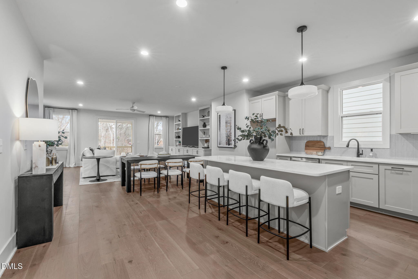
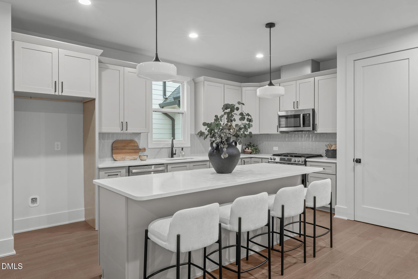
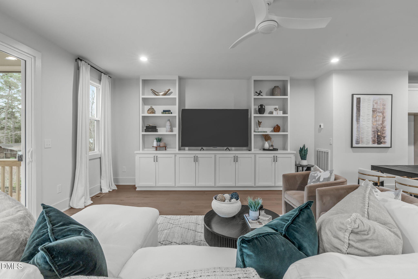
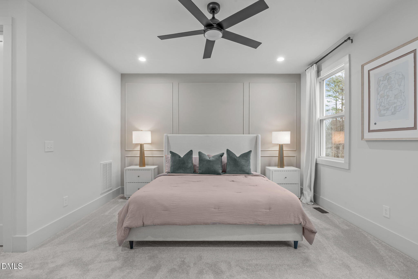
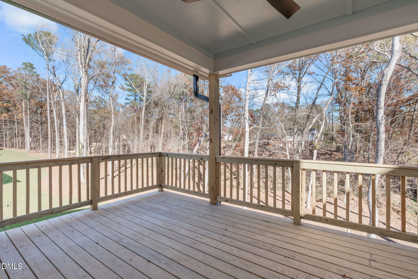
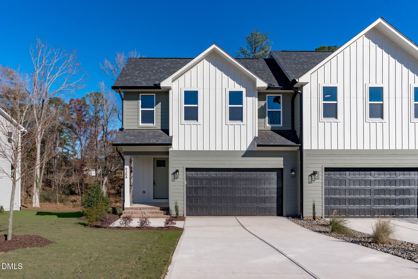
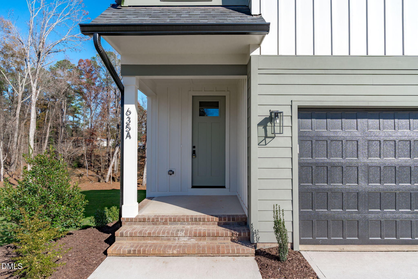
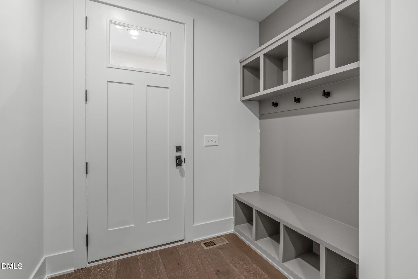
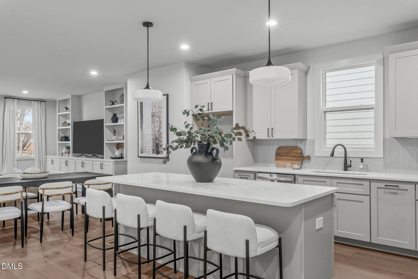
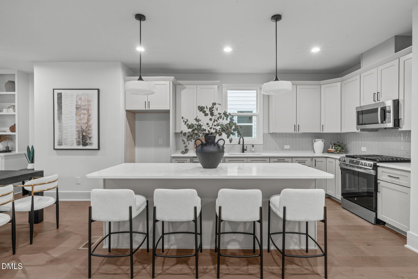
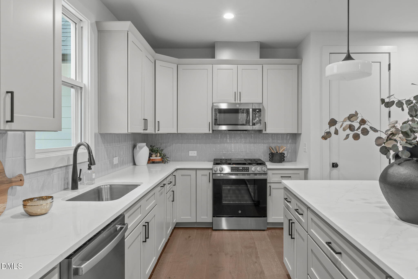
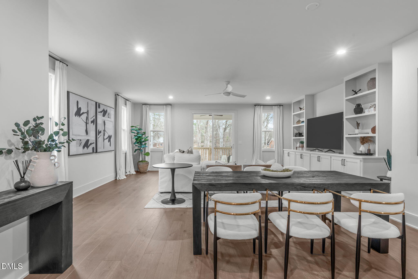
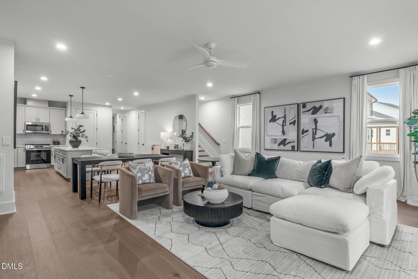
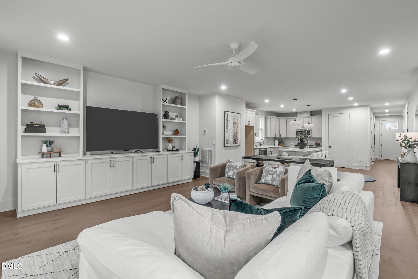
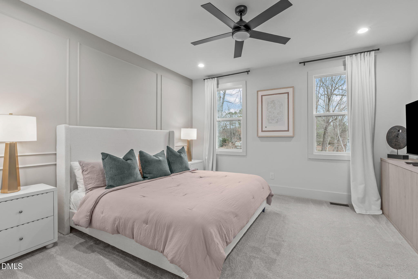
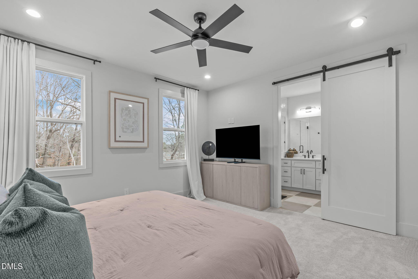
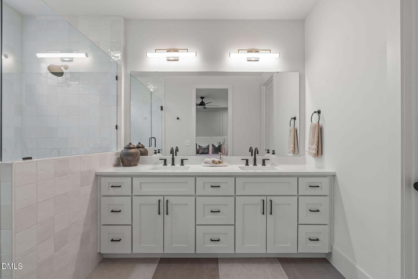
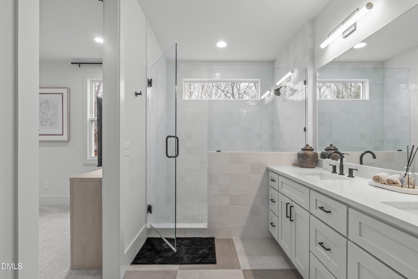
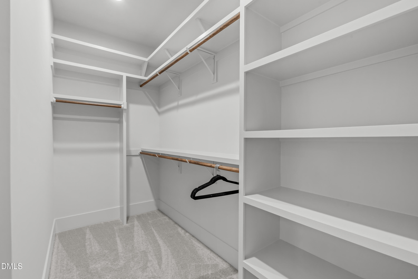
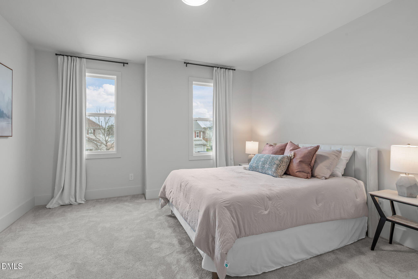
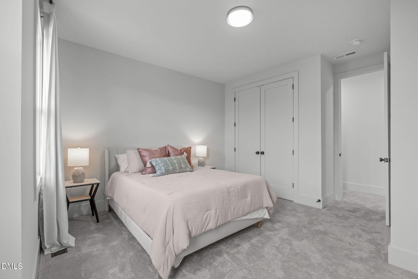
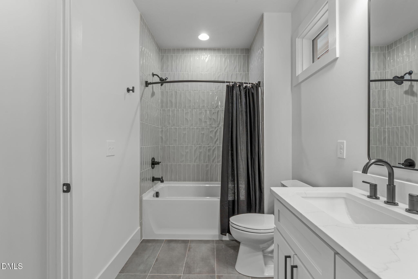
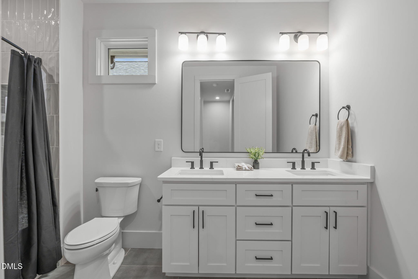
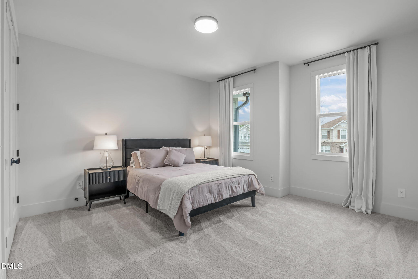
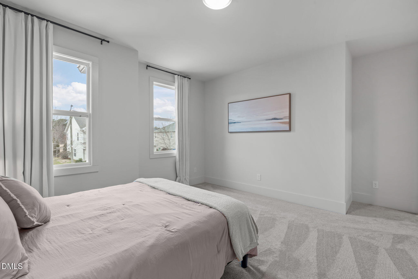
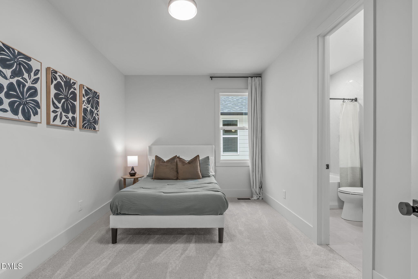
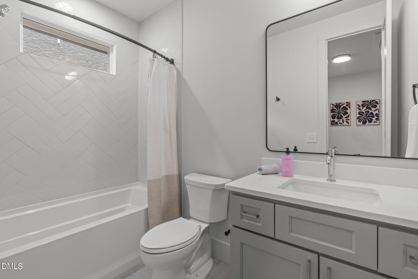
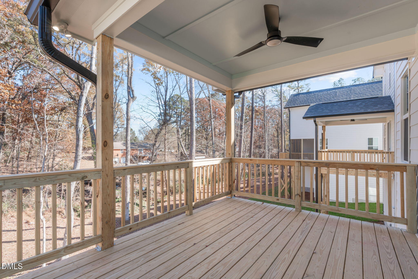
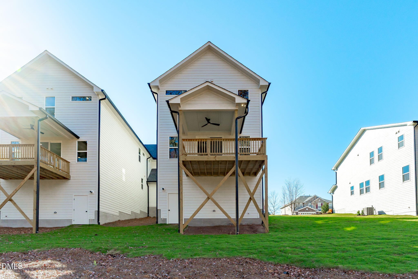
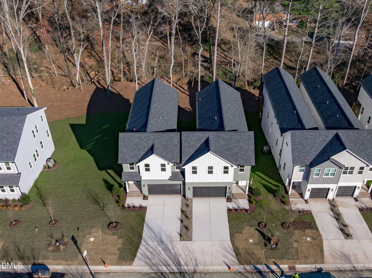
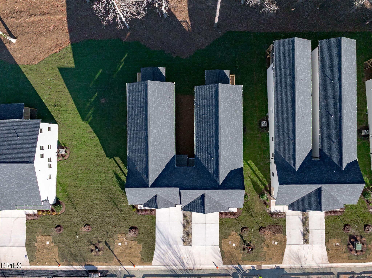
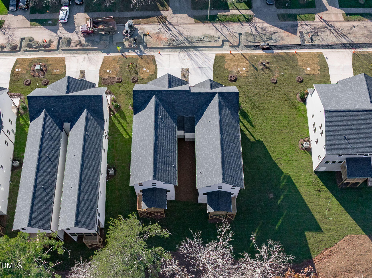
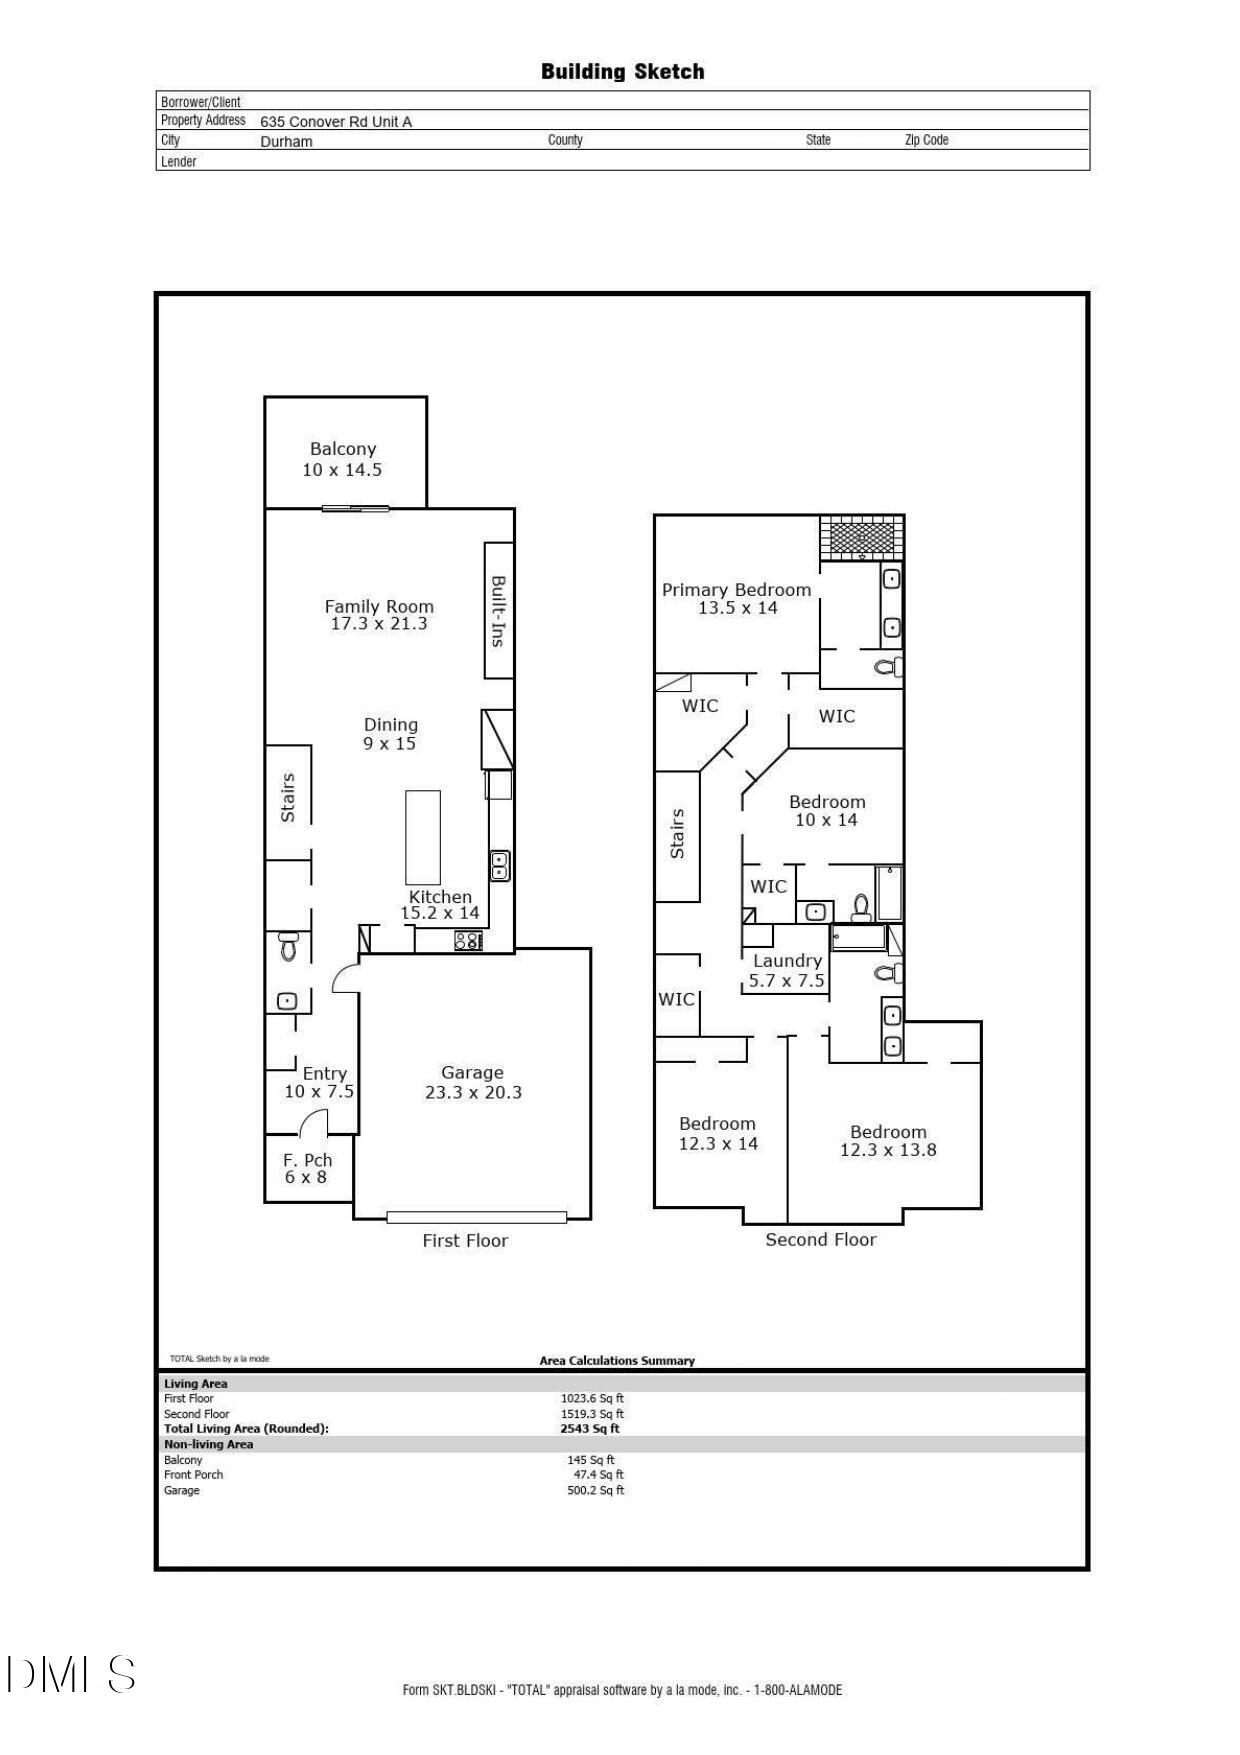
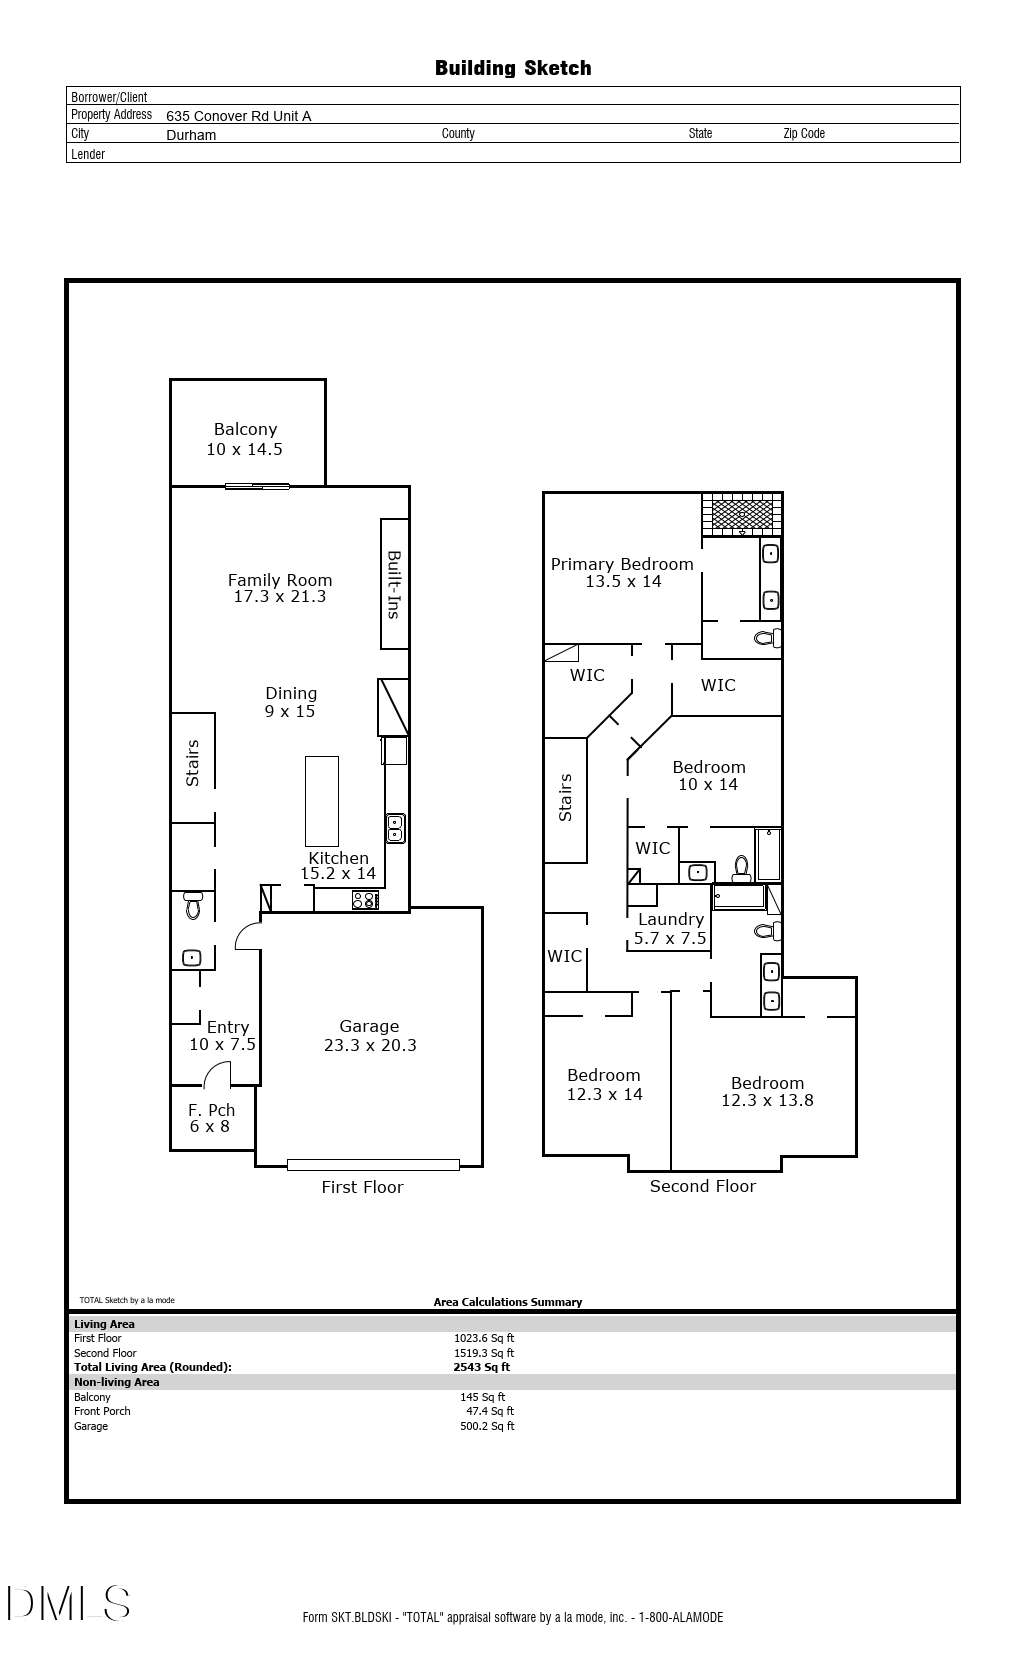
Thoughtfully crafted for modern, low-maintenance living, this custom new-construction home blends exceptional style, comfort, and quality. Inside, the 4-bedroom layout showcases high-end finishes throughout, including a chef's kitchen with an oversized quartz island, 42'' cabinetry, GE stainless appliances, gas range, and a sleek tile backsplash. The open floor plan extends into a bright family room and a covered porch--ideal for both everyday living and effortless entertaining. Designer touches elevate every space, highlighted by a custom built-in bookcase and detailed trim work. Upstairs, the primary suite offers a spa-inspired retreat with dual quartz vanities, a walk-in tiled shower, and a spacious custom closet. Additional upgrades include 9' ceilings on both levels, engineered hardwoods, solid 8' doors, LED lighting, custom wood shelving, and a finished two-car garage with EV outlet. Built with advanced energy-efficient features for lower monthly utility costs, including a conditioned, sealed crawl space. Conveniently located near Brier Creek, RDU, RTP, and just minutes to shopping and dining. Ask about other available new-construction homes and floor plans. Per Durham County zoning, this property is classified as a single-family attached home. Preferred lender incentive: ask about receiving up to 1% of your loan amount applied toward closing costs. Only five homes remain at Conover -- ask us about our additional available homes!

4
beds

4
baths

2,543 Sq.Ft. LIVING AREA

6,969.6 Sq.Ft. lot

Valerie Vincent DeLoach

Valerie Vincent DeLoach

Features & Amenities

Interior

  • total bedrooms4
  • Total bathrooms4
  • full bathrooms3
  • half bathroom1
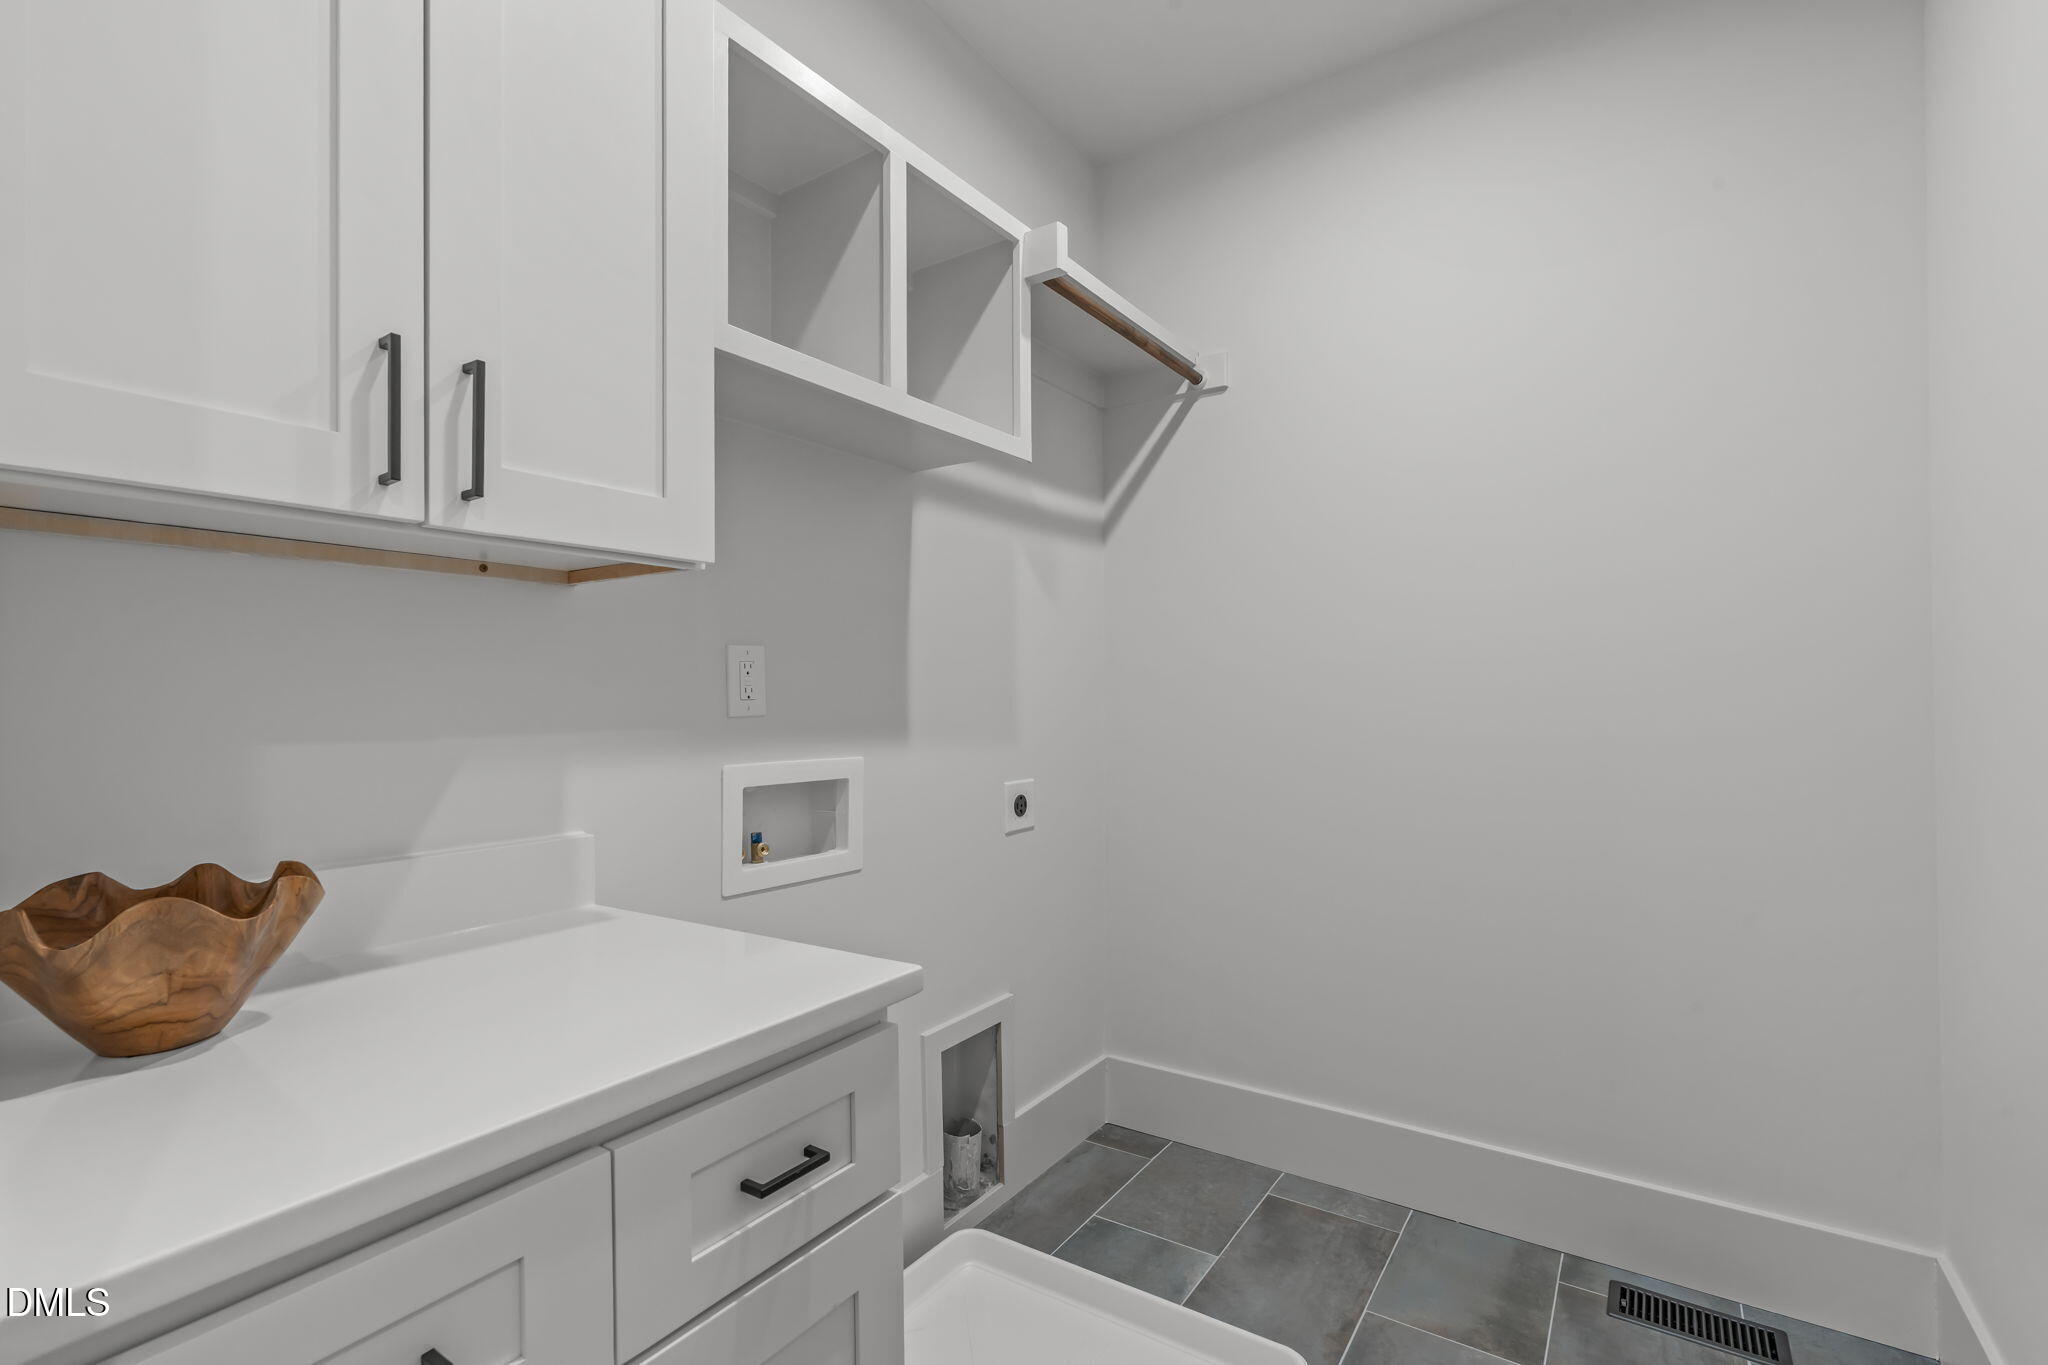
  • Laundry room Electric Dryer Hookup, Inside, Laundry Room, Upper Level, Washer Hookup
  • Flooring Carpet, Tile, Wood
  • APPLIANCES Dishwasher, Disposal, Gas Range, Gas Water Heater, Plumbed For Ice Maker, Stainless Steel Appliance(s), Tankless Water Heater, Vented Exhaust Fan
  • other interior Features Bathtub/Shower Combination, Built-in Features, Ceiling Fan(s), Eat-in Kitchen, Kitchen Island, Kitchen/Dining Room Combination, Living/Dining Room Combination, Open Floorplan, Quartz Counters, Recessed Lighting, Separate Shower, Smooth Ceilings, Walk-In Closet(s), Water Closet

Area & Lot

  • Status Sold
  • Date Sold April 27, 2026
  • Living Area2,543 Sq.Ft.
  • Total Area2,543 Sq.Ft.
  • Lot Area6,969.6 Sq.Ft.
  • MLS® ID10134750
  • TypeTownhouse
  • YEAR BUILT2025
  • Architecture StylesTraditional, Transitional
  • Elementary SchoolDurham - Spring Valley Elementary School
  • Middle SchoolDurham - Neal Middle
  • High SchoolDurham - Southern School of Energy and Sustainability

Exterior

  • STORIES2
  • Garage Space2.0
  • water SourcePublic
  • roofShingle
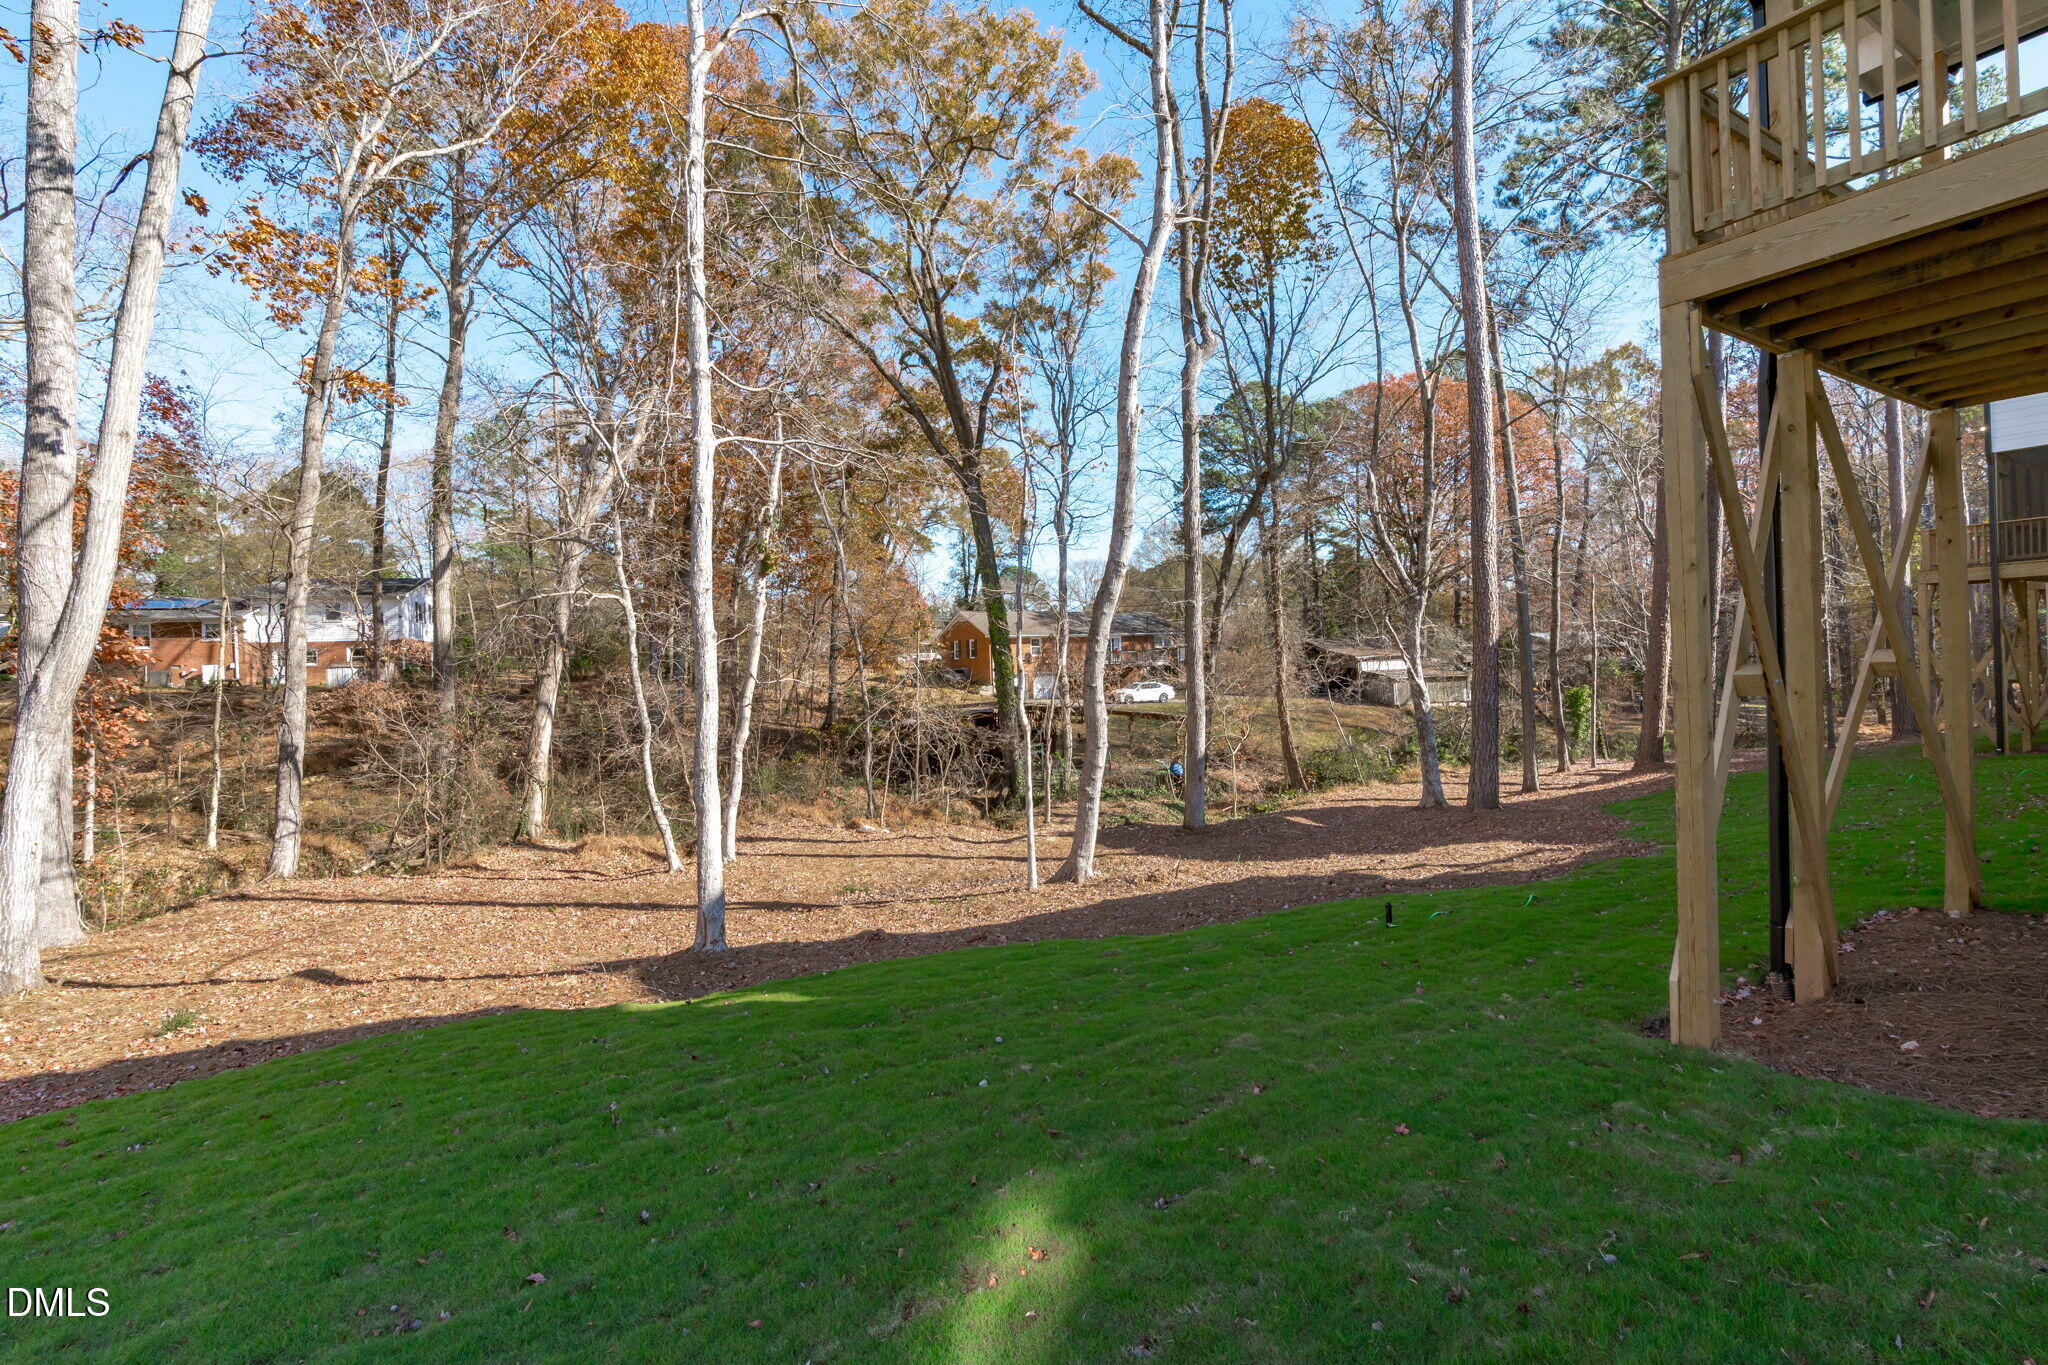
  • lot featuresBack Yard, Front Yard, Hardwood Trees, Landscaped
  • parkingAttached, Concrete, Driveway, Garage, Garage Faces Front
  • HEAT TYPECentral, Electric, Heat Pump
  • AIR CONDITIONINGCentral Air, Electric
  • sewerPublic Sewer
  • SubstructureRaised
  • HOA AmenitiesInsurance, Landscaping, Maintenance Grounds, Management
  • other exterior FeaturesRain Gutters

Financial

  • Sales Price$495,000
  • HOA $115/mo
View Virtual Tour

Work With Us

We pride ourselves in providing personalized solutions that bring our clients closer to their dream properties and enhance their long-term wealth.

Follow Us on Instagram