Leave a Message

Thank you for your message. We will be in touch with you shortly.

621 Midnight Moon Drive
SEE ALL PHOTOS
621 Midnight Moon Drive
Listing courtesy of WHY REALTY GROUP/KW Realty Platinum
Sold

621 Midnight Moon Drive

621 Midnight Moon Drive, Wendell, NC 27591

$393,000
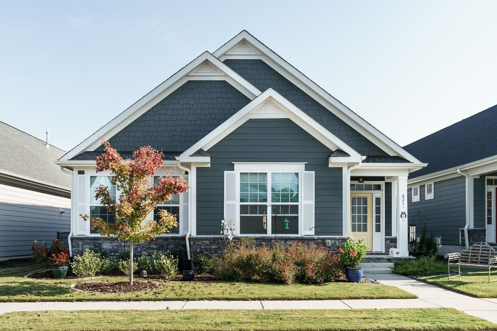
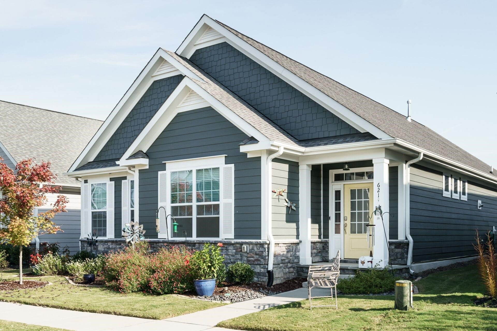
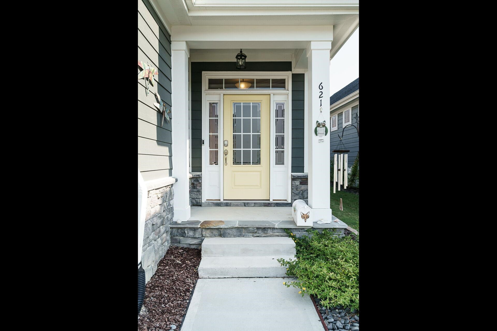
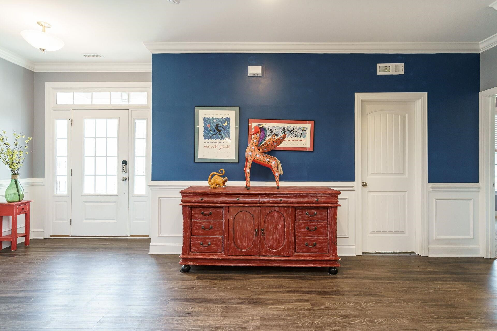
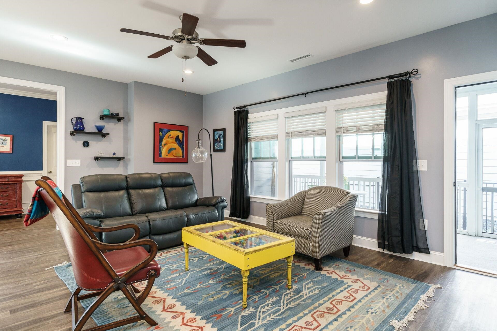
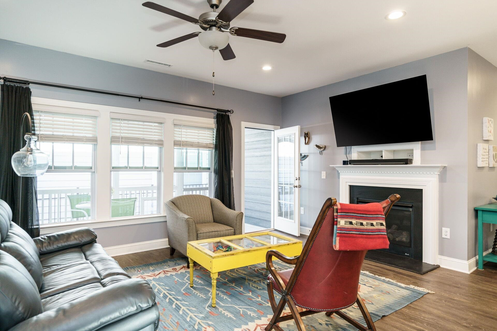
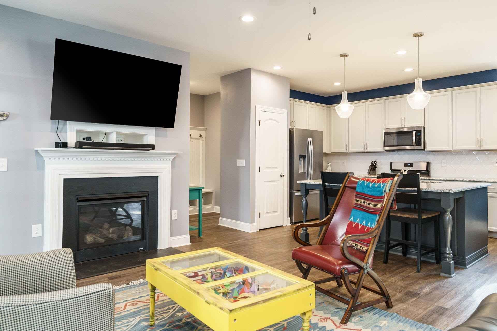
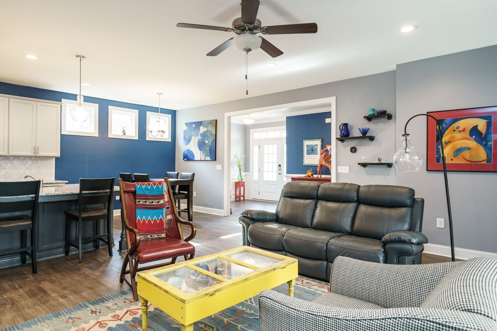
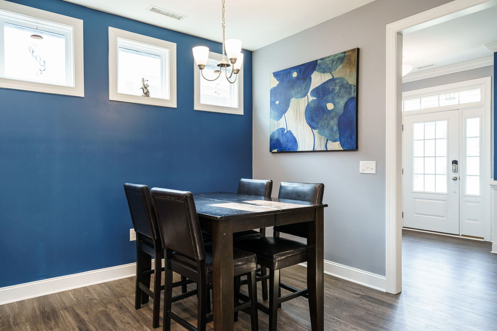
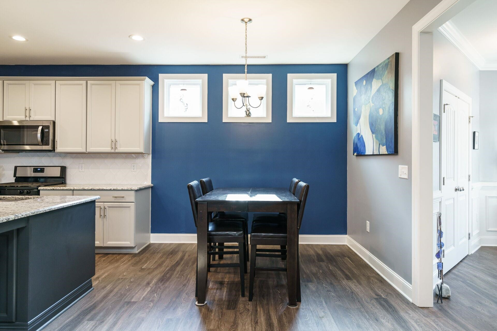
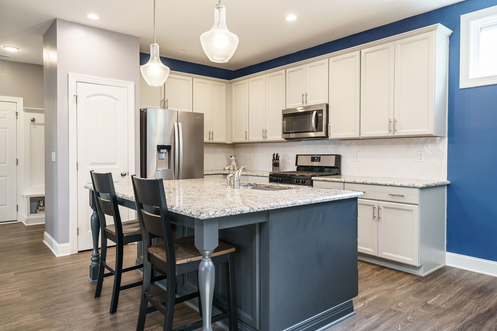
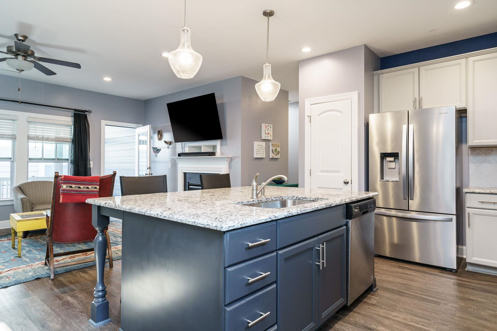
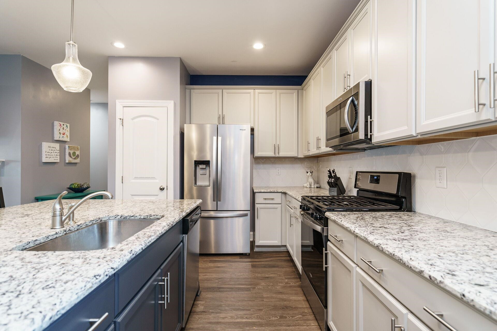
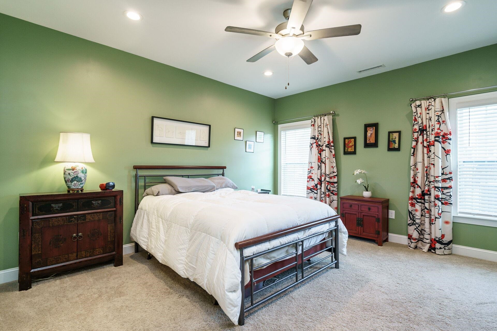
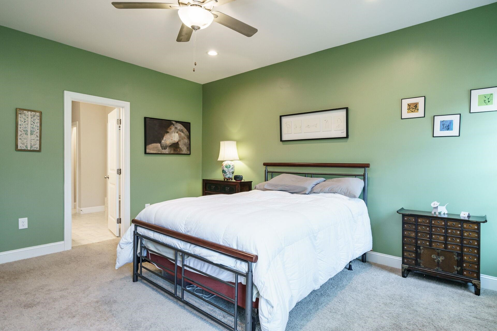
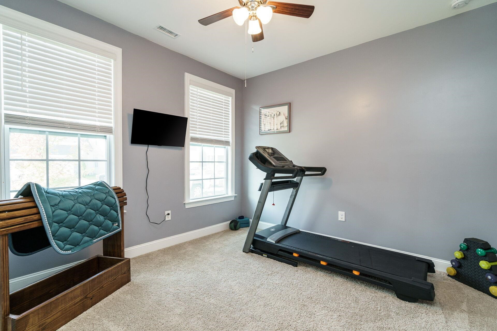
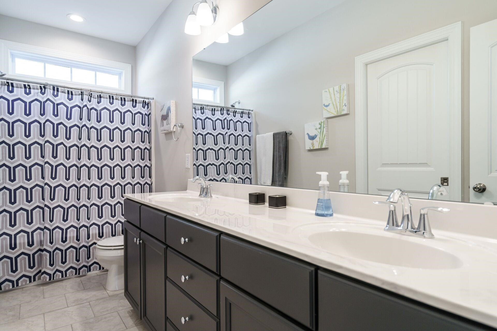
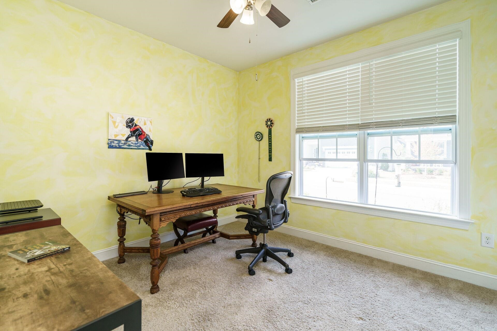
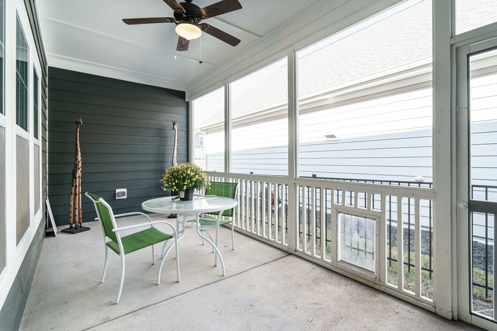
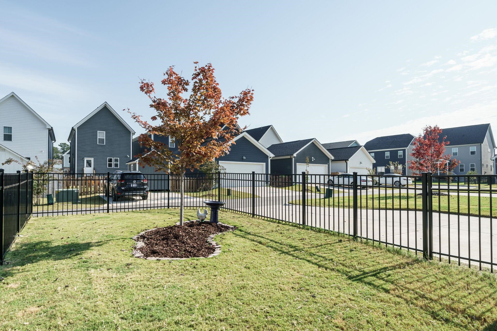
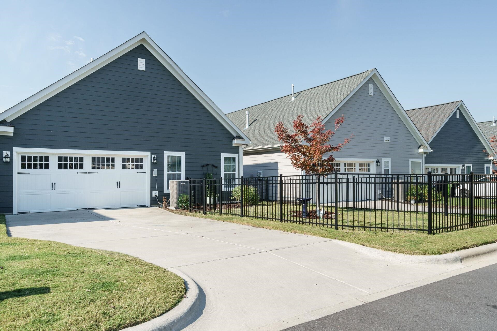
This fantastic RANCH home packs a powerful punch in just under 1700 sq feet! Three bedroom, split floorplan, with a rear load (attached) garage and a fenced yard for your fur baby! Open floorplan that has a great pantry and a large island in the kitchen for entertianing - with a great screened porch off the family room! Beautifully landscaped yard in the "non construction" portion of Wendell Falls... have you heard about the amazing sunsets here?? Close to neighborhood amenities and all of the great new offerings (Publix open now!) coming soon to Treelight Square! #resortlife

3
beds

2
baths

1,694 Sq.Ft. LIVING AREA

5,227.2 Sq.Ft. lot

Valerie Vincent DeLoach

Valerie Vincent DeLoach

Joe DeLoach

Joe DeLoach

Features & Amenities

Interior

  • total bedrooms3
  • Total bathrooms2
  • full bathrooms2
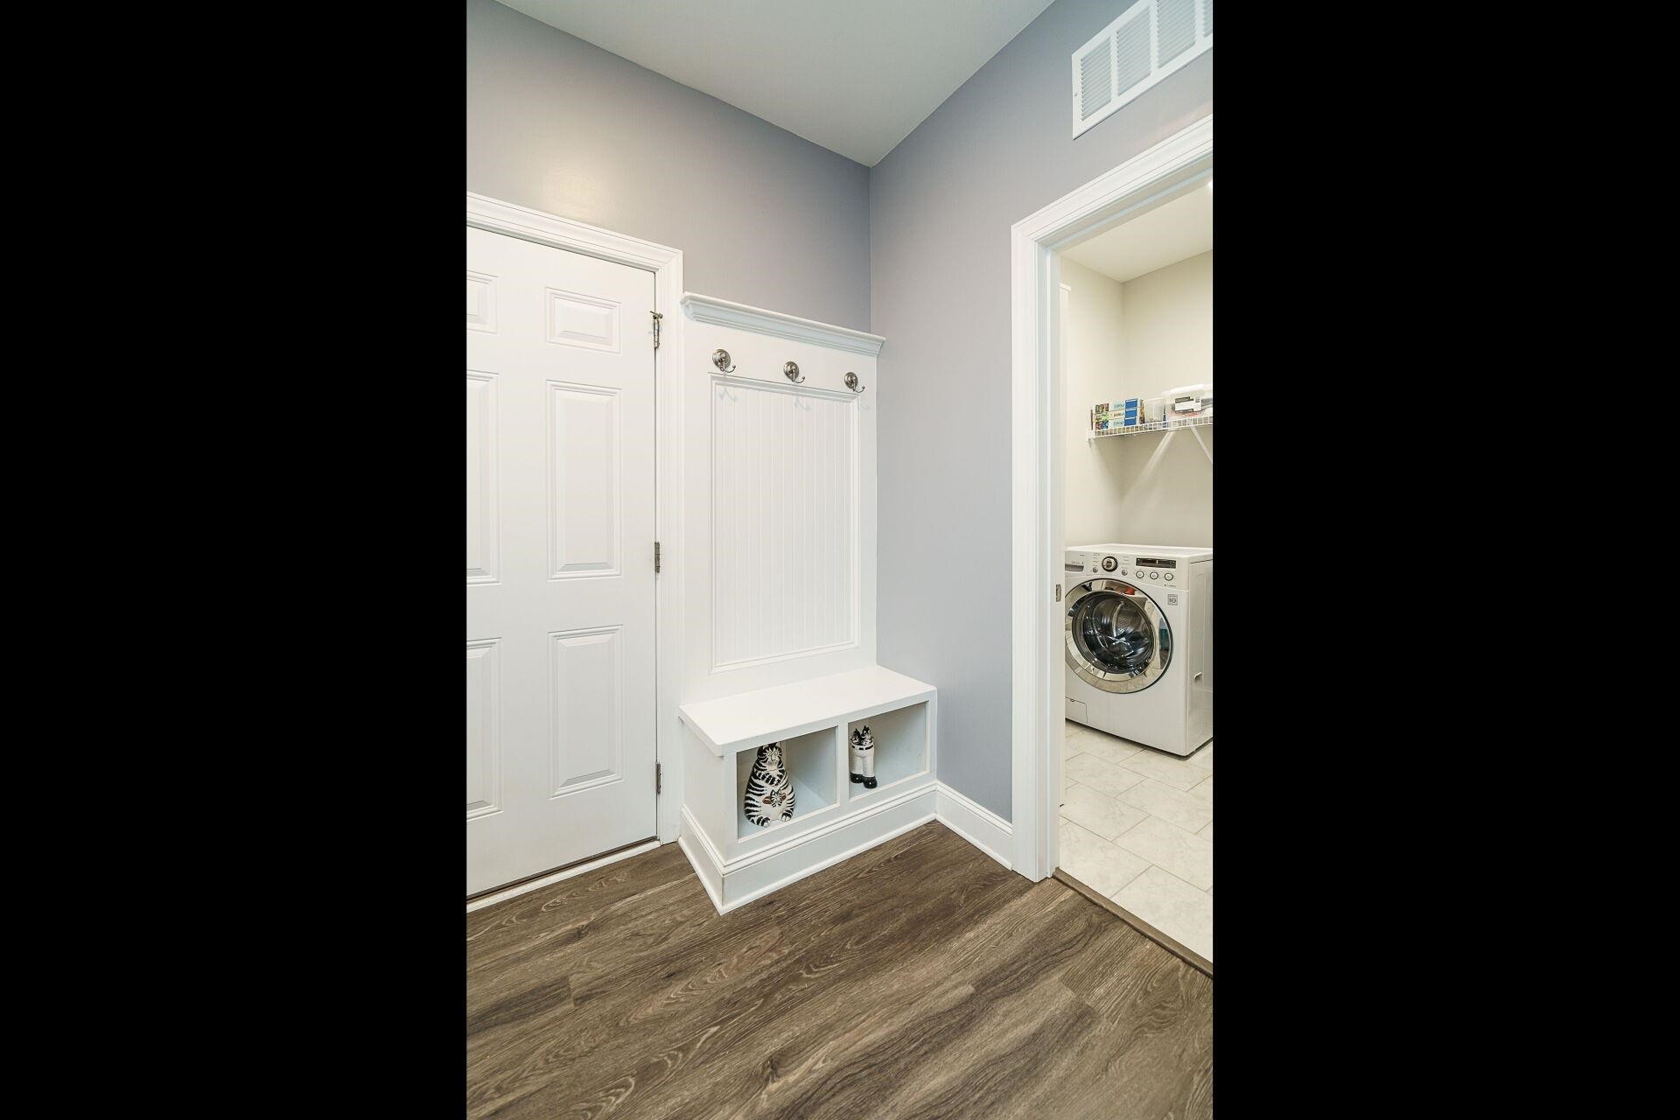
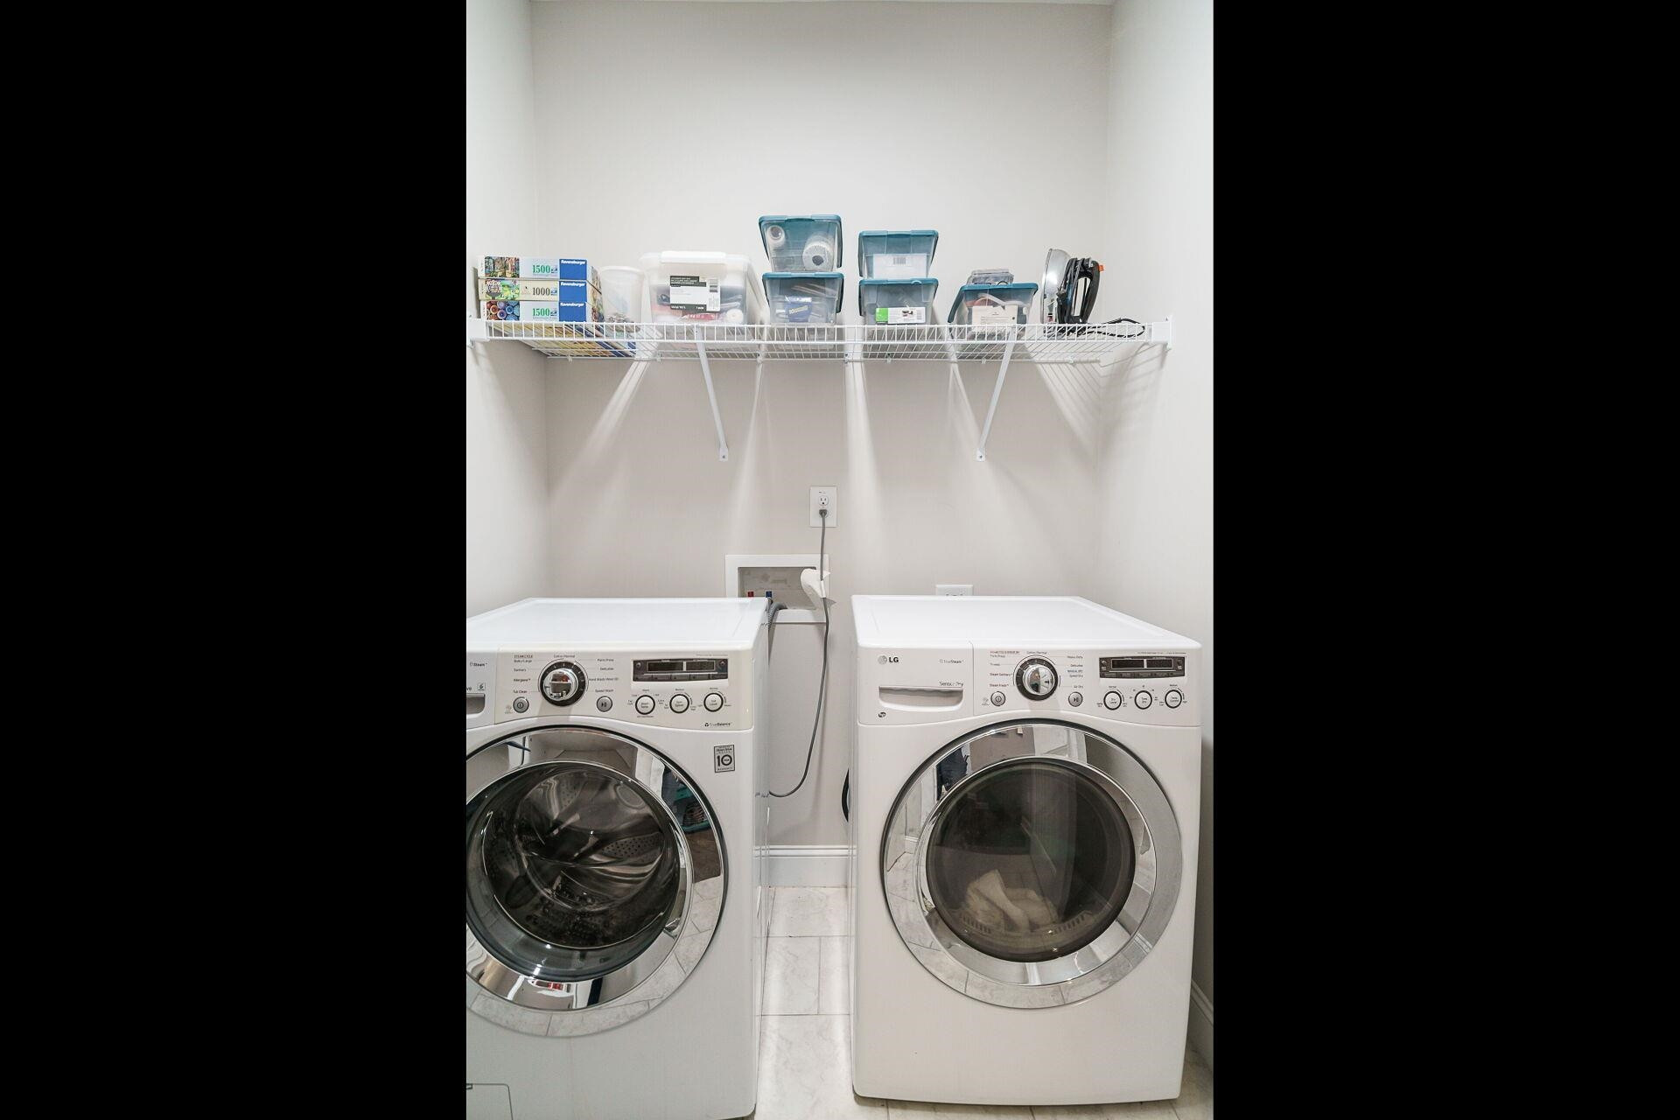
  • Laundry room Laundry Room, Main Level
  • Flooring Carpet, Ceramic Tile, Hardwood
  • Fireplace Family Room, Gas, Gas Log, Sealed Combustion
  • APPLIANCES Dishwasher, Gas Range, Gas Water Heater, Microwave
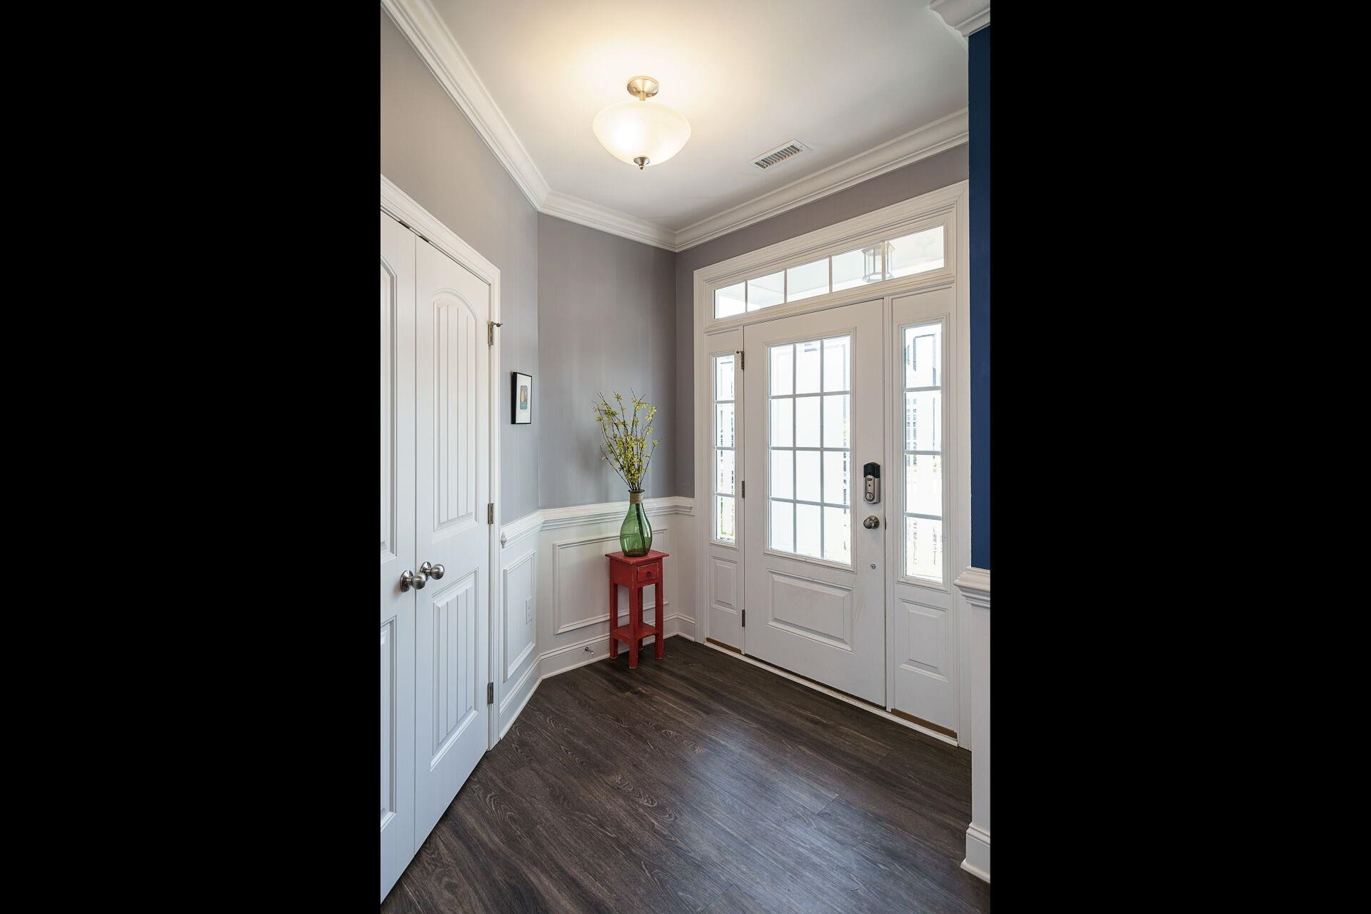
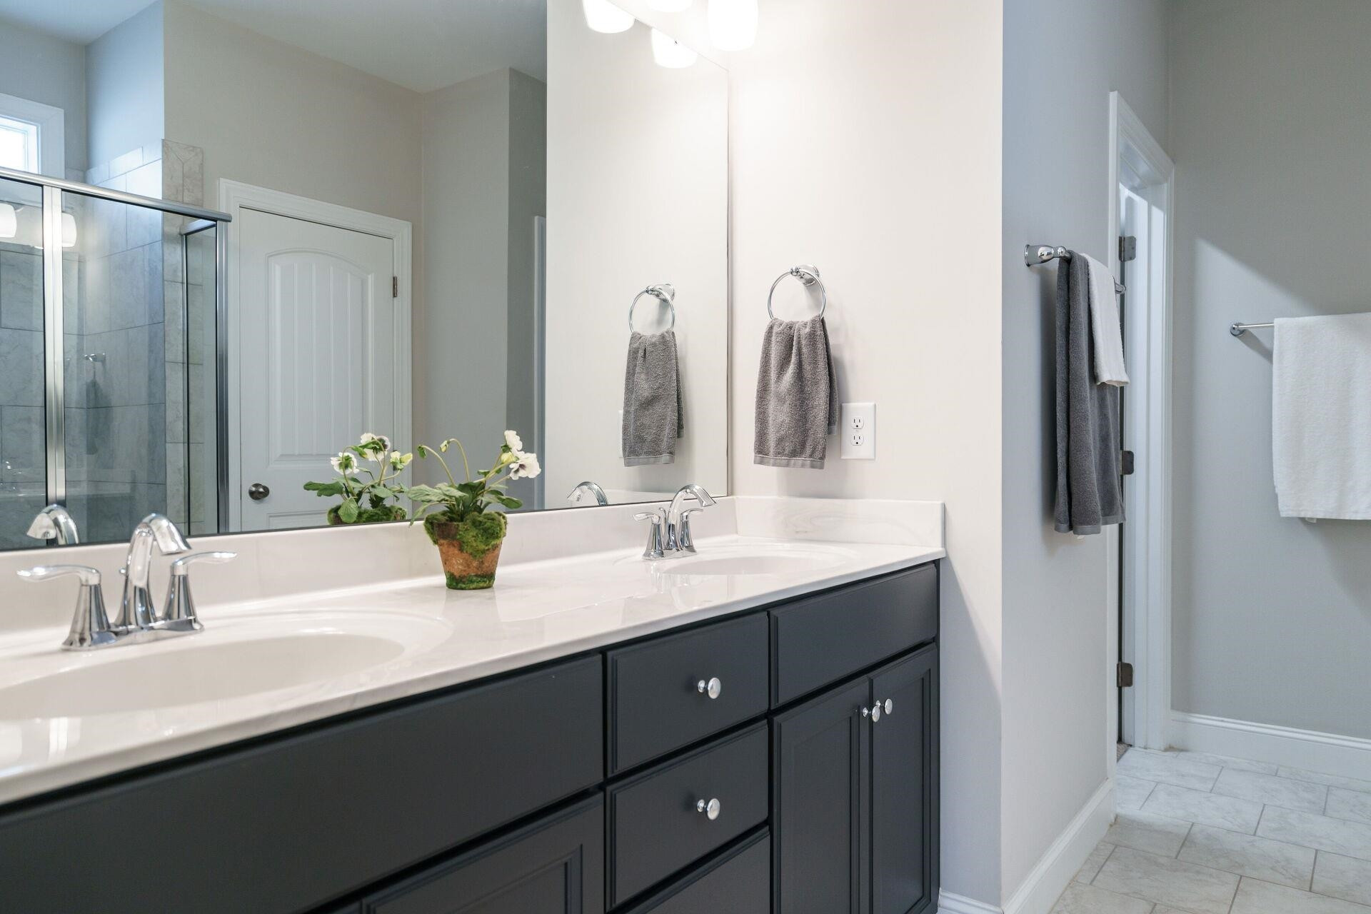
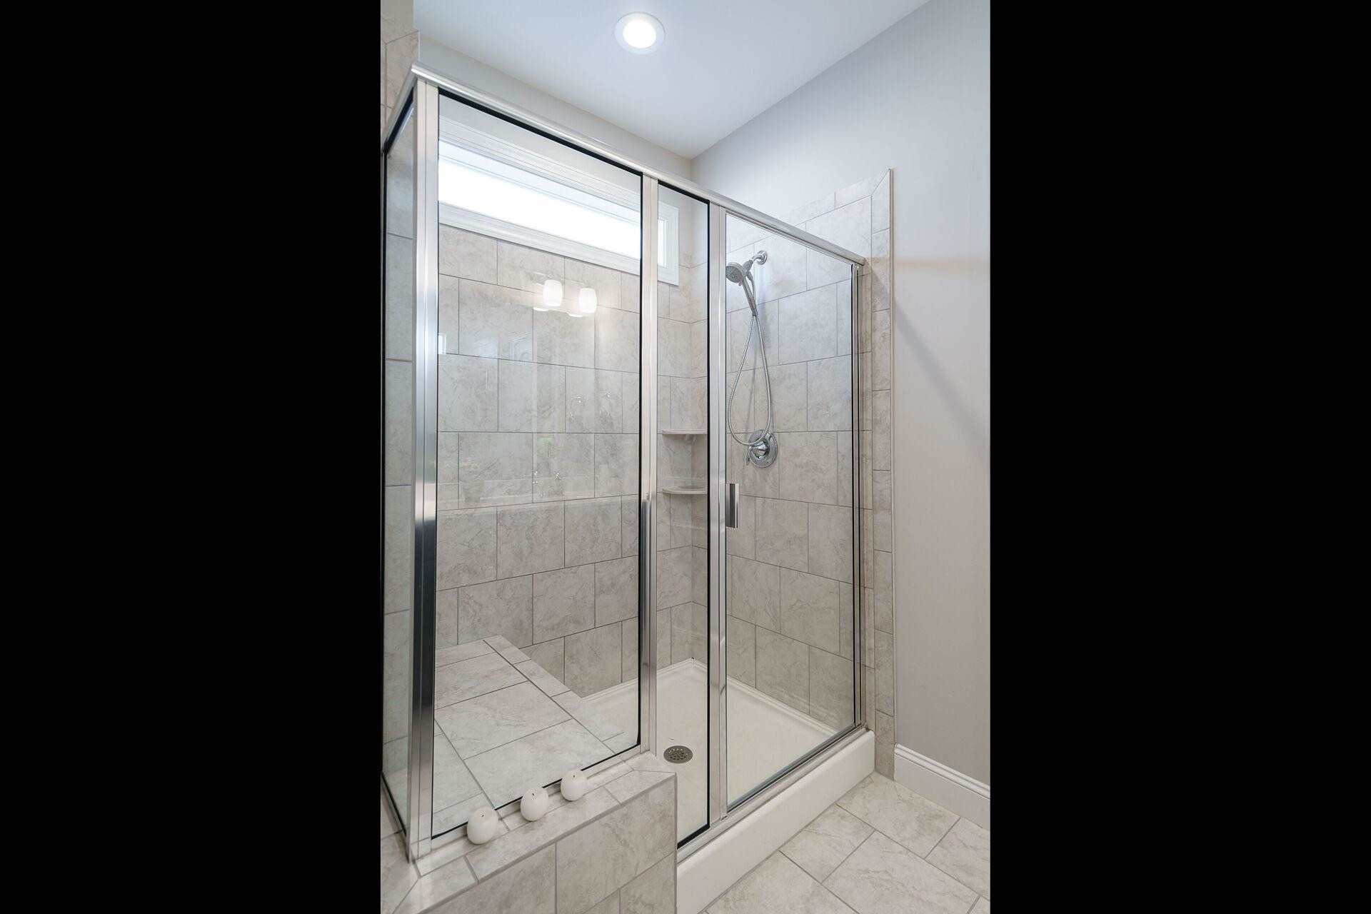
  • other interior Features Bathtub/Shower Combination, Ceiling Fan(s), Entrance Foyer, Granite Counters, High Ceilings, Pantry, Master Downstairs, Smooth Ceilings, Walk-In Shower

Area & Lot

  • Status Sold
  • Date Sold February 6, 2023
  • Living Area1,694 Sq.Ft.
  • Lot Area5,227.2 Sq.Ft.
  • MLS® ID2479852
  • TypeResidential
  • YEAR BUILT2019
  • Architecture StylesCraftsman, Ranch
  • Elementary SchoolWake - Lake Myra
  • Middle SchoolWake - Wendell
  • High SchoolWake - East Wake

Exterior

  • STORIES1
  • Garage Space2.0
  • water SourcePublic
  • utilitiesCable Available
  • lot featuresLandscaped
  • parkingAttached, Concrete, Driveway, Garage, Garage Door Opener, Garage Faces Rear
  • HEAT TYPEElectric, Forced Air, Heat Pump
  • AIR CONDITIONINGCentral Air
  • sewerPublic Sewer
  • SubstructureSlab
  • HOA AmenitiesStorm Water Maintenance
  • other exterior FeaturesRain Gutters

Financial

  • Sales Price$393,000
  • Real Estate Tax $3,584/yr
  • HOA $100/mo
  • Zoning PUD-15-1
View Virtual Tour

Work With Us

We pride ourselves in providing personalized solutions that bring our clients closer to their dream properties and enhance their long-term wealth.

Follow Us on Instagram