Leave a Message

Thank you for your message. We will be in touch with you shortly.

545 Sauls Meadow Lane # 41
SEE ALL PHOTOS
545 Sauls Meadow Lane # 41
Listing courtesy of Caruso Homes Realty NC, LLC
Sold

545 Sauls Meadow Lane # 41

545 Sauls Meadow Lane 41, Zebulon, NC 27597

$535,259
THIS LISTING IS FOR COMP PURPOSES ONLY, THIS IS A PRESALE

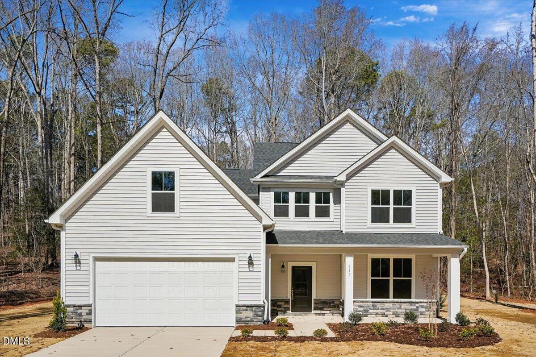
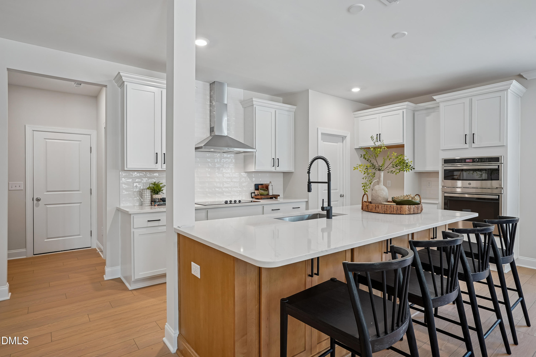
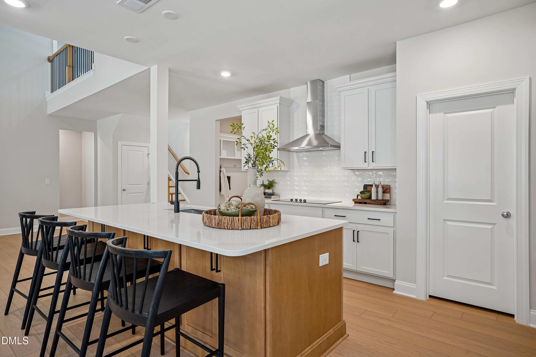
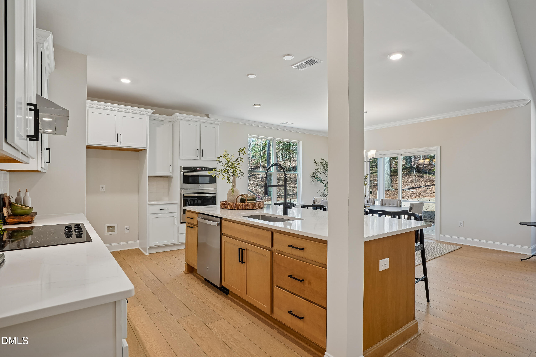
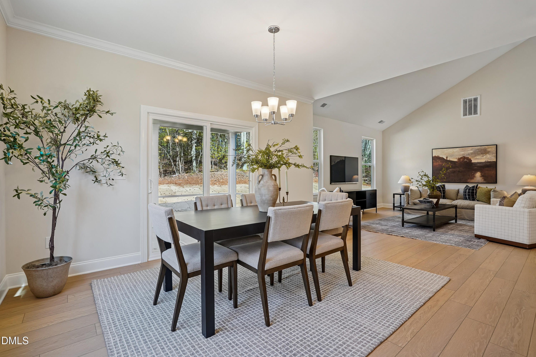
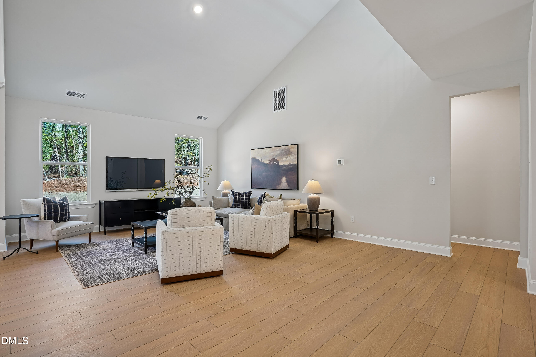
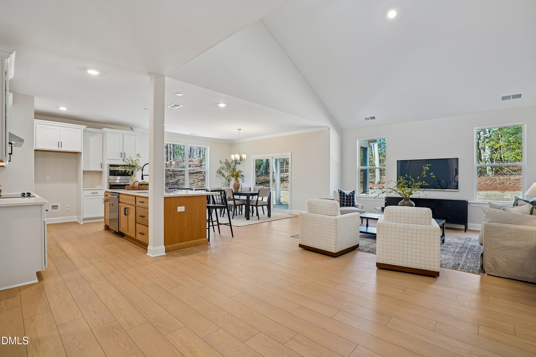
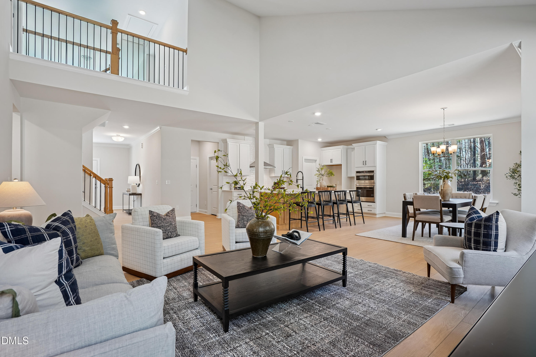
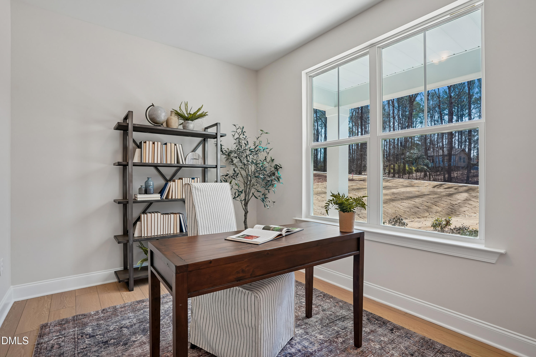
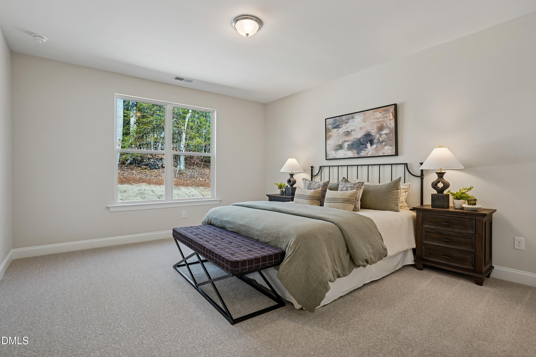
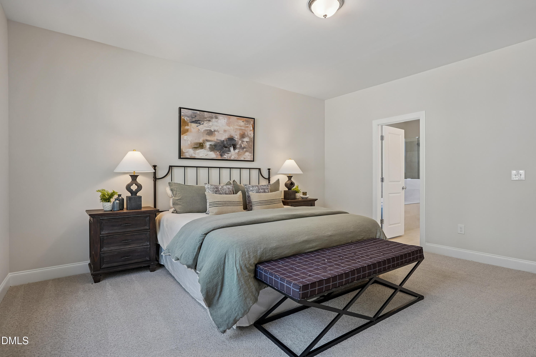
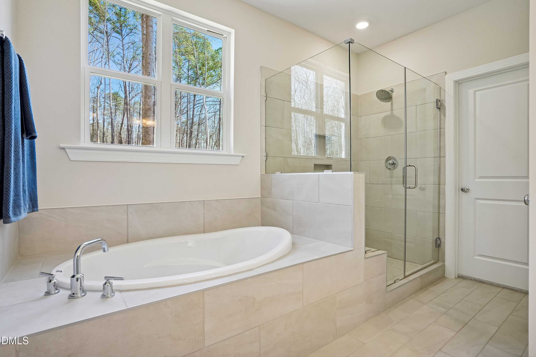
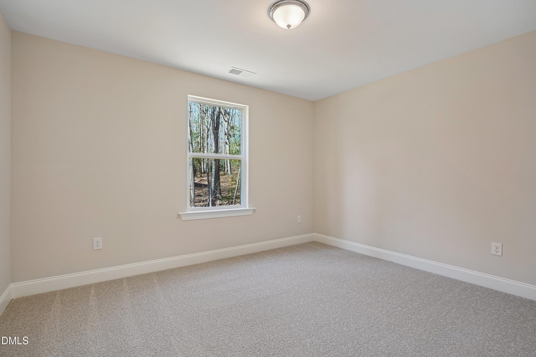
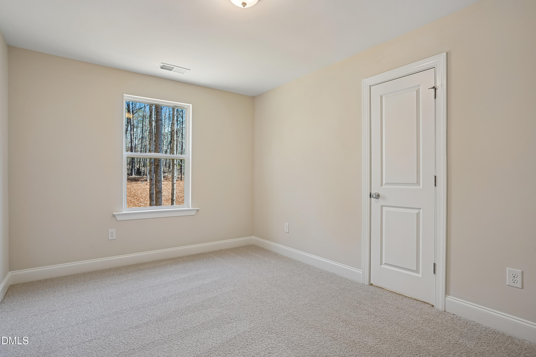
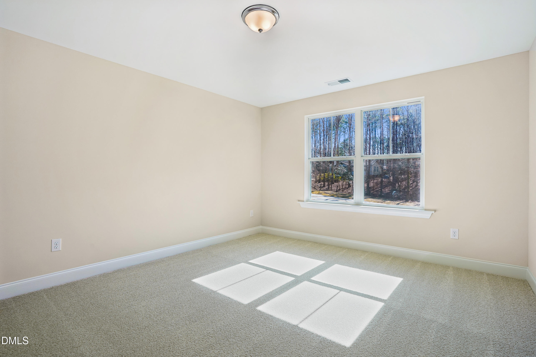
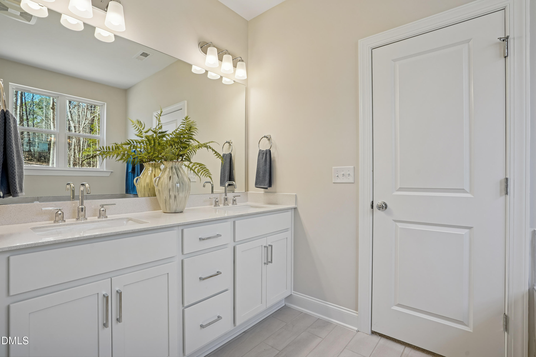
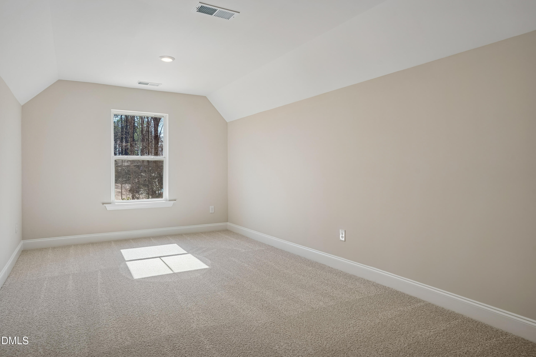
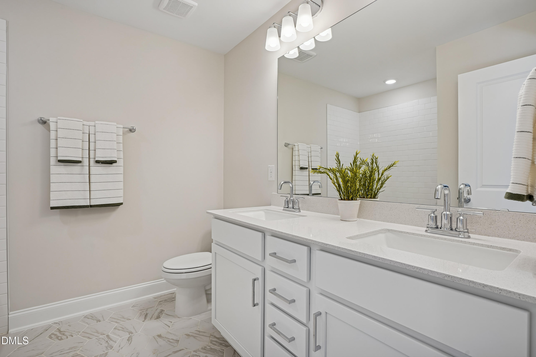
Introducing our impressive two-story Roanoke plan! The large front porch leads to the foyer and study. The family room has a vaulted ceiling and fireplace, and openly connects to the dining room and kitchen. The kitchen has a large island and walk-in pantry, with the upgraded gourmet kitchen. The laundry room is conveniently located on the first floor as well as the owner's suite. The primary bath, which features a walk-in shower, connects to the walk-in closet. The remaining bedrooms are located on the second floor, along with an open loft, and bonus room.

**Photos of a similar home are used for representation only and may show options/featured that are not included in the price of this home.

4
beds

3
baths

2,875 Sq.Ft. LIVING AREA

0.61 Acres lot

Joe DeLoach

Joe DeLoach

Features & Amenities

Interior

  • total bedrooms4
  • Total bathrooms3
  • full bathrooms2
  • half bathroom1
  • Laundry room Electric Dryer Hookup, Laundry Room, Main Level, Washer Hookup
  • Flooring Carpet, Ceramic Tile, Luxury Vinyl
  • APPLIANCES Dishwasher, ENERGY STAR Qualified Appliances, ENERGY STAR Qualified Dishwasher, ENERGY STAR Qualified Water Heater, Exhaust Fan, Free-Standing Electric Oven, Microwave, Stainless Steel Appliance(s), Wall Oven, Water Heater
  • other interior Features Bathtub/Shower Combination, Double Vanity, Eat-in Kitchen, Granite Counters, High Ceilings, Kitchen Island, Open Floorplan, Pantry, Primary Downstairs, Quartz Counters, Recessed Lighting, Room Over Garage, Separate Shower, Smart Thermostat, Smooth Ceilings, Soaking Tub, Storage, Vaulted Ceiling(s), Walk-In Closet(s), Walk-In Shower

Area & Lot

  • Status Sold
  • Date Sold April 30, 2026
  • Living Area2,875 Sq.Ft.
  • Total Area2,875 Sq.Ft.
  • Lot Area0.61 Acres
  • MLS® ID10156558
  • TypeResidential
  • YEAR BUILT2026
  • Architecture StylesFarmhouse
  • Elementary SchoolWake - Zebulon
  • Middle SchoolWake - Zebulon
  • High SchoolWake - East Wake

Exterior

  • STORIES2
  • Garage Space2.0
  • water SourceShared Well
  • utilitiesCable Available, Electricity Connected, Water Available
  • roofArchitectural Shingle
  • lot featuresBack Yard, Landscaped, Partially Cleared
  • parkingAttached, Driveway, Garage, Garage Door Opener
  • HEAT TYPEElectric, Heat Pump, Zoned
  • AIR CONDITIONINGCeiling Fan(s), Central Air, Electric, Exhaust Fan, Heat Pump, Zoned
  • sewerSeptic Tank
  • SubstructureSlab
  • HOA AmenitiesNone
  • security FeaturesCarbon Monoxide Detector(s), Smoke Detector(s)
  • other exterior FeaturesPrivate Yard, Rain Gutters

Financial

  • Sales Price$535,259
  • HOA $110/mo

Work With Us

We pride ourselves in providing personalized solutions that bring our clients closer to their dream properties and enhance their long-term wealth.

Follow Us on Instagram