Leave a Message

Thank you for your message. We will be in touch with you shortly.

4908 Hidden Pasture Way
SEE ALL PHOTOS
4908 Hidden Pasture Way
Listing courtesy of LPT Realty, LLC
Sold

4908 Hidden Pasture Way

4908 Hidden Pasture Way, Zebulon, NC 27597

$1,250,000
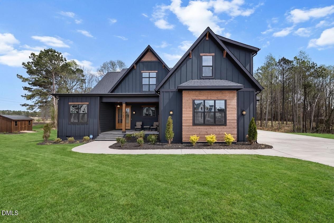
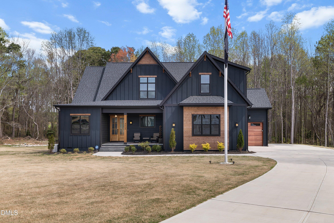
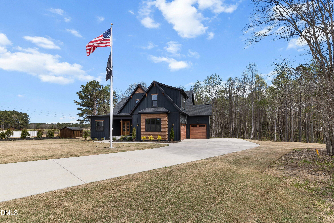
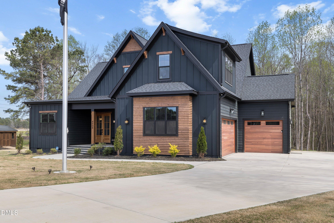
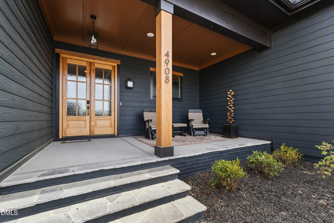
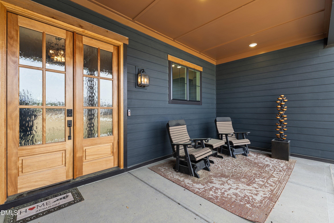
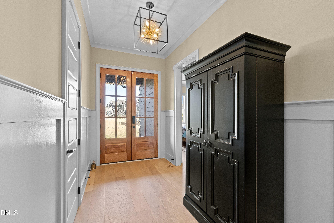
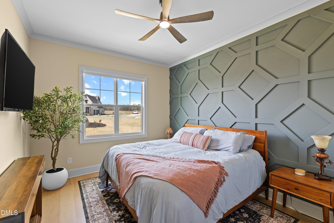
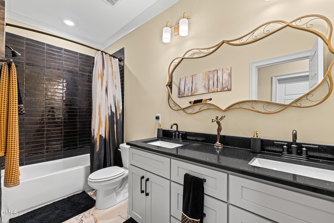
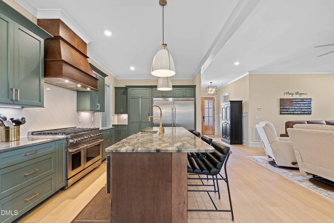
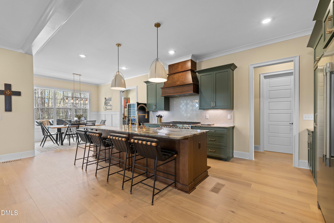
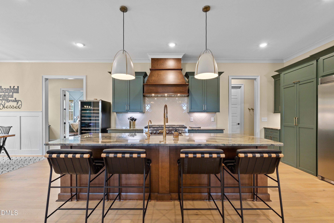
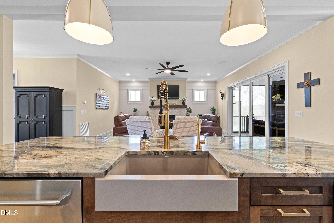
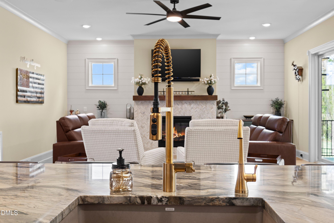
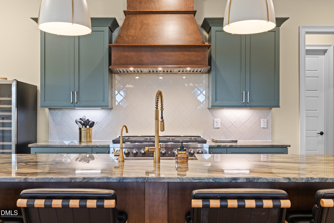
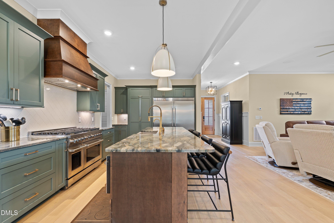
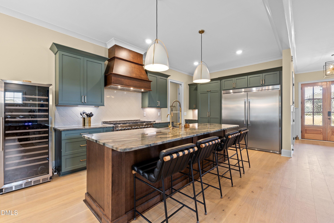
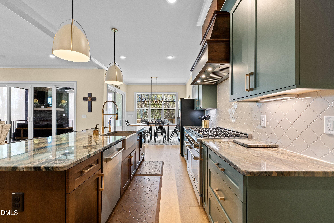
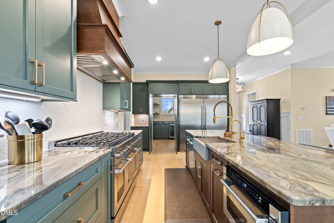
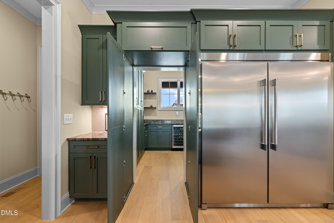
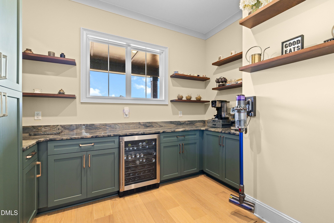
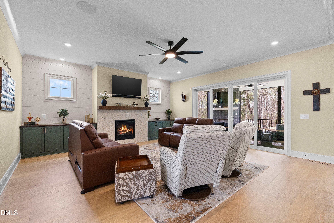
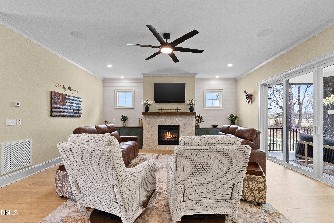
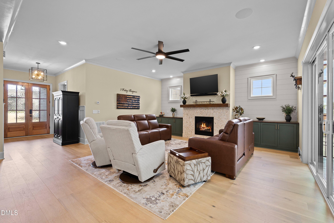
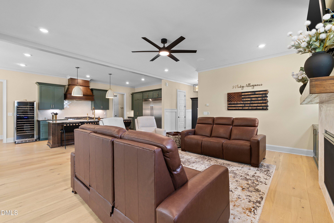
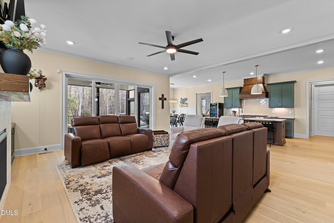
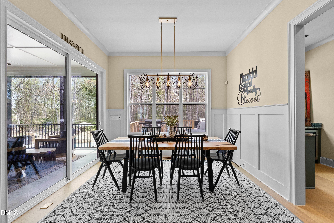
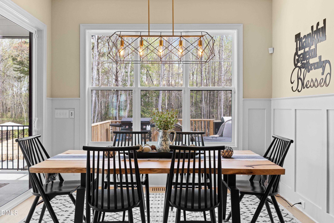
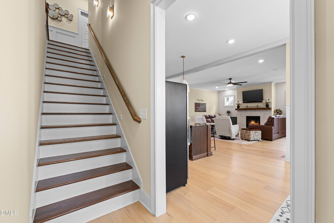
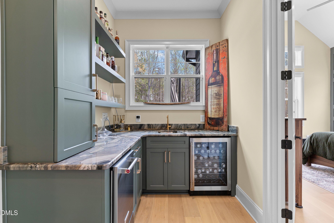
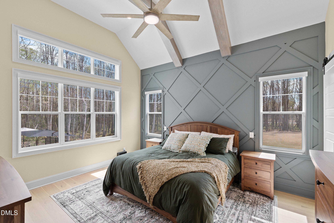
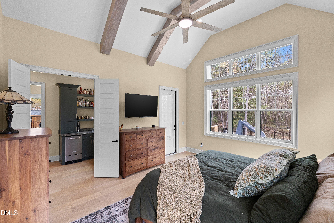
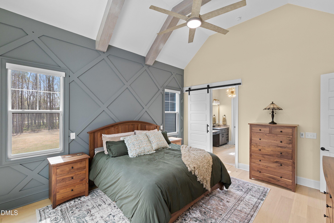
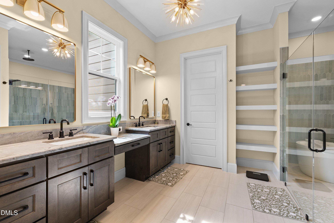
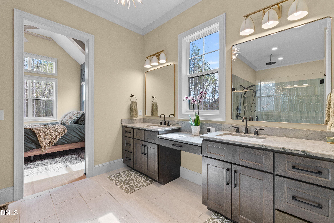
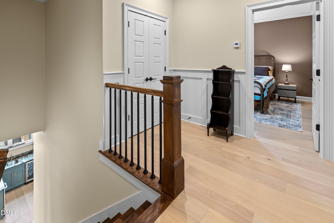
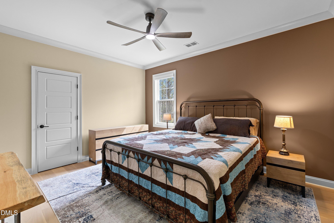
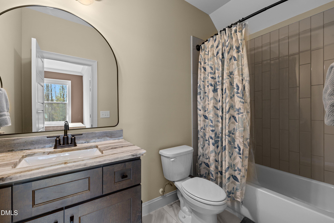
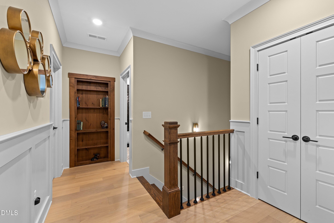
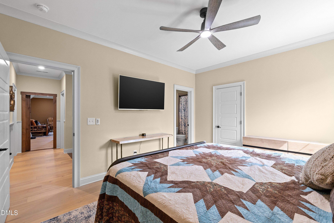
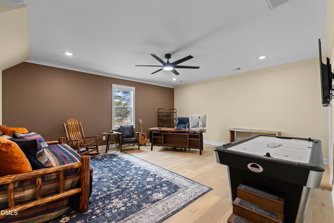
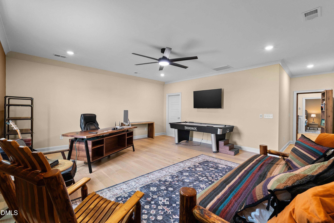
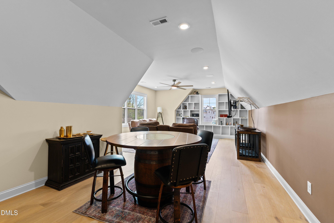
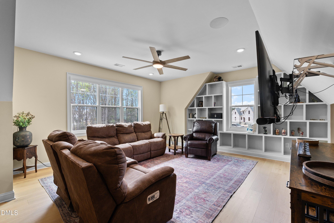
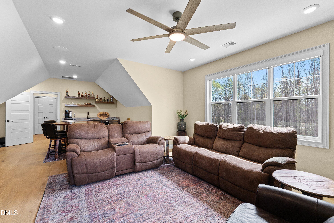
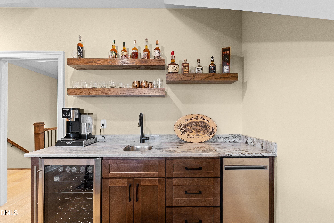
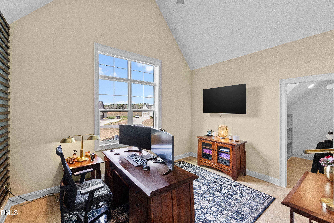
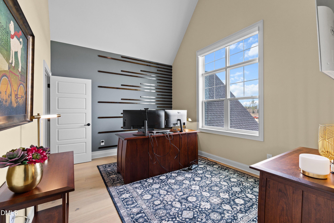
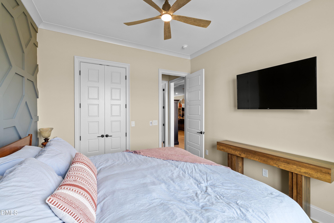
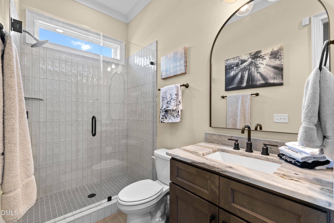
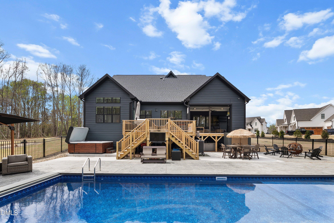
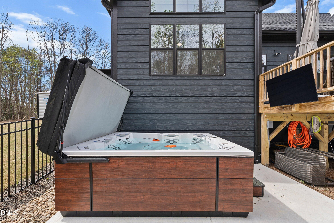
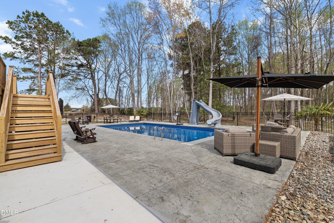
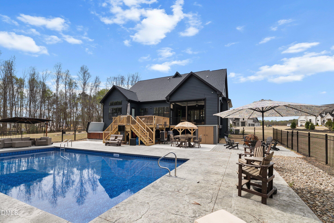
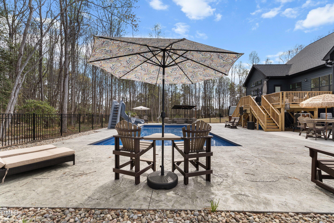
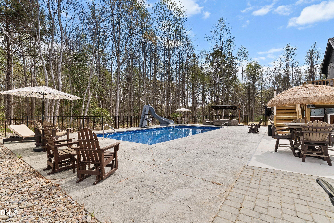
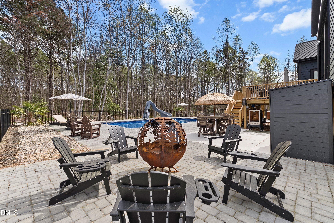
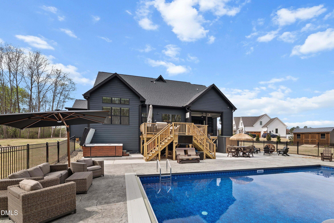
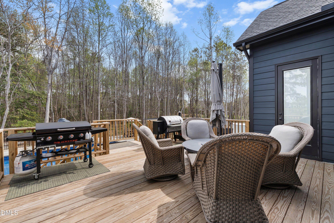
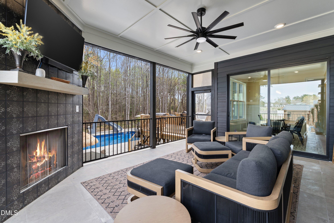
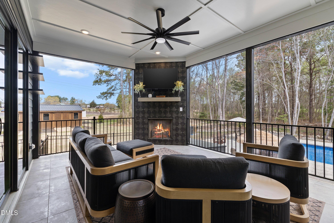
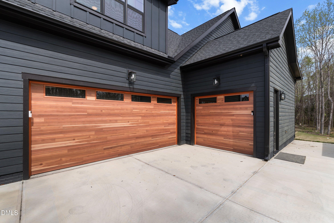
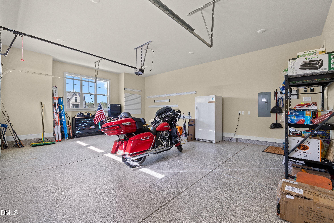
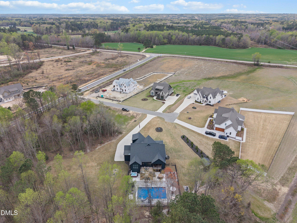
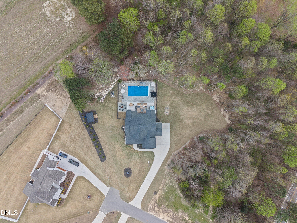
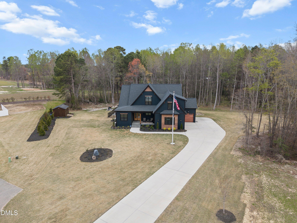
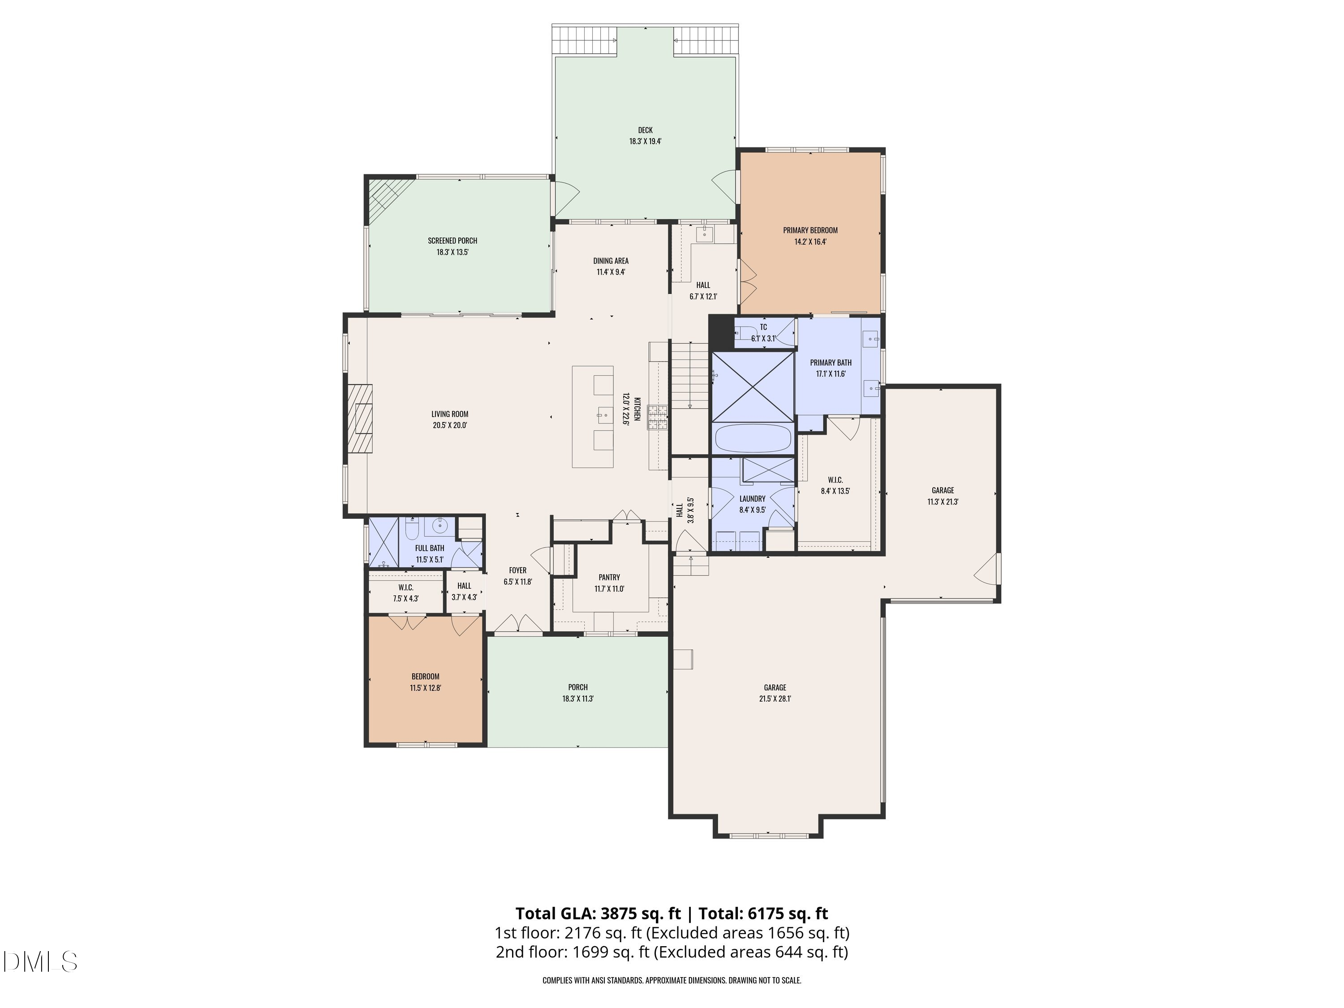
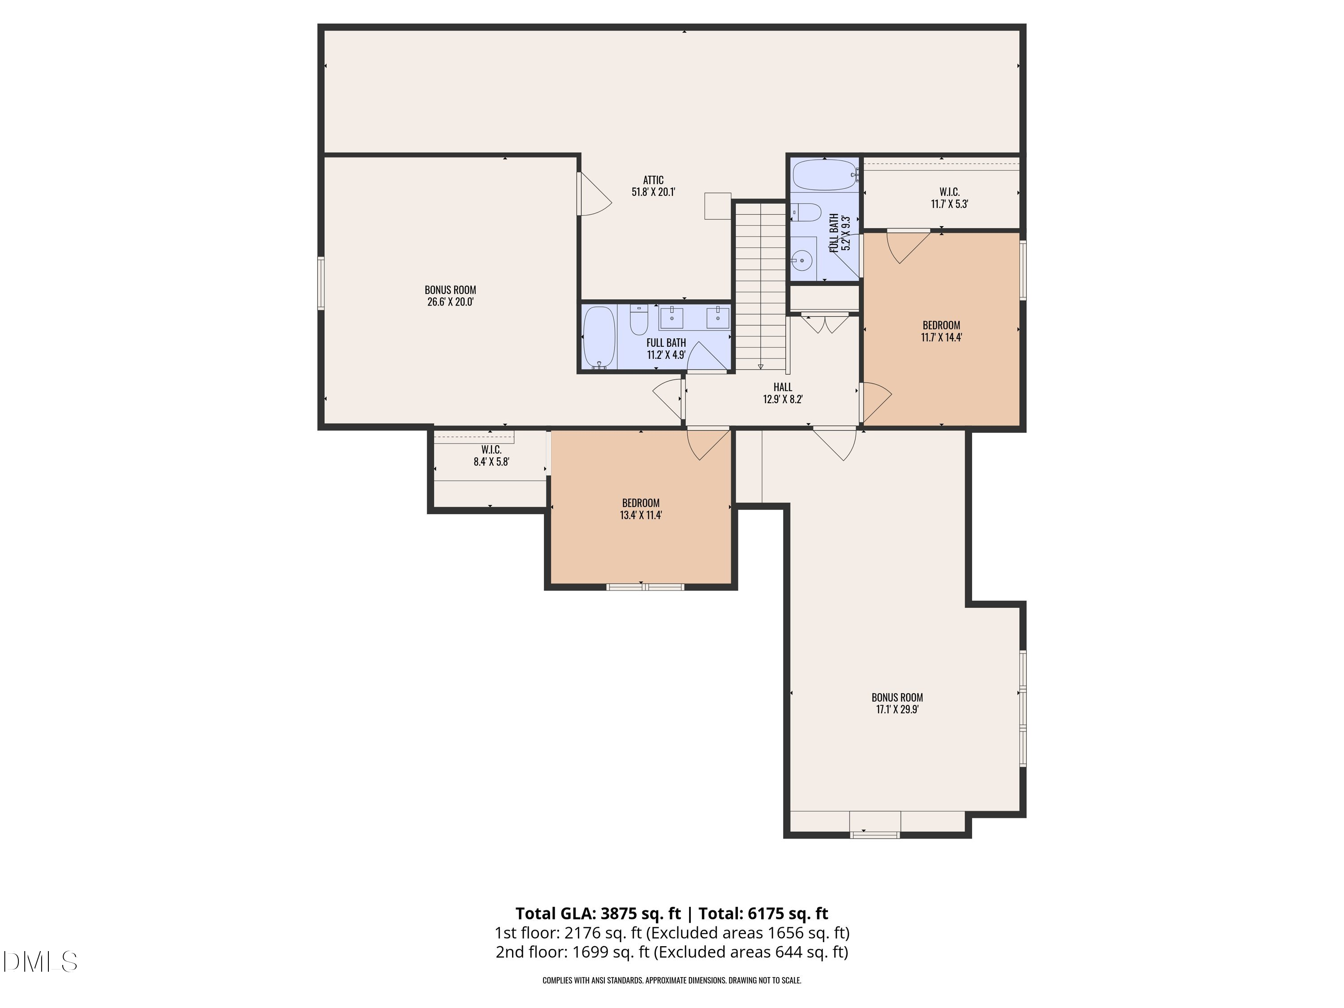
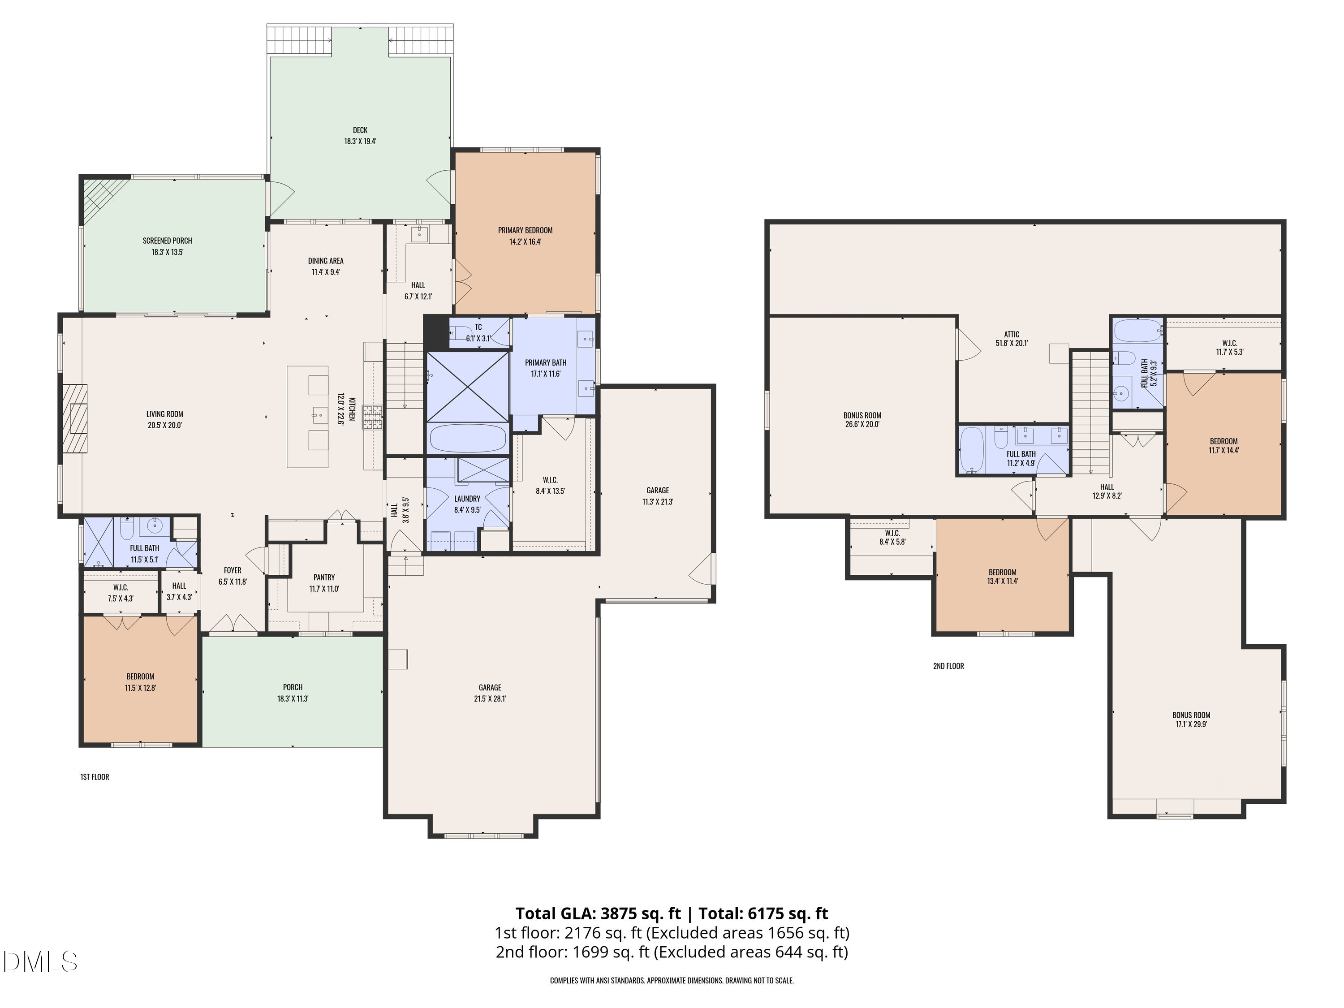
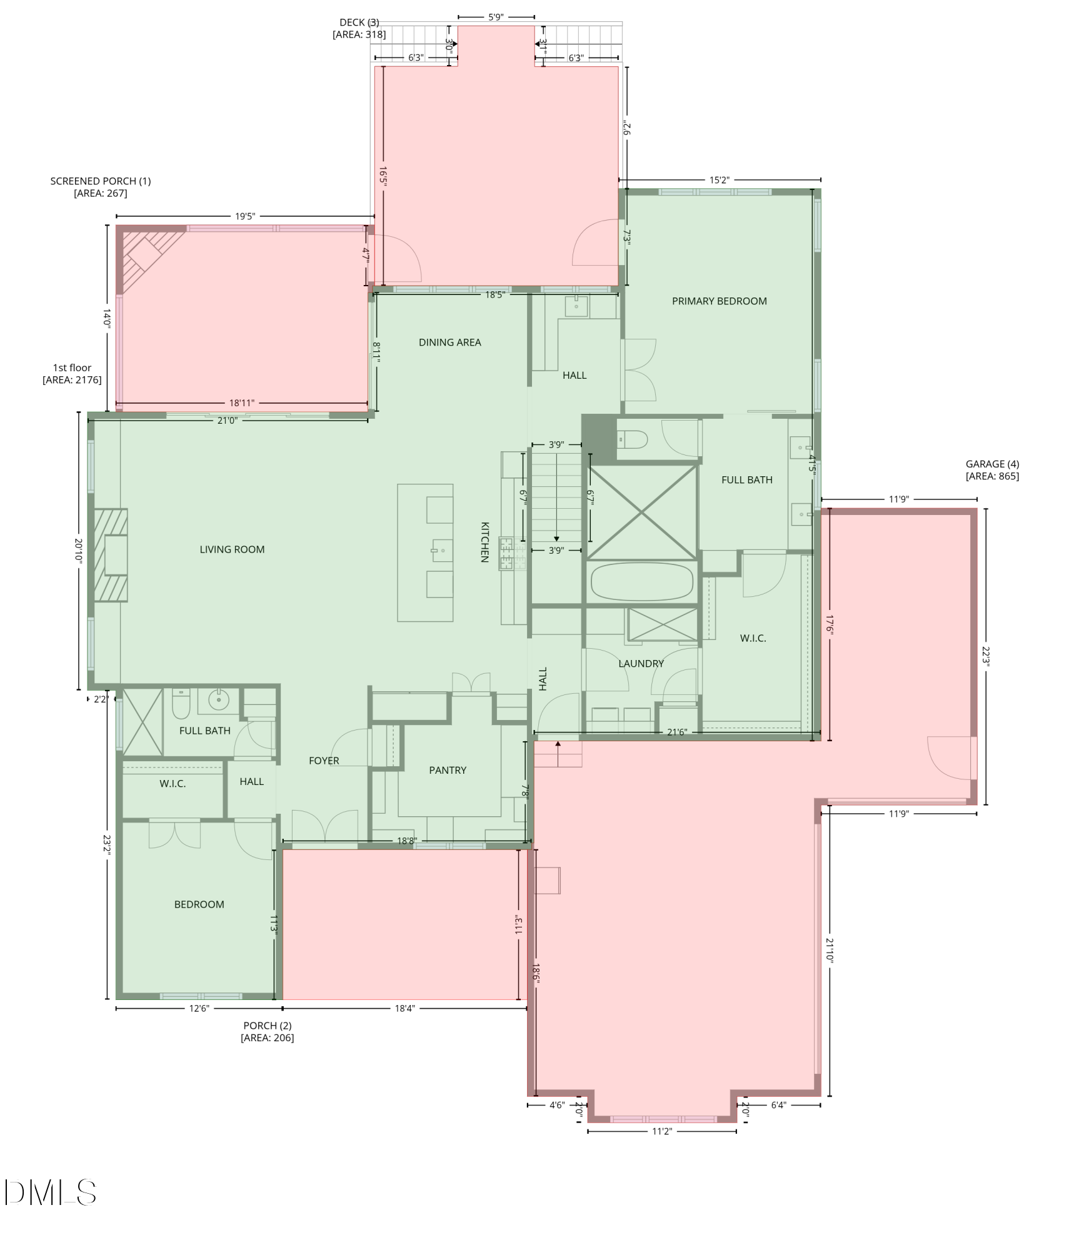
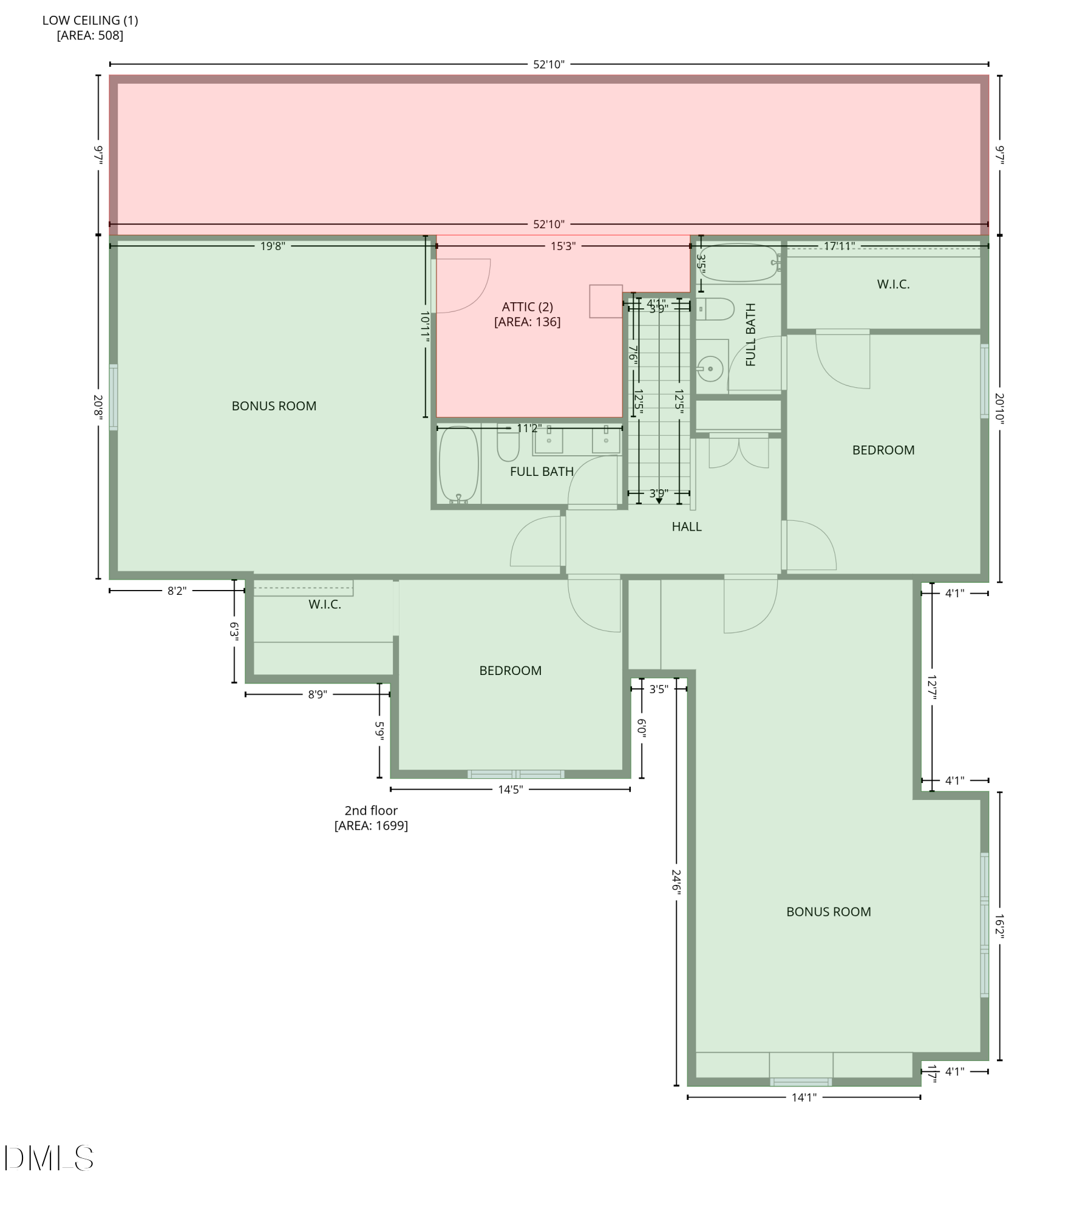
Built in August 2025, with no HOA, this 4.03-acre property near Raleigh is better than new. Post-closing upgrades include a custom pool, Bullfrog hot tub, Magnatrack screened porch with fireplace, fencing, and landscaping. The chef's kitchen boasts quartzite counters and a large scullery (secondary prep kitchen). Two first-floor suites offer comfort, and a hidden Murphy-door bonus room adds flexibility. With a Generac generator and hardwood/tile (no carpet), this turnkey home is move-in ready. Built in 2025 and nestled on a private 4.03-acre cul-de-sac, this home blends luxury with a serene lifestyle. Two first-floor primary suites, each with ensuites, offer comfort, while every bedroom enjoys private baths. The chef's kitchen, with quartzite counters and a hidden scullery pantry, flows into open living. Slide open the Magnatrack-screened porch to a tiled outdoor living area with a fireplace, perfect for year-round gatherings. Upstairs, a Murphy door reveals a bonus retreat, while a second bonus space includes a wet bar. Imagine cozy evenings by the pool or entertaining under the stars. Complete with a Generac generator and ADT security, this is where comfort meets effortless elegance--ready for you to call home.

4
beds

4
baths

3,875 Sq.Ft. LIVING AREA

4.03 Acres lot

Joe DeLoach

Joe DeLoach

Features & Amenities

Interior

  • total bedrooms4
  • Total bathrooms4
  • full bathrooms4
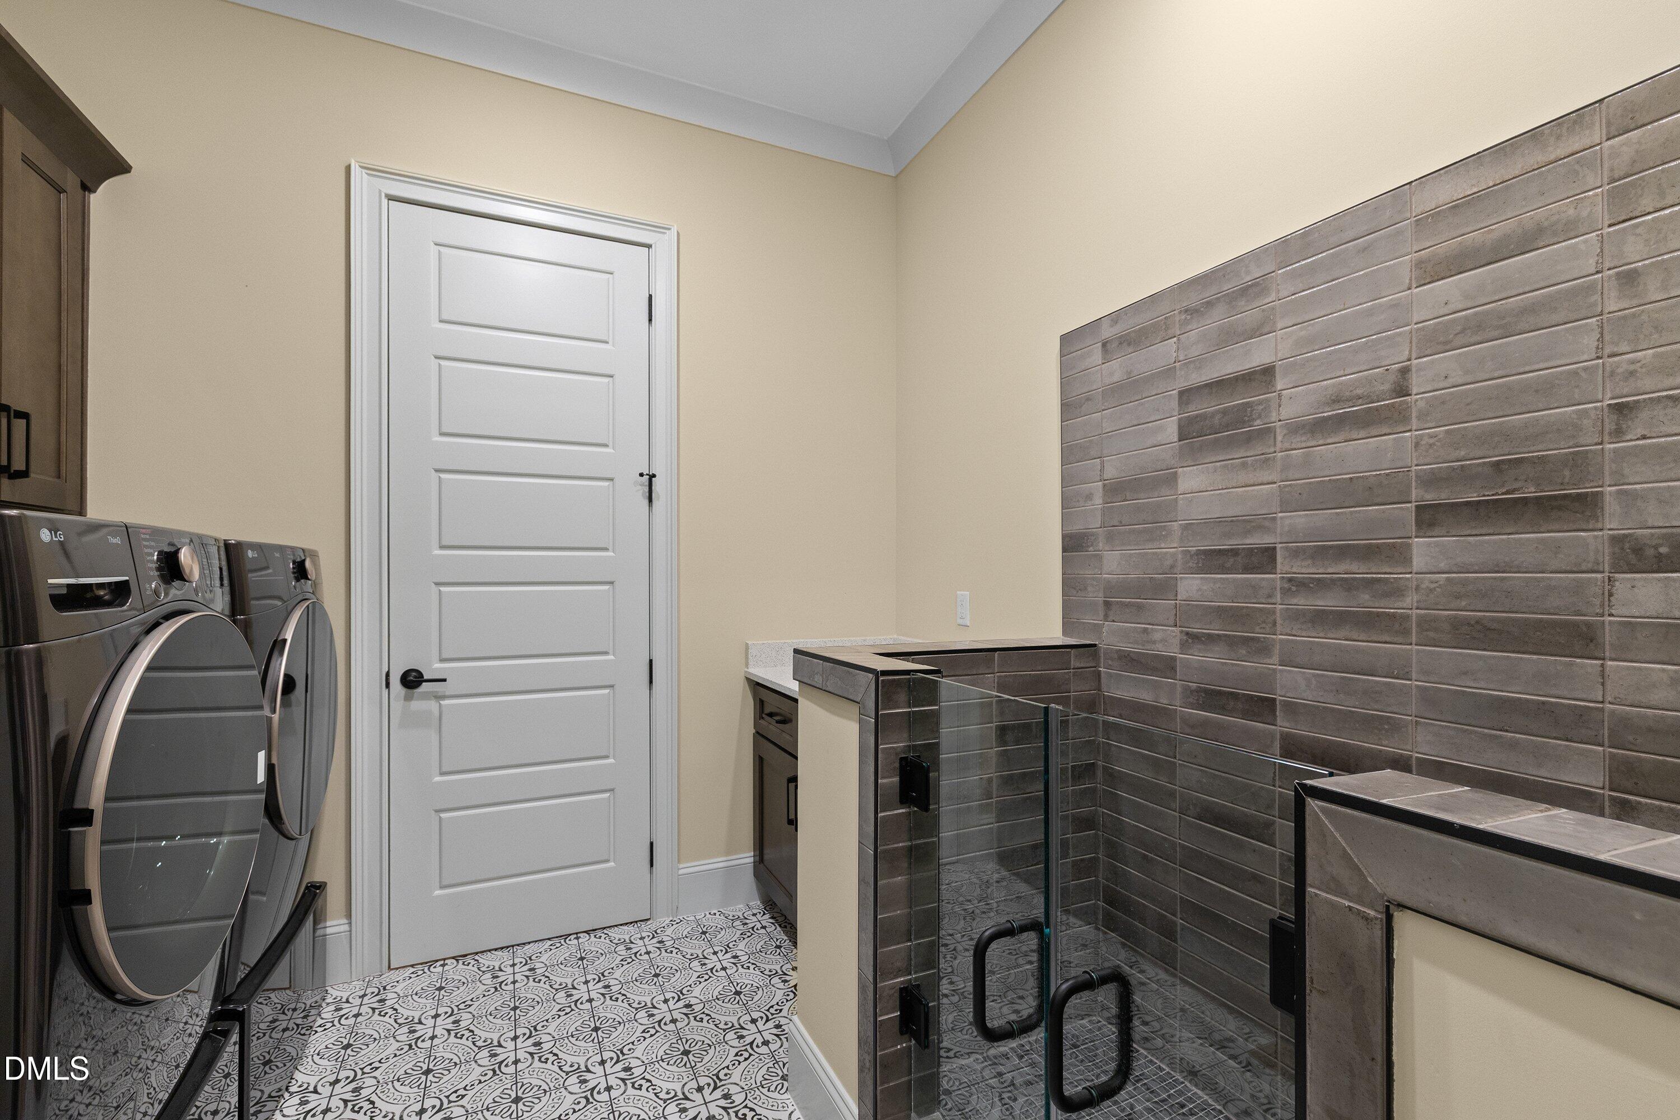
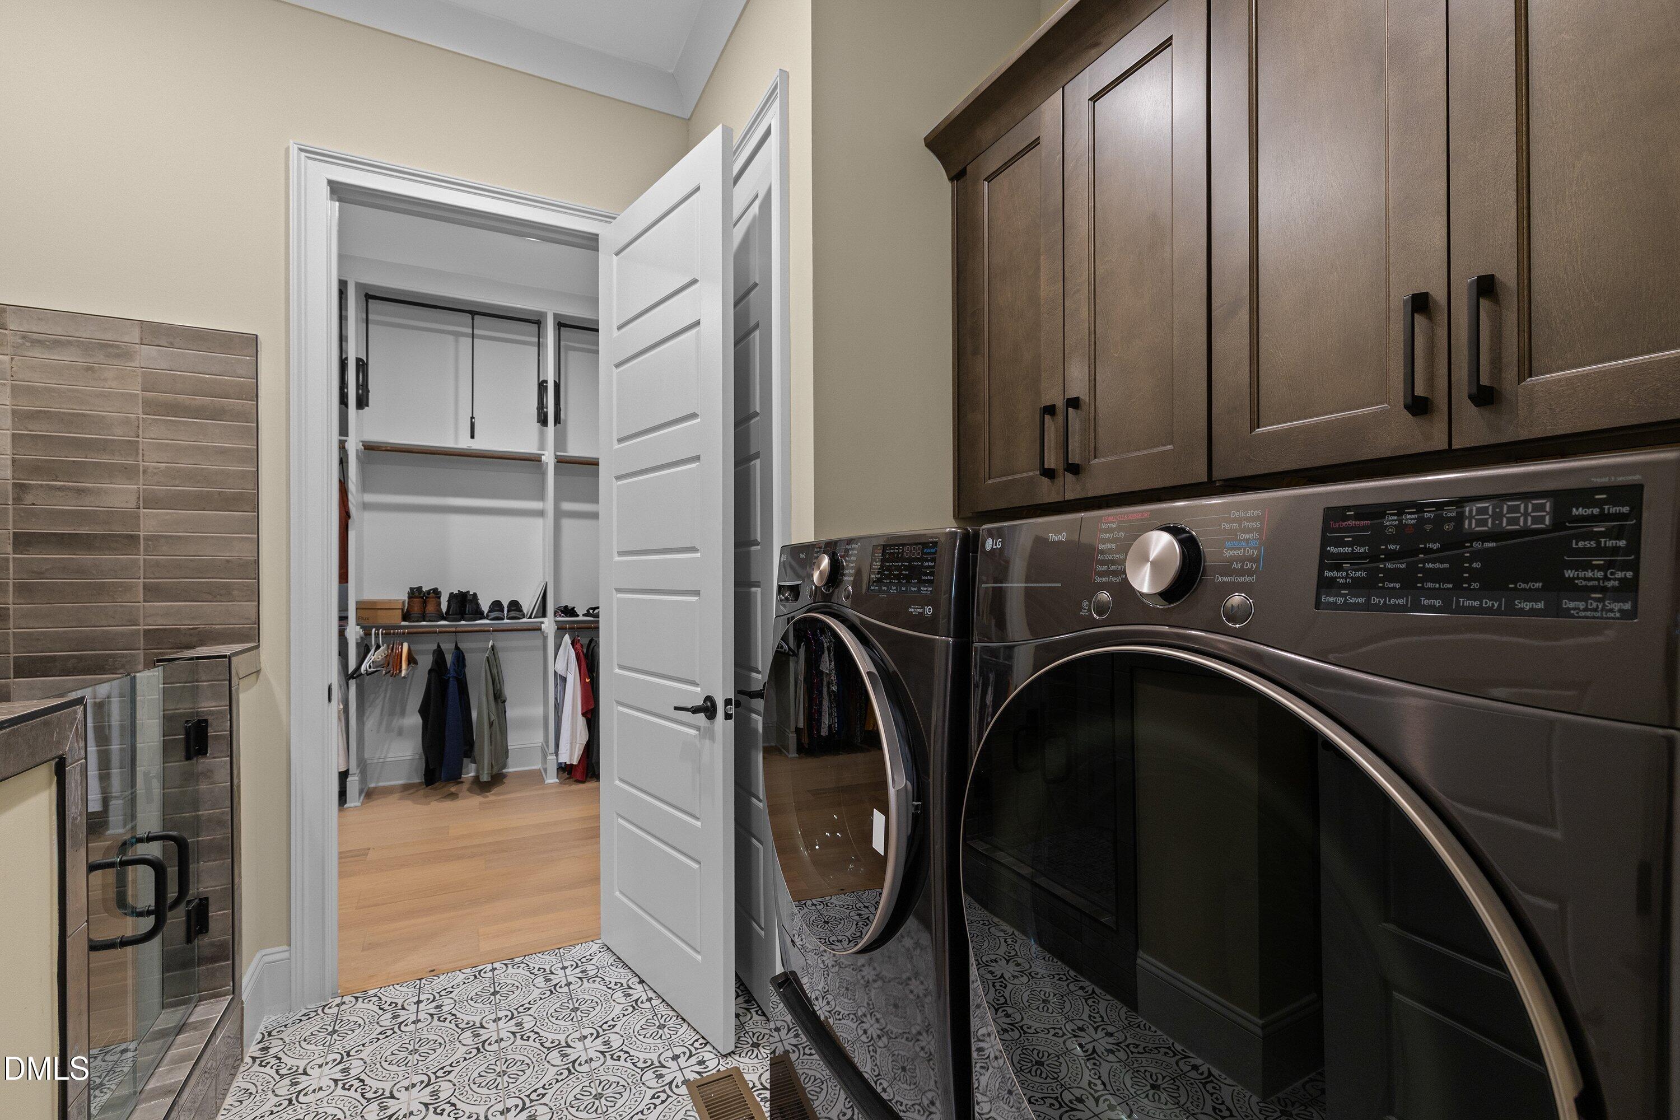
  • Laundry room Inside, Laundry Room, Main Level, Sink, See Remarks
  • Flooring Hardwood, Tile
  • Fireplace Family Room, Outside, Propane
  • APPLIANCES Bar Fridge, Built-In Gas Oven, Built-In Gas Range, Dishwasher, Double Oven, Exhaust Fan, Ice Maker, Microwave, Range Hood, Stainless Steel Appliance(s), Tankless Water Heater, Vented Exhaust Fan, Water Purifier, Water Purifier Owned, Water Softener, Water Softener Owned, Wine Cooler
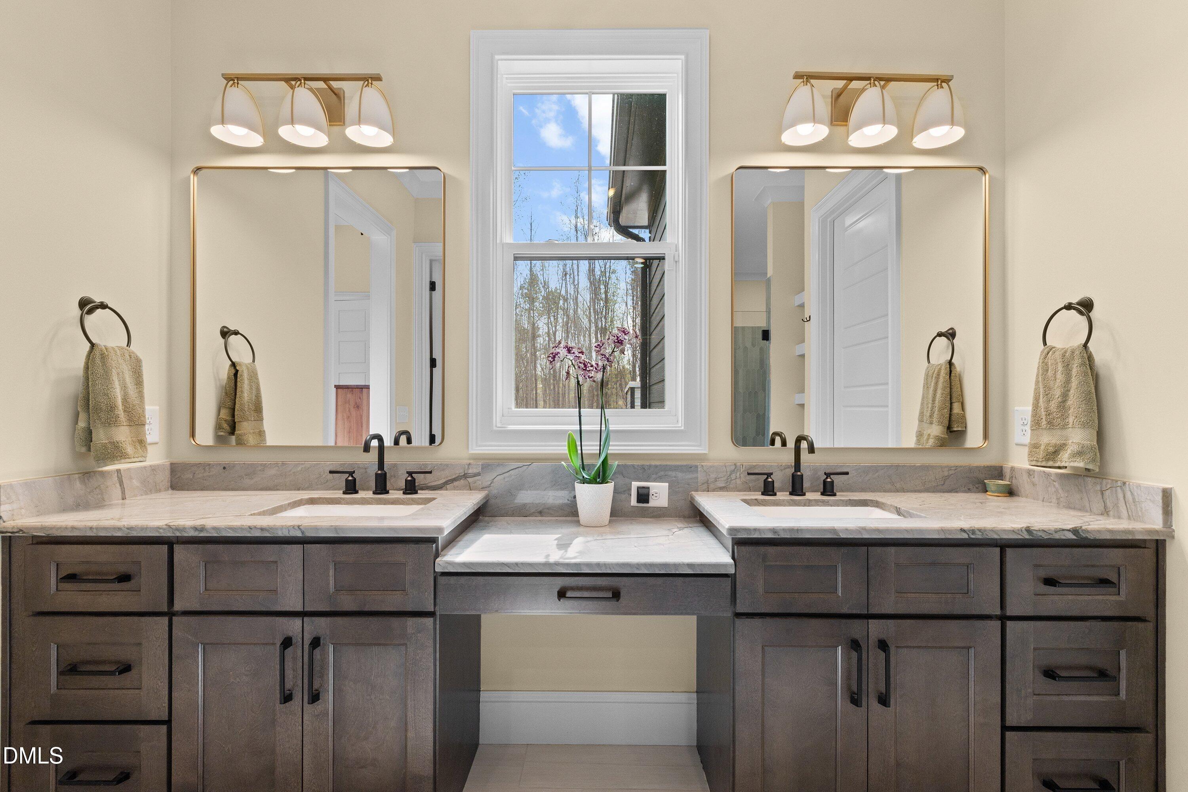
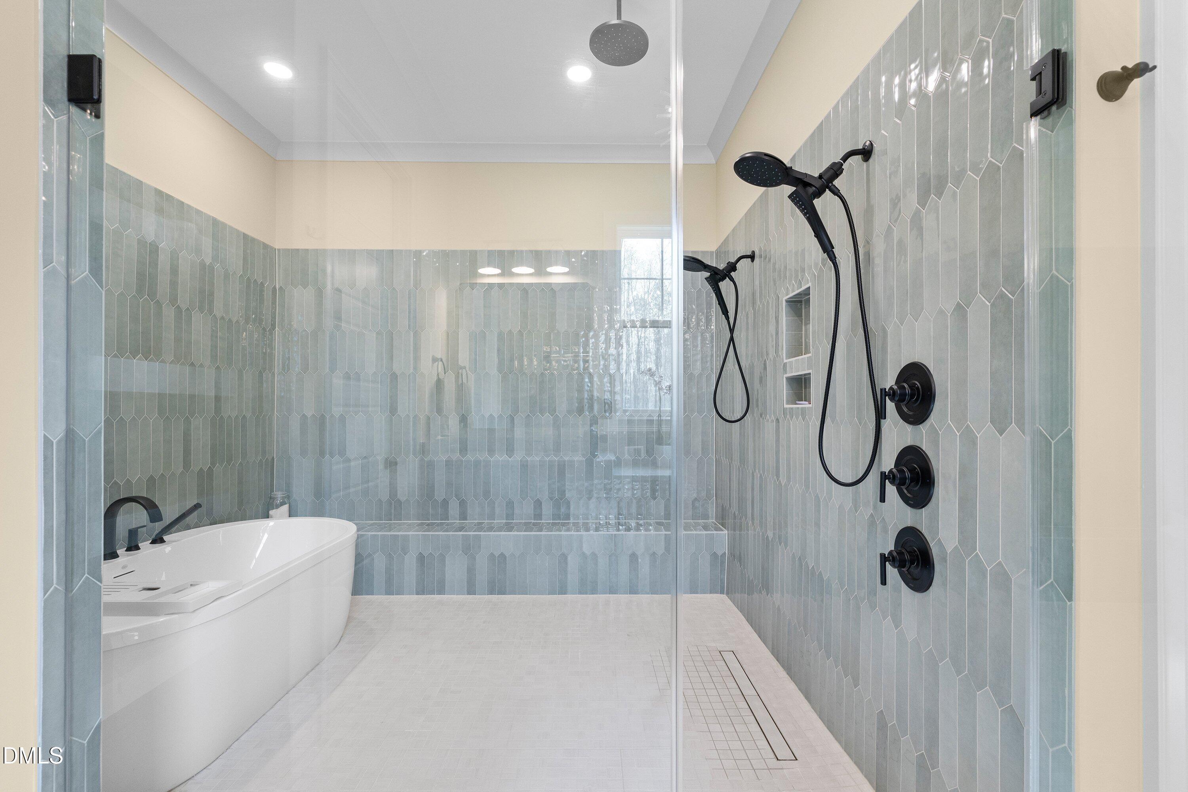
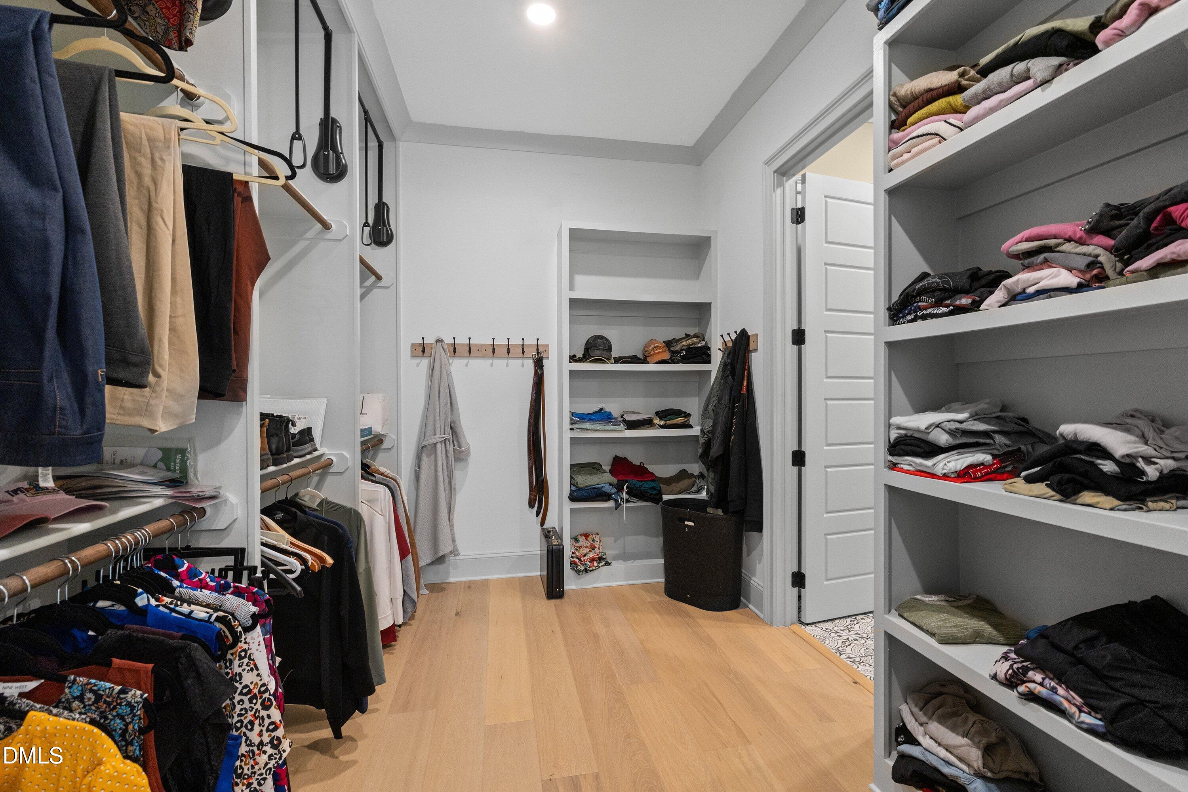
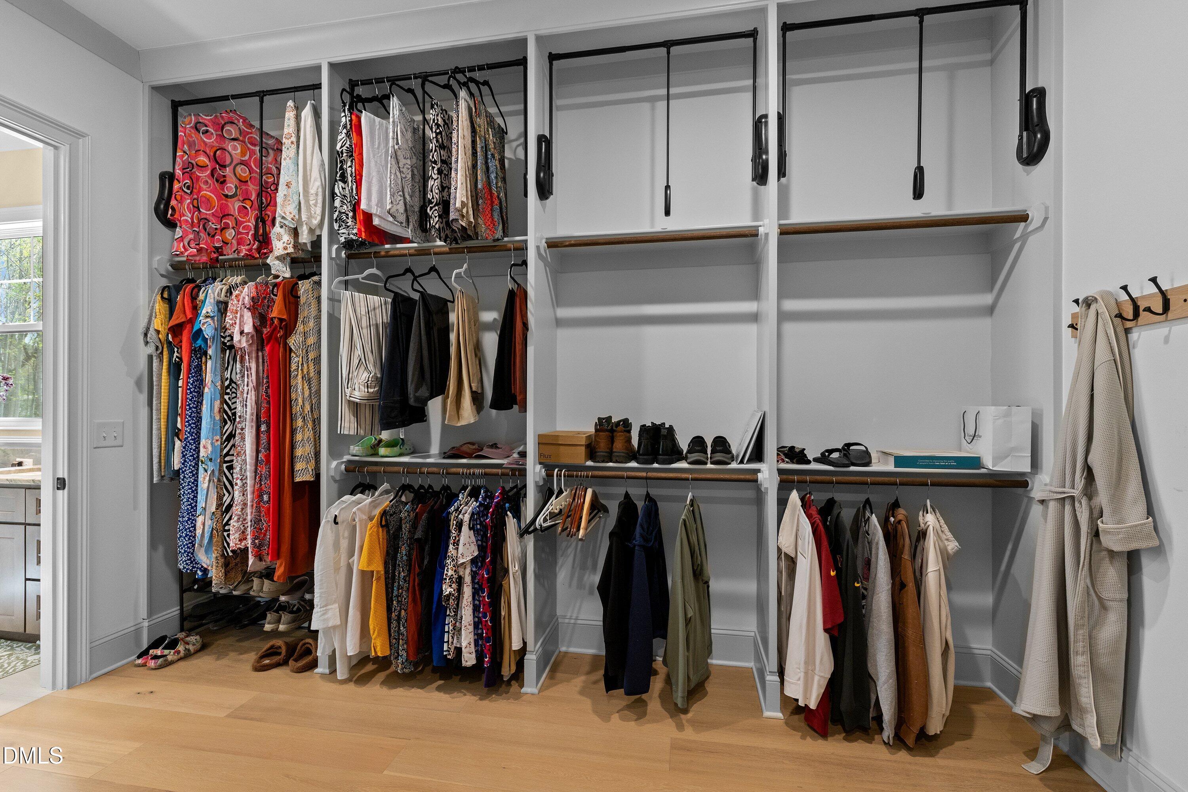
  • other interior Features Bar, Built-in Features, Butlers Pantry, Ceiling Fan(s), Crown Molding, Dining L, Double Vanity, Entrance Foyer, High Ceilings, High Speed Internet, Kitchen Island, Natural Woodwork, Open Floorplan, Pantry, Primary Downstairs, Quartz Counters, Second Primary Bedroom, Smart Thermostat, Smooth Ceilings, Soaking Tub, Sound System, Storage, Vaulted Ceiling(s), Walk-In Closet(s), Walk-In Shower, Wet Bar, Wired for Data, Wired for Sound

Area & Lot

  • Status Sold
  • Date Sold July 23, 2026
  • Living Area3,875 Sq.Ft.
  • Total Area3,875 Sq.Ft.
  • Lot Area4.03 Acres
  • MLS® ID10156613
  • TypeResidential
  • YEAR BUILT2025
  • Architecture StylesTransitional
  • View DescriptionTrees/Woods
  • Elementary SchoolWake - Zebulon Elementary
  • Middle SchoolWake - Zebulon Middle
  • High SchoolWake - East Wake High School

Exterior

  • STORIES2
  • Garage Space3.0
  • water SourcePrivate, Well
  • utilitiesElectricity Available, Electricity Connected, Septic Available, Septic Connected, Water Connected, Propane
  • PoolFenced, Heated, In Ground, Outdoor Pool, Pool Cover, Private, Salt Water, See Remarks
  • roofArchitectural Shingle
  • lot featuresBack Yard, Corner Lot, Cul-De-Sac, Front Yard, Landscaped, Partially Cleared, Private, Secluded, Wooded
  • parkingGarage, Garage Door Opener, Garage Faces Front, Garage Faces Side
  • HEAT TYPECentral, Electric, Fireplace(s), Forced Air, Heat Pump, Propane
  • AIR CONDITIONINGCeiling Fan(s), Central Air, Heat Pump
  • sewerSeptic Tank
  • SubstructurePermanent, Crawlspace
  • HOA AmenitiesNone
  • security FeaturesPrewired, Security Lights, Security System, Smoke Detector(s)
  • other exterior FeaturesFenced Yard, Lighting, Private Yard, Rain Gutters, Smart Camera(s)/Recording, Smart Light(s)

Financial

  • Sales Price$1,250,000
View Virtual Tour

Work With Us

We pride ourselves in providing personalized solutions that bring our clients closer to their dream properties and enhance their long-term wealth.

Follow Us on Instagram