Leave a Message

Thank you for your message. We will be in touch with you shortly.

4033 Periwinkle Blue Lane
SEE ALL PHOTOS
4033 Periwinkle Blue Lane
Listing courtesy of Keller Williams Preferred Realty
Sold

4033 Periwinkle Blue Lane

4033 Periwinkle Blue Lane, Raleigh, NC 27612

$708,000
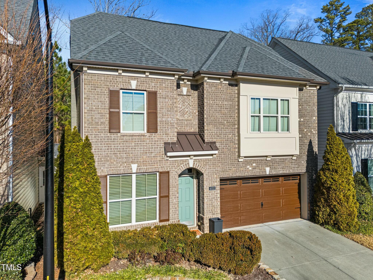
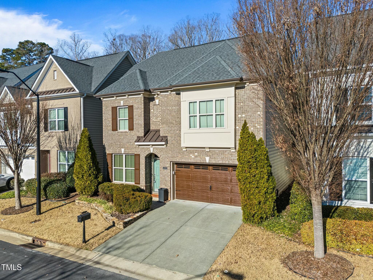
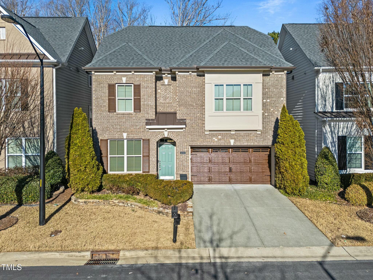
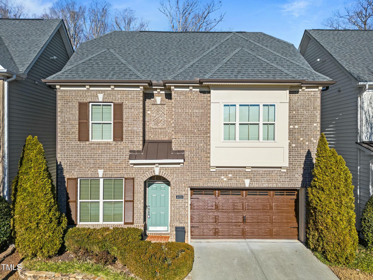
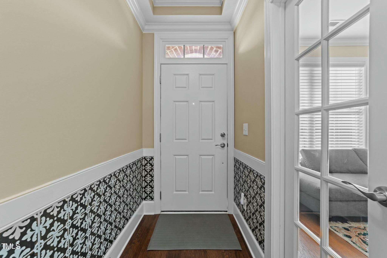
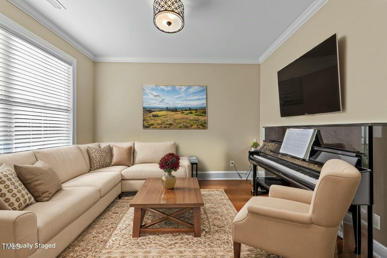
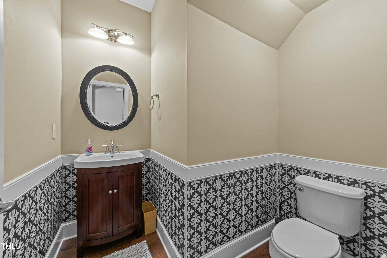
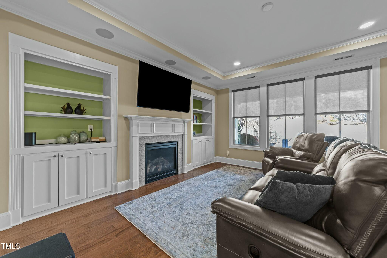
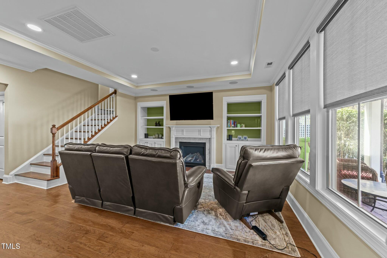
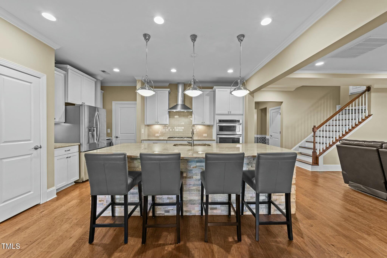
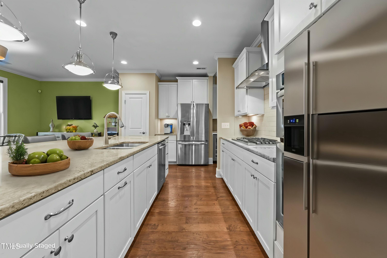
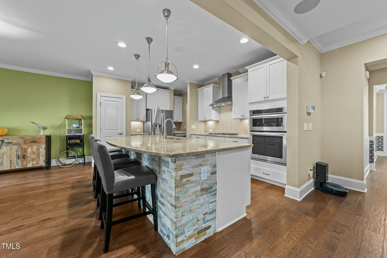
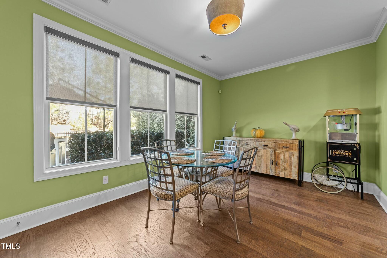
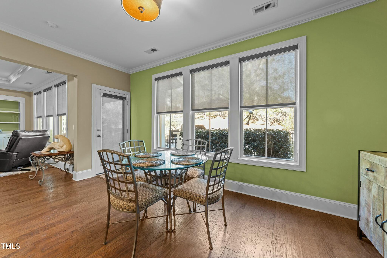
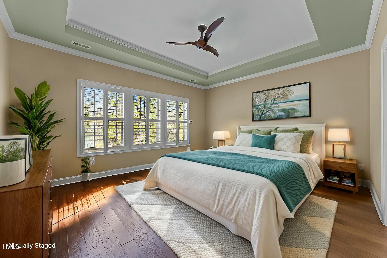
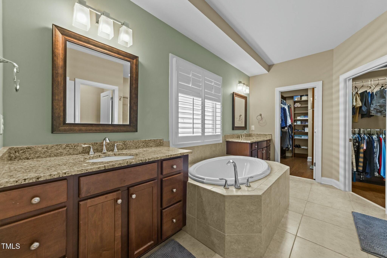
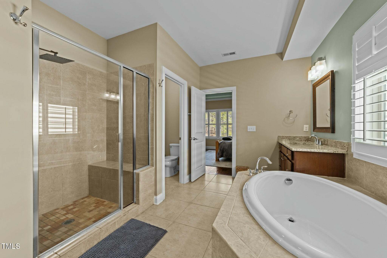
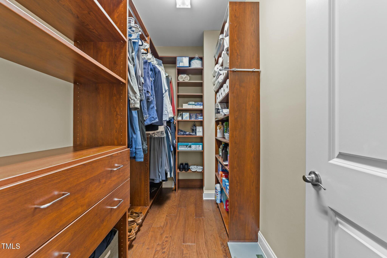
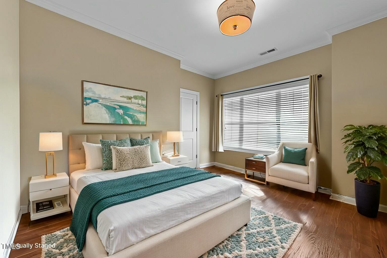
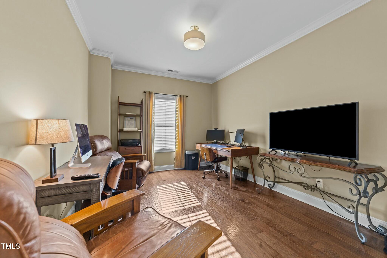
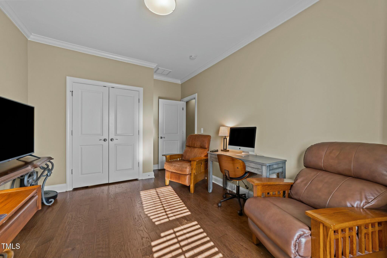
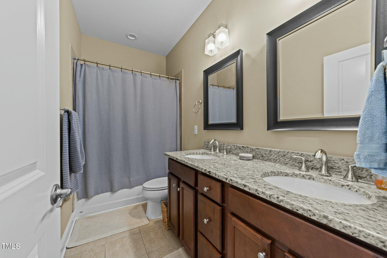
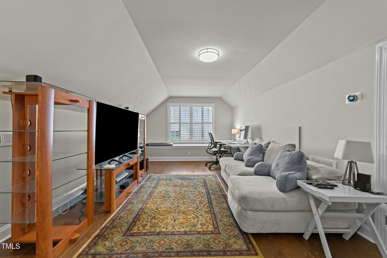
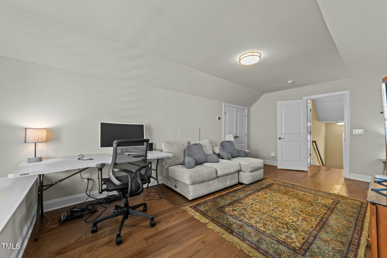
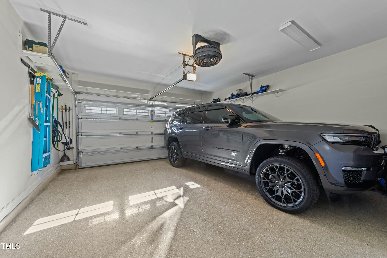
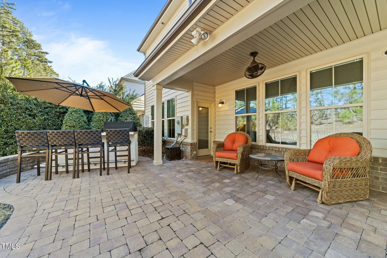
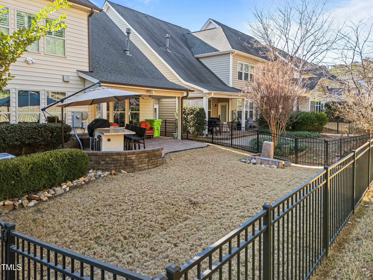
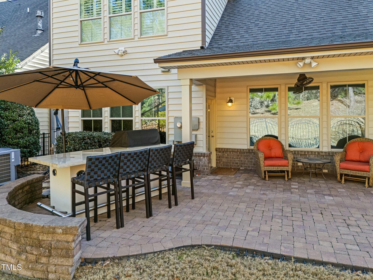
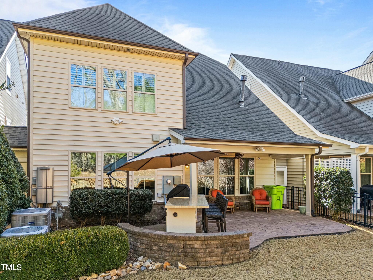
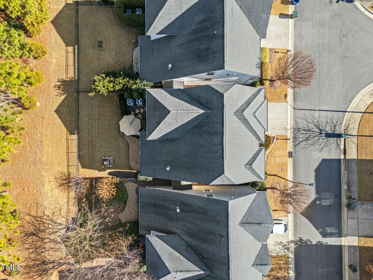
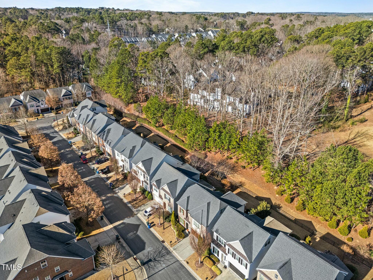
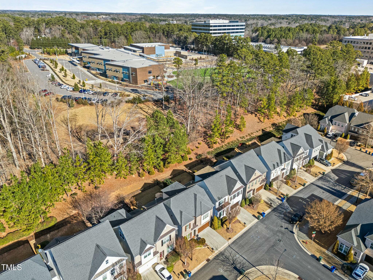
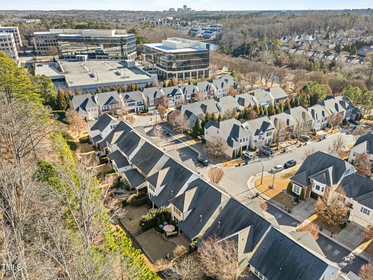
Welcome to your new home located at 4033 Periwinkle Blue Lane in the desirable neighborhood of Glenlake Gardens, this stunning 3 bedroom, 2.5 bathroom transitional open floor plan townhome with large bonus will capture your heart and imagination. Upon entering the home, you are greeted with a warm and inviting atmosphere thanks to the upgraded HVAC system installed in 2021. The pristine hardwood floors throughout the home add a touch of elegance and charm. The spacious gourmet kitchen is a chef's dream with premium kitchen appliances including a brand new fridge and dishwasher. The large granite topped island is where you can create mouth-watering meals while entertaining your guests. The family room features a gas fireplace, built in shelves and a soothing tray ceiling and loads of natural light. As you make your way to the bedrooms, you'll find custom walk-in closets with shelves and drawers in both the primary and additional bedrooms. Step outside and find yourself whisked away to a private oasis unlike any other. The covered patio with a built-in outdoor kitchen and refrigerator is perfect for hosting summer barbecues or enjoying a quiet evening with a glass of wine while overlooking your fenced backyard. Take in the beauty of your wooded setting while sipping your morning coffee - a perfect way to start the day. This townhome also offers a 2-car garage with a terrazzo floor, providing both convenience and style. The location is unbelievable- with semi-private walk areas and sidewalks, you can enjoy a leisurely stroll around the neighborhood. And with prime mid-town Raleigh location, you'll be only a short drive away from great restaurants, shopping, downtown, and the airport. This place truly has something for everyone, from its upgraded features to its convenient and desirable location. It's the kind of home that's perfect for entertaining guests or simply relaxing and rejuvenating after a long day. So why wait? Make this stunning house your home today.

3
beds

3
baths

2,565 Sq.Ft. LIVING AREA

3,920 Sq.Ft. lot

Joe DeLoach

Joe DeLoach

Features & Amenities

Interior

  • total bedrooms3
  • Total bathrooms3
  • full bathrooms2
  • half bathroom1
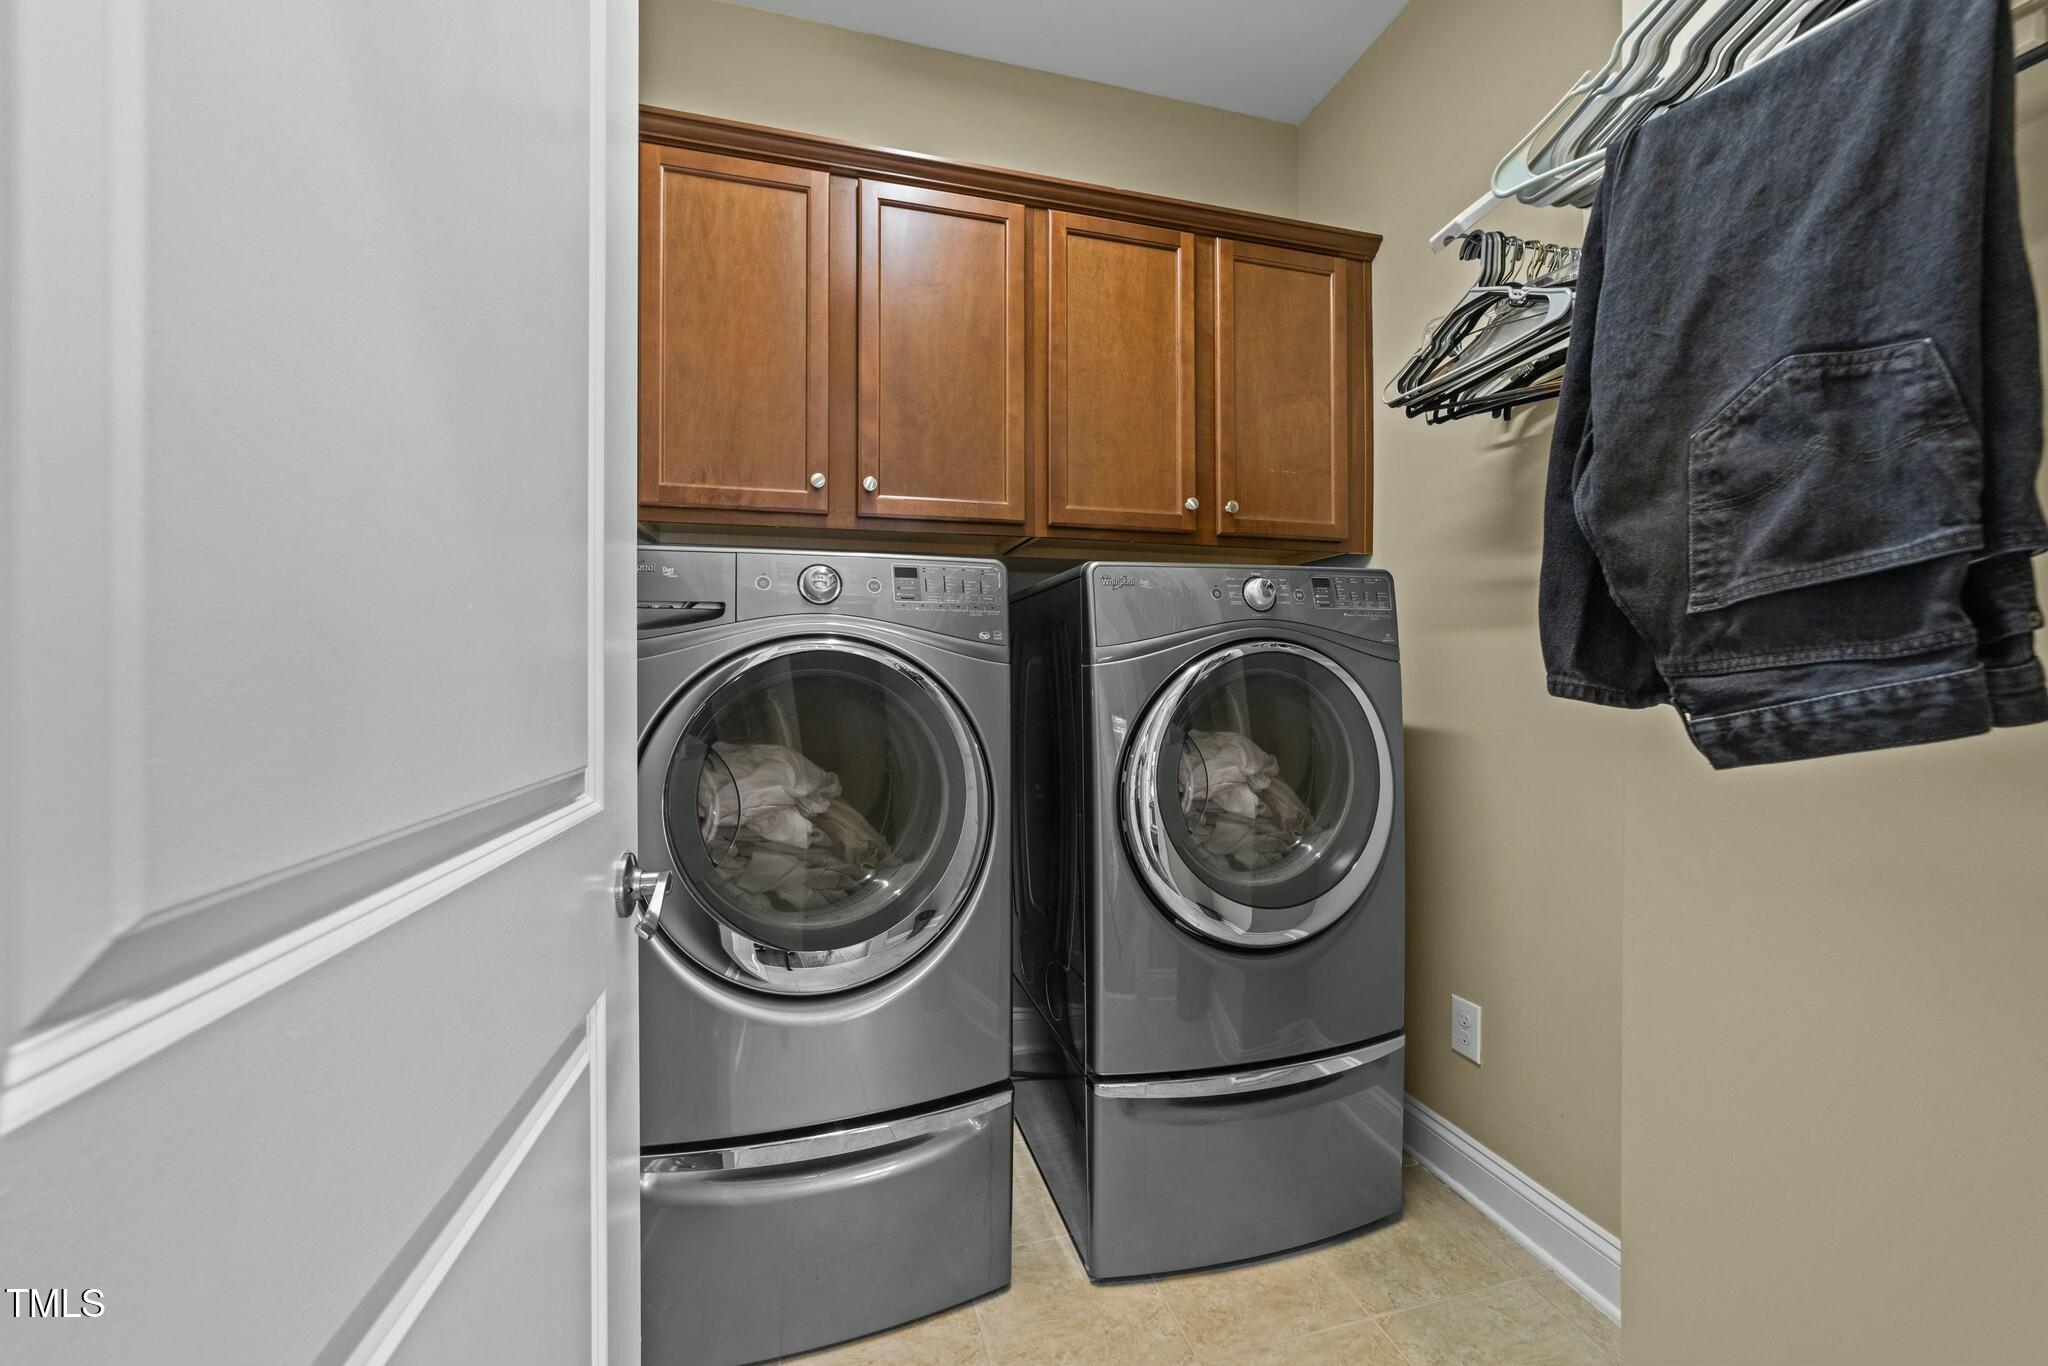
  • Laundry room Laundry Room, Upper Level
  • Flooring Hardwood, Tile
  • Fireplace Family Room, Gas Log
  • APPLIANCES Built-In Range, Cooktop, Dishwasher, Disposal, Double Oven, Free-Standing Refrigerator, Gas Cooktop, Ice Maker, Microwave, Oven, Range Hood, Refrigerator, Self Cleaning Oven, Stainless Steel Appliance(s), Tankless Water Heater, Vented Exhaust Fan, Washer/Dryer, Wine Refrigerator
  • other interior Features Bookcases, Ceiling Fan(s), Double Vanity, Eat-in Kitchen, Entrance Foyer, Granite Counters, High Ceilings, Kitchen Island, Pantry, Separate Shower, Smooth Ceilings, Soaking Tub, Tray Ceiling(s), Walk-In Closet(s), Walk-In Shower

Area & Lot

  • Status Sold
  • Date Sold April 11, 2025
  • Living Area2,565 Sq.Ft.
  • Total Area2,565 Sq.Ft.
  • Lot Area3,920 Sq.Ft.
  • MLS® ID10074694
  • TypeTownhouse
  • YEAR BUILT2014
  • NeighborhoodRaleigh
  • Architecture StylesTransitional
  • Elementary SchoolWake - Stough
  • Middle SchoolWake - Oberlin
  • High SchoolWake - Broughton

Exterior

  • STORIES2
  • Garage Space2.0
  • water SourcePublic
  • roofShingle
  • lot featuresLandscaped
  • parkingDriveway, Electric Vehicle Charging Station(s), Garage Door Opener, Garage Faces Front
  • HEAT TYPEForced Air
  • AIR CONDITIONINGCentral Air, Multi Units
  • sewerPublic Sewer
  • SubstructureSlab
  • HOA AmenitiesParking
  • other exterior FeaturesFenced Yard, Outdoor Kitchen, Rain Gutters, Storage

Financial

  • Sales Price$708,000
  • HOA $290/mo
  • Zoning R-10
View Virtual Tour

Raleigh

Explore

Work With Us

We pride ourselves in providing personalized solutions that bring our clients closer to their dream properties and enhance their long-term wealth.

Follow Us on Instagram