Leave a Message

Thank you for your message. We will be in touch with you shortly.

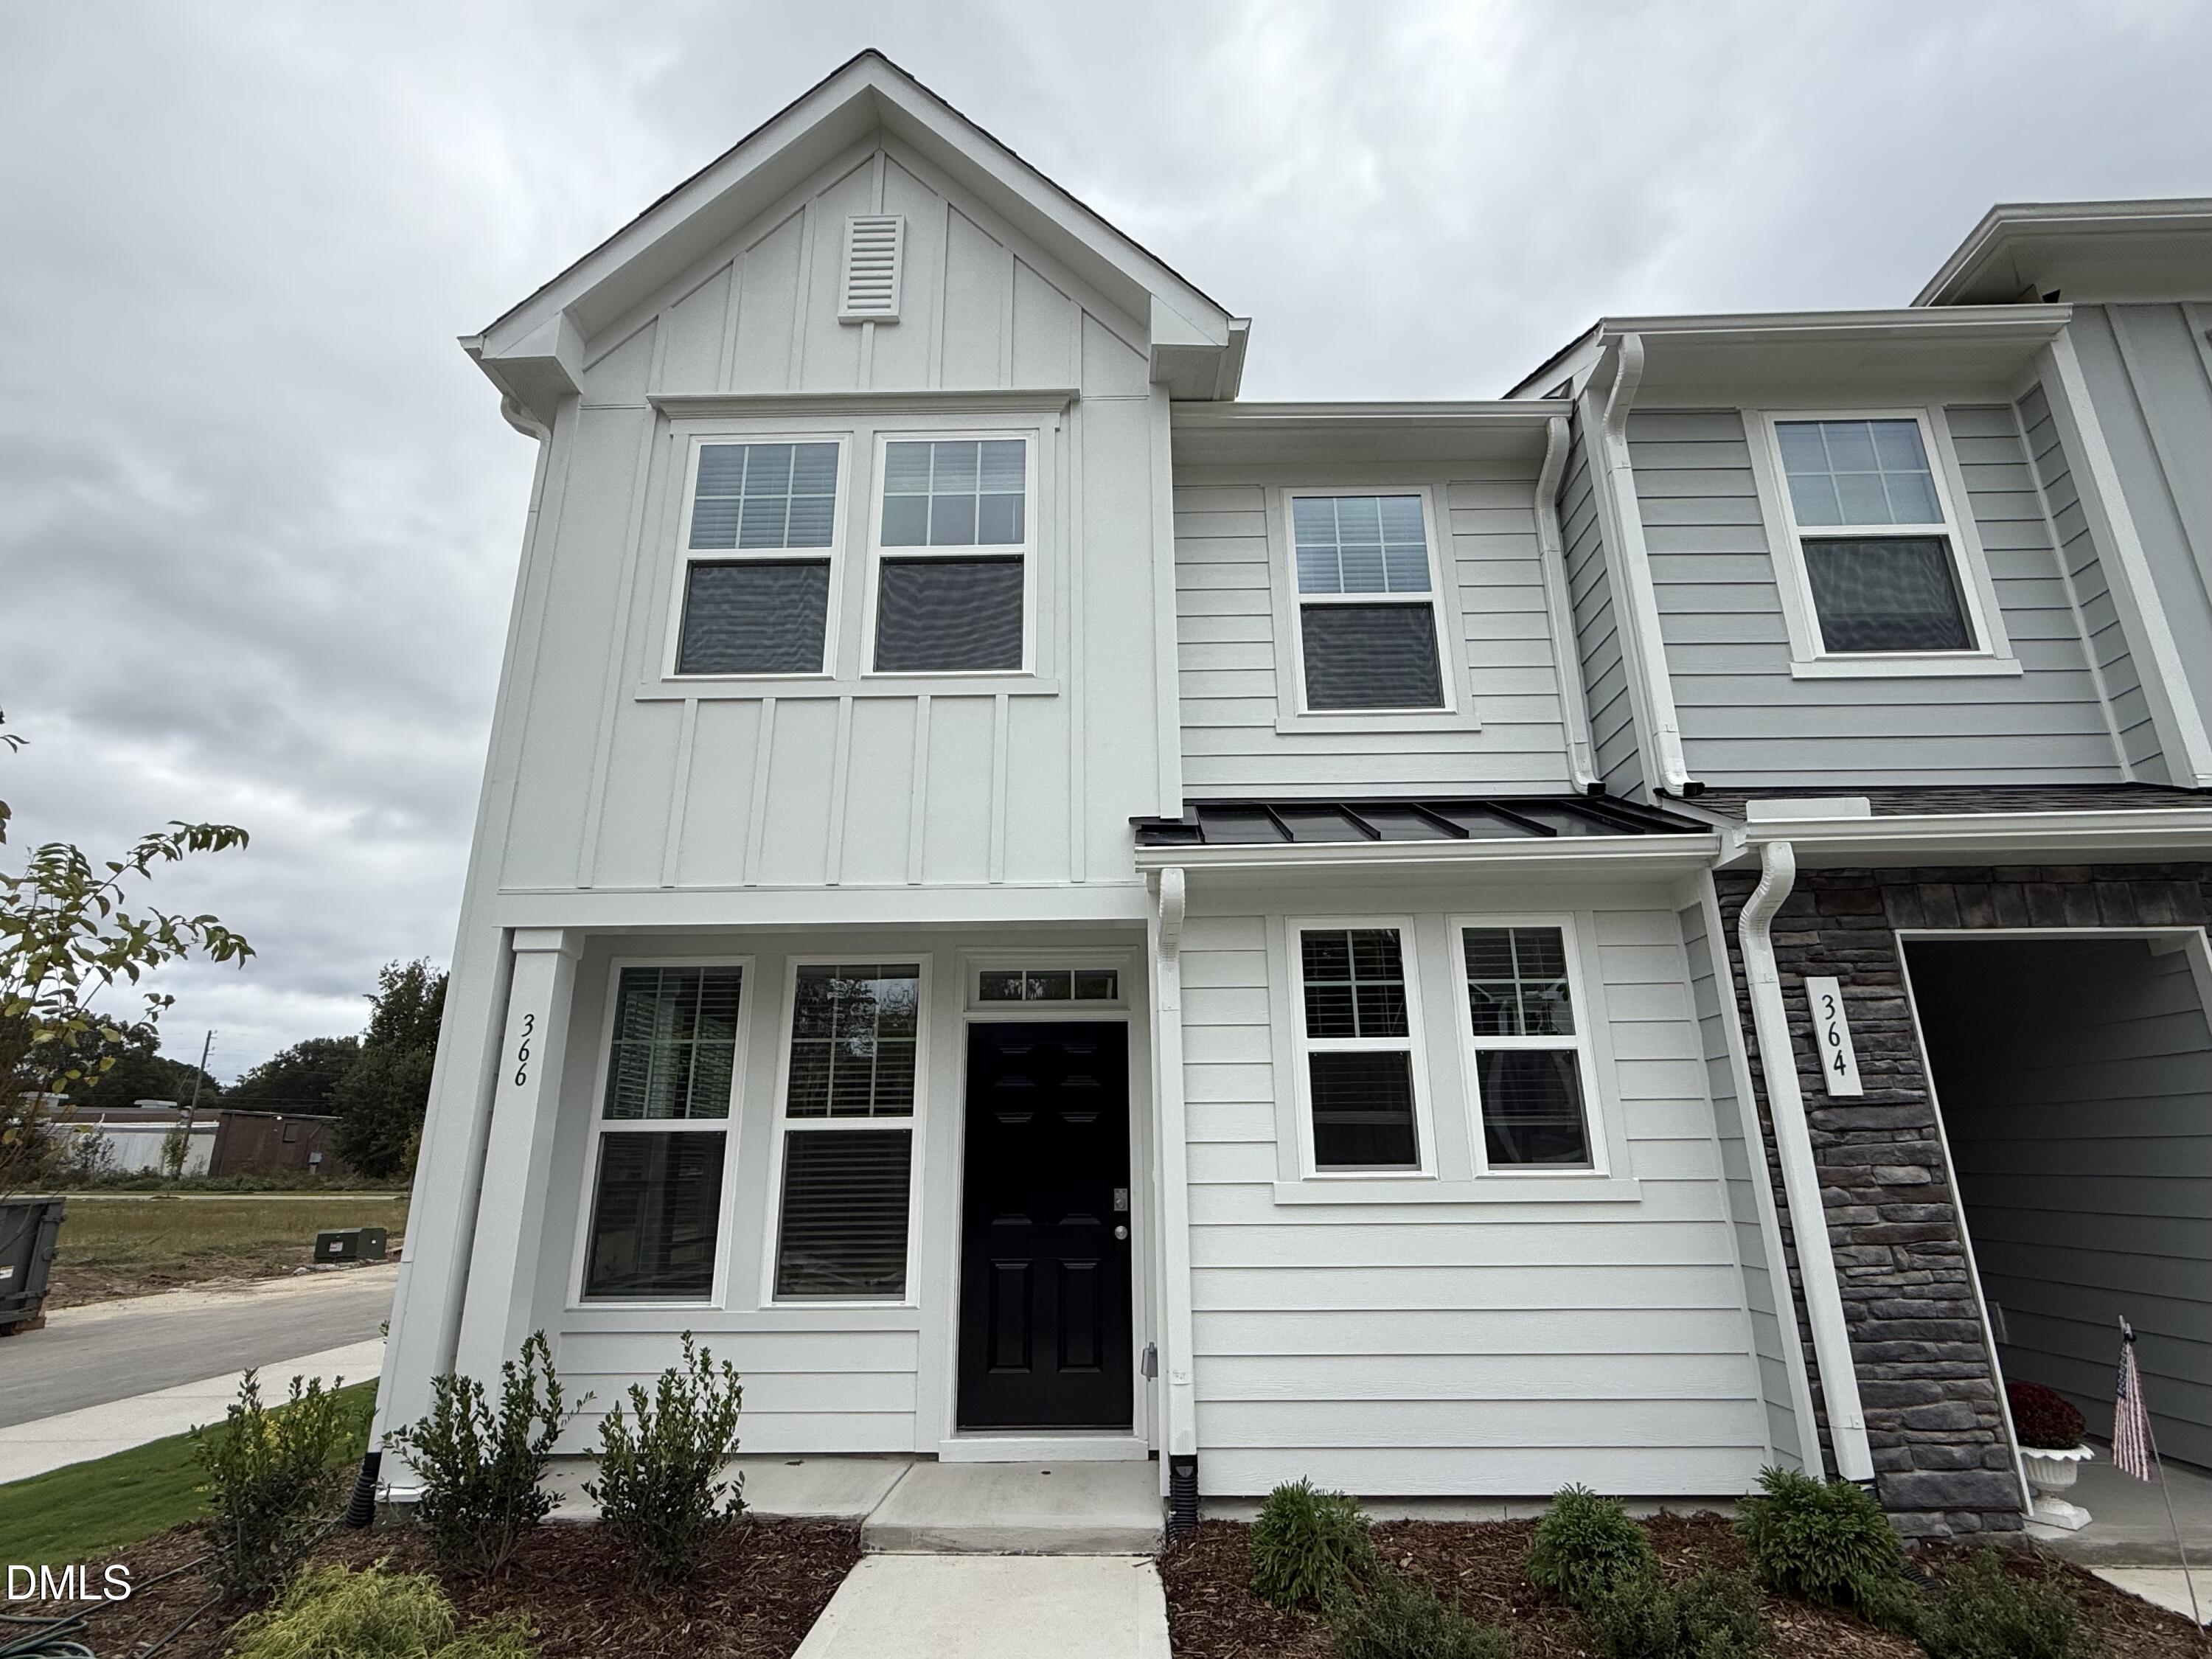
366 Church Street # 58
SEE ALL PHOTOS
366 Church Street # 58
Listing courtesy of DRB Group North Carolina LLC
Sold

366 Church Street # 58

366 Church Street 58, Wendell, NC 27591

$292,234
Brand New Rochester!

Gorgeous Low-Maintenance Townhome Community in the Heart of Wendell!

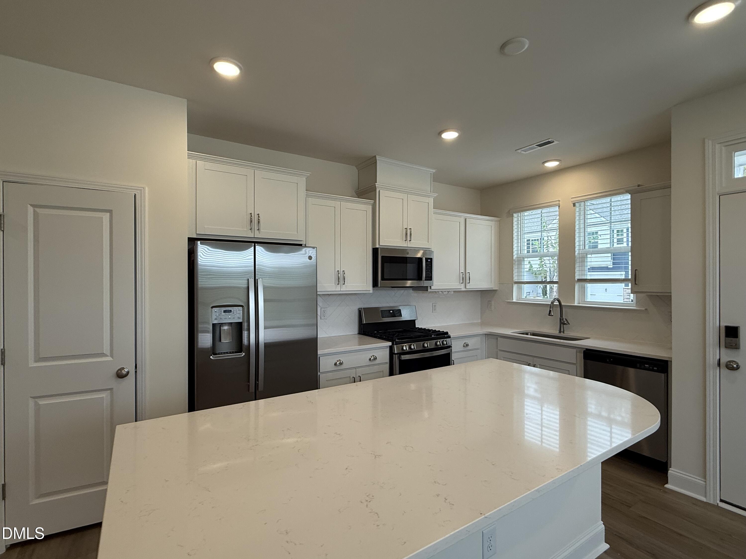
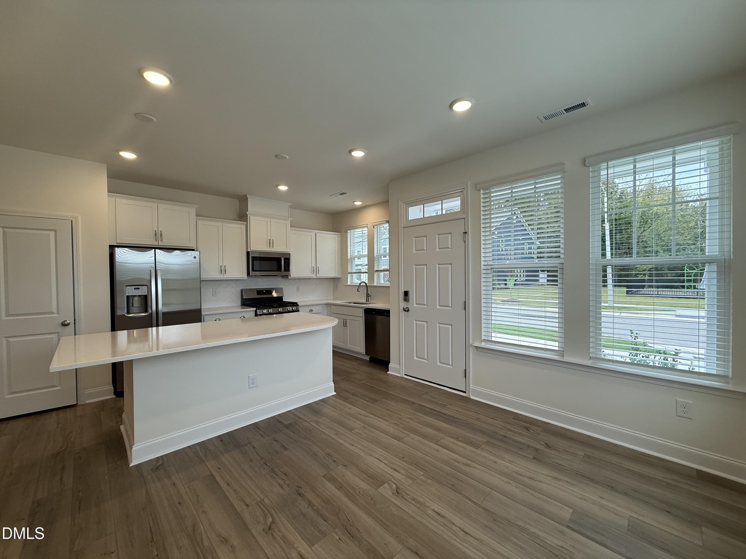
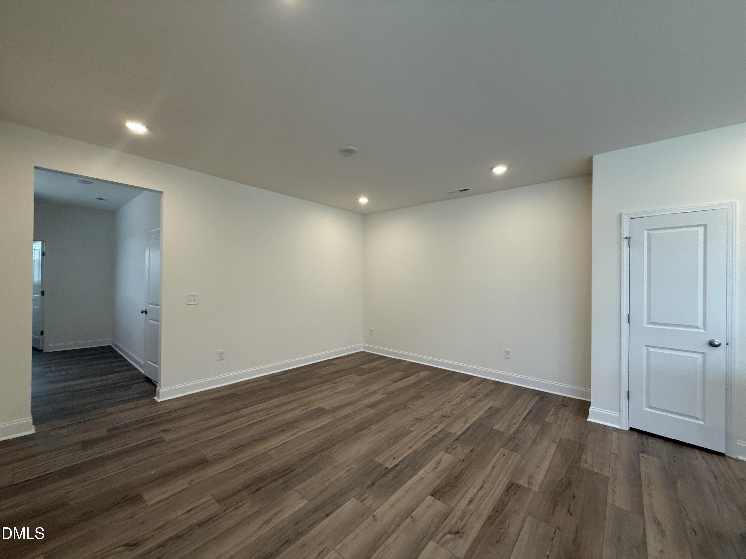
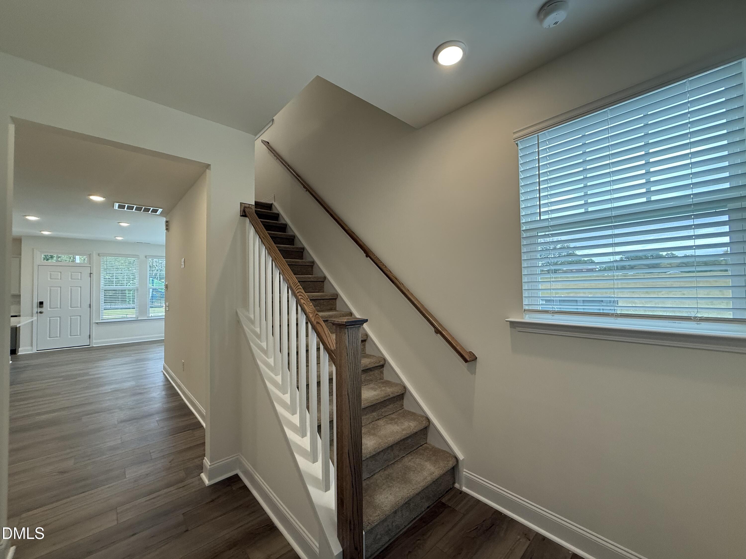
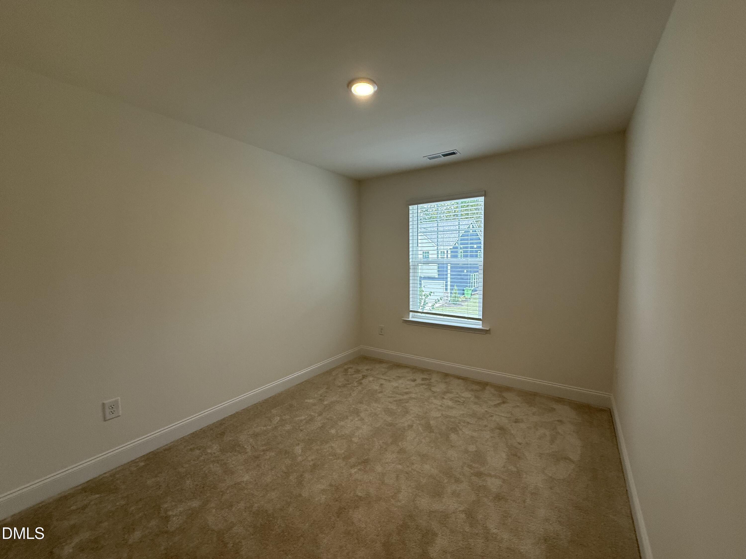
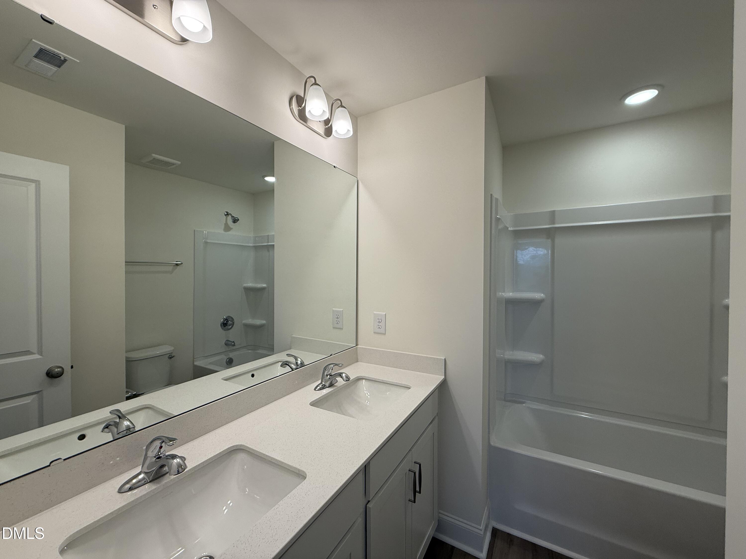
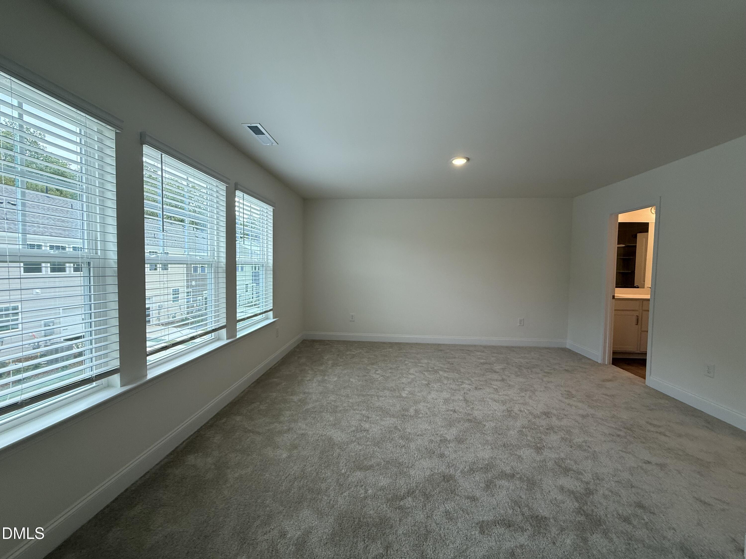
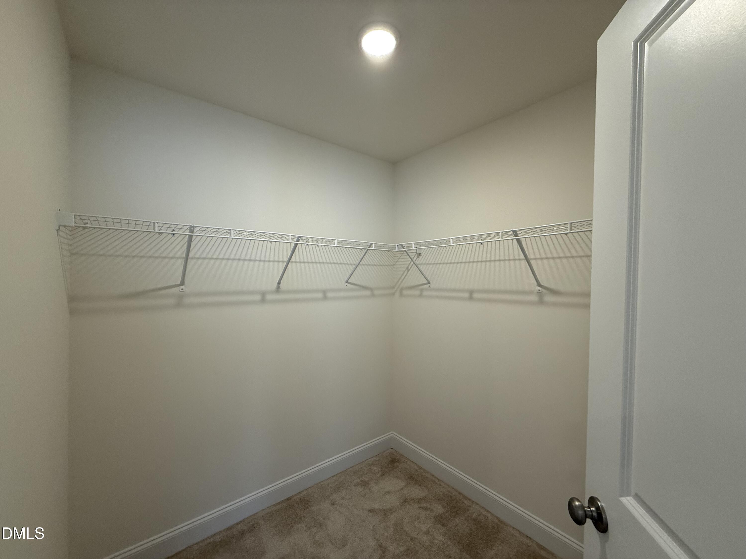
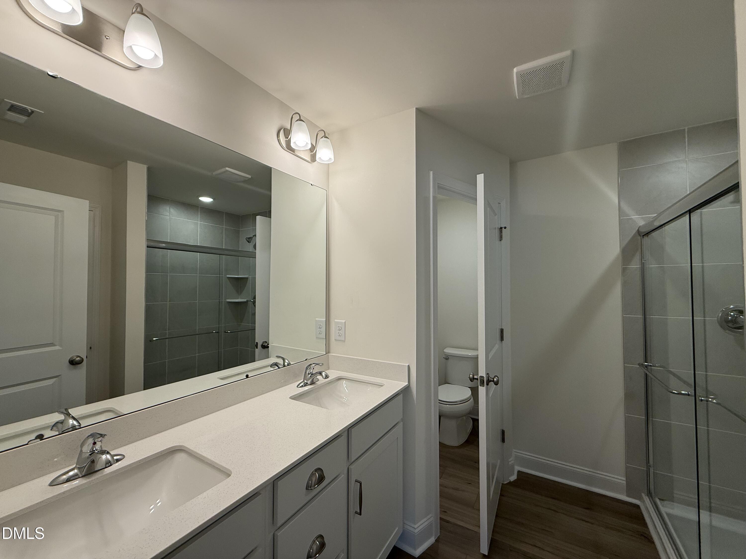
*Photos of completed home of the same floorplan, not the actual home. This home will be ready this Summer. Home will include Stone on the exterior, Hardie Plank Siding, 30-year Architectural Shingles, an Gas Range, Tub/Shower Combo in Hall bath, Walk-In Tiled Shower in Owner's Suite, Quartz Counters in Bathrooms, Craftsman Trim Railing, Boxed Oak stairs, and Rigid-Core Flooring in Wet Areas.

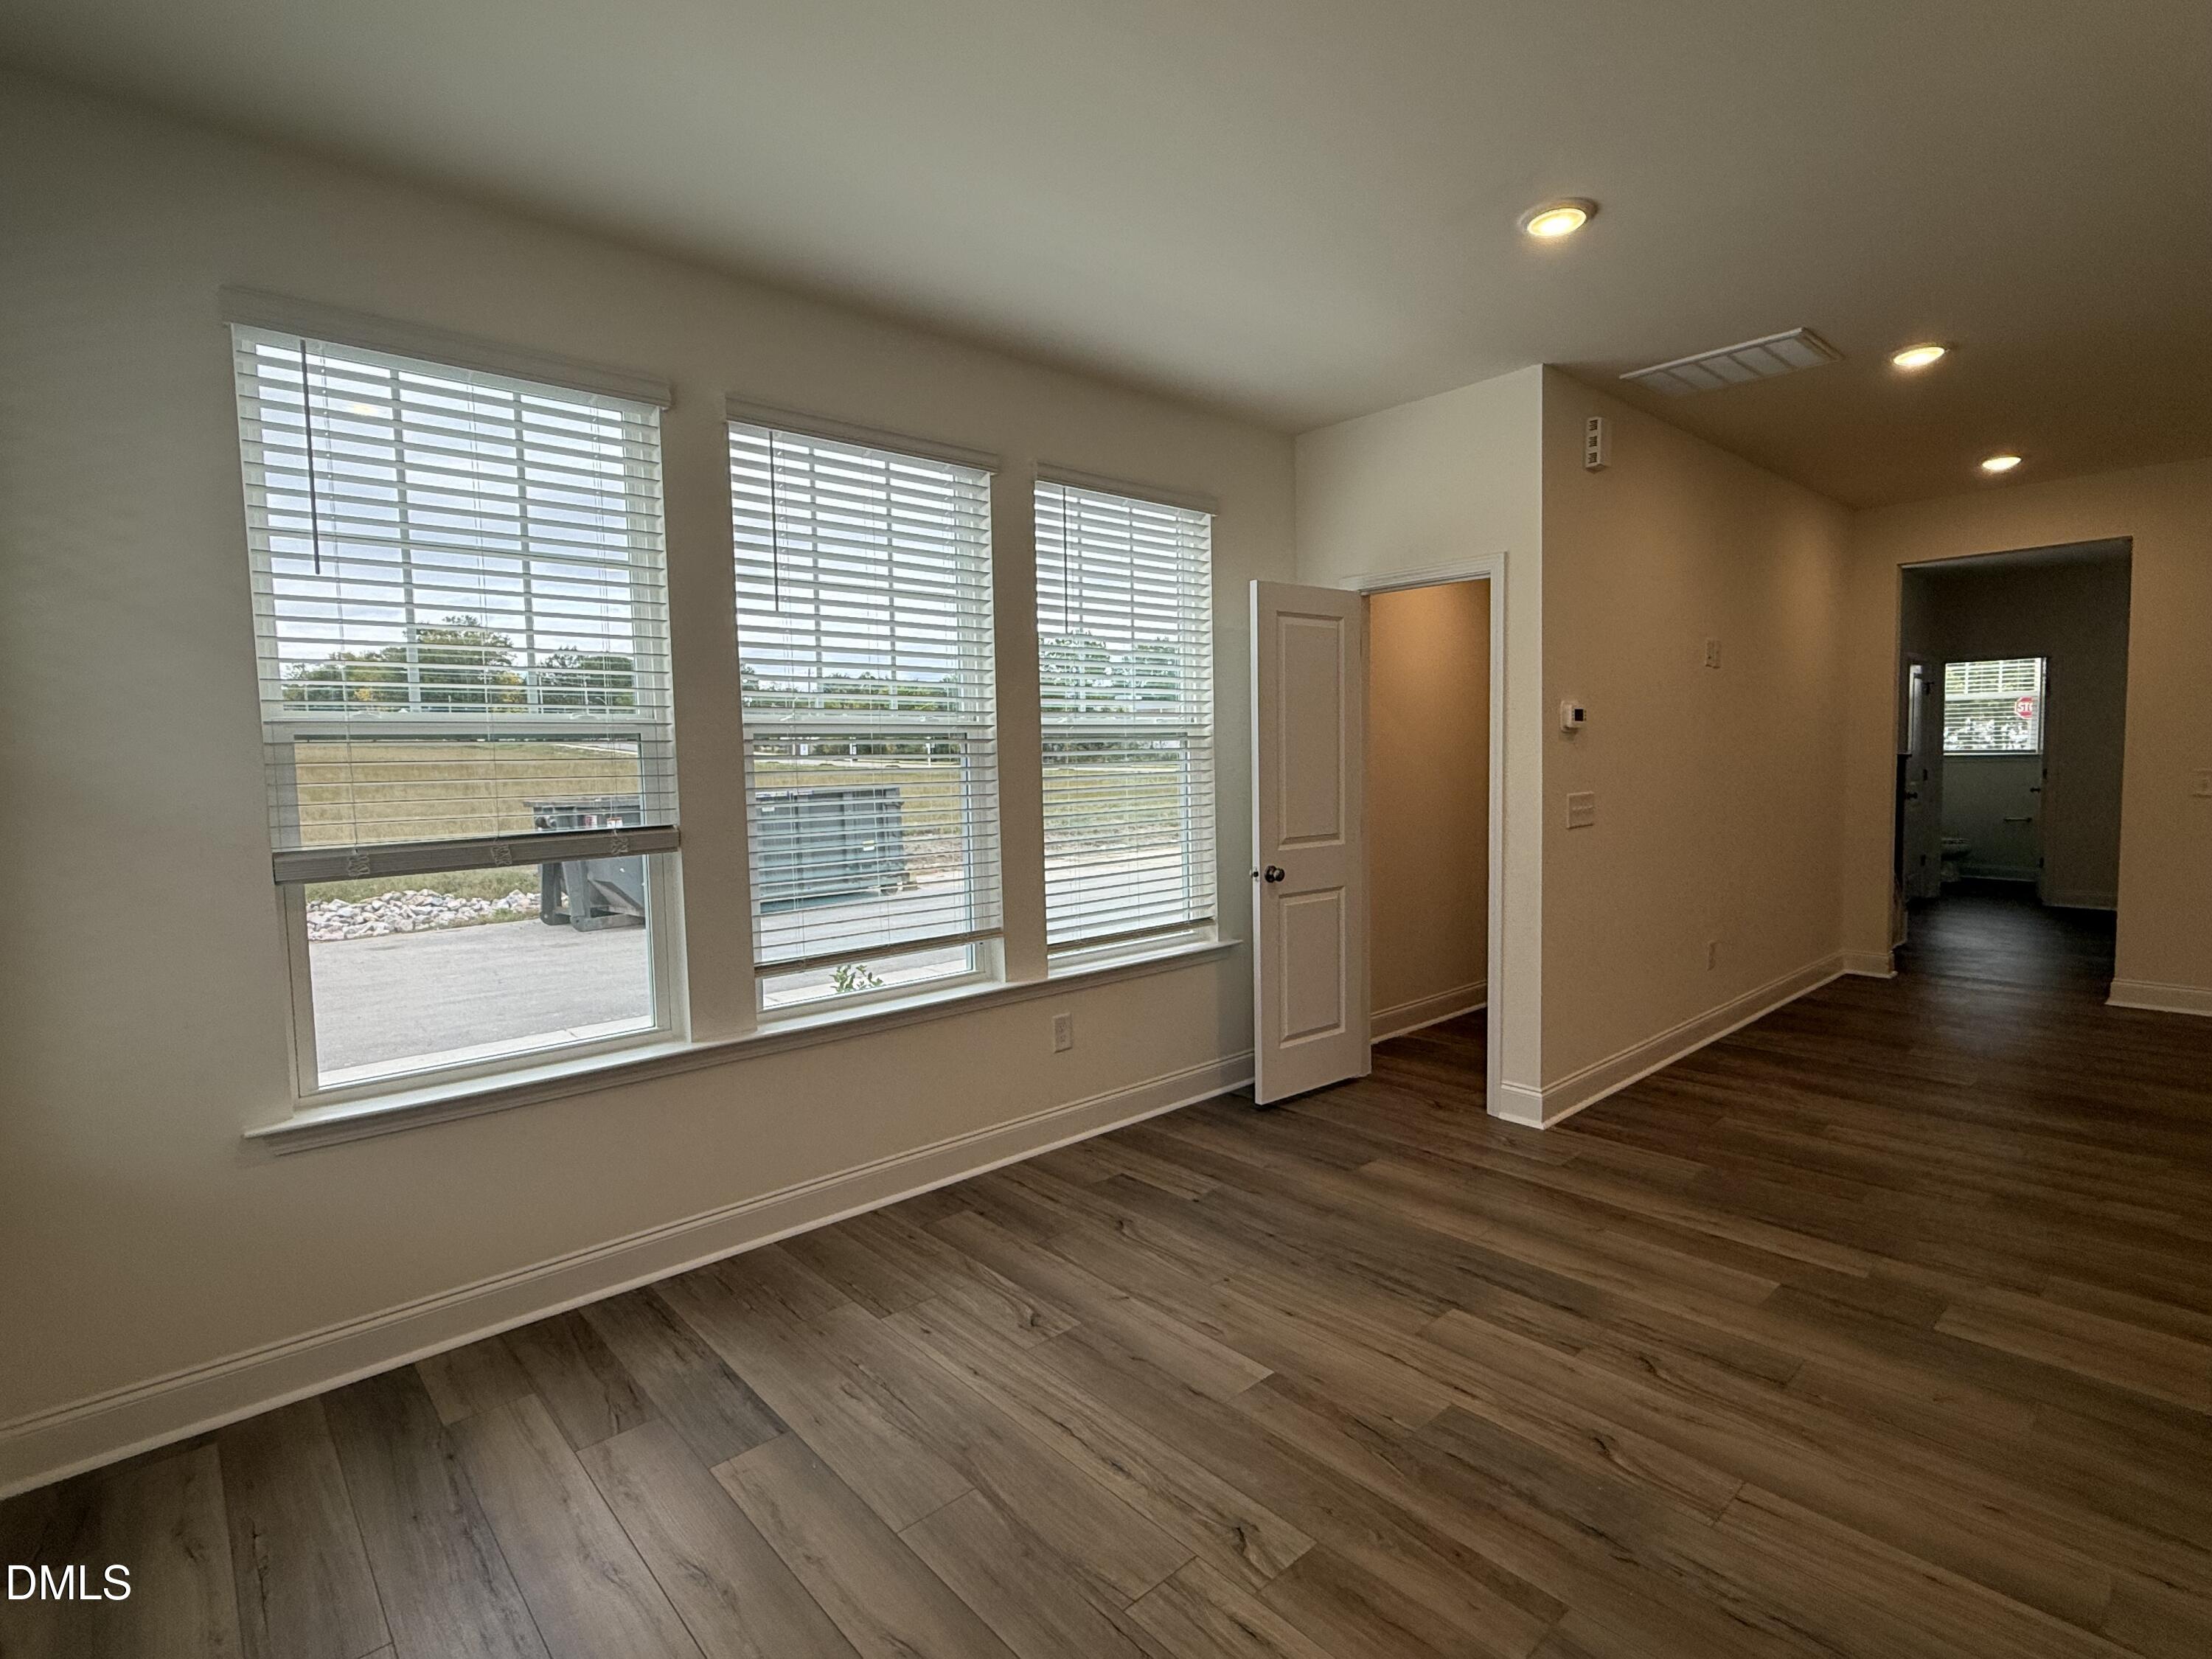
Home can be designed at our Design Studio. Otherwise, pricing reflects options chosen by Seller including Upgraded Cabinets and Hardware throughout, Whole first Floor Rigid-Core Flooring, Additional Lighting in Family Room, Upgraded Owner's Shower Tile, Kitchen Backsplash, Upgraded Kitchen Sink and Faucet, Ceiling Fan Prewires, and Quartz Counters in Kitchen.

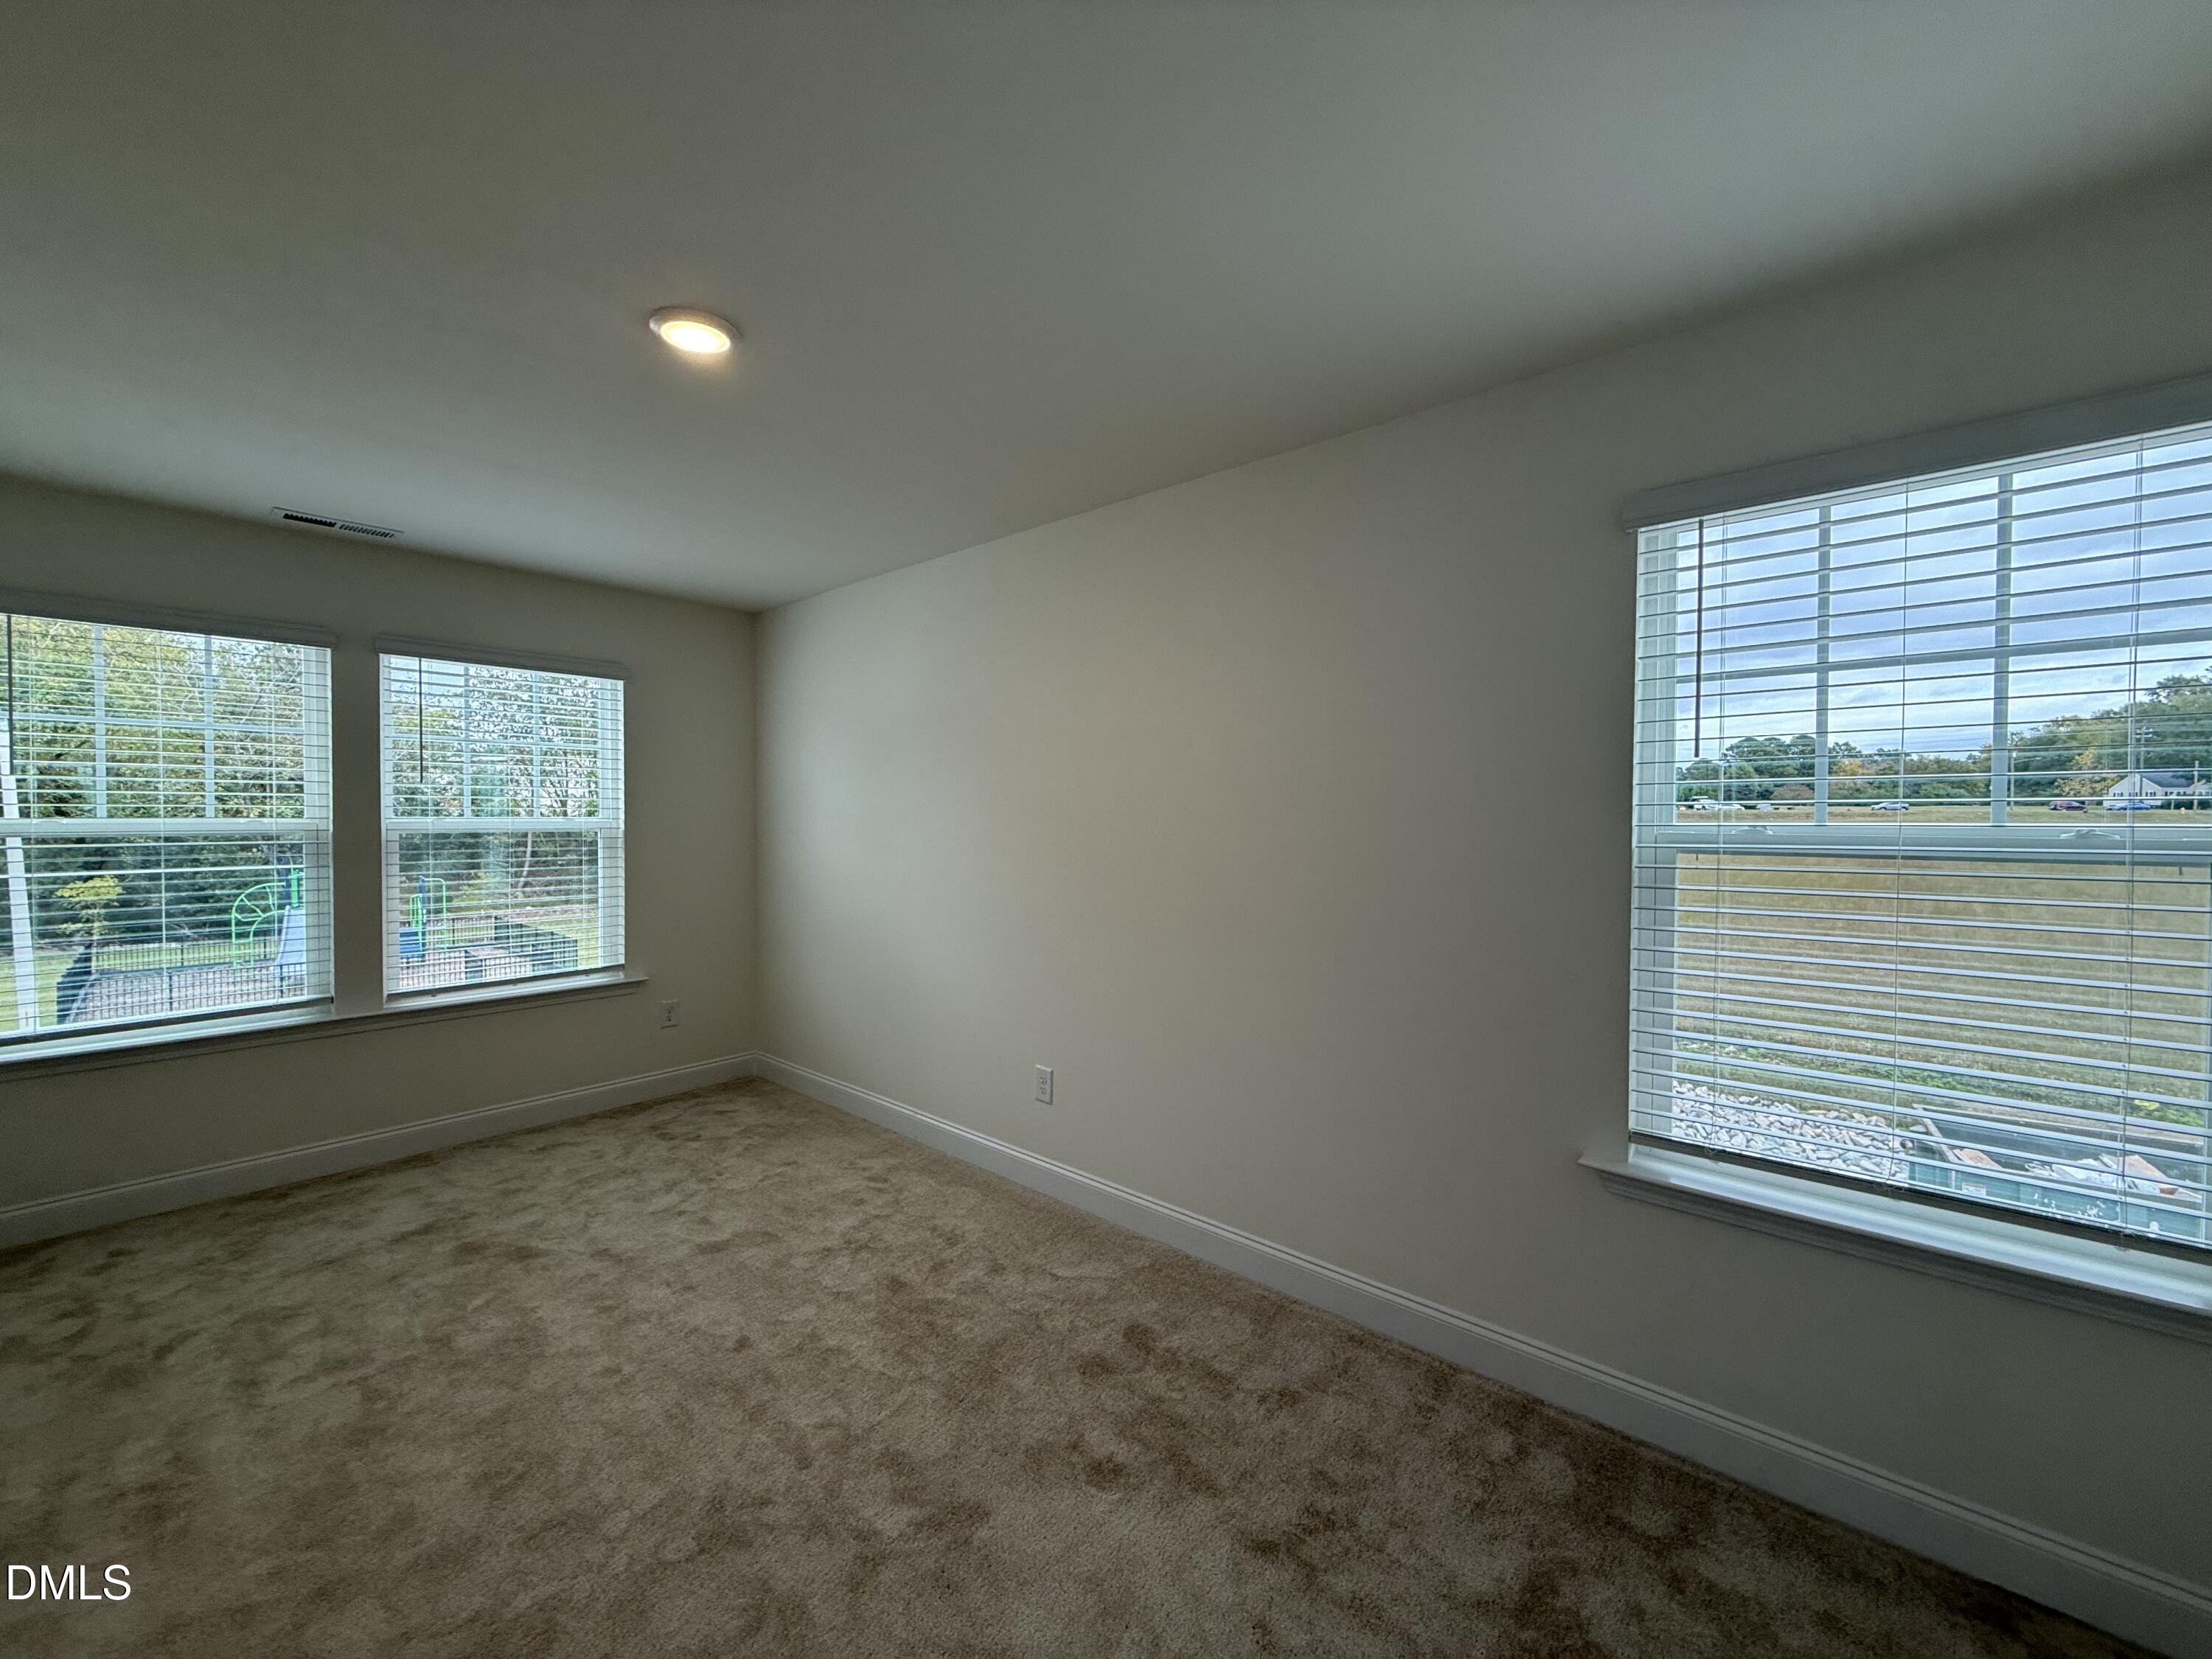
3
beds

3
baths

1,604 Sq.Ft. LIVING AREA

2,178 Sq.Ft. lot

Joe DeLoach

Joe DeLoach

Features & Amenities

Interior

  • total bedrooms3
  • Total bathrooms3
  • full bathrooms2
  • half bathroom1
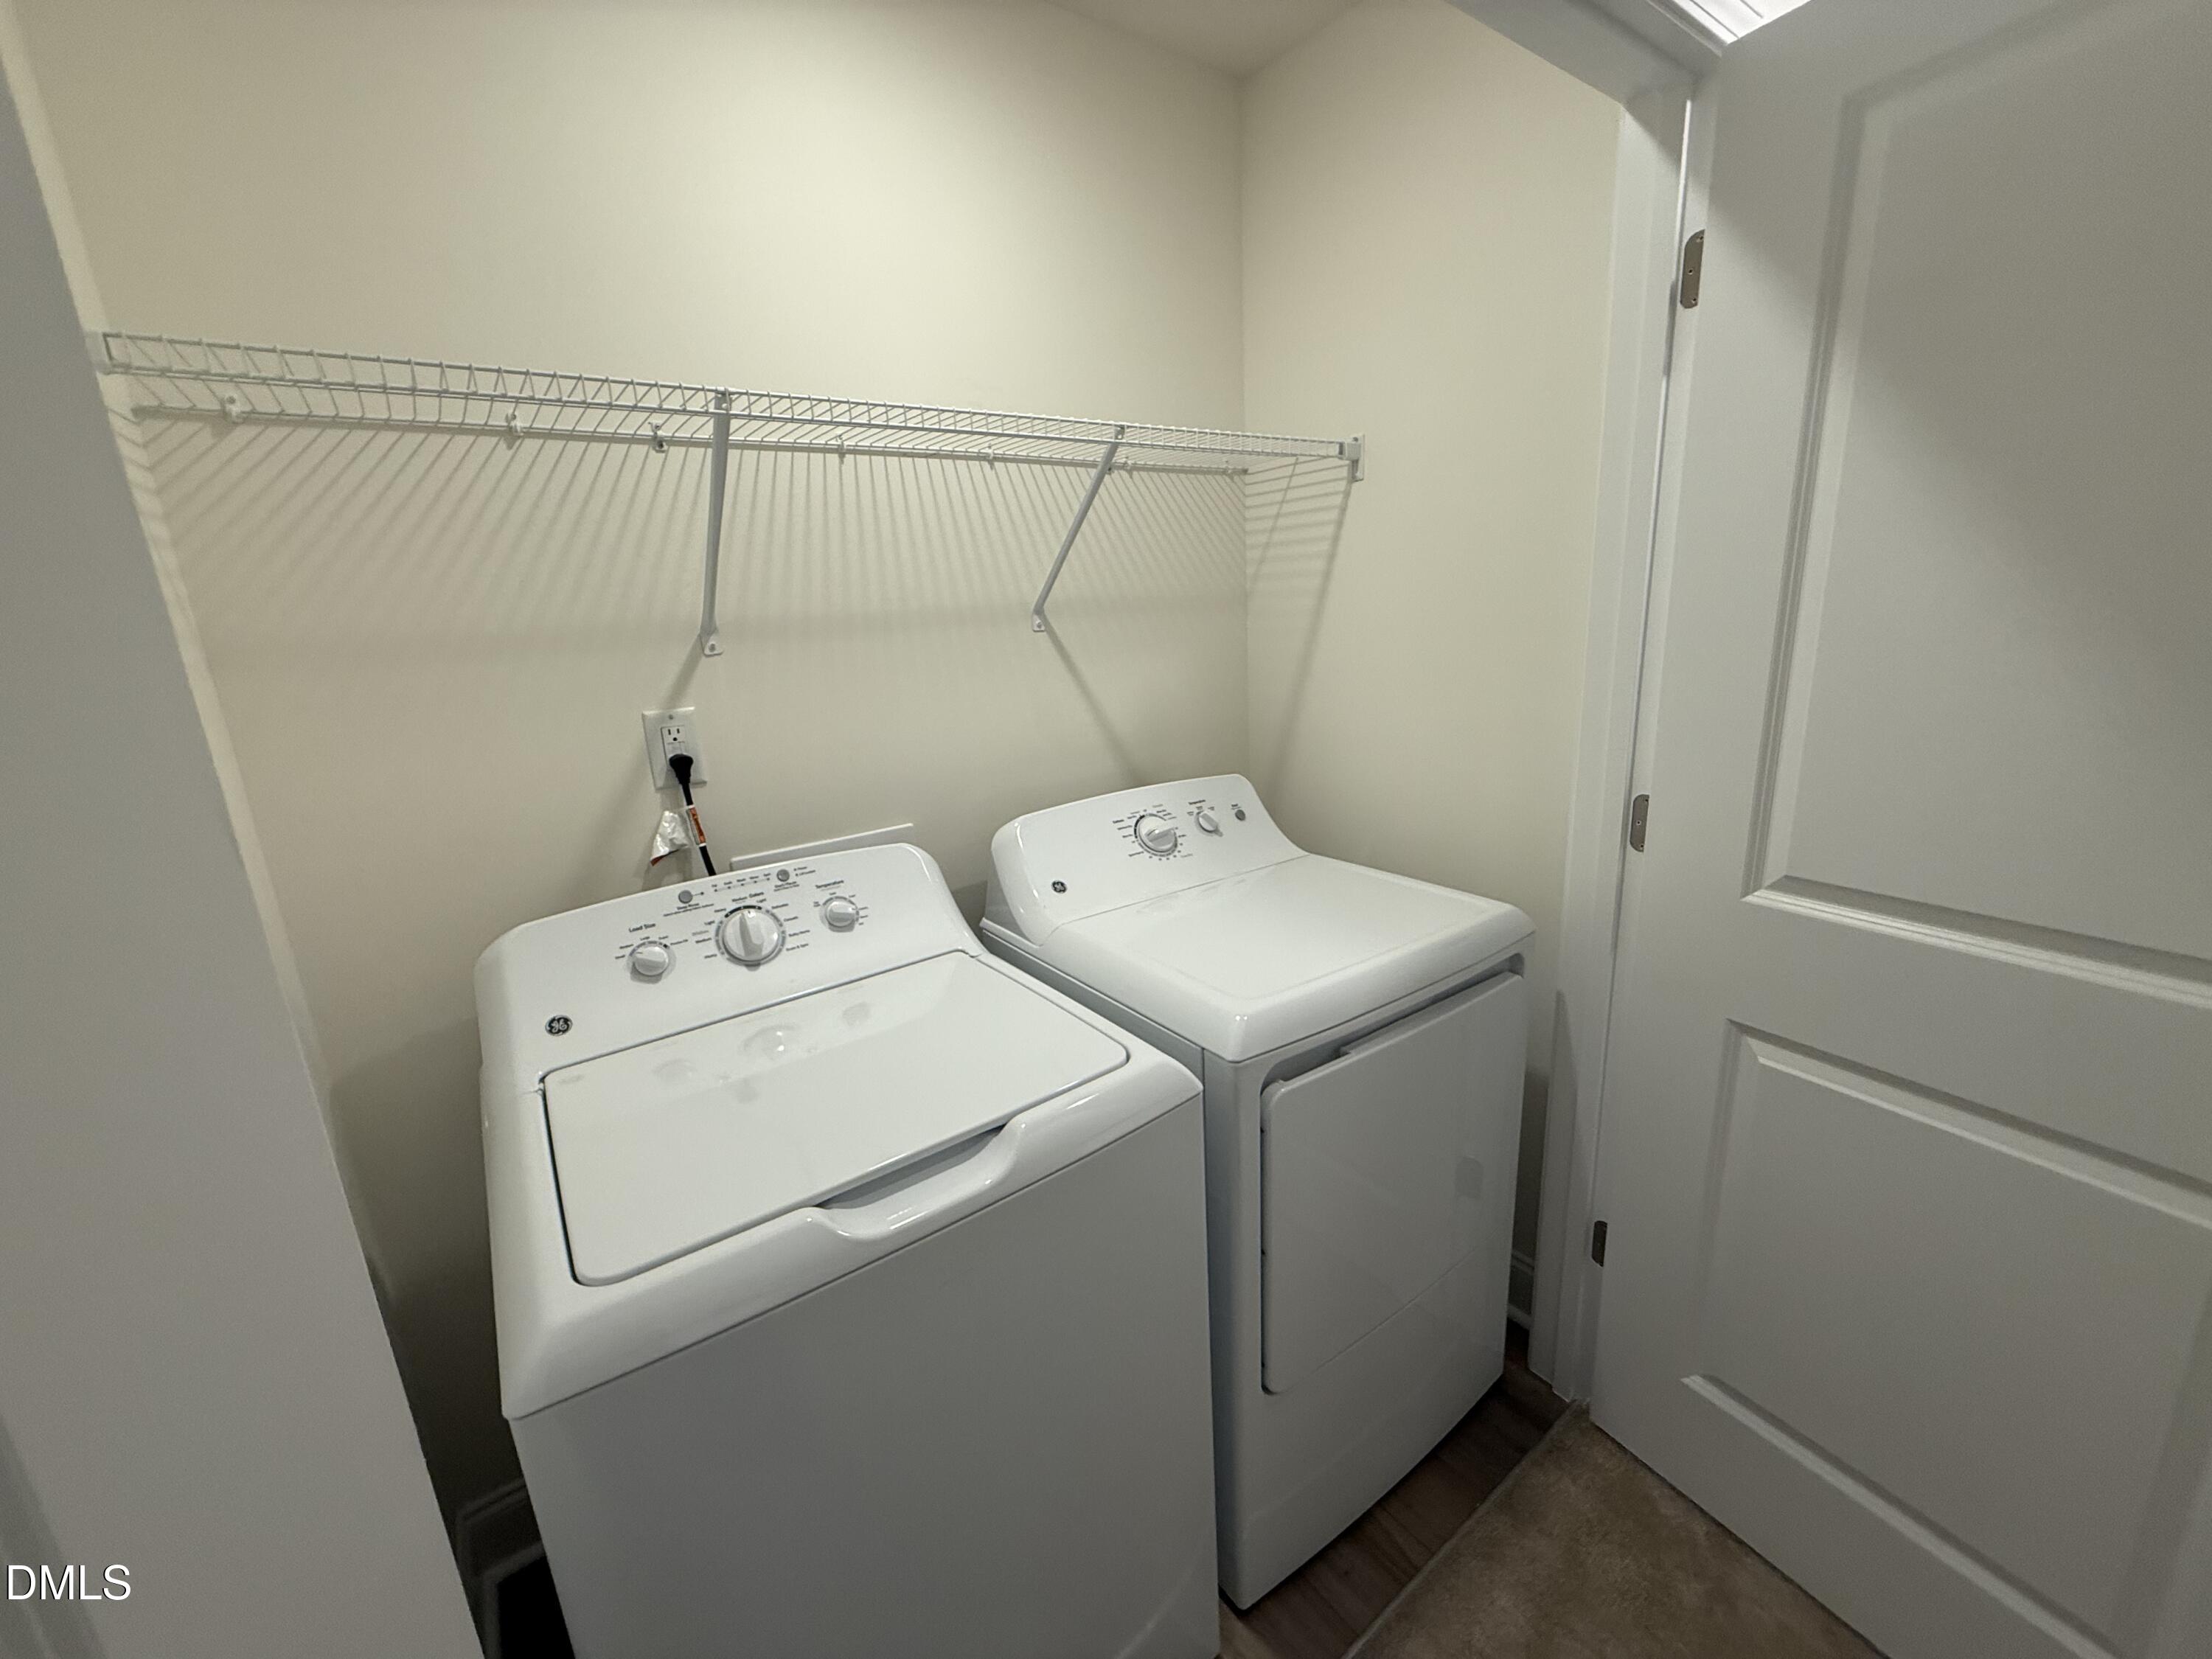
  • Laundry room In Hall, Laundry Closet, Upper Level
  • Flooring Carpet, Luxury Vinyl
  • APPLIANCES Dishwasher, Disposal, Gas Range, Microwave, Stainless Steel Appliance(s)
  • other interior Features Bathtub/Shower Combination, Double Vanity, High Ceilings, Kitchen Island, Open Floorplan, Pantry, Quartz Counters, Recessed Lighting, Separate Shower, Smart Camera(s)/Recording, Smooth Ceilings, Walk-In Closet(s), Walk-In Shower, Water Closet

Area & Lot

  • Status Sold
  • Date Sold October 14, 2025
  • Living Area1,604 Sq.Ft.
  • Total Area1,604 Sq.Ft.
  • Lot Area2,178 Sq.Ft.
  • MLS® ID10104672
  • TypeTownhouse
  • YEAR BUILT2025
  • NeighborhoodWendell
  • Architecture StylesCraftsman
  • Elementary SchoolWake County Schools
  • Middle SchoolWake County Schools
  • High SchoolWake County Schools

Exterior

  • STORIES2
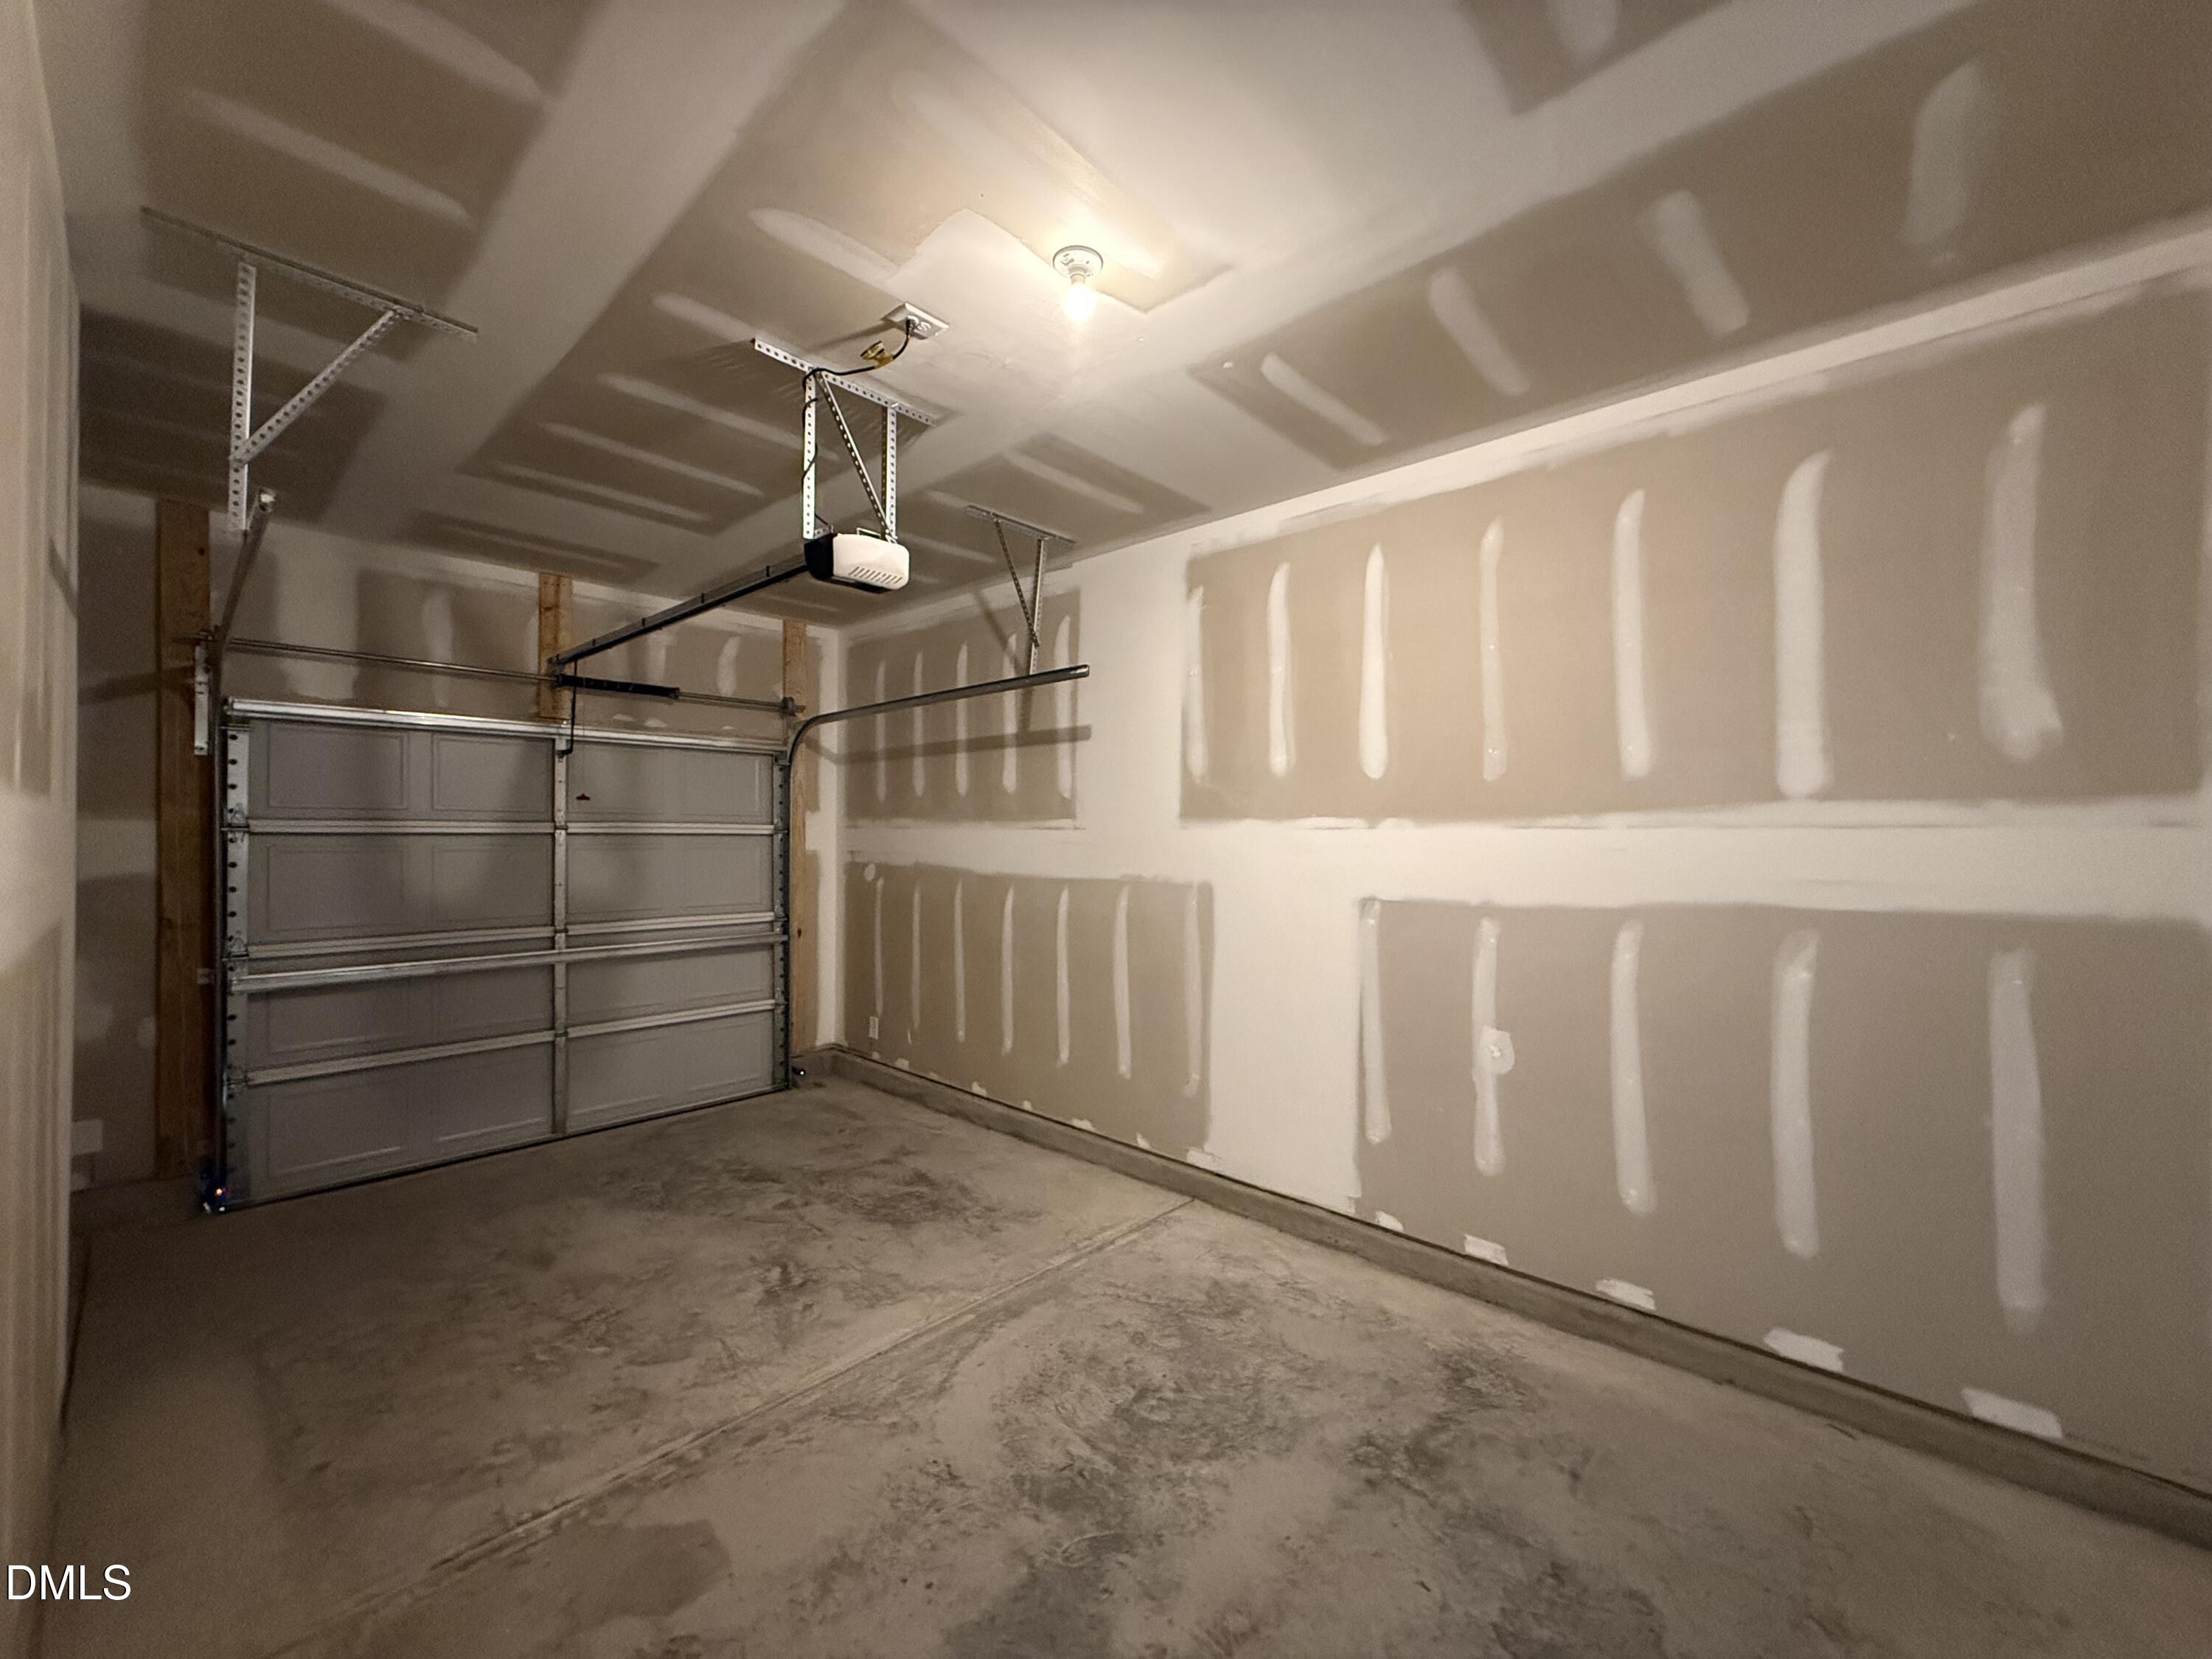
  • Garage Space1.0
  • water SourcePublic
  • utilitiesCable Available, Electricity Available, Natural Gas Available, Phone Available, Water Available, Underground Utilities
  • roofArchitectural Shingle
  • lot featuresLandscaped
  • parkingAdditional Parking, Attached, Driveway, Garage, Garage Faces Rear, On Street
  • HEAT TYPEForced Air, Natural Gas, Zoned
  • AIR CONDITIONINGCentral Air, Dual, Electric, Zoned
  • sewerPublic Sewer
  • SubstructureSlab
  • HOA AmenitiesDog Park, Landscaping, Maintenance Grounds, Maintenance Structure, Playground
  • security FeaturesCarbon Monoxide Detector(s), Firewall(s), Prewired, Security System, Smoke Detector(s)
  • other exterior FeaturesSmart Camera(s)/Recording

Financial

  • Sales Price$292,234
  • HOA $127/mo

Wendell

Explore

Work With Us

We pride ourselves in providing personalized solutions that bring our clients closer to their dream properties and enhance their long-term wealth.

Follow Us on Instagram