Leave a Message

Thank you for your message. We will be in touch with you shortly.

349 Shadow Falls Drive
SEE ALL PHOTOS
349 Shadow Falls Drive
Listing courtesy of Keller Williams Elite Realty
Sold

349 Shadow Falls Drive

349 Shadow Falls Drive, Wendell, NC 27591

$539,000
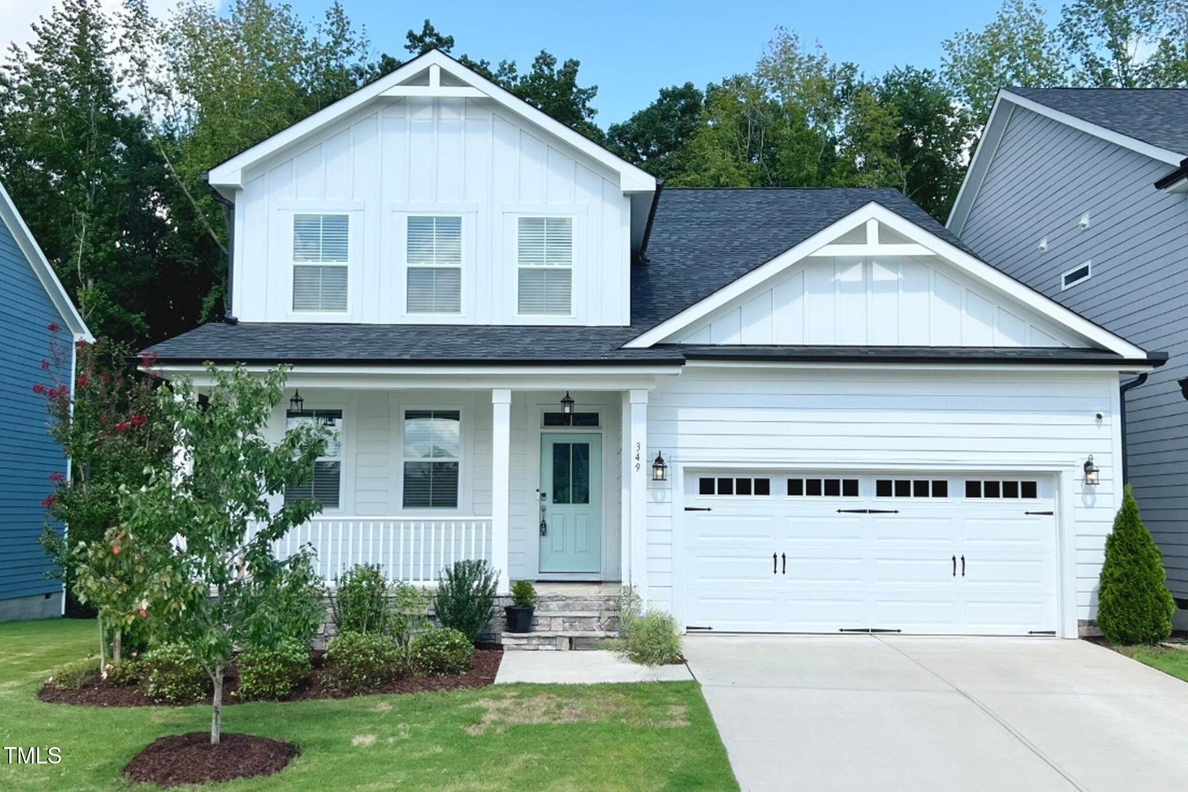
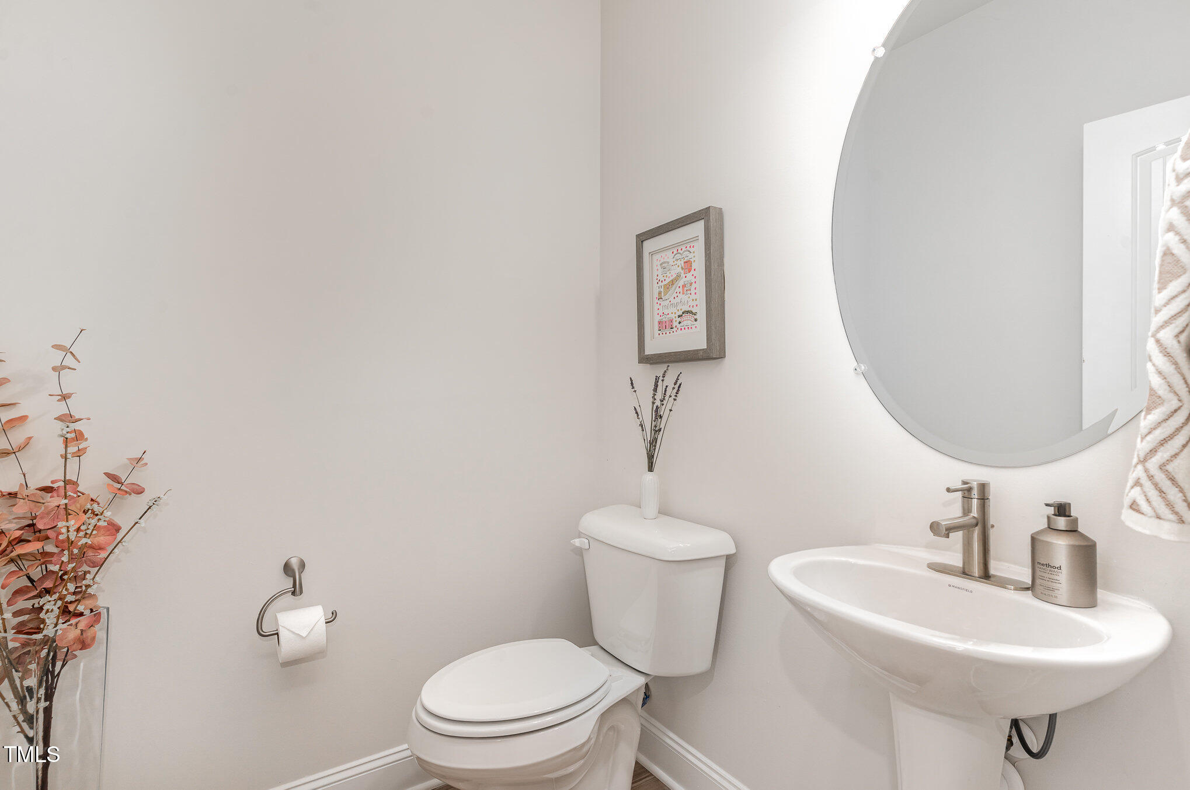
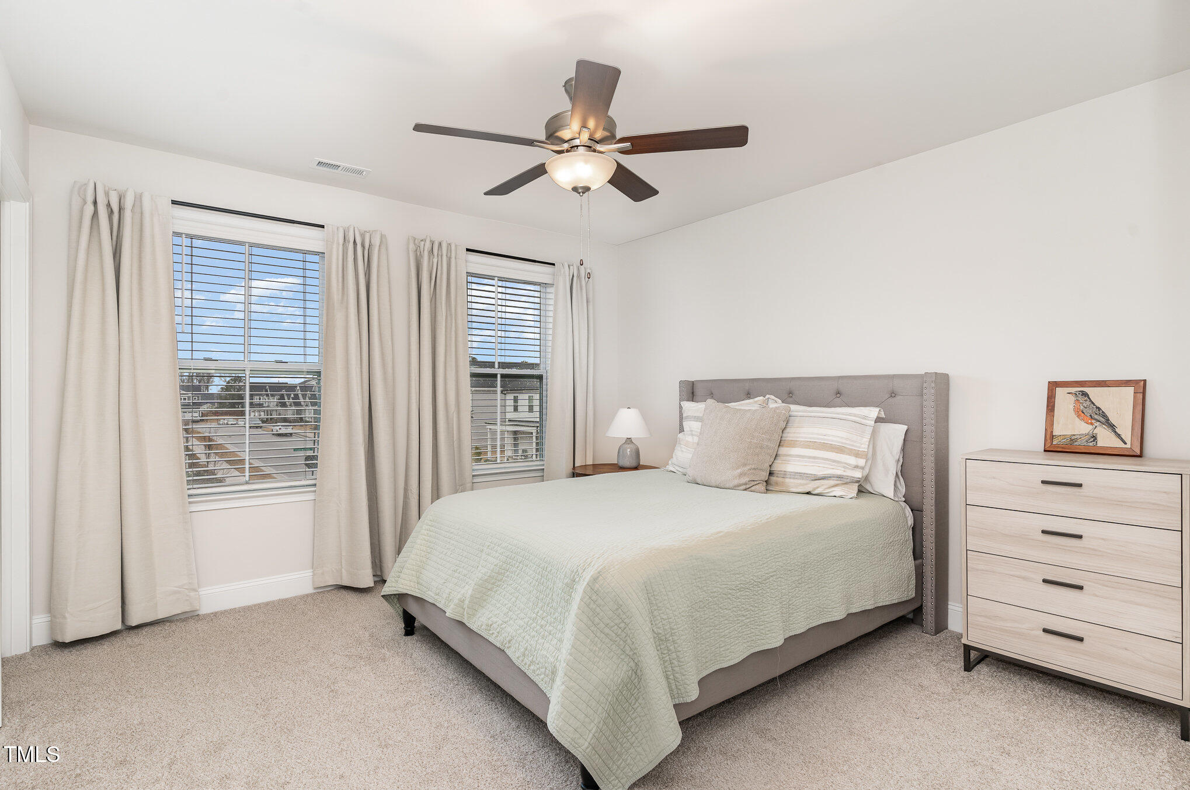
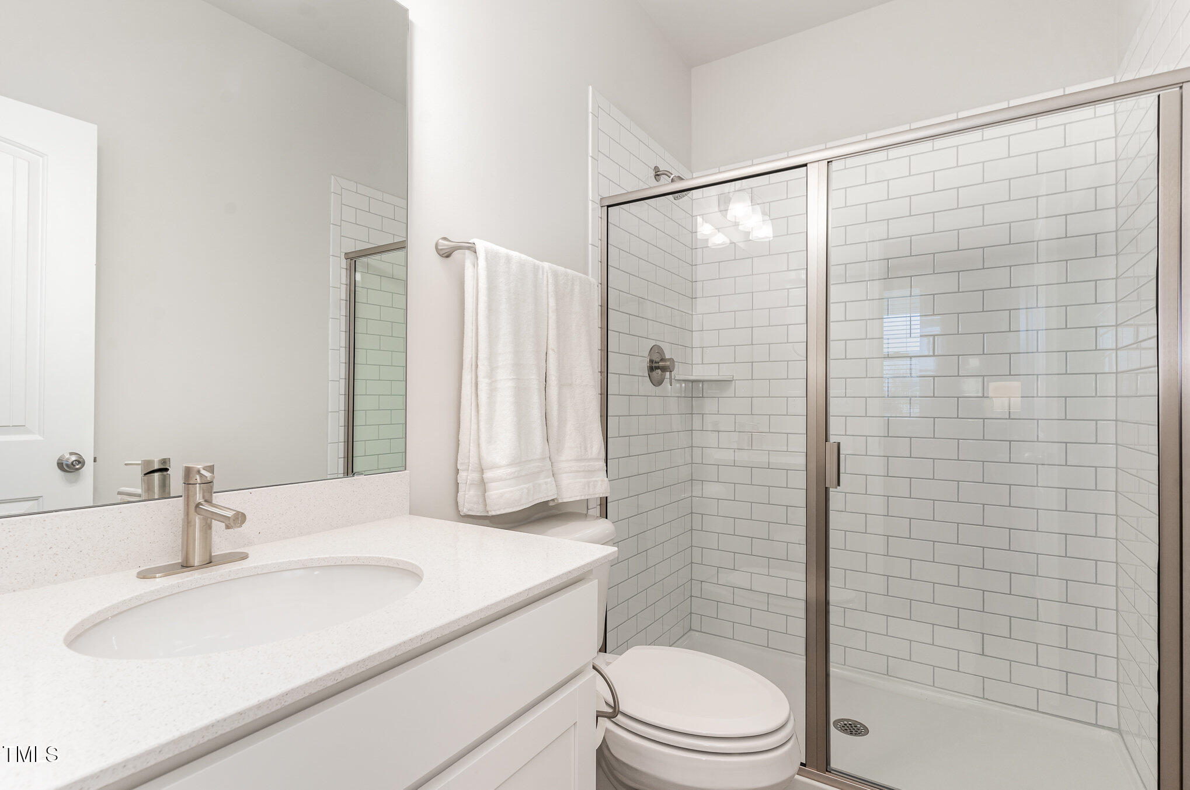
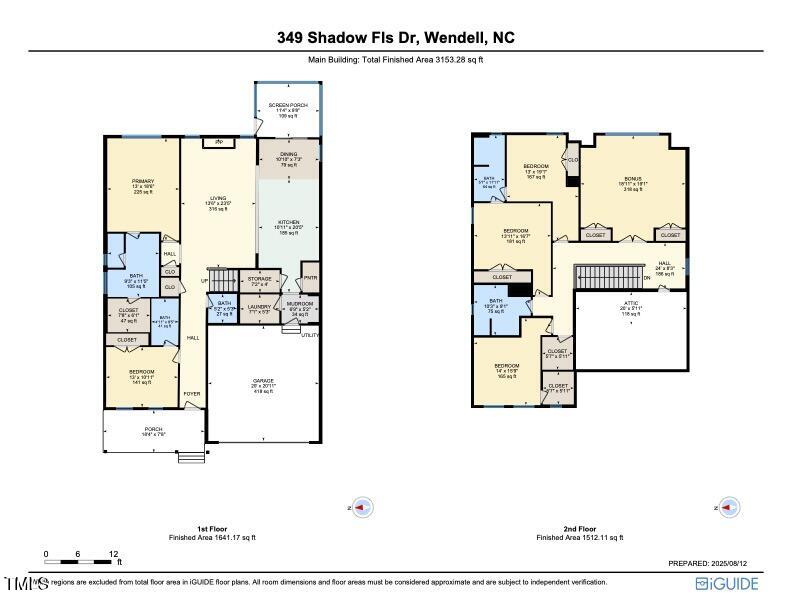
Welcome to 349 Shadow Falls Drive - one of the larger homes in the sought-after Wendell Falls neighborhood! Built in 2023, this nearly-new farmhouse offers FIVE bedrooms and 4.5 baths across 3,153 square feet designed for comfort, style, and functionality. Enjoy a ''new'' home without the construction traffic and the question marks that go along with ''what will be built around me?'' Lots of space, with a very desirable price tag!

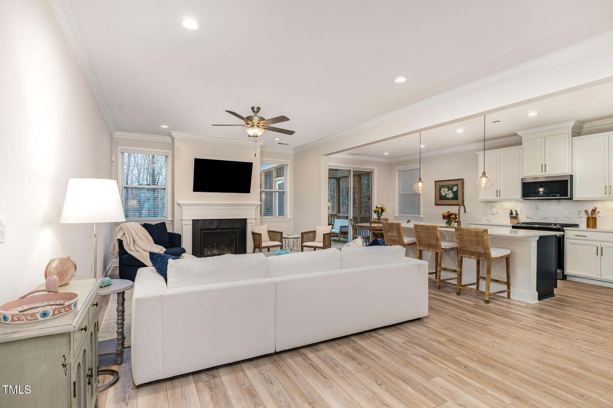
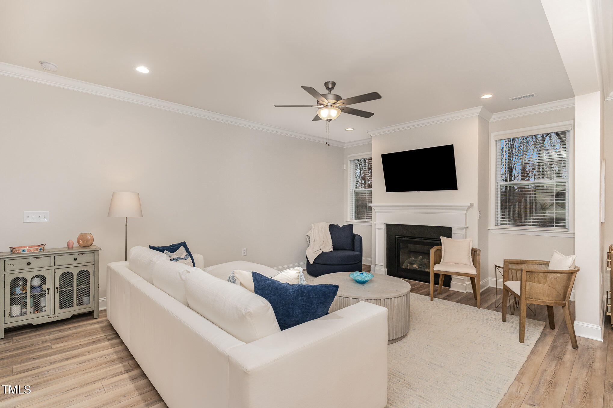
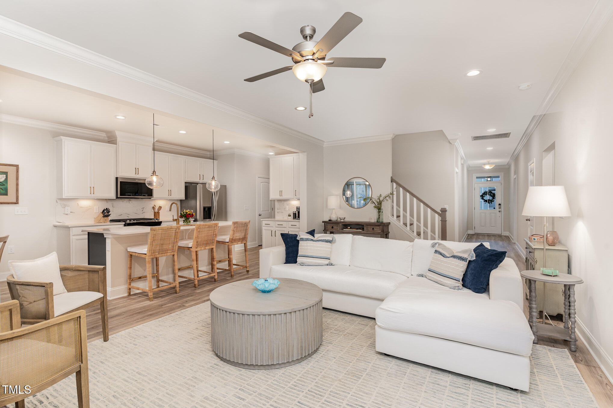
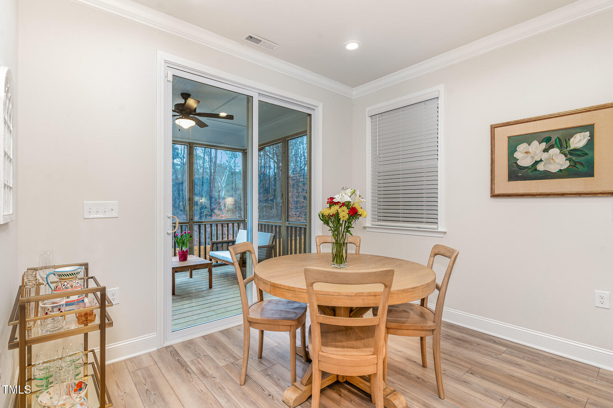
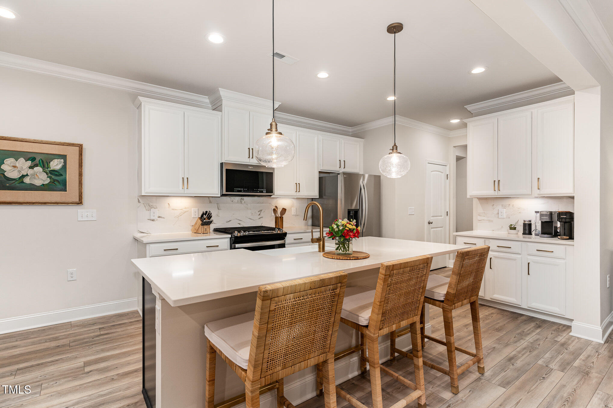
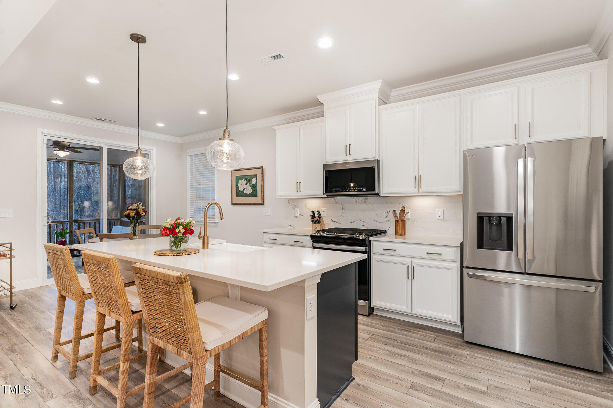
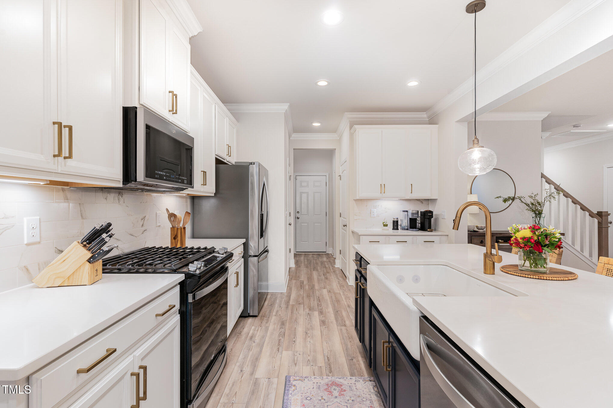
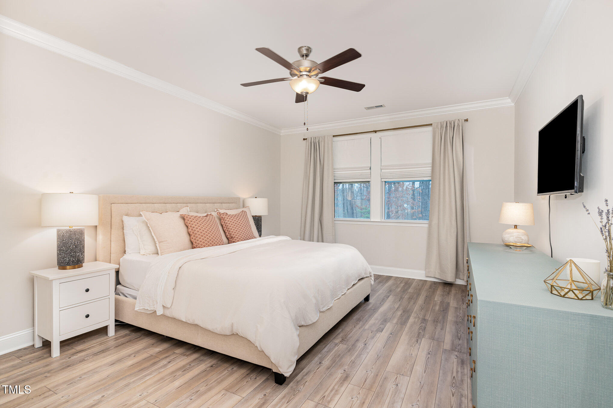
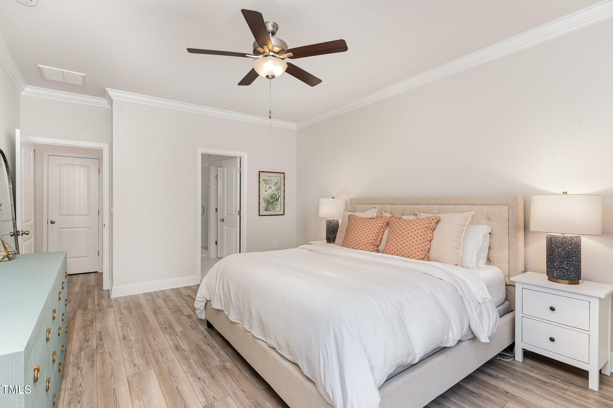
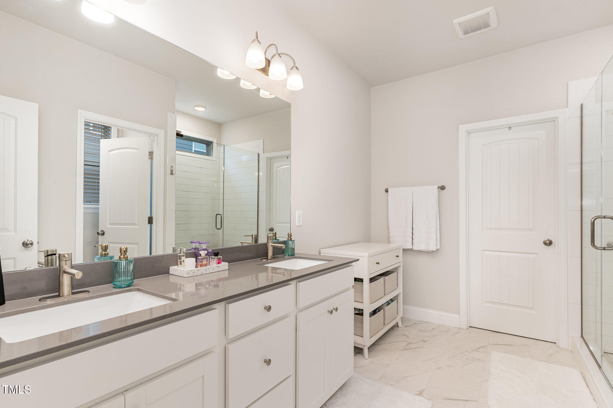
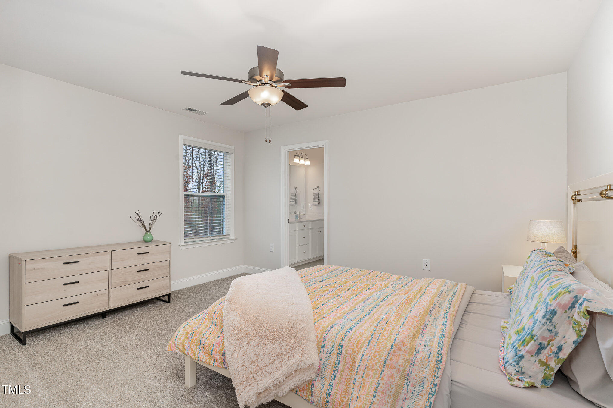
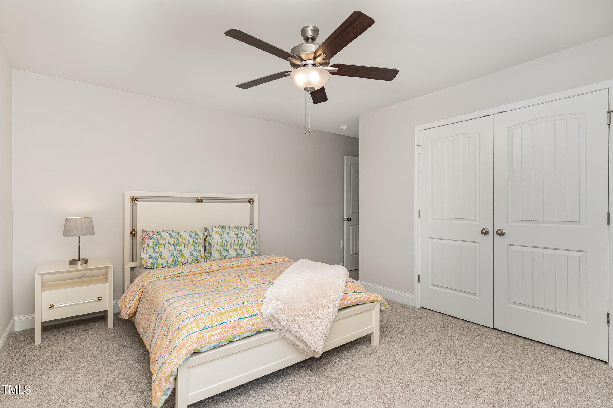
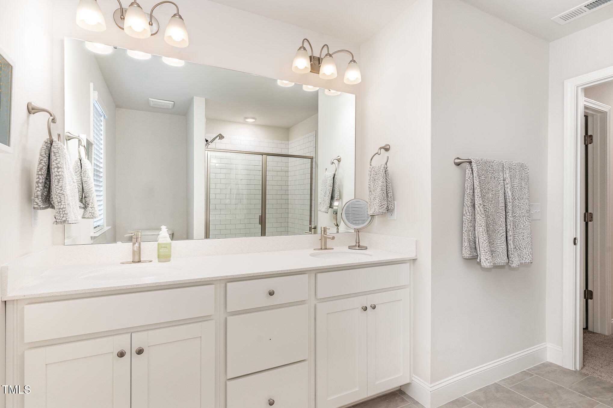
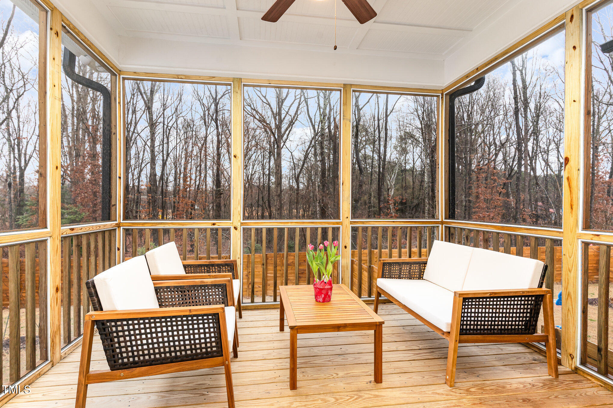
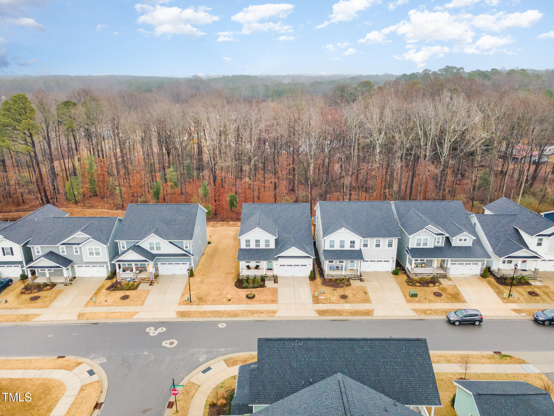
The thoughtful first-floor layout includes a luxurious owner's suite and a private guest suite, ideal for visiting friends or extended family. That's right... your primary bedroom and an additional bedroom with its own bathroom, both downstairs - and no carpet throughout the first floor! The heart of the home is the open-concept great room, which flows effortlessly into a breathtaking kitchen complete with a walk-in pantry. The amount of natural light in this home is fantastic... additional spacing between homes here really helps, and backing up to trees creates a sense of privacy when entertaining in your kitchen or on your screened porch!

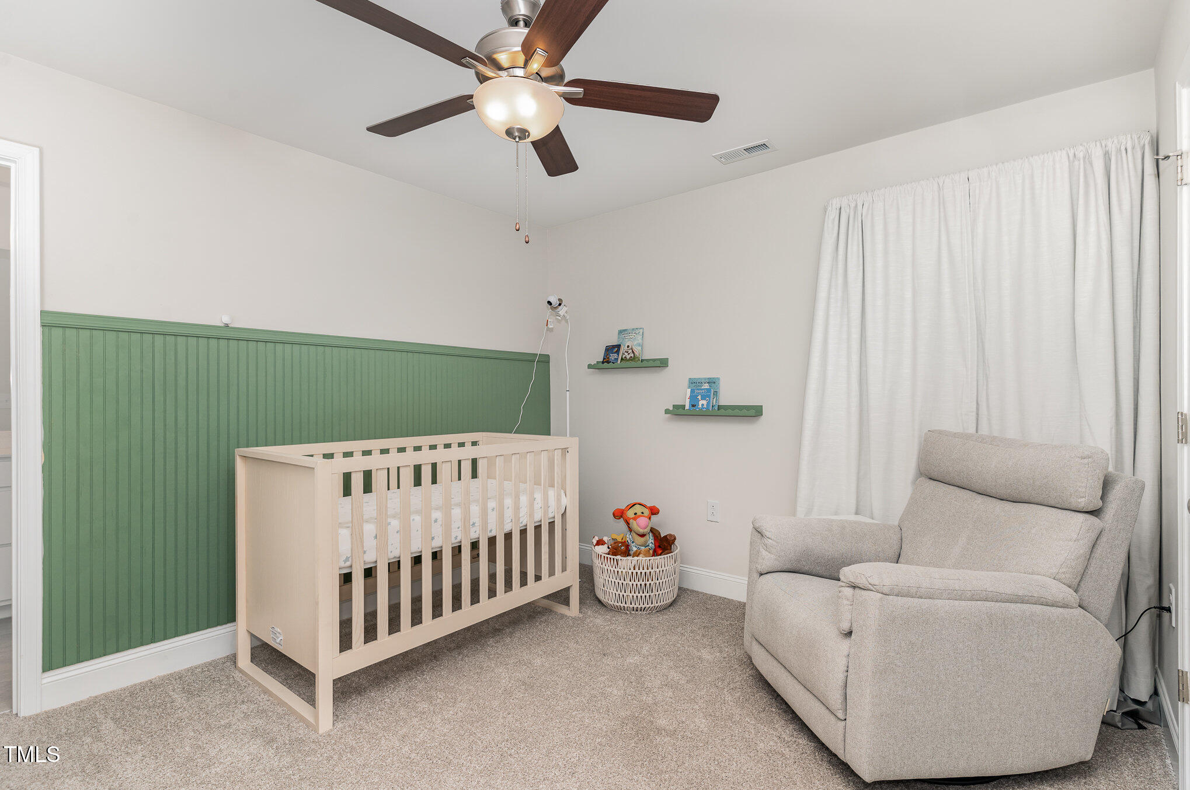
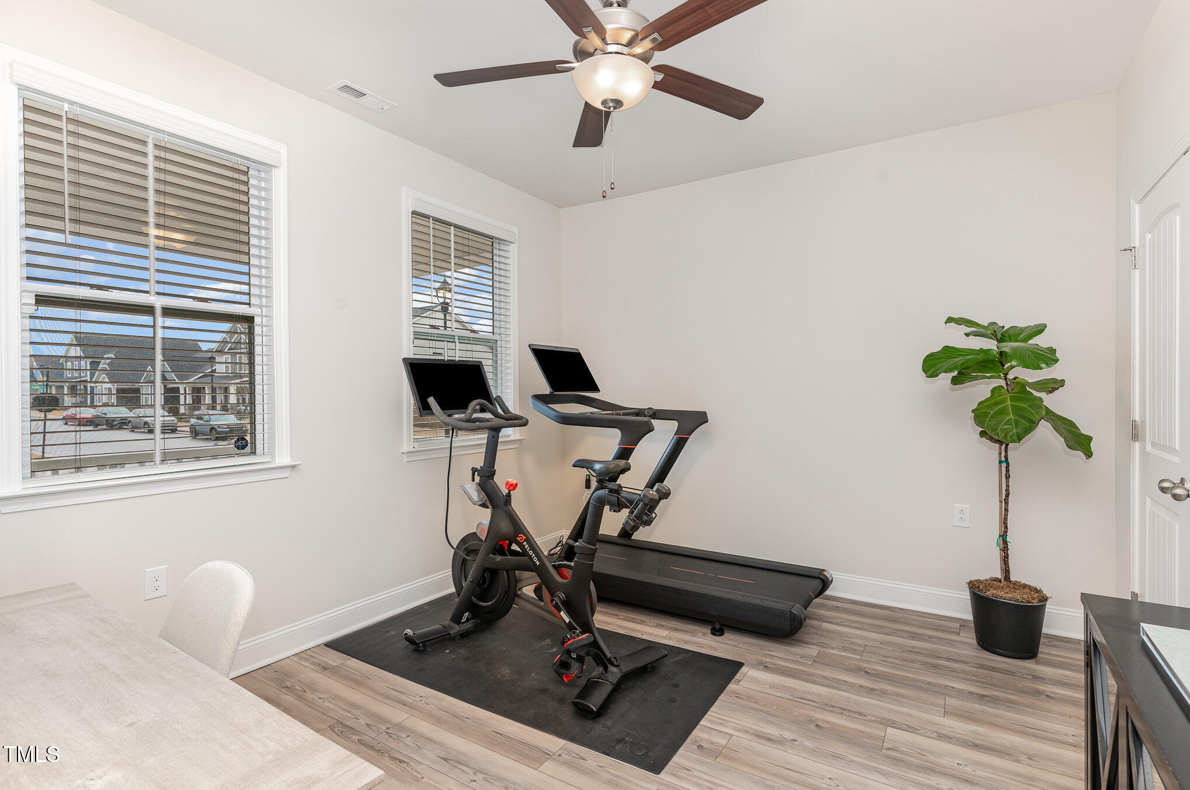
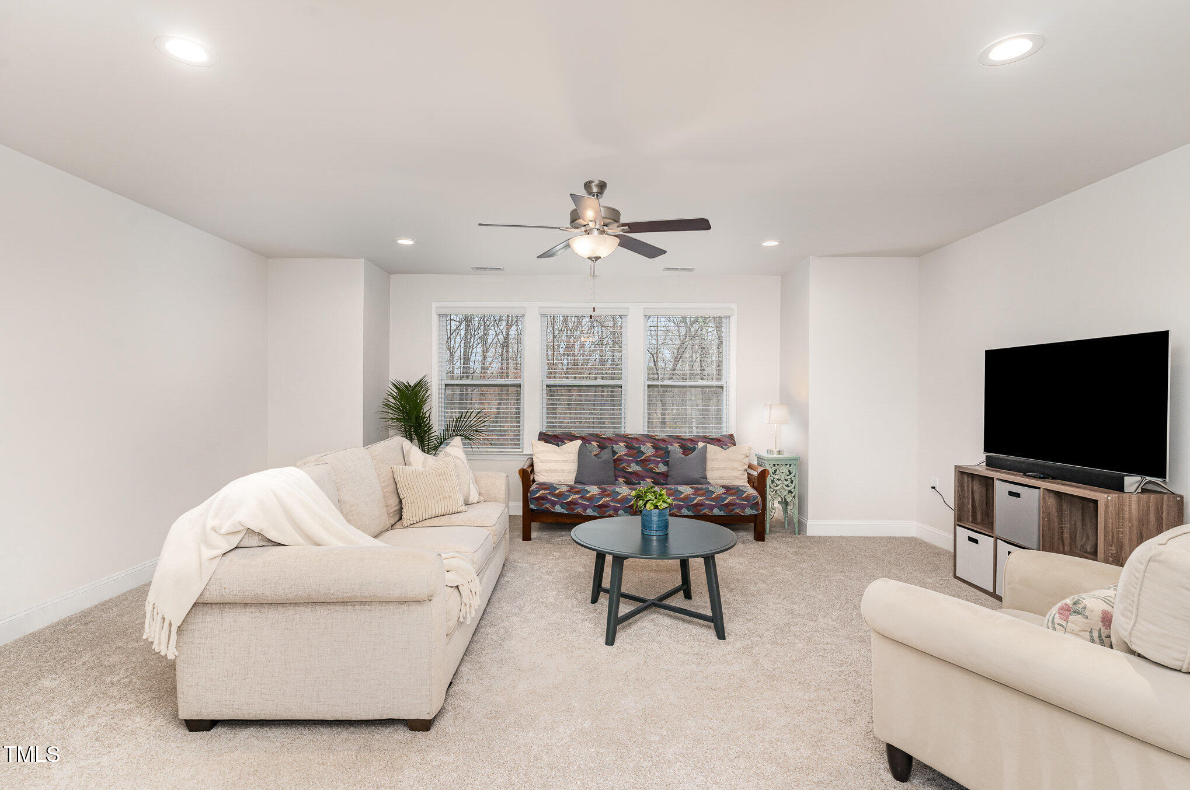
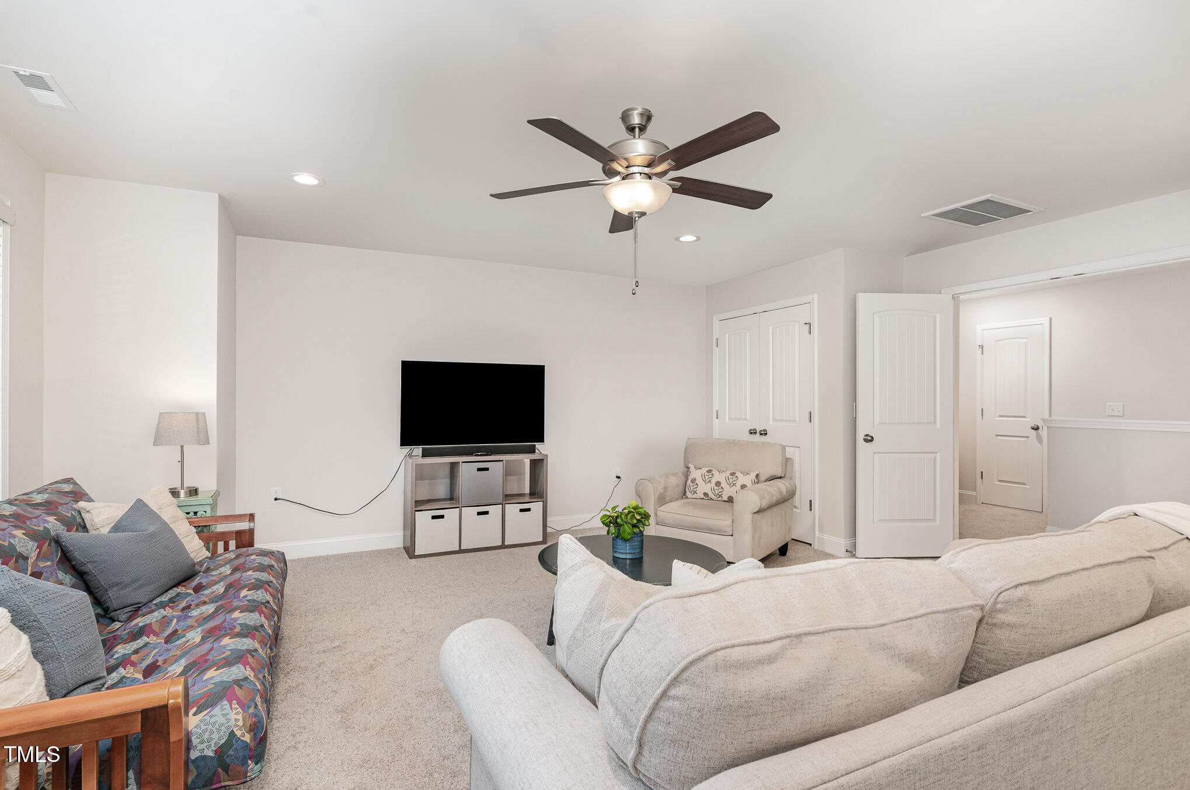
The kitchen is SO bright, and you will love the finishes, the farmhouse sink, and the appliances (that are staying with the home!) A wider four-foot-wide staircase (you never knew you needed this) reveals three more bedrooms upstairs, along with a generous bonus room--perfect for a home theater, game room, or multipurpose work/learn from home area. Additional storage abounds with an under-stair closet, and a very large walk-in storage area.

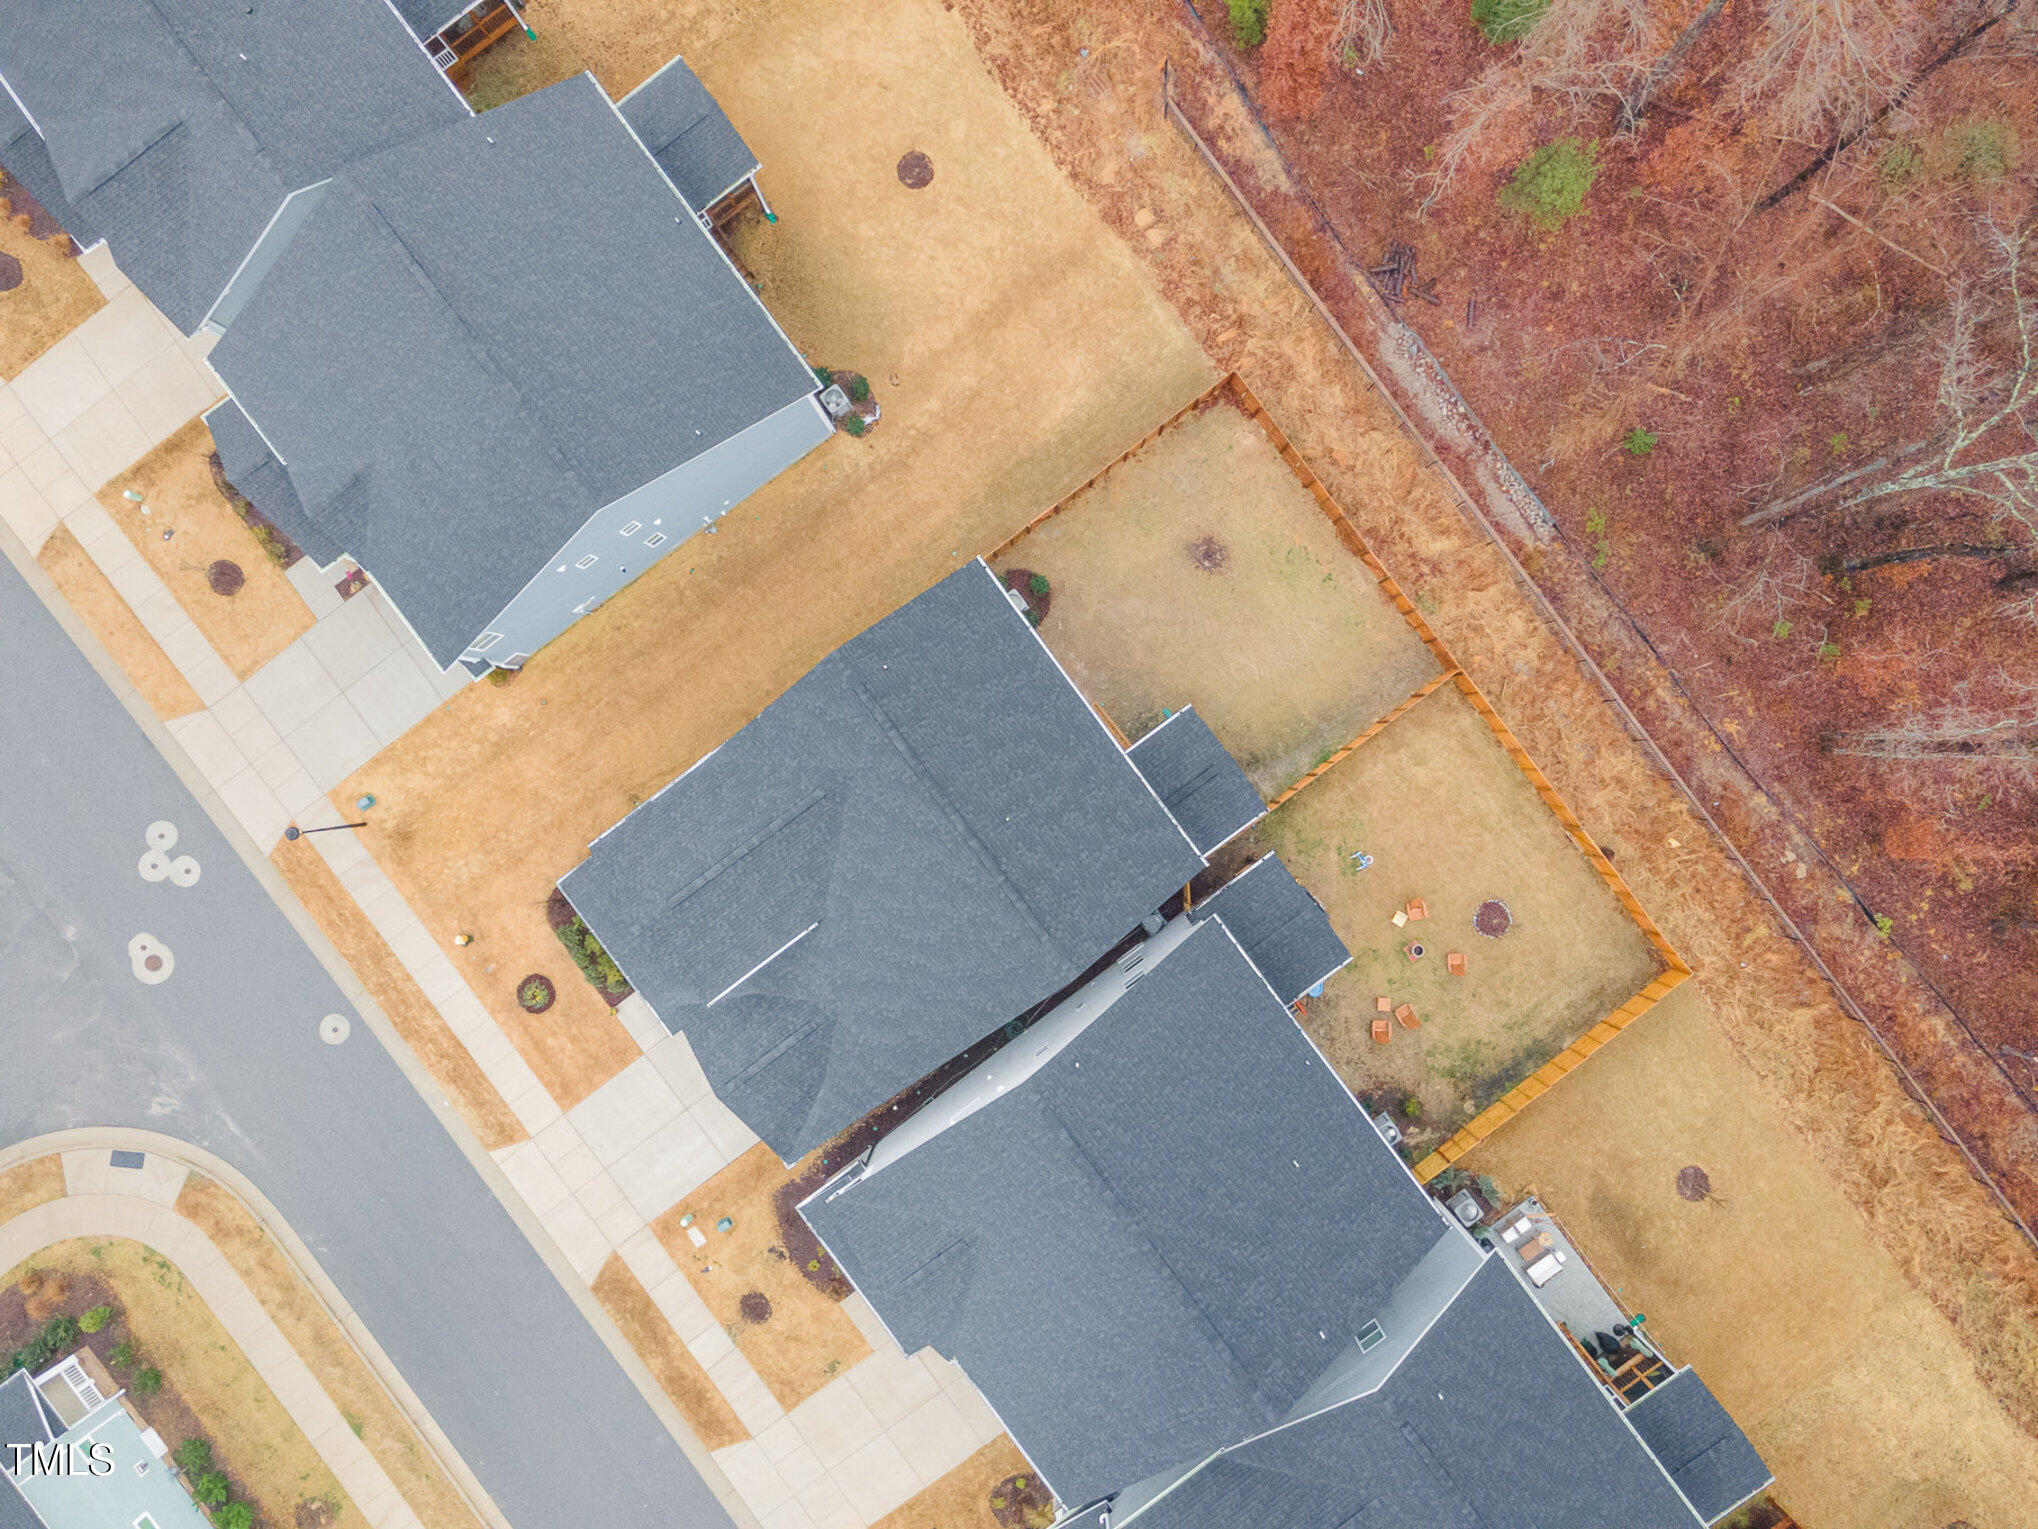
Outdoor living is seamless thanks to a fenced yard and screened-in porch, ideal for relaxing or entertaining. And a nice quiet, wooded backdrop is something you don't find in the neighborhood often!

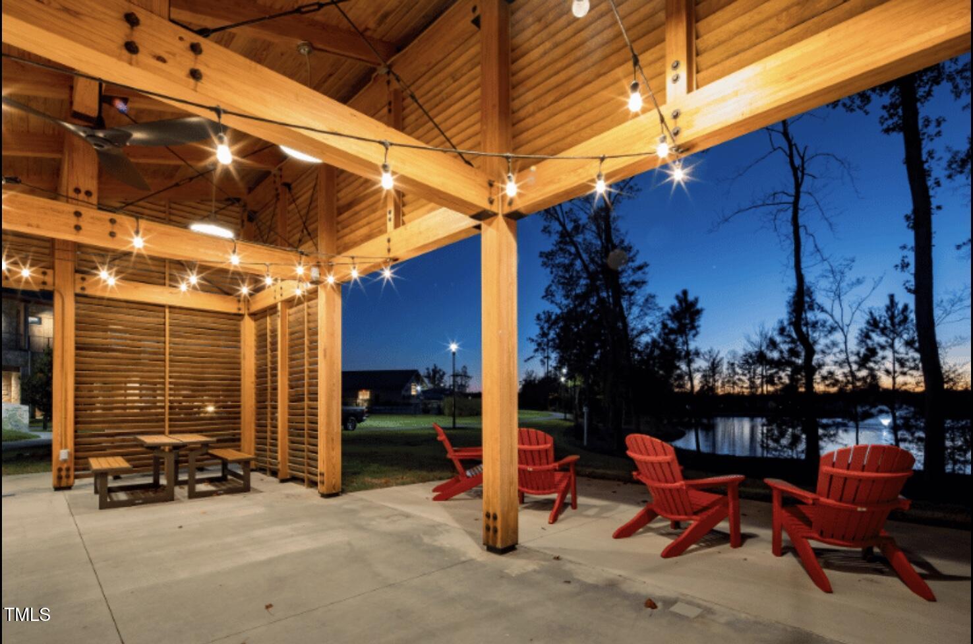
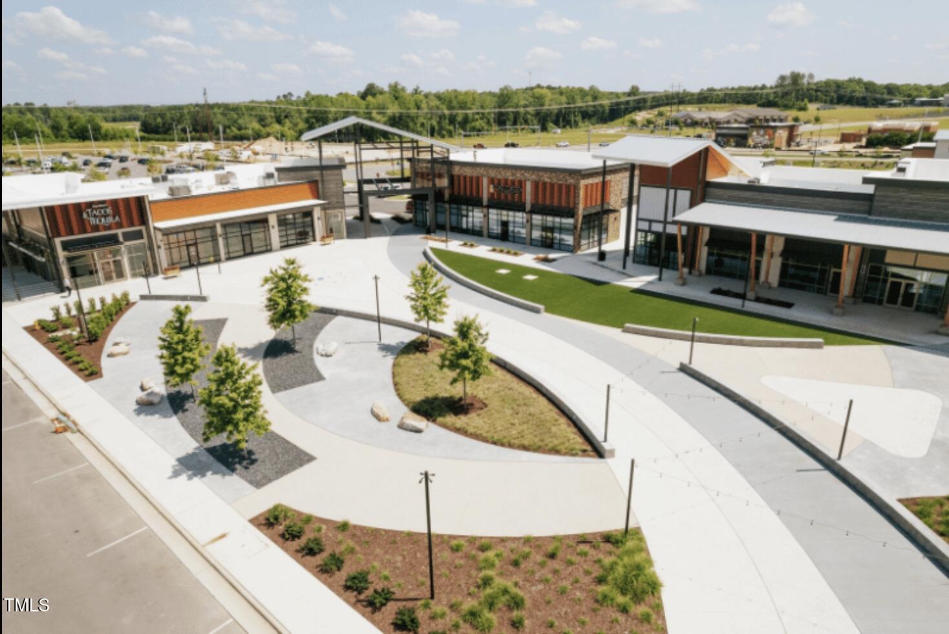
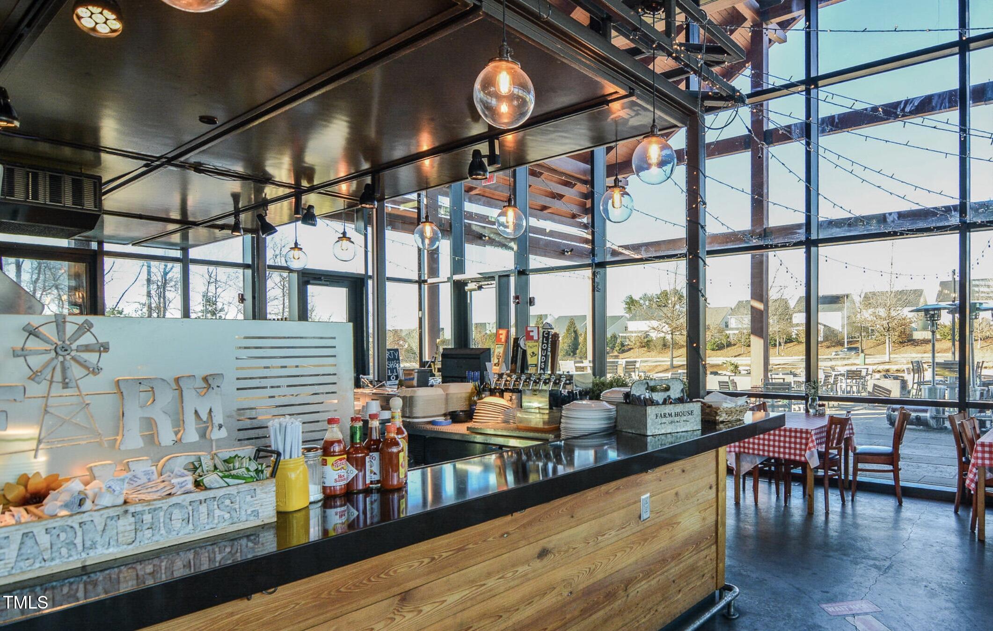
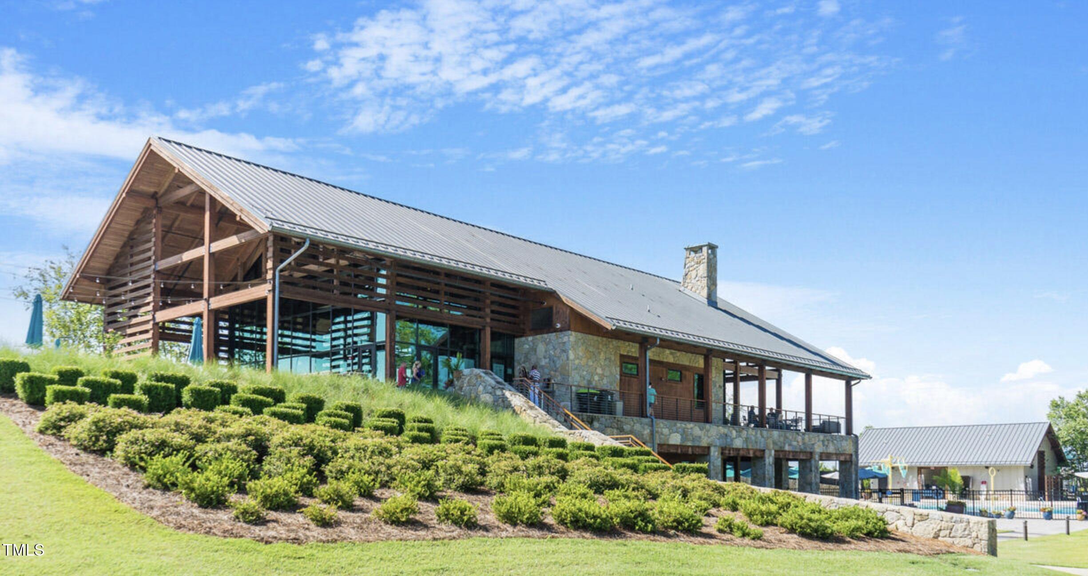
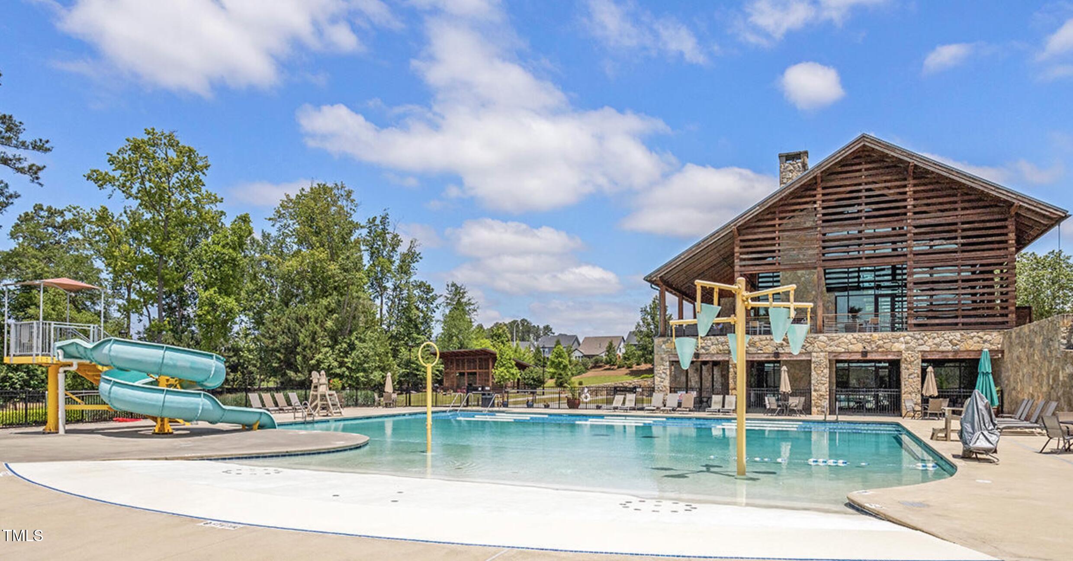
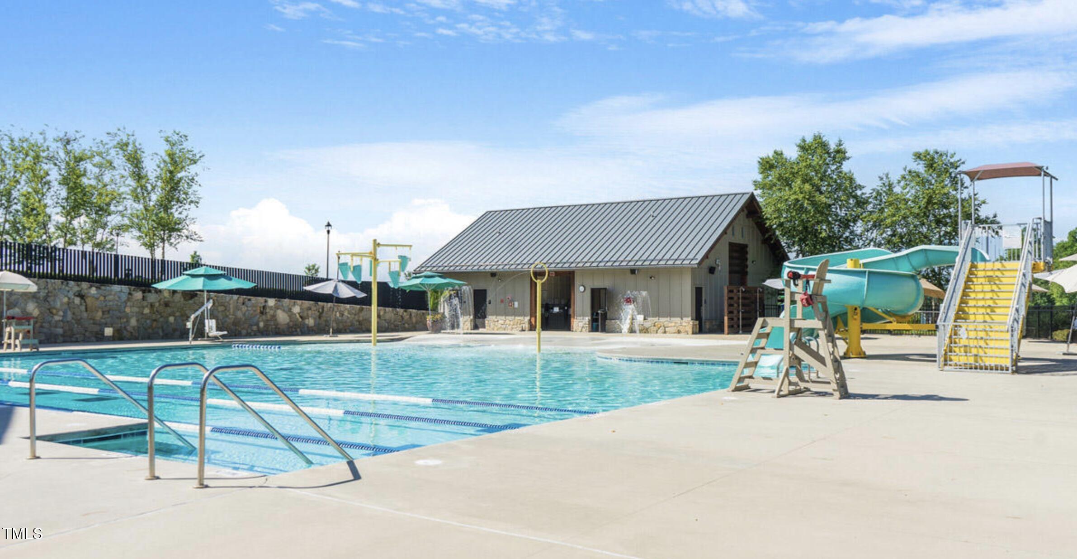
Neighborhood residents benefit from all the exclusive Wendell Falls lifestyle amenities, including parks, pools (yes, more than one), tons of trails, a dog park, and fitness center. Also enjoy the Farmhouse Cafe, and nearby Treelight Square's restaurants and merchants, for your dining and shopping convenience - #resortlife

5
beds

5
baths

3,153 Sq.Ft. LIVING AREA

5,662.8 Sq.Ft. lot

Valerie Vincent DeLoach

Valerie Vincent DeLoach

Joe DeLoach

Joe DeLoach

Features & Amenities

Interior

  • total bedrooms5
  • Total bathrooms5
  • full bathrooms4
  • half bathroom1
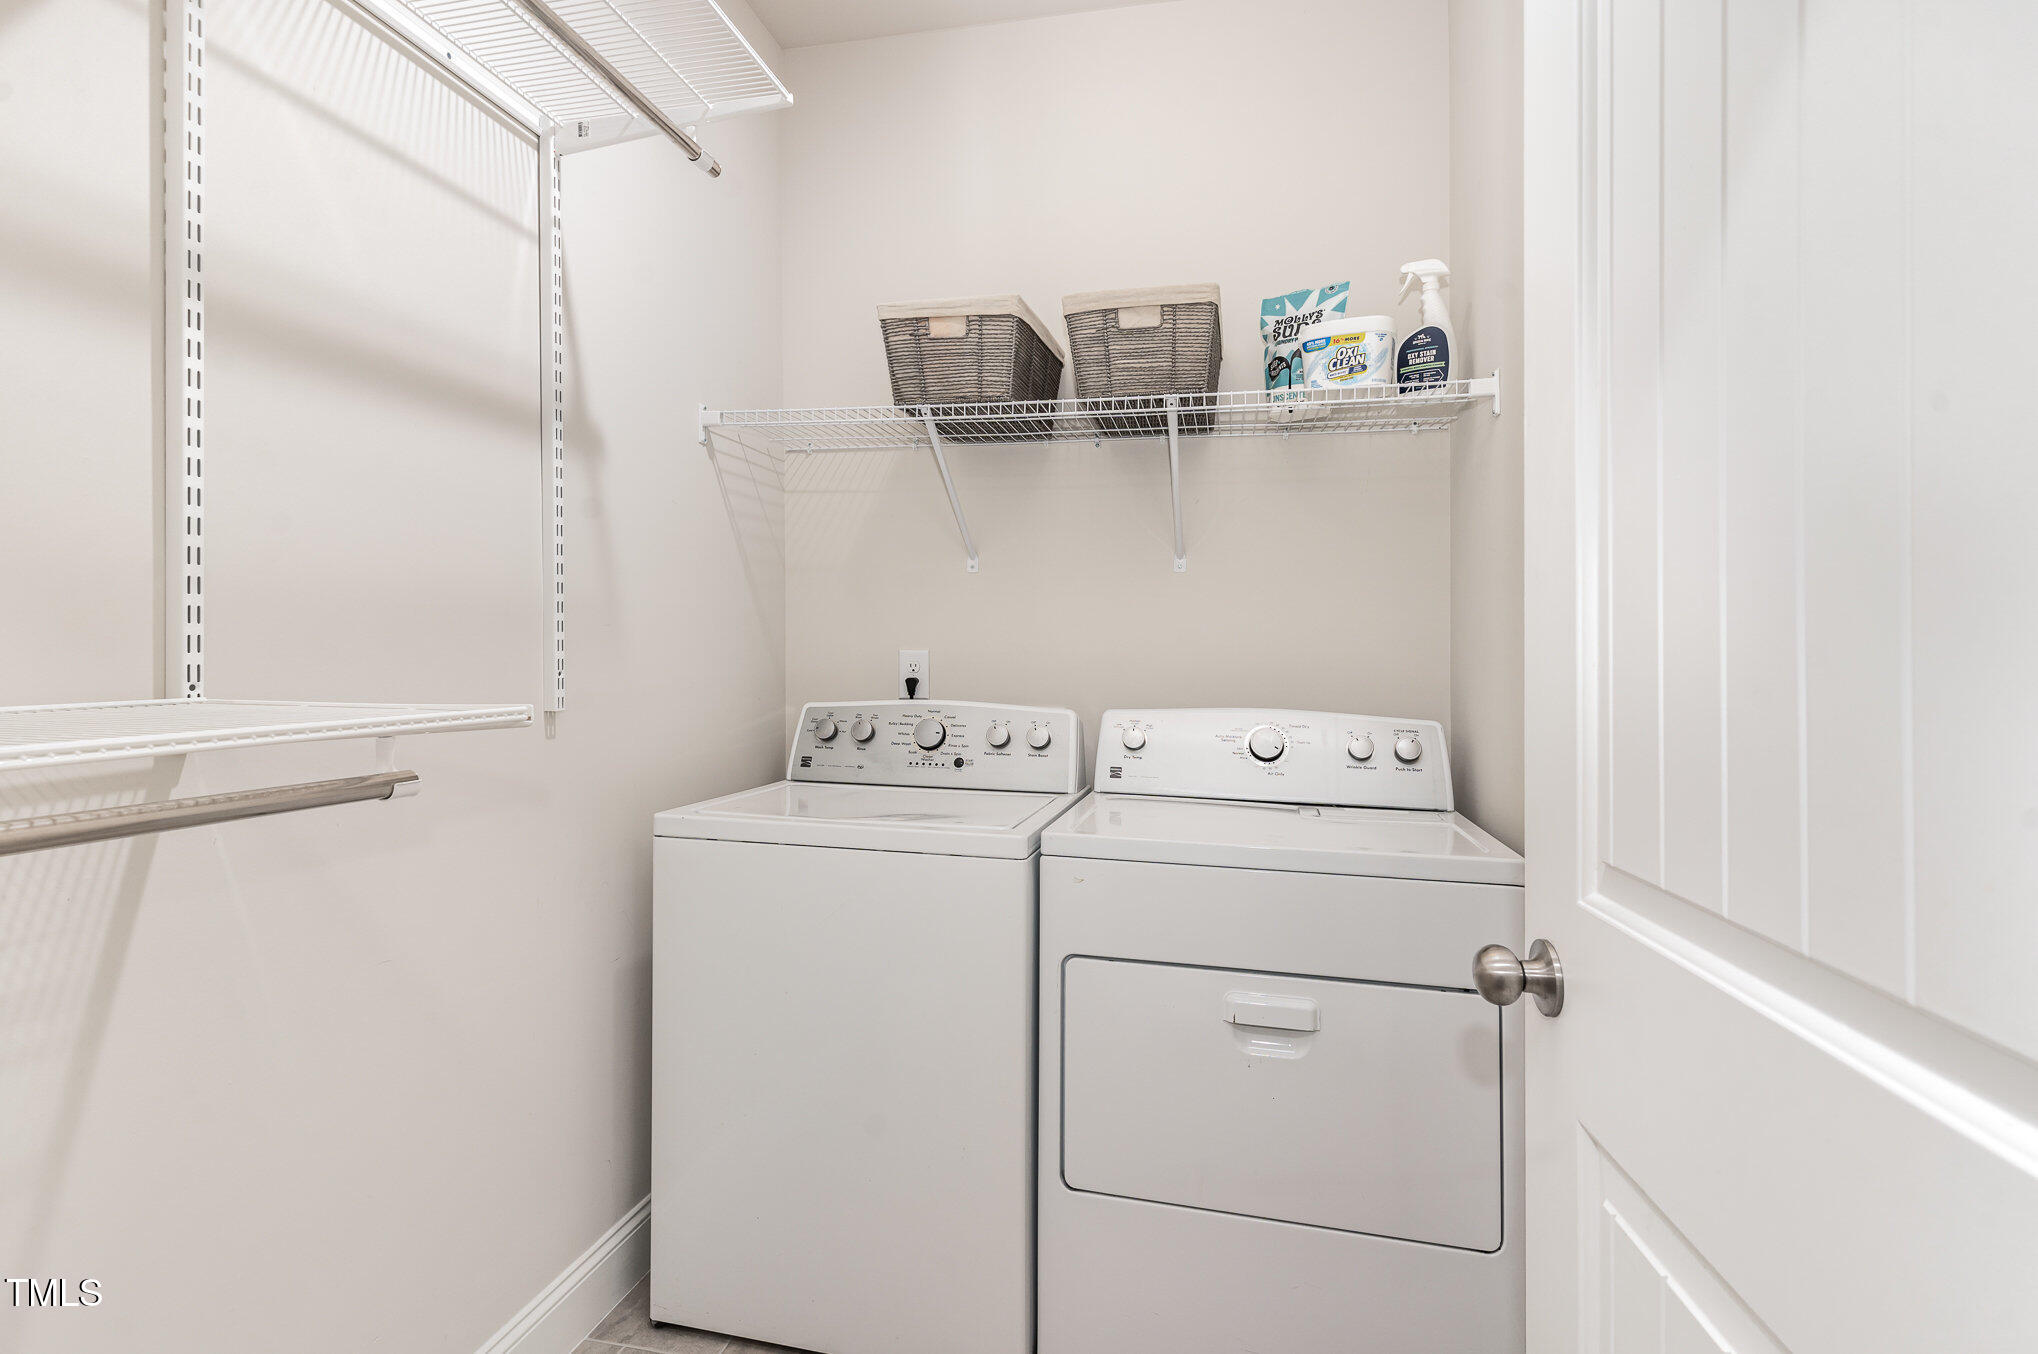
  • Laundry room Laundry Room, Main Level
  • Flooring Carpet, Tile
  • APPLIANCES Dishwasher, Gas Cooktop, Gas Range, Gas Water Heater, Microwave, Tankless Water Heater
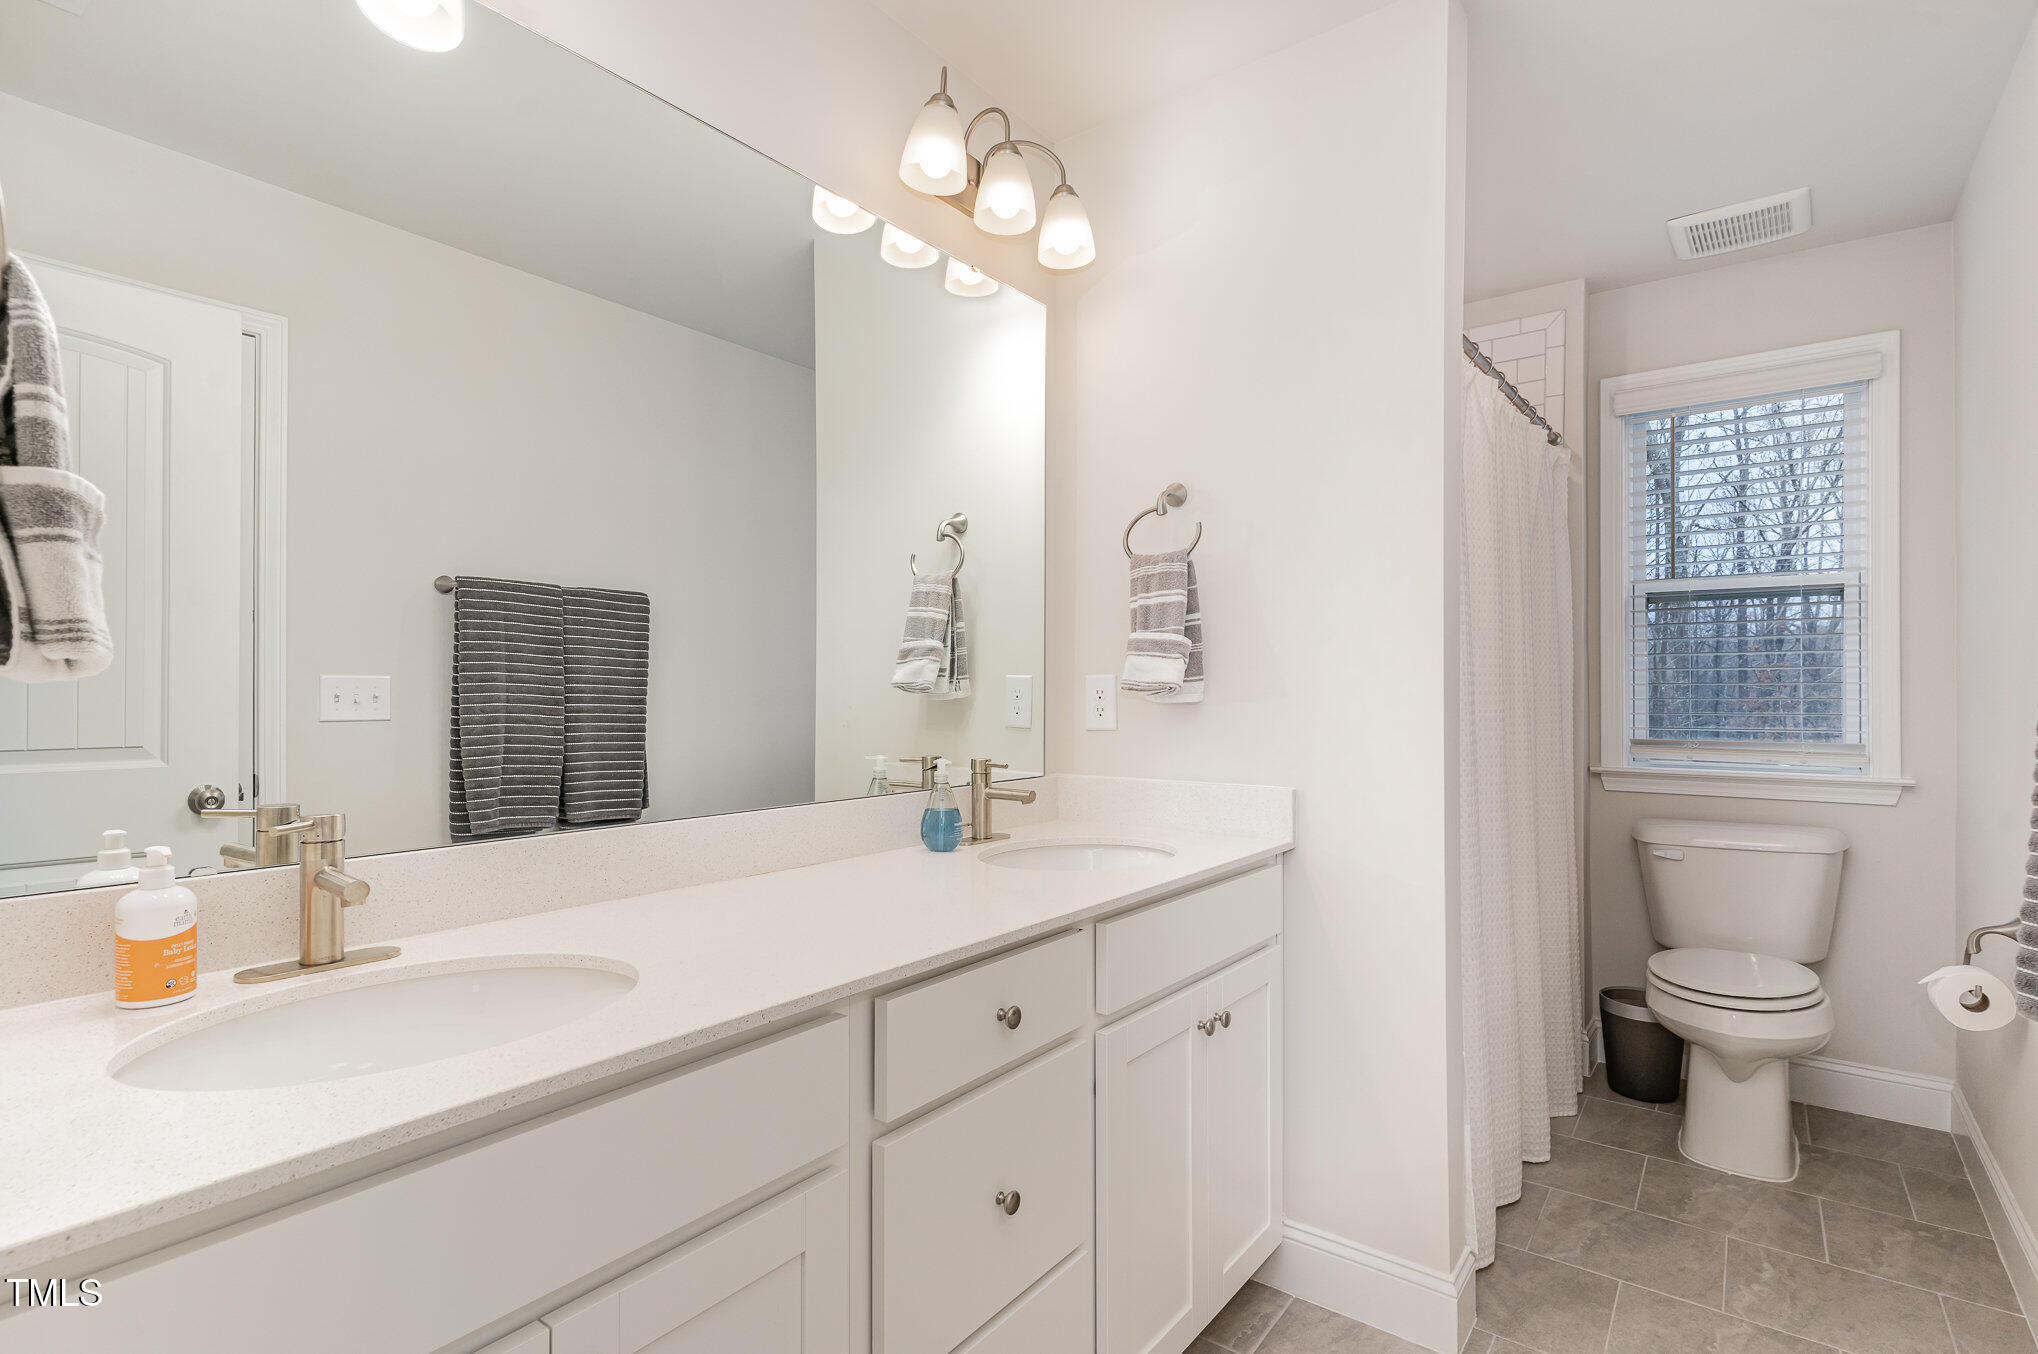
  • other interior Features Bathtub/Shower Combination, Ceiling Fan(s), Crown Molding, Double Vanity, Eat-in Kitchen, Entrance Foyer, High Ceilings, Kitchen Island, Open Floorplan, Pantry, Quartz Counters, Recessed Lighting, Separate Shower, Smart Light(s), Storage, Walk-In Shower

Area & Lot

  • Status Sold
  • Date Sold November 3, 2025
  • Living Area3,153 Sq.Ft.
  • Total Area3,153 Sq.Ft.
  • Lot Area5,662.8 Sq.Ft.
  • MLS® ID10116215
  • TypeResidential
  • YEAR BUILT2023
  • Architecture StylesFarmhouse, Traditional
  • Elementary SchoolWake - Lake Myra
  • Middle SchoolWake - Wendell
  • High SchoolWake - East Wake

Exterior

  • STORIES2
  • Garage Space2.0
  • water SourcePublic
  • PoolCommunity
  • roofArchitectural Shingle
  • lot featuresLandscaped
  • parkingGarage
  • HEAT TYPEElectric, Heat Pump
  • AIR CONDITIONINGCentral Air, Zoned
  • sewerPublic Sewer
  • SubstructureOther
  • HOA AmenitiesClubhouse, Fitness Center, Pool, Trail(s)
  • other exterior FeaturesFenced Yard, Rain Gutters

Financial

  • Sales Price$539,000
  • HOA $95/mo
View Virtual Tour

Work With Us

We pride ourselves in providing personalized solutions that bring our clients closer to their dream properties and enhance their long-term wealth.

Follow Us on Instagram