Leave a Message

Thank you for your message. We will be in touch with you shortly.

316 W Parrish Drive
316 W Parrish Drive
316 W Parrish Drive
316 W Parrish Drive
316 W Parrish Drive
316 W Parrish Drive
316 W Parrish Drive
316 W Parrish Drive
316 W Parrish Drive
316 W Parrish Drive
316 W Parrish Drive
316 W Parrish Drive
316 W Parrish Drive
316 W Parrish Drive
316 W Parrish Drive
316 W Parrish Drive
316 W Parrish Drive
316 W Parrish Drive
316 W Parrish Drive
316 W Parrish Drive
316 W Parrish Drive
316 W Parrish Drive
316 W Parrish Drive
316 W Parrish Drive
316 W Parrish Drive
SEE ALL PHOTOS
316 W Parrish Drive
316 W Parrish Drive
316 W Parrish Drive
316 W Parrish Drive
316 W Parrish Drive
316 W Parrish Drive
316 W Parrish Drive
316 W Parrish Drive
316 W Parrish Drive
316 W Parrish Drive
316 W Parrish Drive
316 W Parrish Drive
316 W Parrish Drive
316 W Parrish Drive
316 W Parrish Drive
316 W Parrish Drive
316 W Parrish Drive
316 W Parrish Drive
316 W Parrish Drive
316 W Parrish Drive
316 W Parrish Drive
316 W Parrish Drive
316 W Parrish Drive
316 W Parrish Drive
316 W Parrish Drive
Listing courtesy of Keller Williams Elite Realty
Sold

316 W Parrish Drive

316 W Parrish Drive, Benson, NC 27504

$299,000
*** CONTRACT SIGNED - WAITING ON DD FUNDS *** 316 W Parrish Dr | Now Offered at $299,000 | Rare 1937 Tudor Gem in Downtown Benson

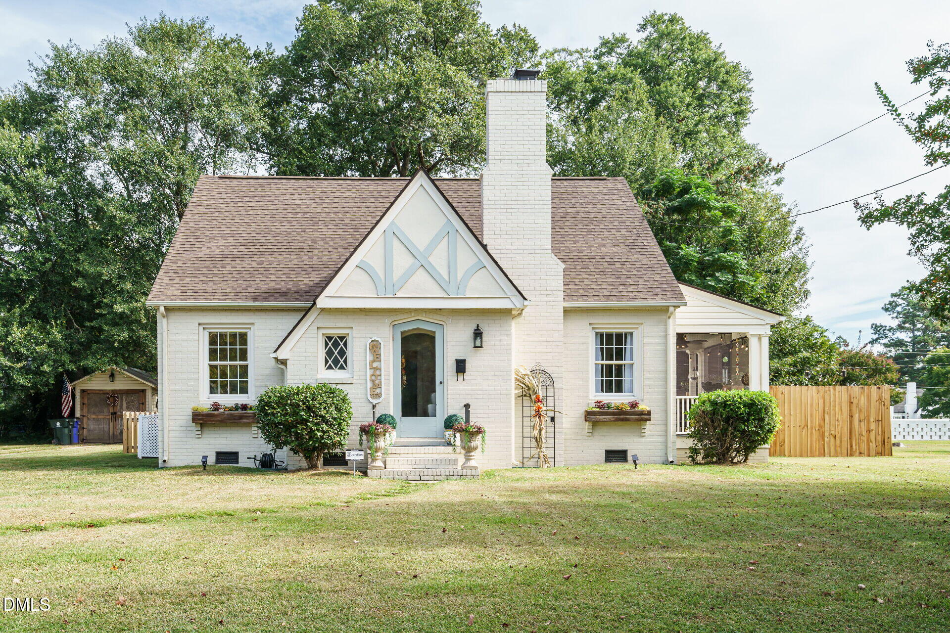
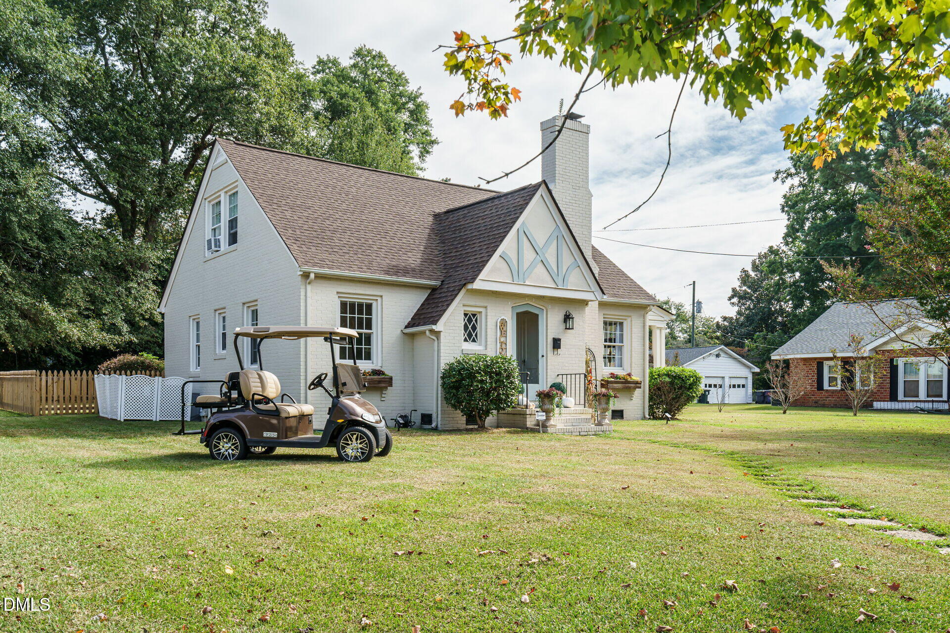
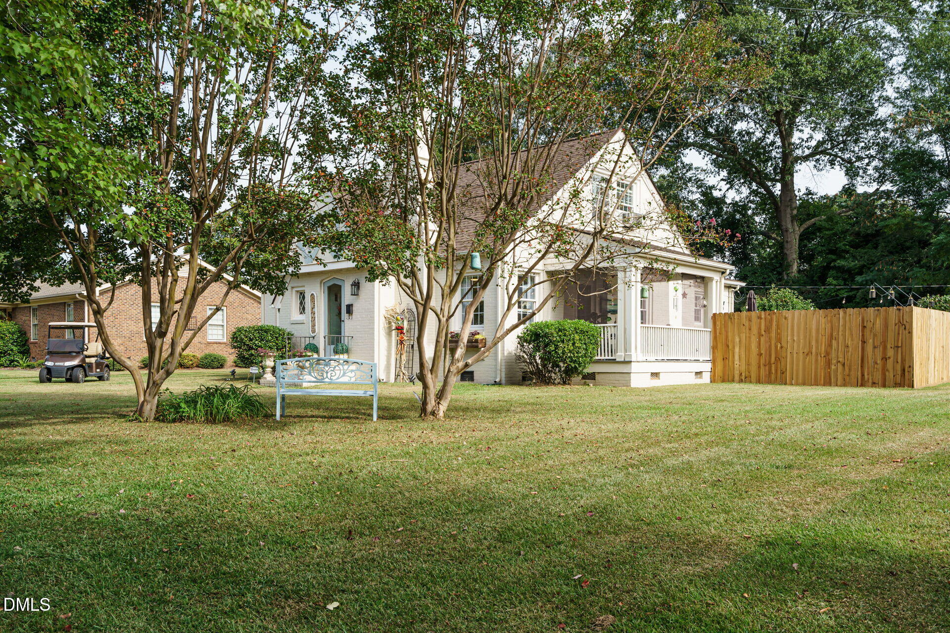
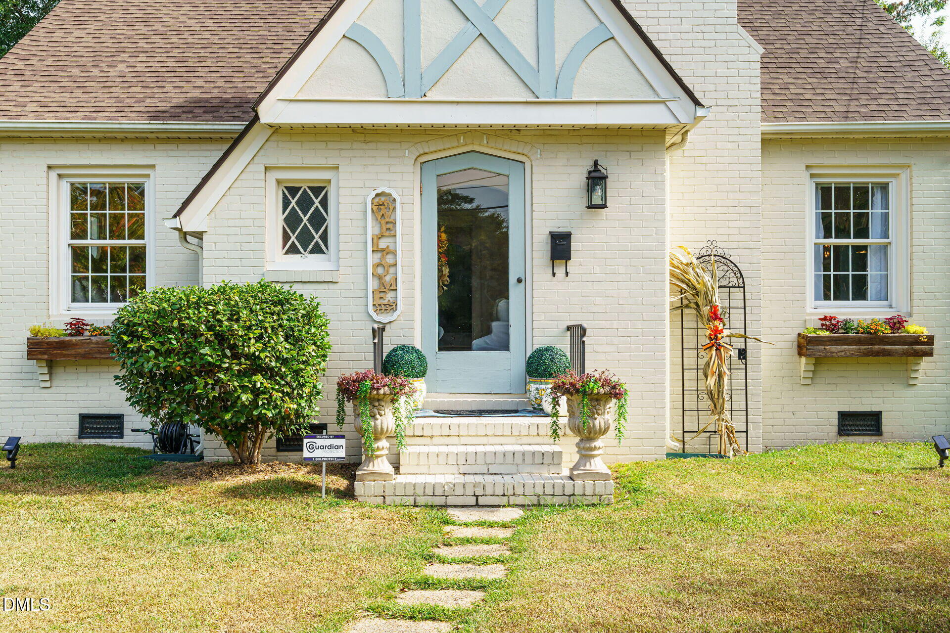
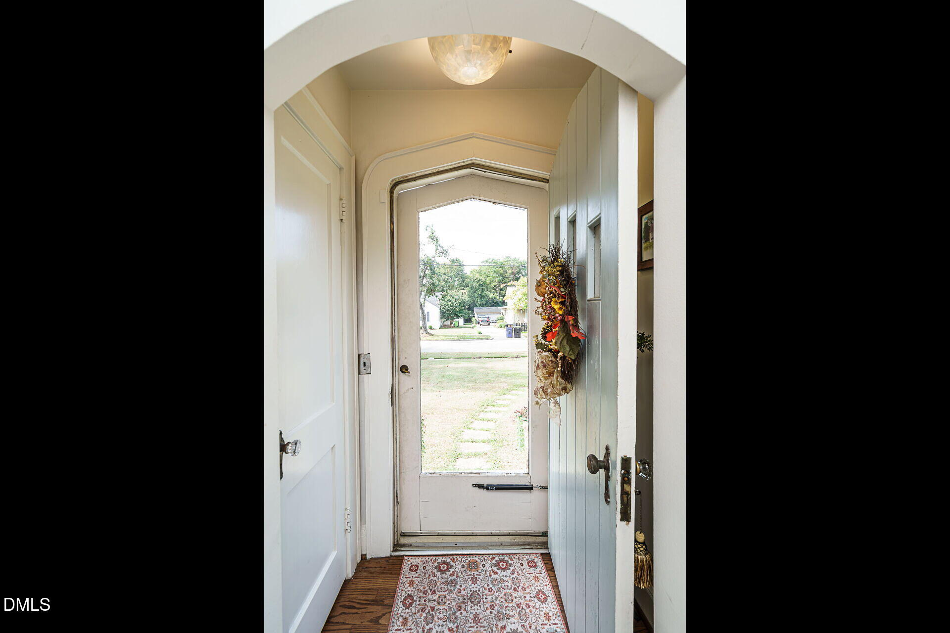
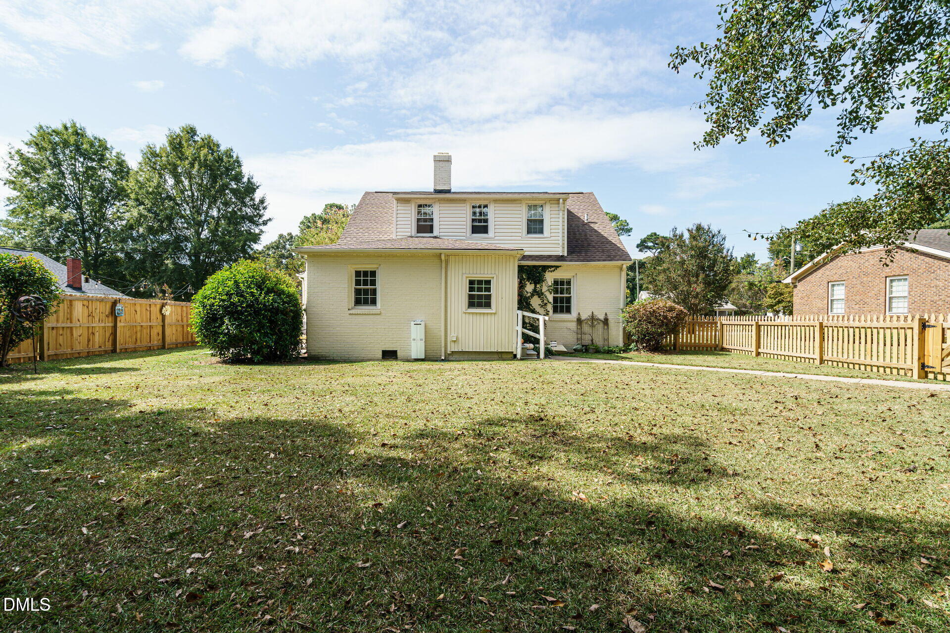
Price improvement to $299,000! Don't miss this rare opportunity to own a beautifully maintained 1937 Tudor in the heart of downtown Benson. Full of timeless character and thoughtful updates, this one-of-a-kind home offers the perfect blend of historic charm and modern convenience on a spacious .34-acre lot.

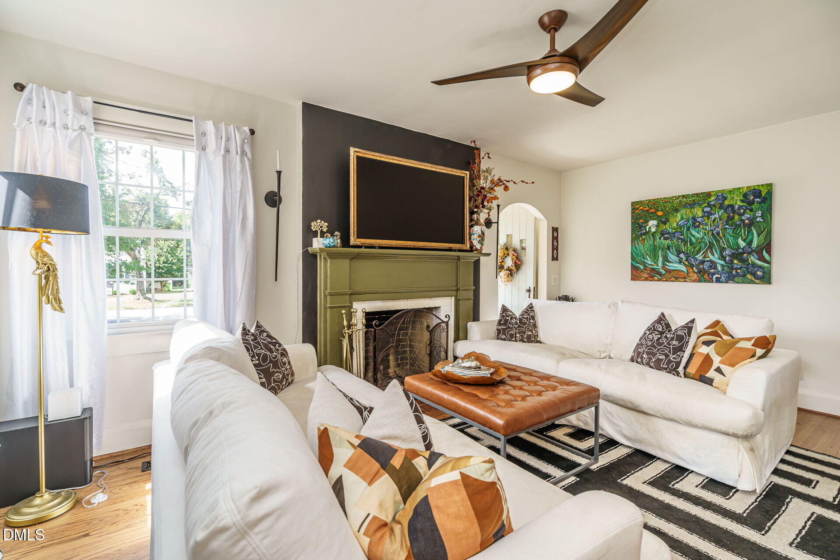
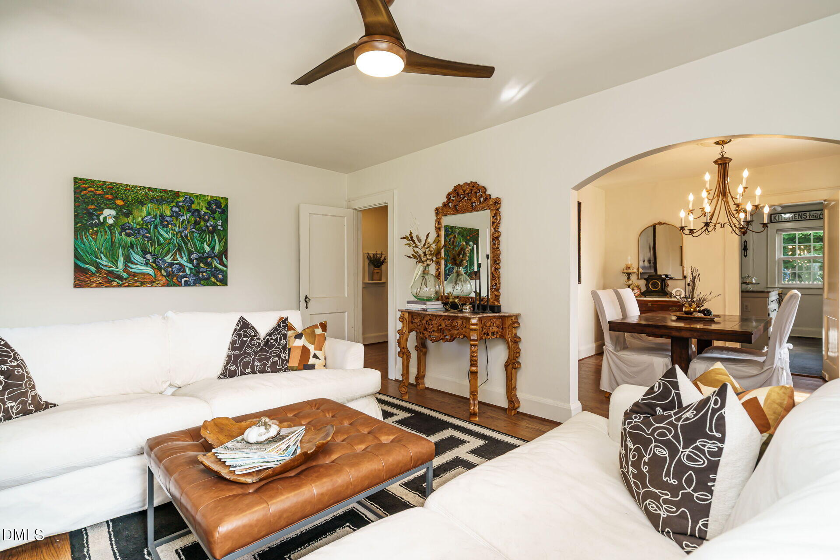
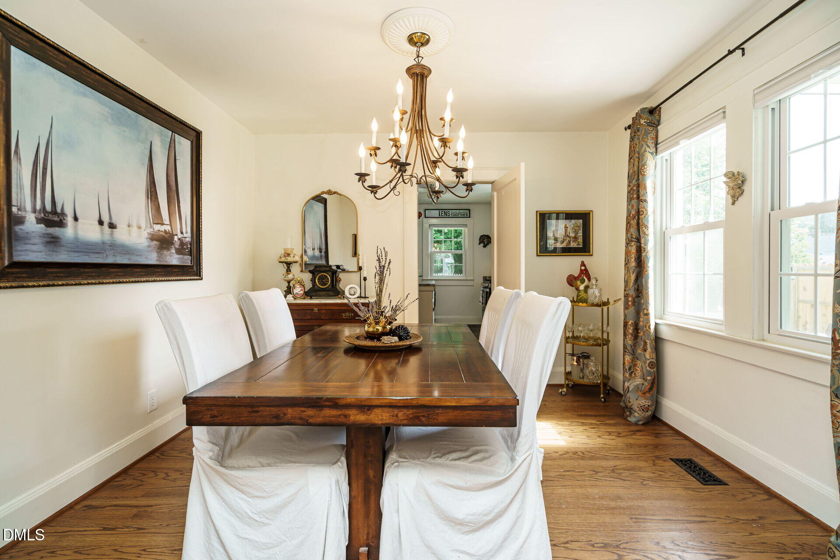
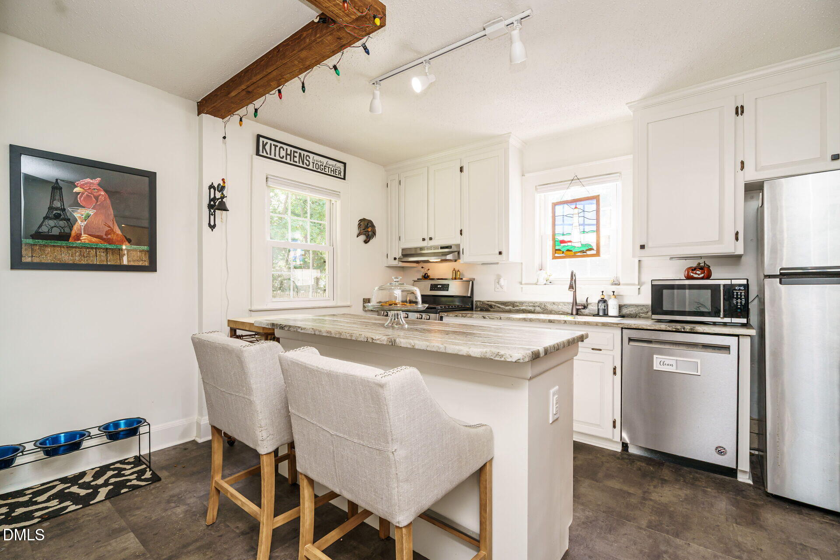
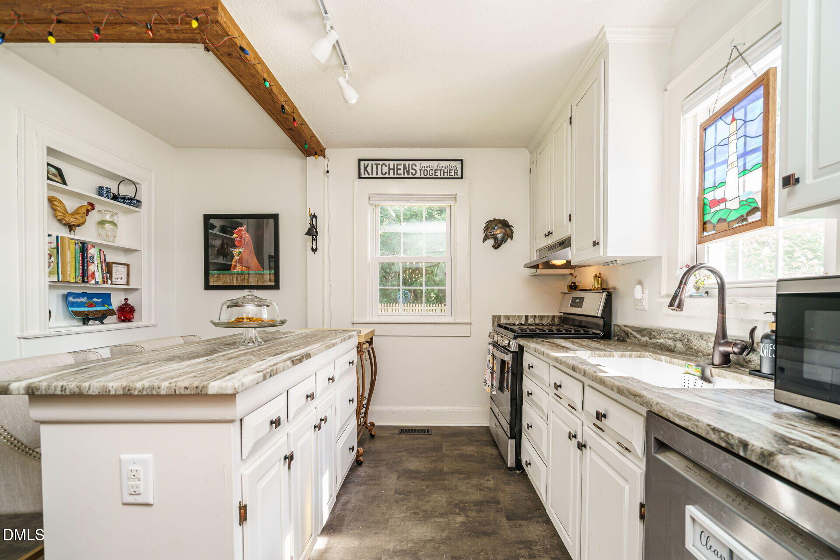
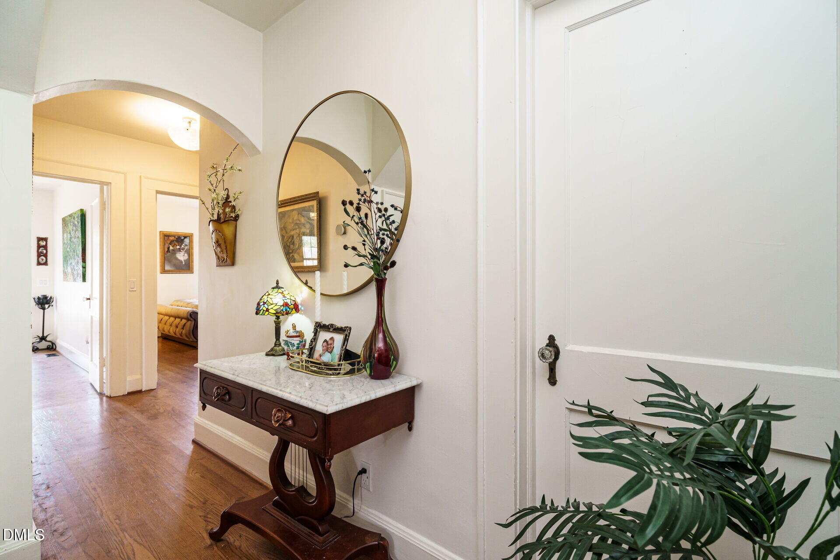
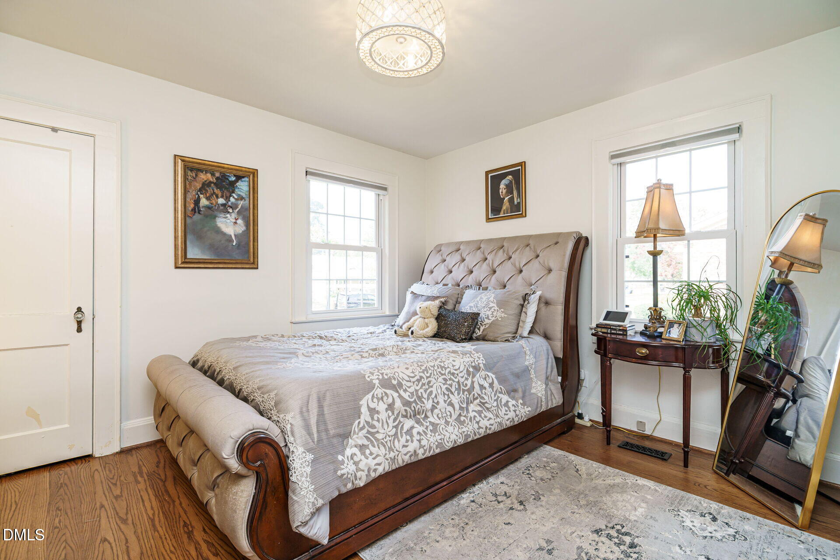
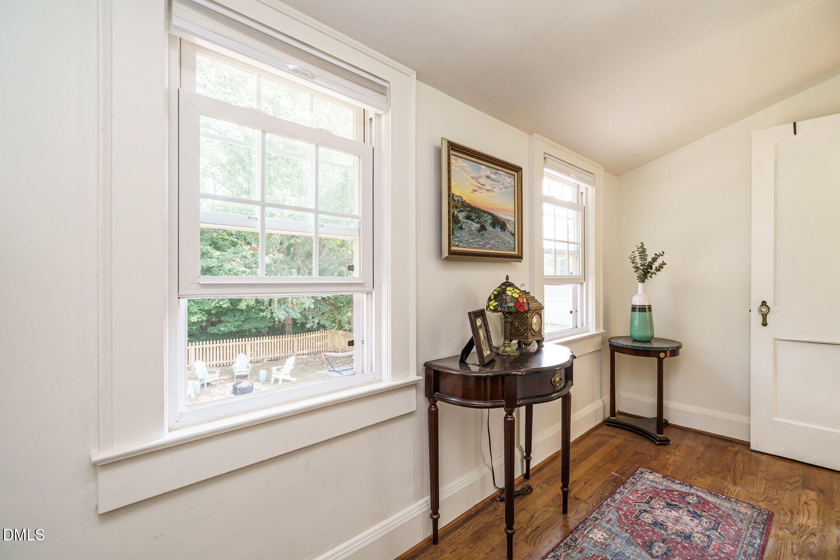
Inside, gleaming hardwood floors, sun-filled living spaces, and distinctive Tudor architectural details create a warm, inviting feel that is increasingly hard to find. The kitchen is both functional and stylish with granite countertops, a gas range, and stainless steel appliances.

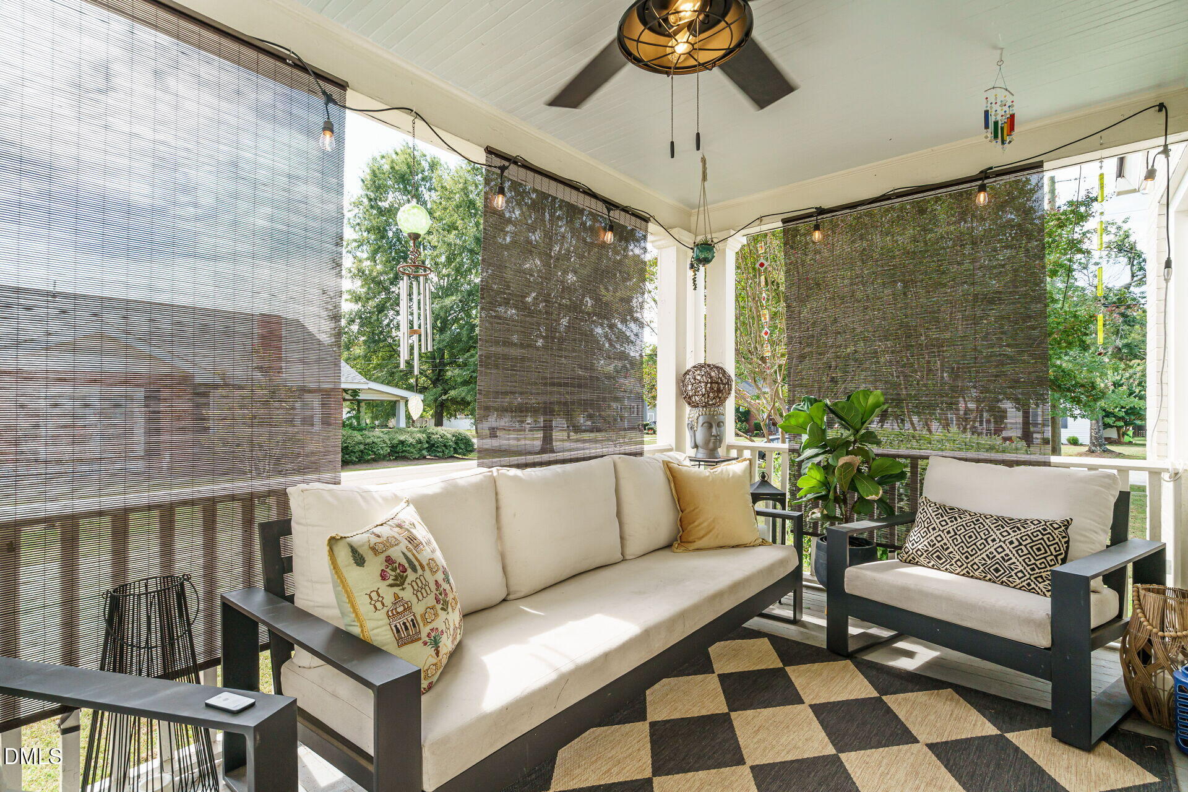
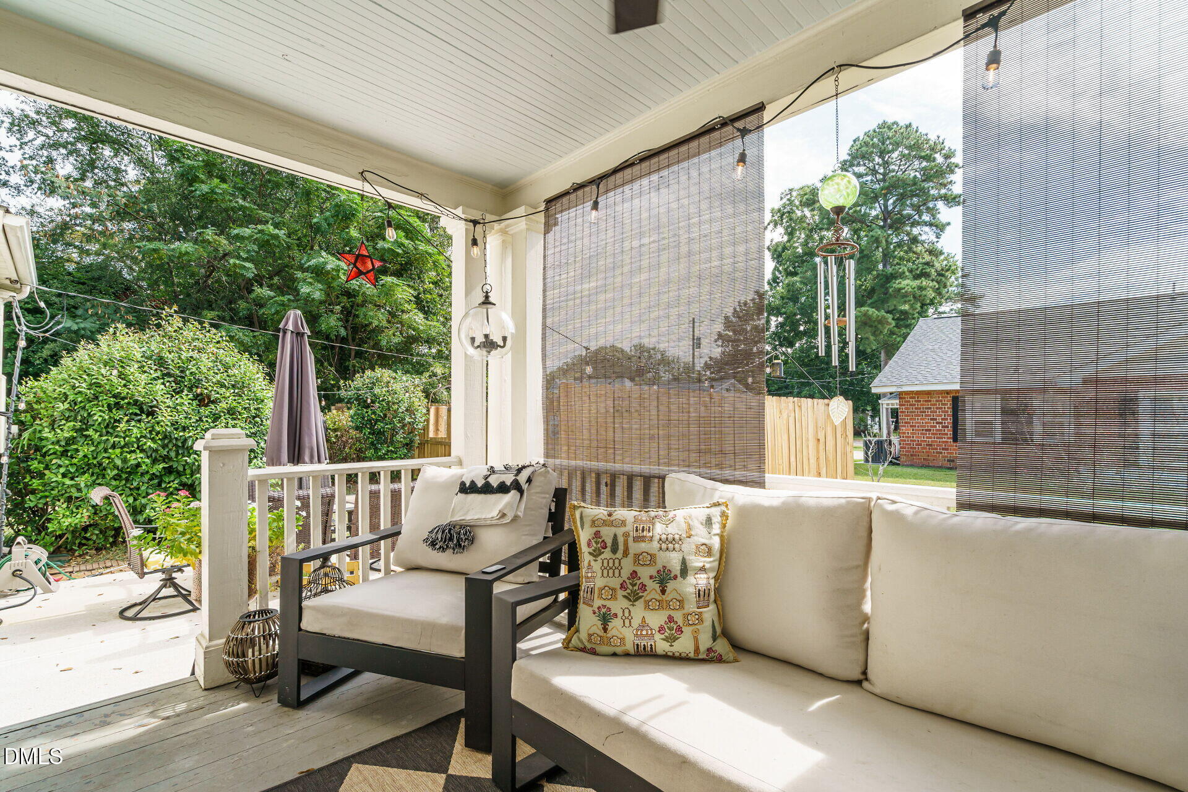
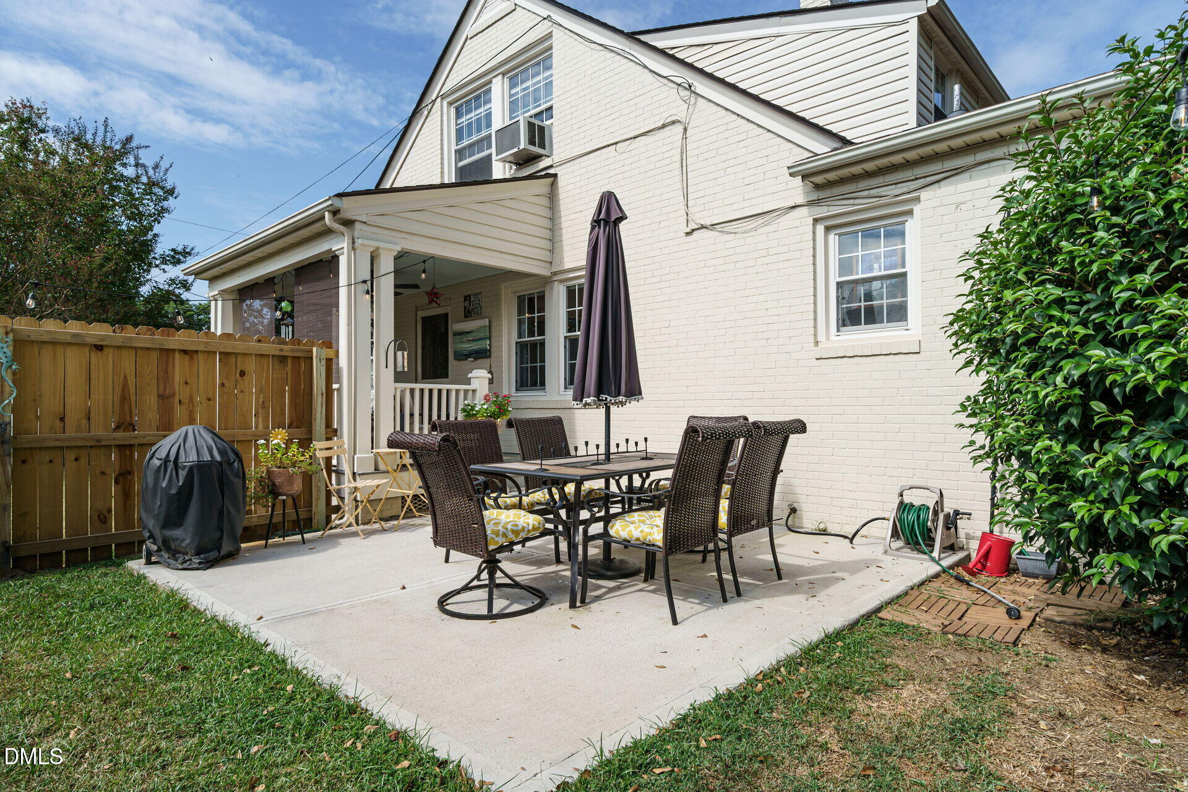
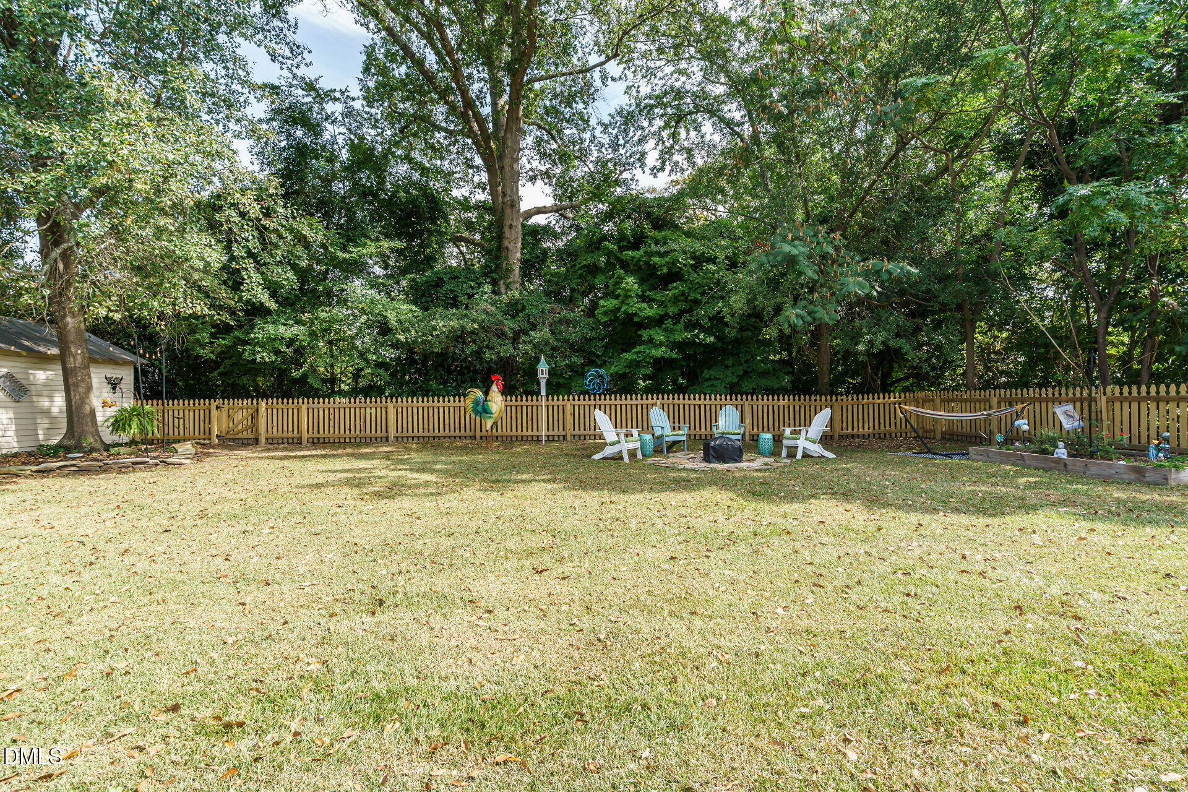
Step outside to your own private backyard retreat featuring a new fence and concrete patio added in May 2025, a fire pit, mature landscaping, and plenty of room to relax or entertain. A spacious covered porch and private patio offer the ideal setting for morning coffee, evening gatherings, or quiet downtime.

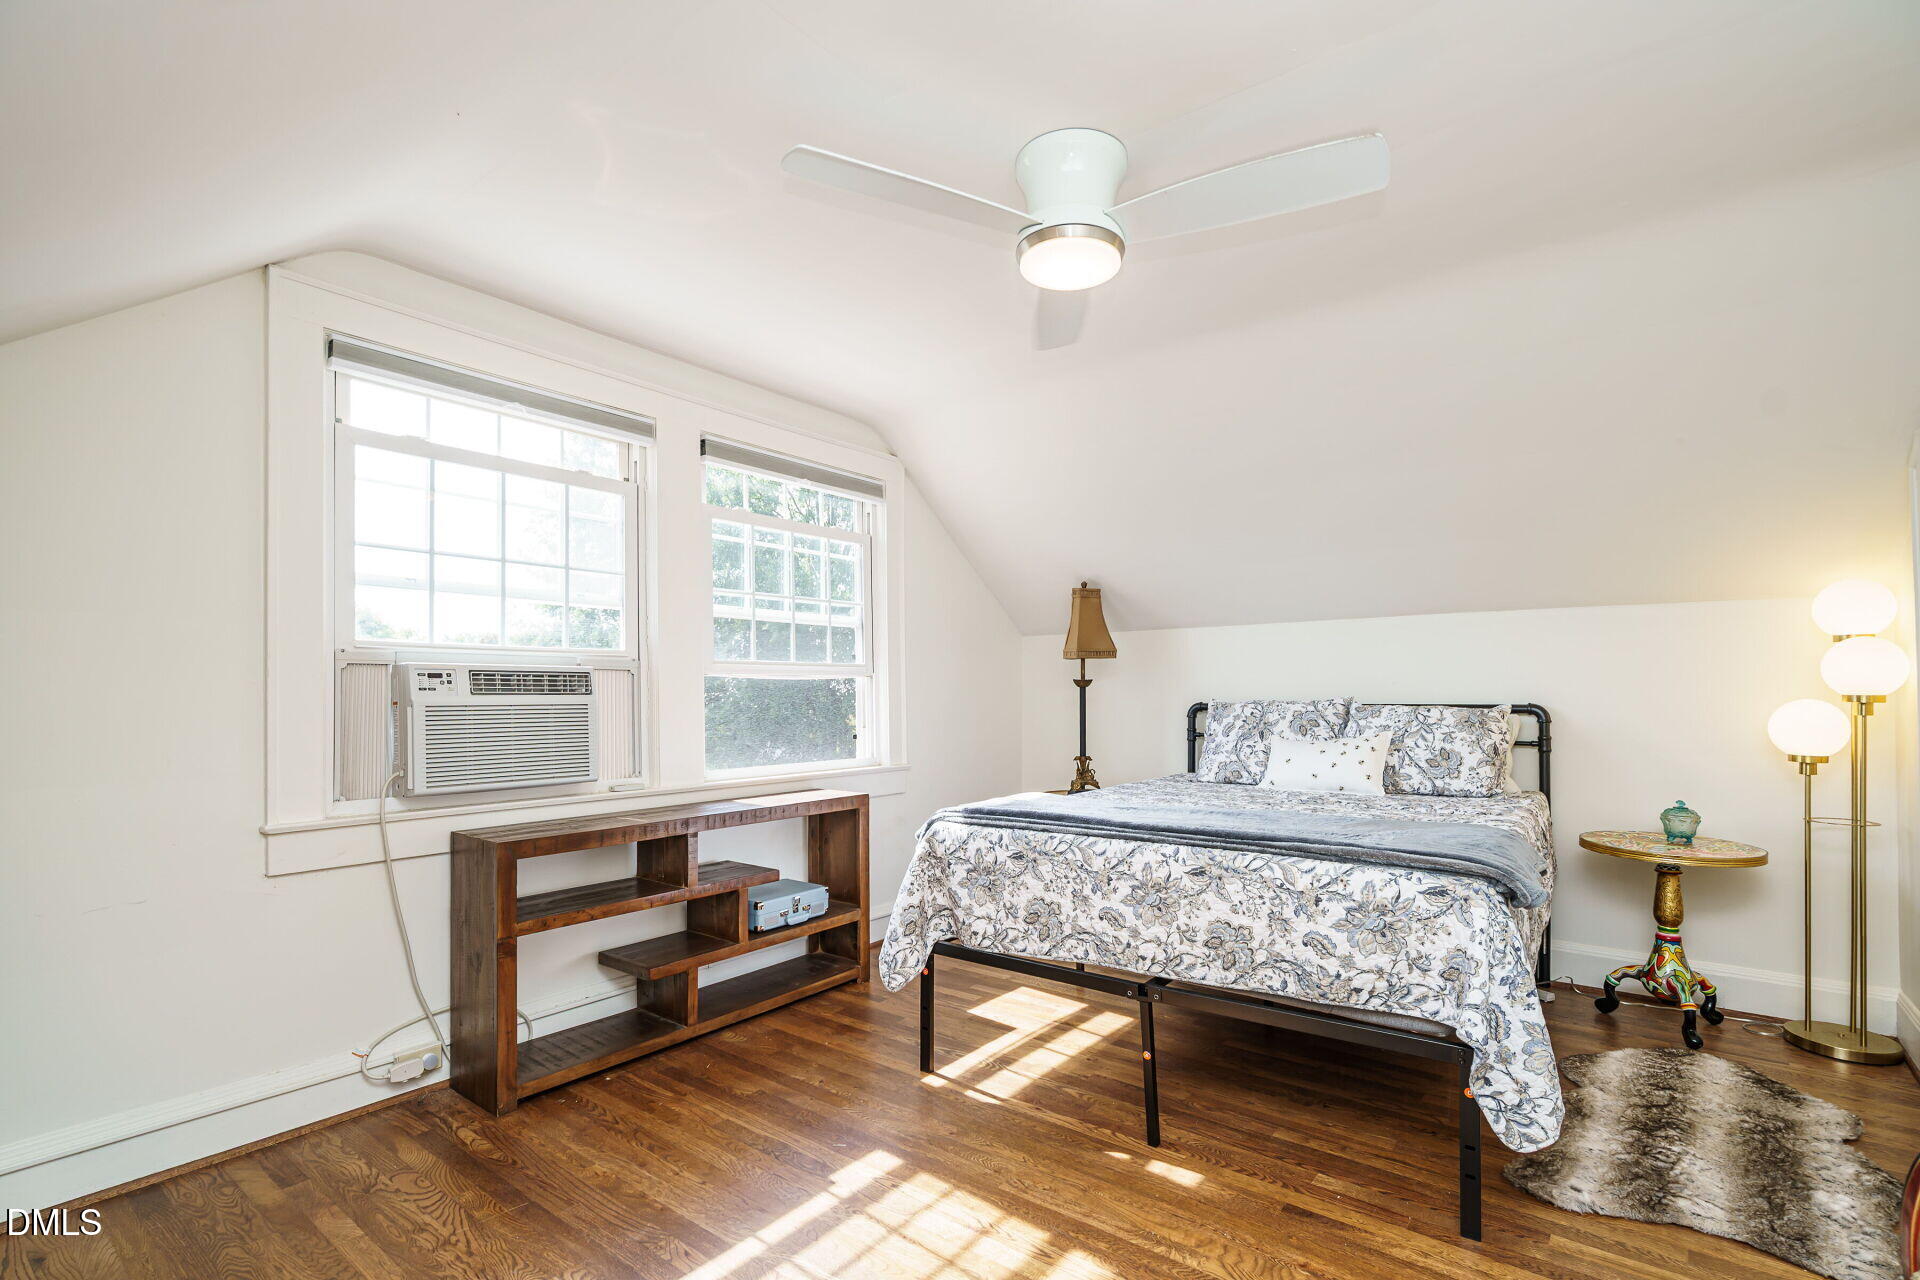
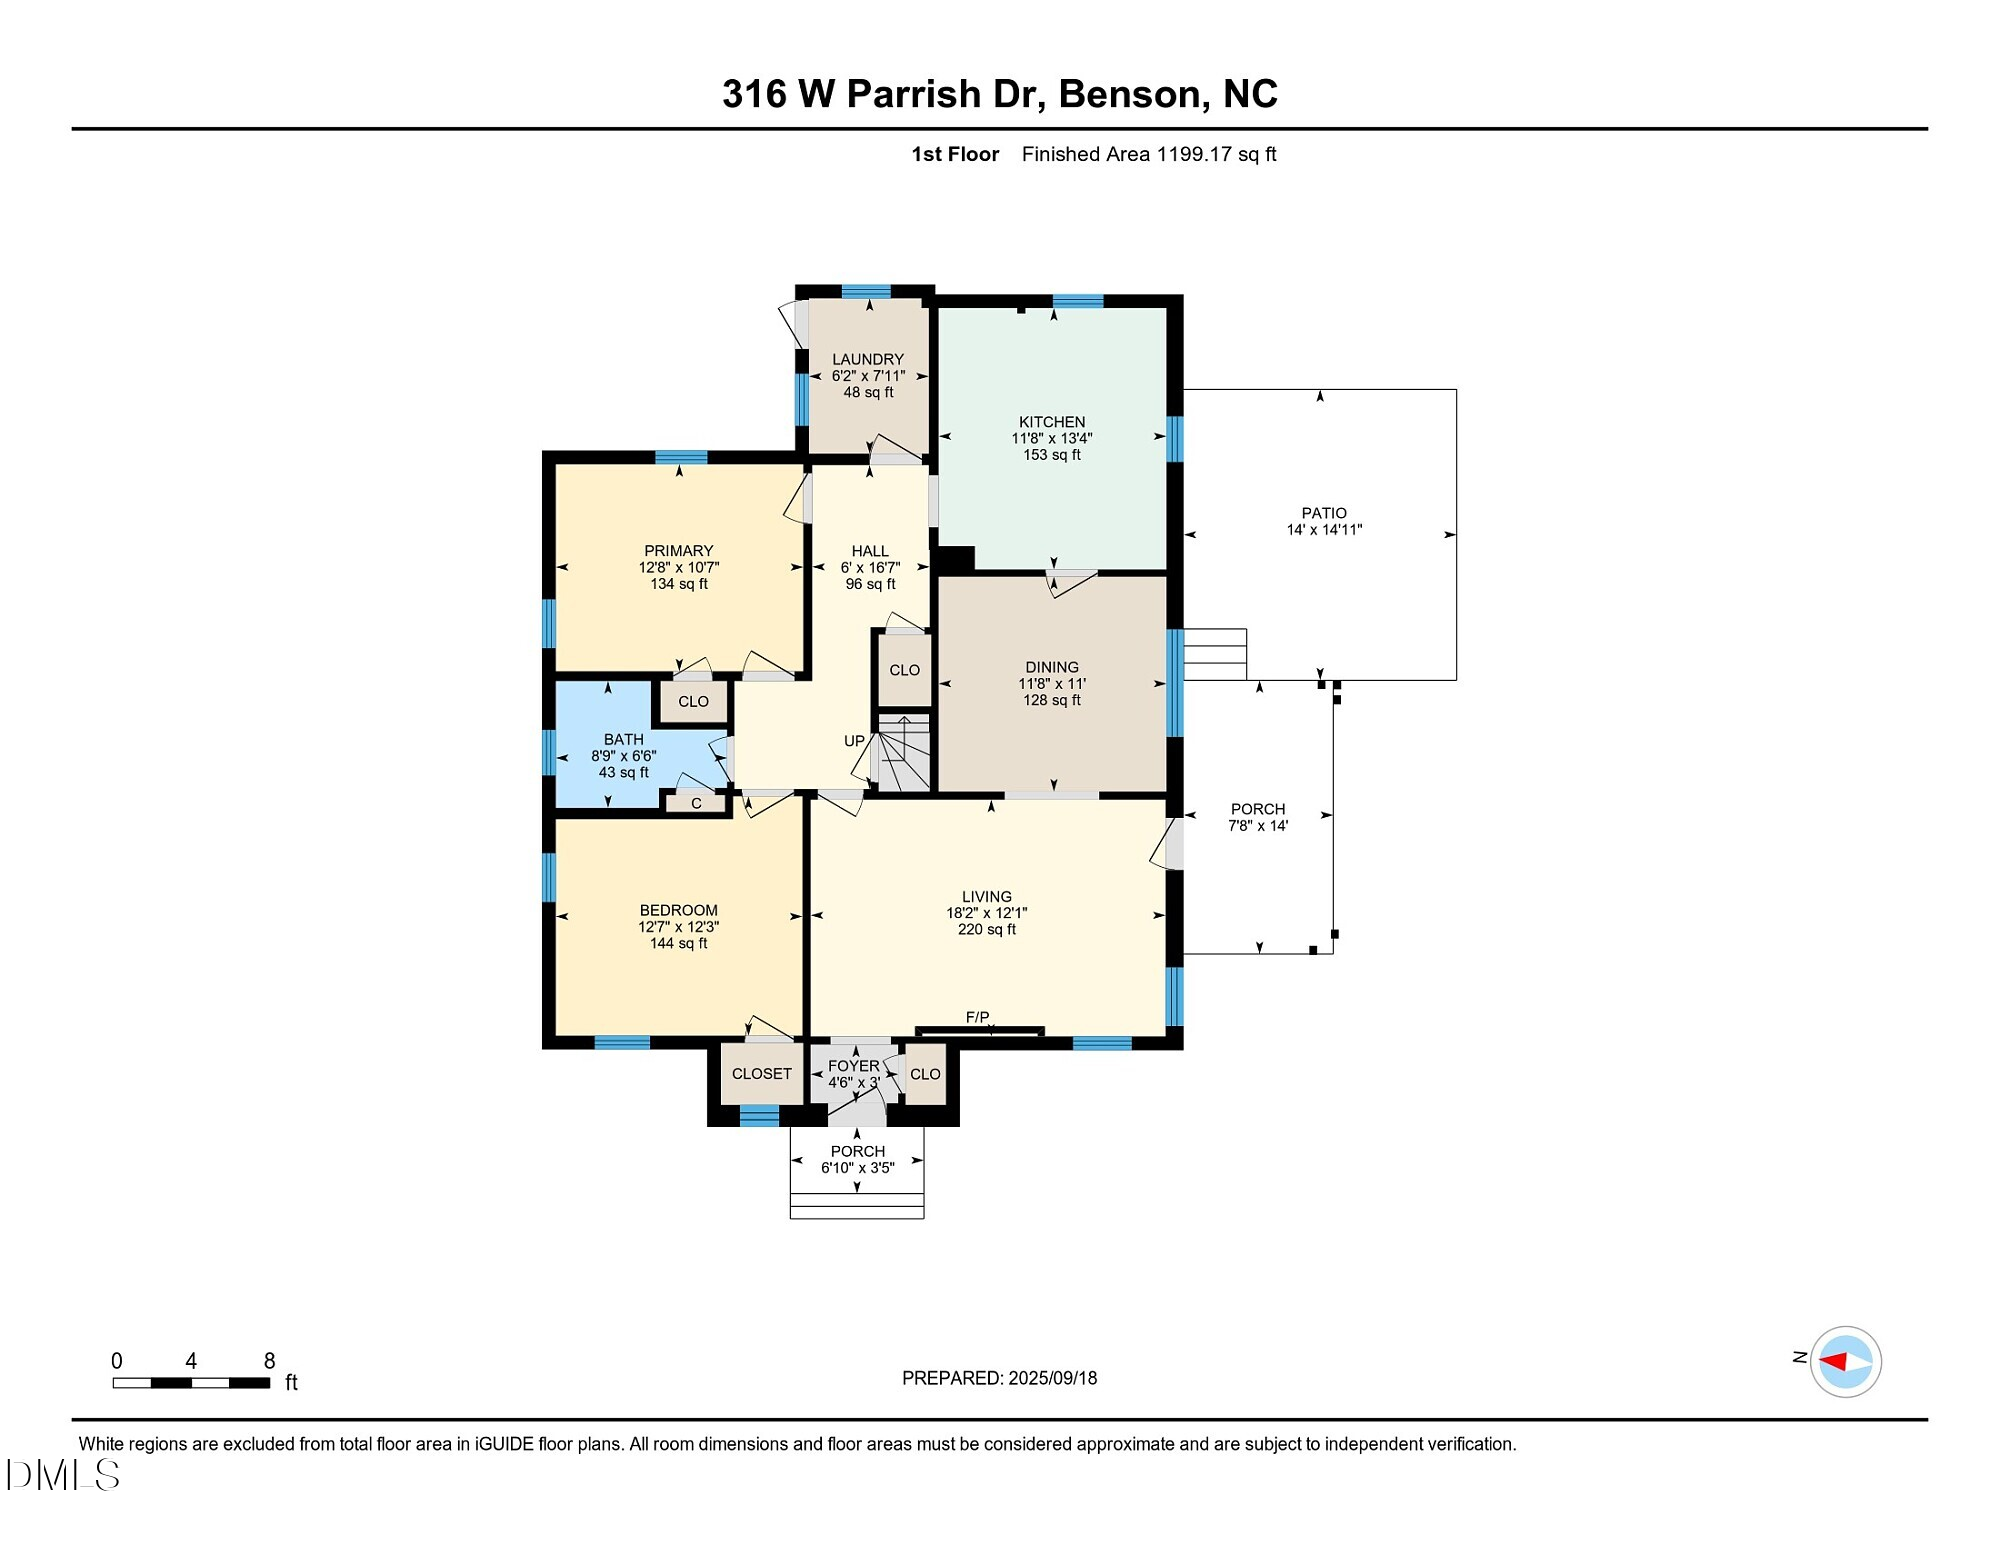
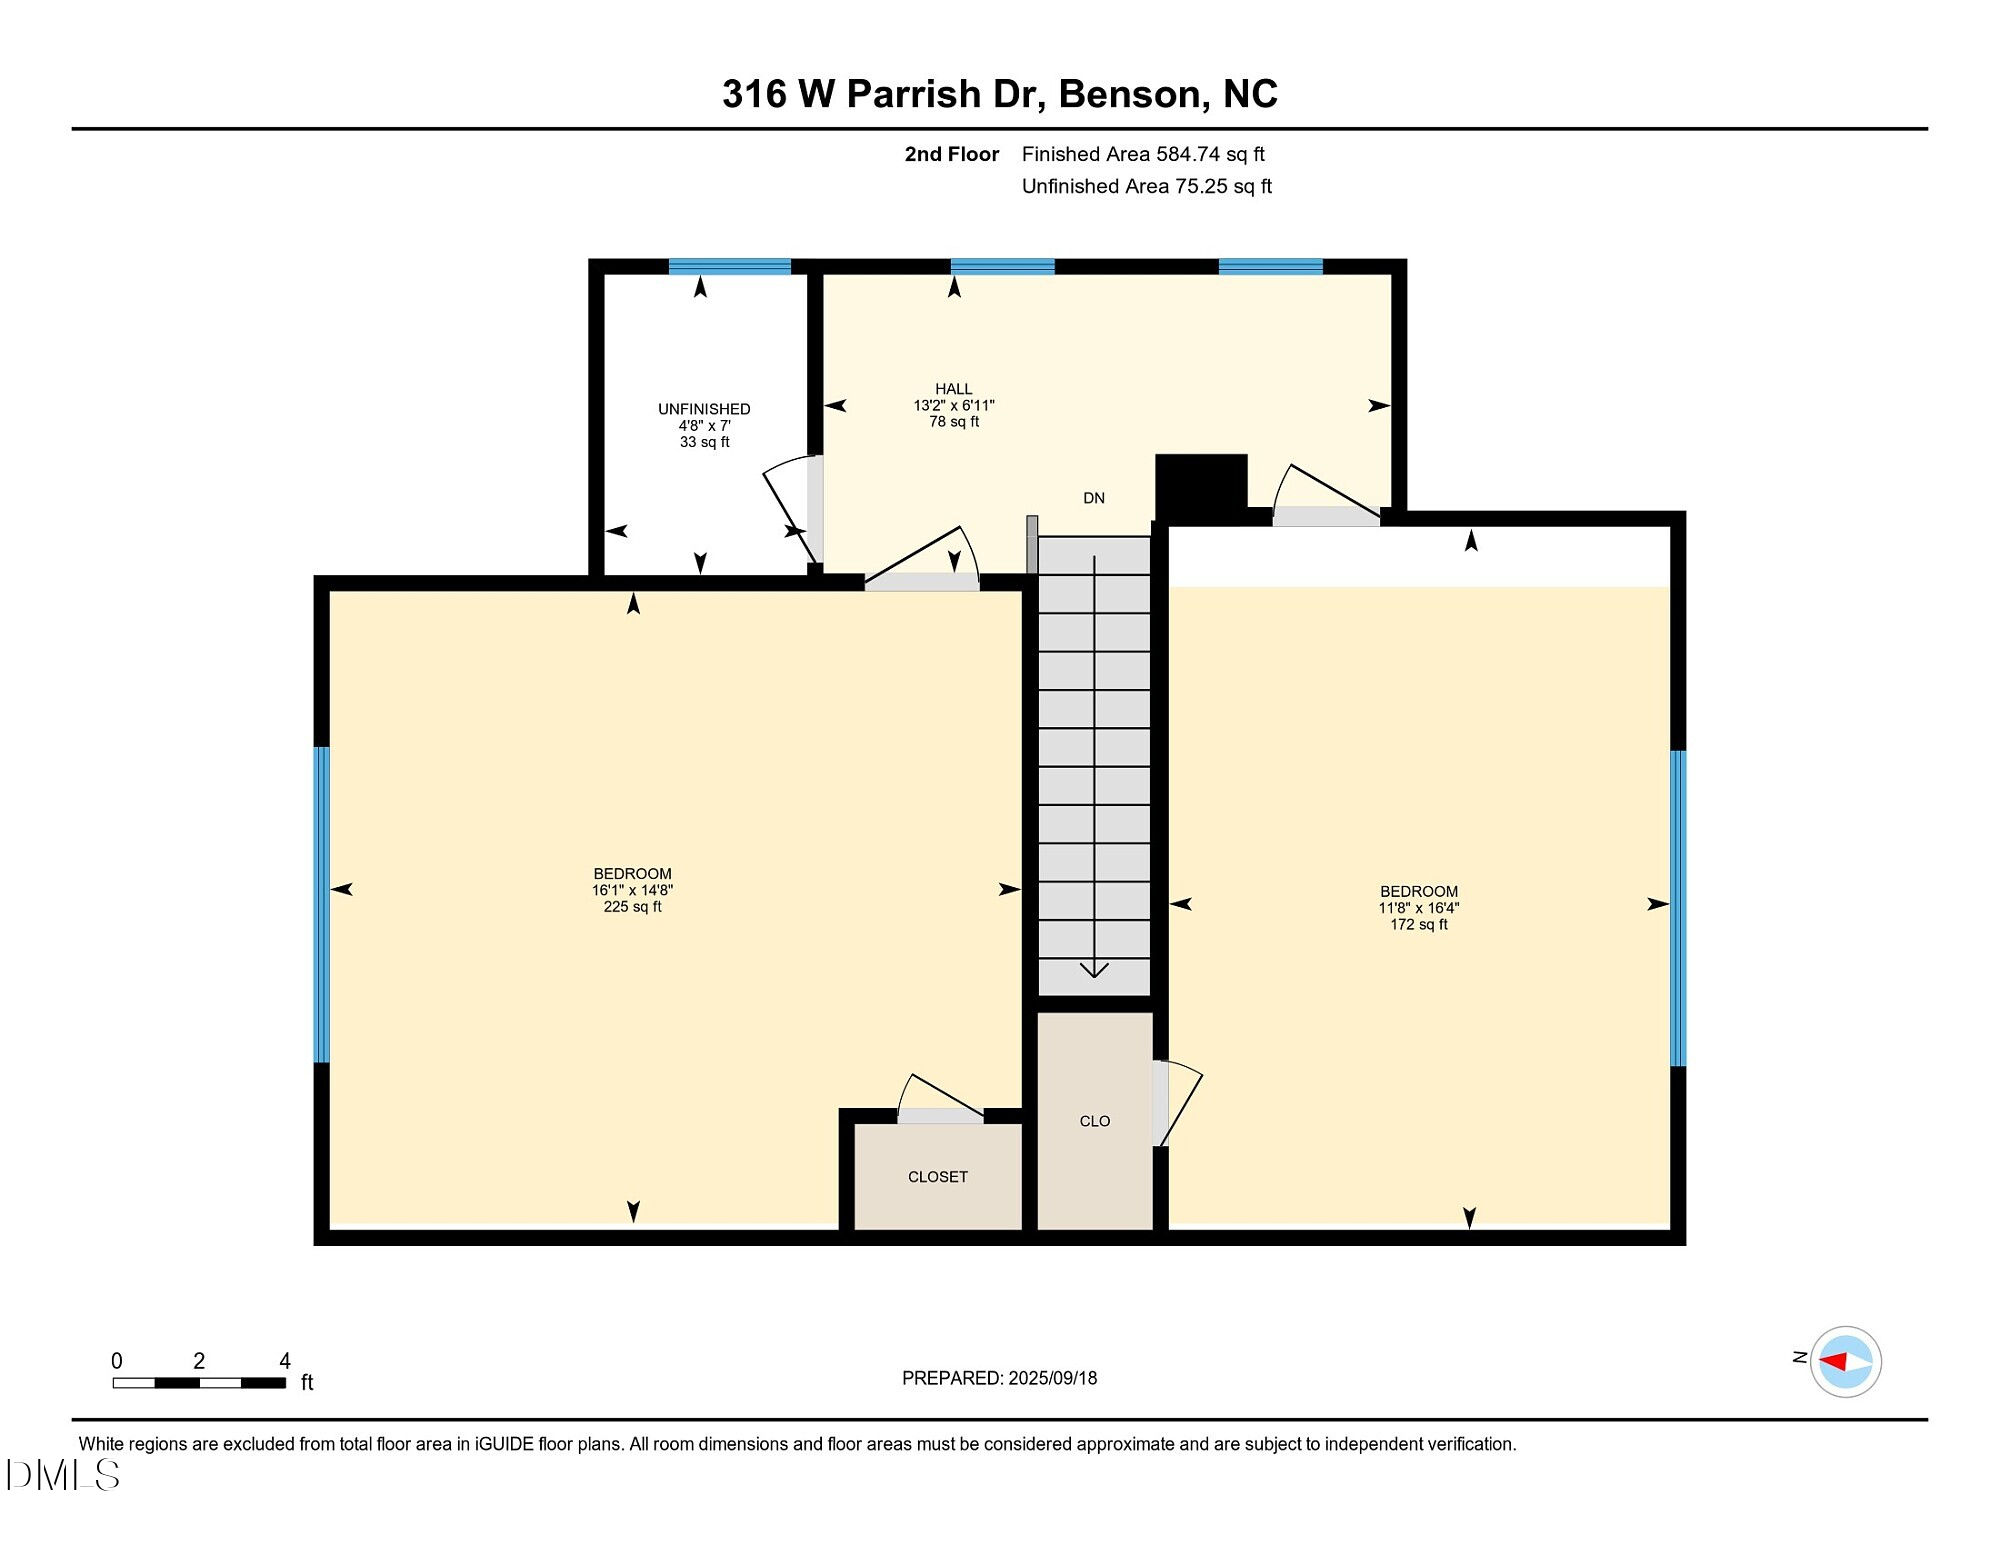
The main floor is served by central HVAC, while the upstairs provides flexible bonus space with a temporary heat and air source. Upstairs includes approximately 475 square feet not counted in the overall measured living area.

Located in a golf cart-friendly community with no HOA, this home offers convenient access to downtown Benson's shops, dining, festivals, and live music, while also being just minutes from I-40, I-95, and the future 540 loop.

Additional features include a transferable home warranty, Guardian 24/7 security system, and the rare chance to own a home with true personality in one of Benson's most charming in-town settings.

2
beds

1
bath

1,308 Sq.Ft. LIVING AREA

0.34 Acres lot

Joe DeLoach

Joe DeLoach

Features & Amenities

Interior

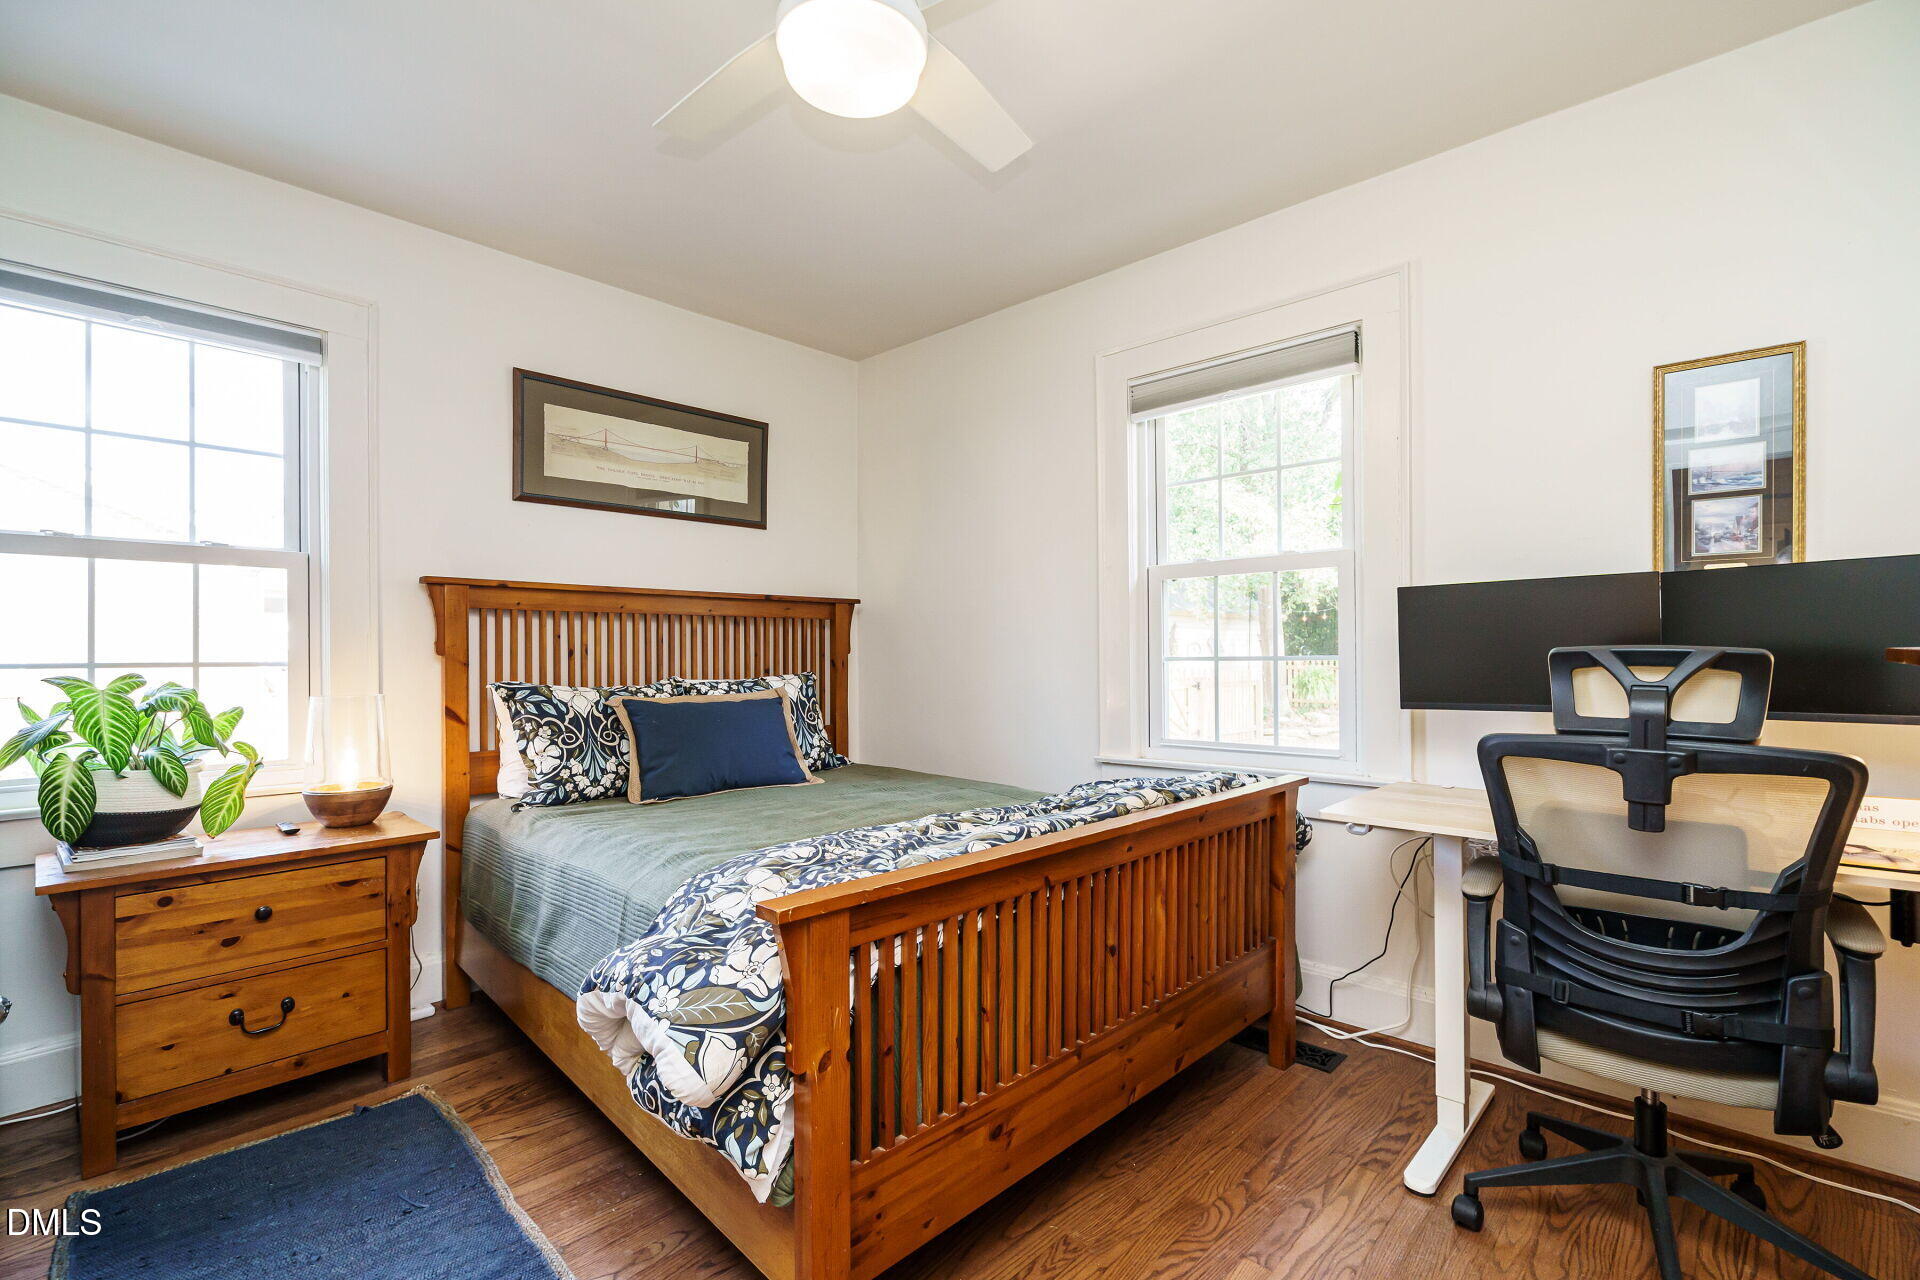
  • total bedrooms2
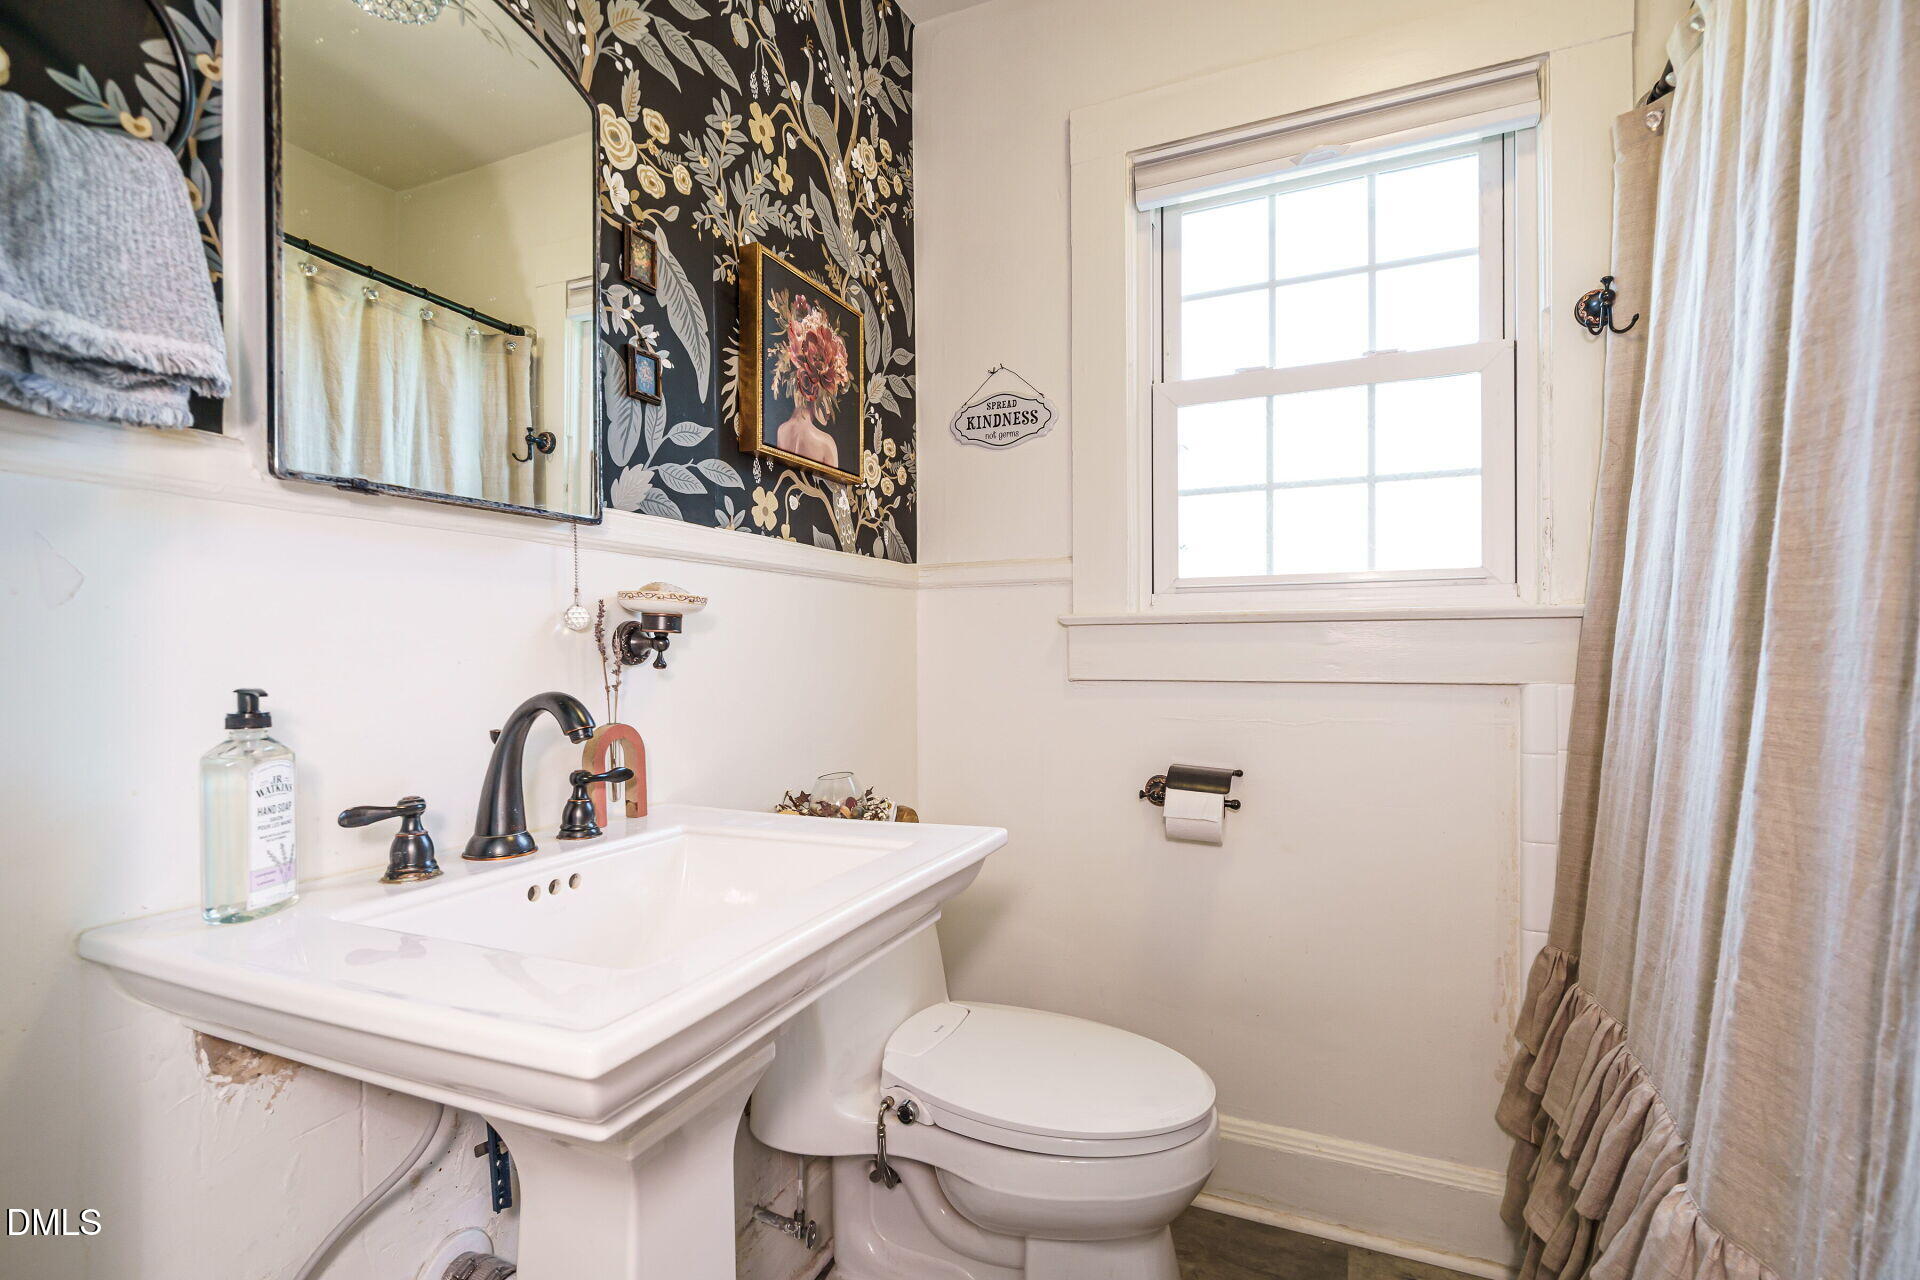
  • Total bathroom1
  • full bathroom1
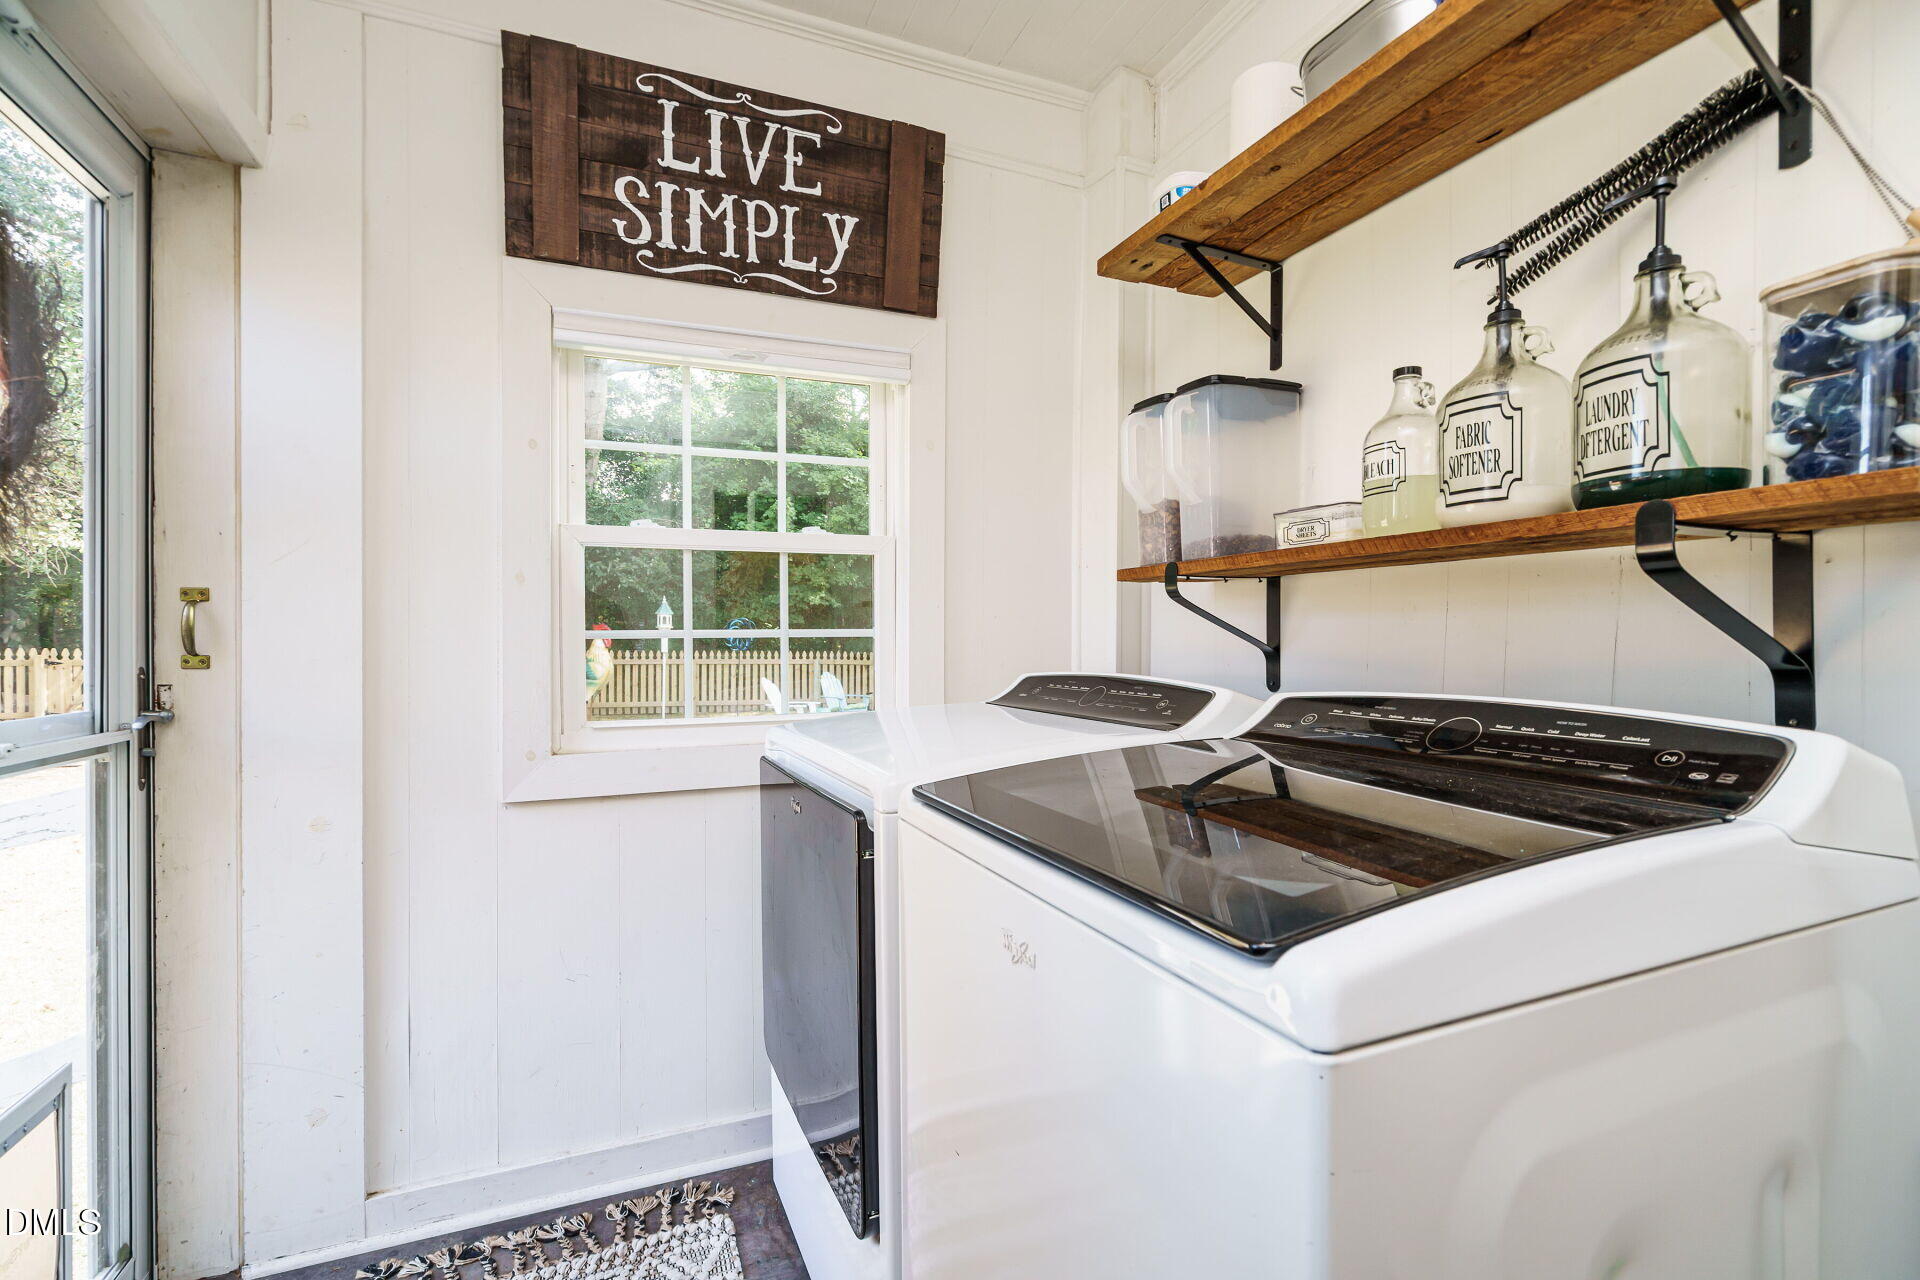
  • Laundry room Laundry Room, Main Level
  • Flooring Hardwood, Luxury Vinyl
  • APPLIANCES Dishwasher, Gas Range, Microwave, Plumbed For Ice Maker, Refrigerator, Stainless Steel Appliance(s), Tankless Water Heater
  • other interior Features Bathtub/Shower Combination, Ceiling Fan(s), Granite Counters, Kitchen Island

Area & Lot

  • Status Sold
  • Date Sold June 3, 2026
  • Living Area1,308 Sq.Ft.
  • Total Area1,308 Sq.Ft.
  • Lot Area0.34 Acres
  • MLS® ID10123792
  • TypeResidential
  • YEAR BUILT1937
  • Architecture StylesTudor
  • Elementary SchoolJohnston - Benson Elementary
  • Middle SchoolJohnston - Benson
  • High SchoolJohnston - S Johnston

Exterior

  • STORIES2
  • water SourcePublic
  • roofAsphalt
  • lot featuresBack Yard, Few Trees, Front Yard
  • parkingDriveway
  • HEAT TYPEForced Air
  • AIR CONDITIONINGCeiling Fan(s), Central Air, Window Unit(s), Other
  • sewerPublic Sewer
  • SubstructureCrawlspace
  • security Features24 Hour Security
  • other exterior FeaturesFenced Yard, Fire Pit

Financial

  • Sales Price$299,000
View Virtual Tour

Work With Us

We pride ourselves in providing personalized solutions that bring our clients closer to their dream properties and enhance their long-term wealth.

Follow Us on Instagram