Leave a Message

Thank you for your message. We will be in touch with you shortly.

31 Sweet Birch Avenue
SEE ALL PHOTOS
31 Sweet Birch Avenue
Listing courtesy of Driver Realty Group LLC
Sold

31 Sweet Birch Avenue

31 Sweet Birch Avenue, Zebulon, NC 27597

$419,900
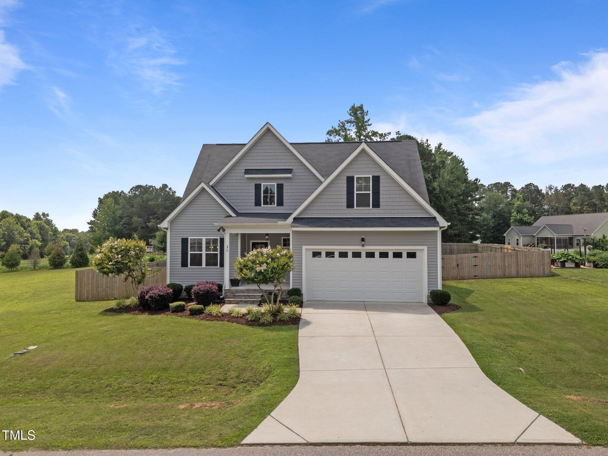
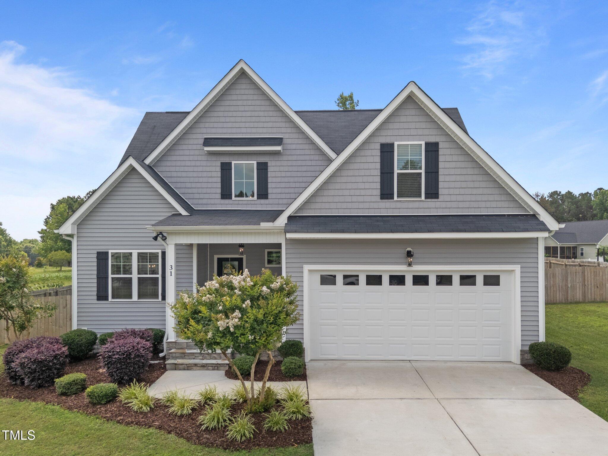
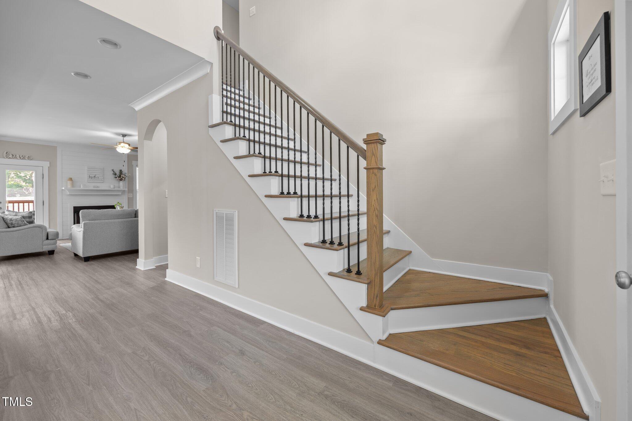
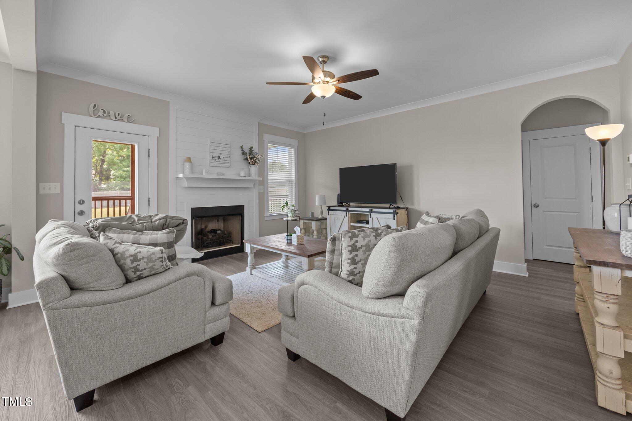
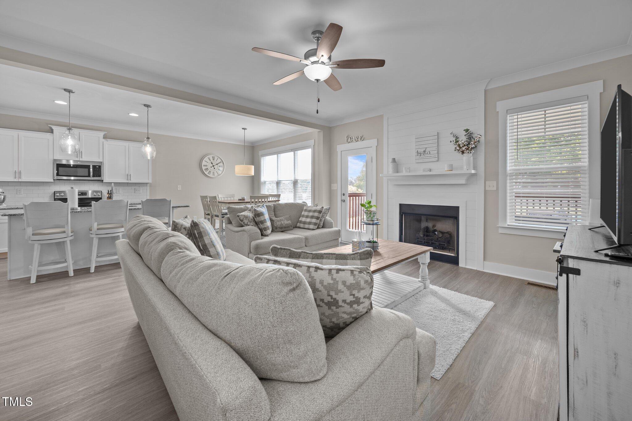
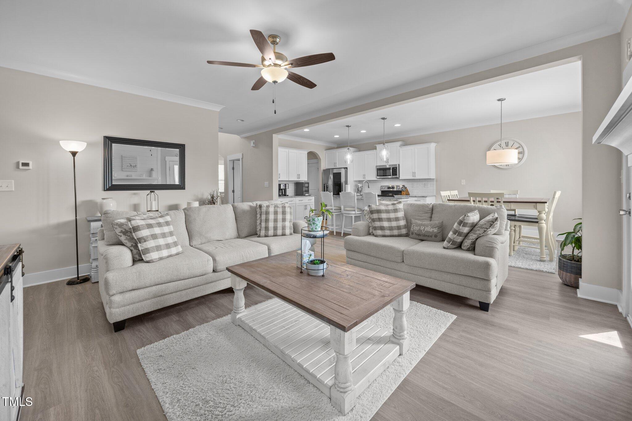
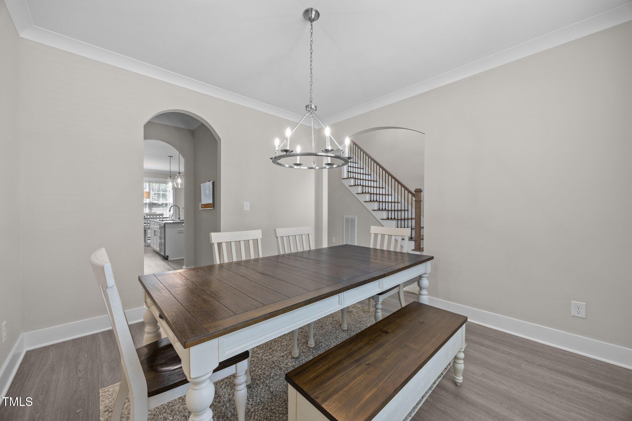
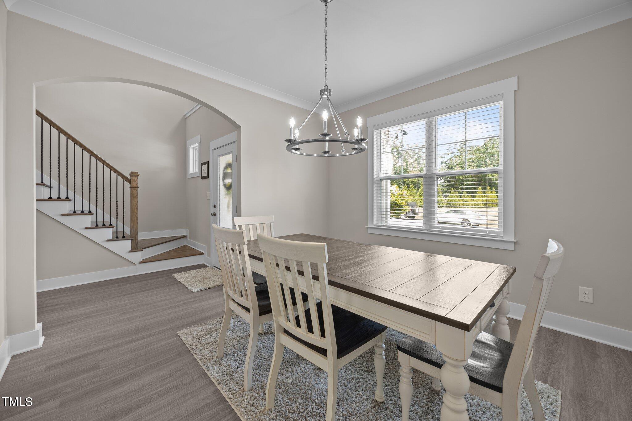
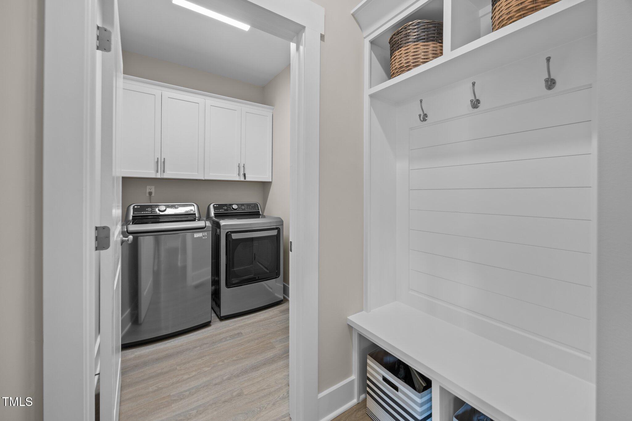
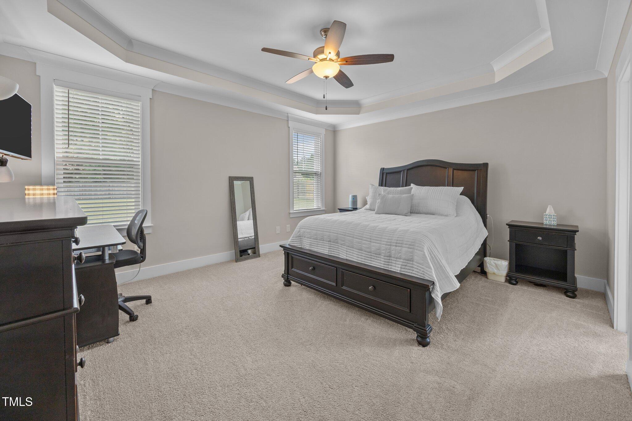
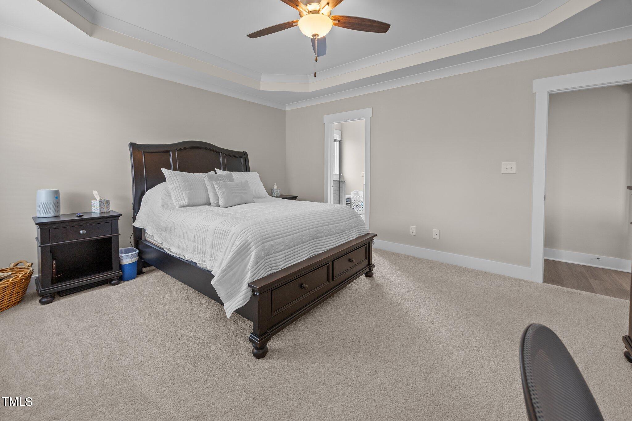
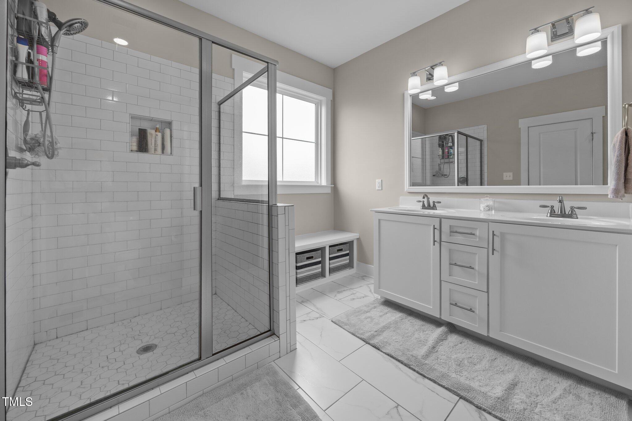
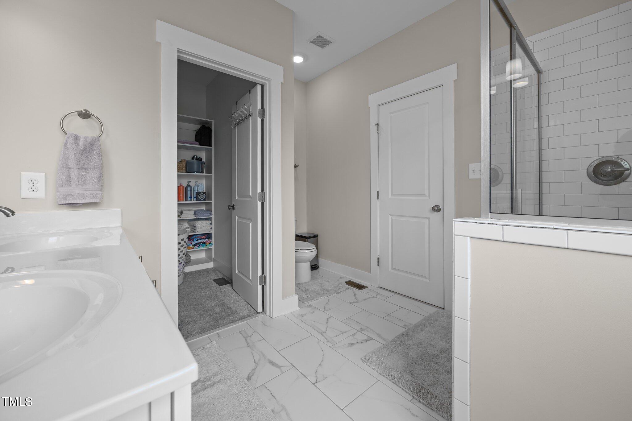
Explore the endless possibilities offered by this stunning Custom Craftsman home. The open floor plan showcases crown molding throughout, shiplap accents, arched doorways, built-ins, and more. The first-floor primary suite features tray ceilings, dual vanities, a walk-in shower, tile flooring, and a spacious walk-in closet.

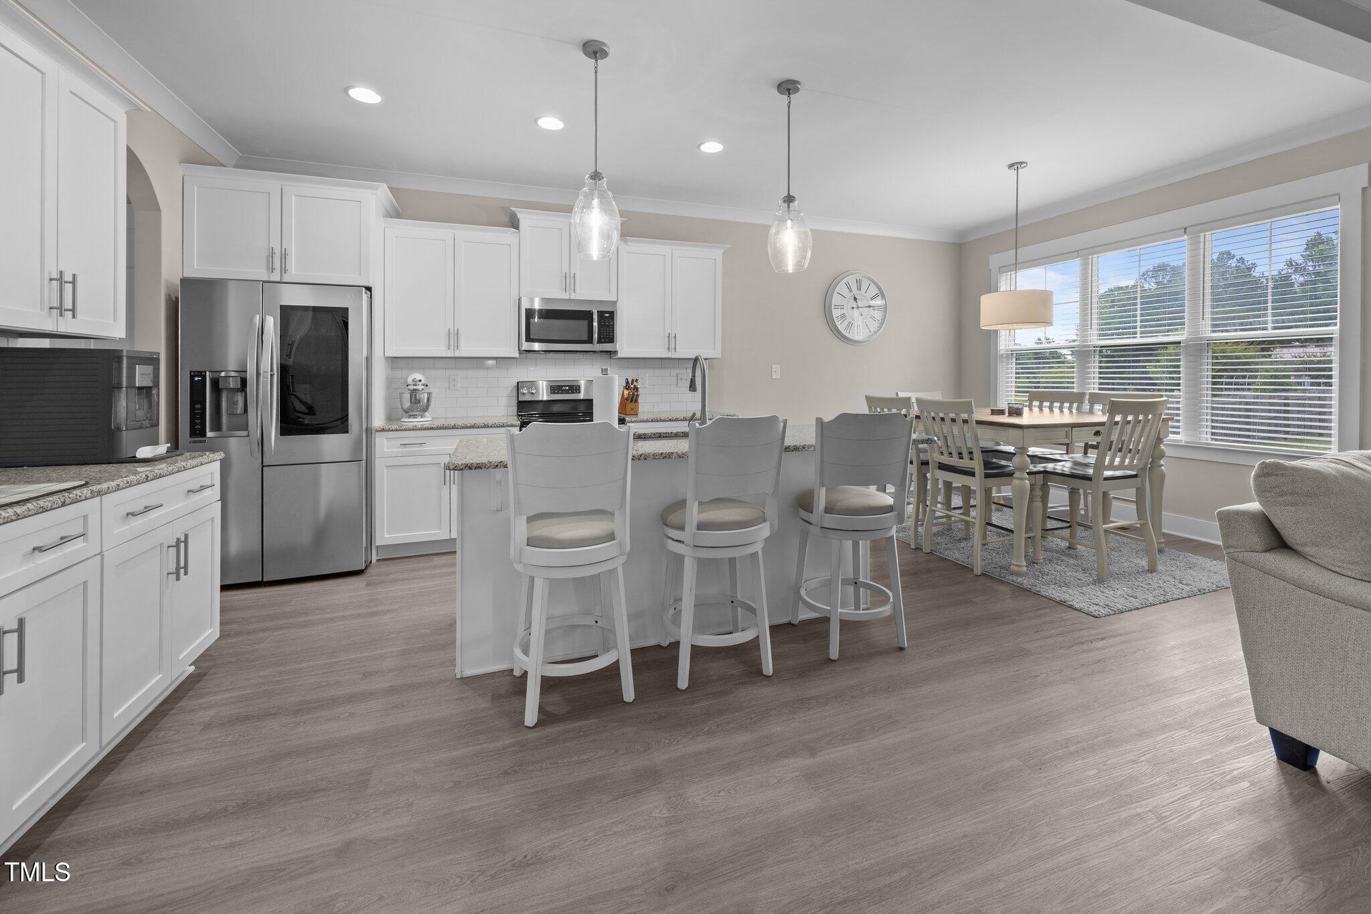
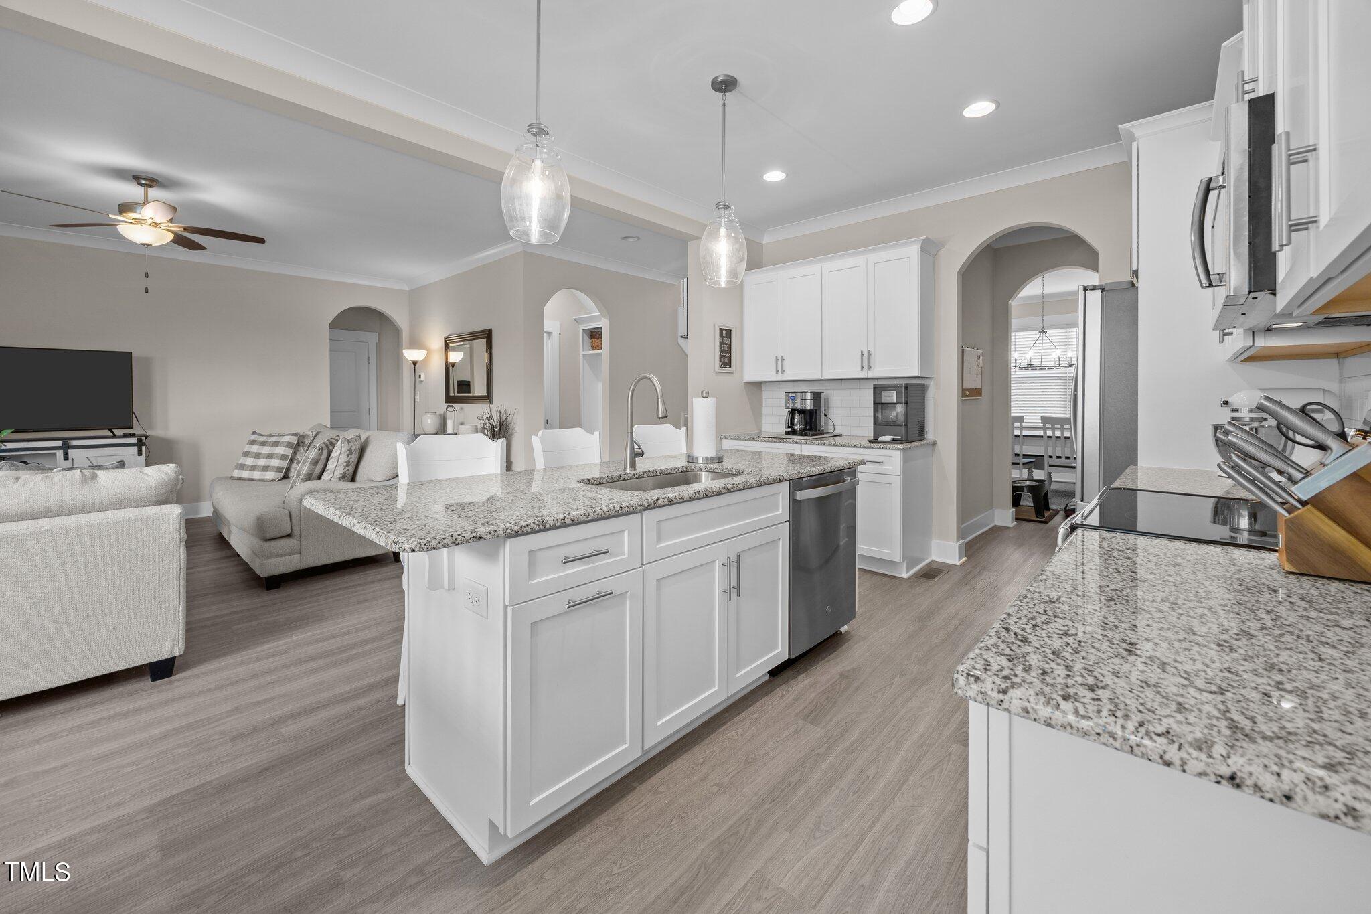
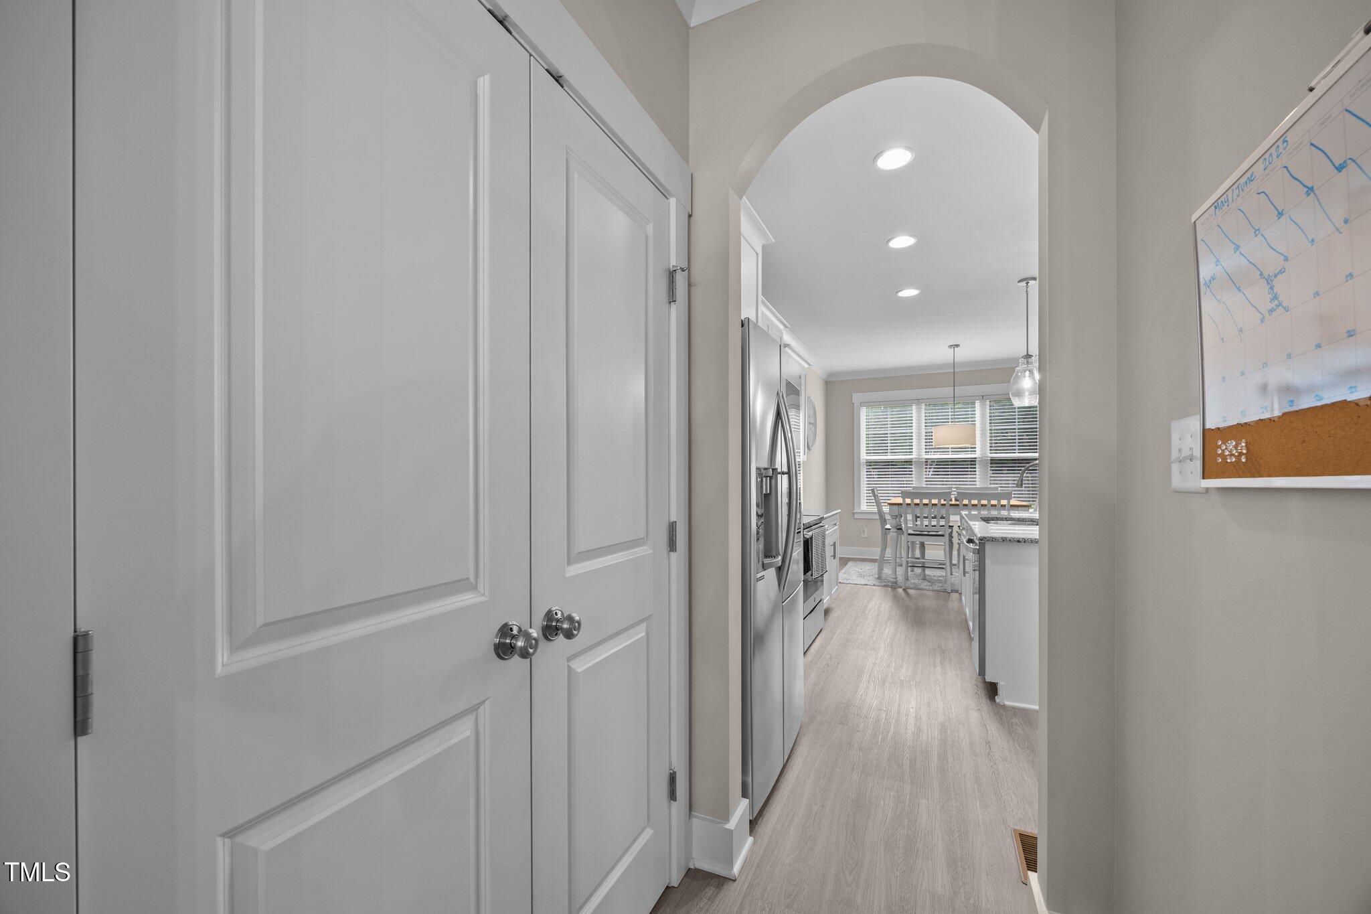
Step into your impressive kitchen, which boasts a large island, a farmhouse sink, granite countertops, a roomy pantry, and ample cabinet space for all your supplies.

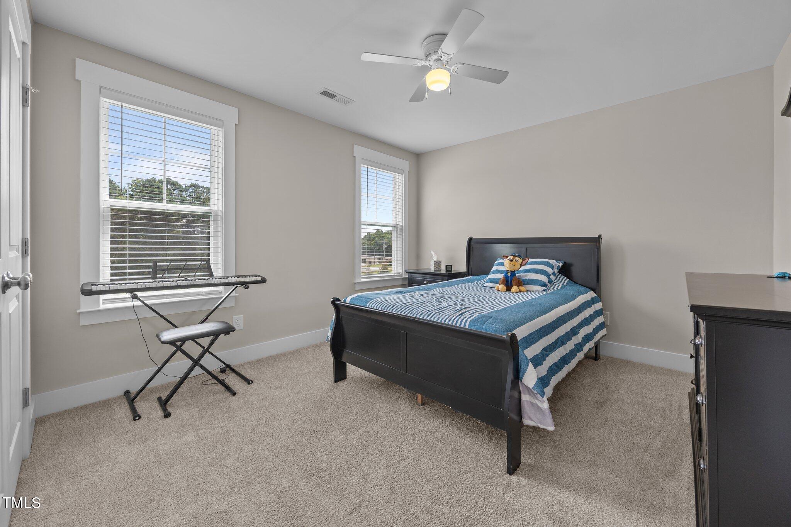
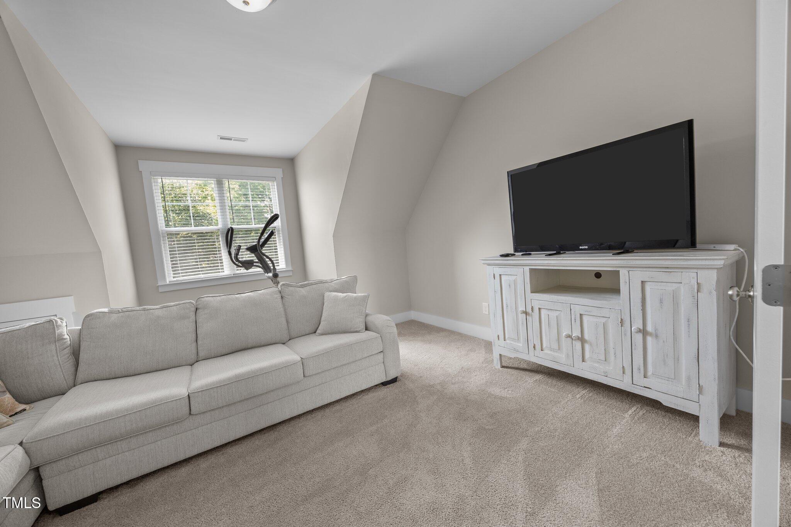
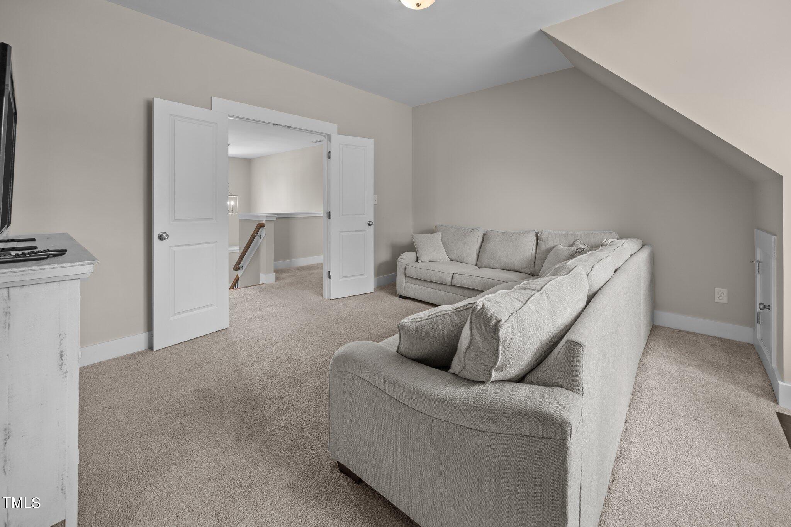
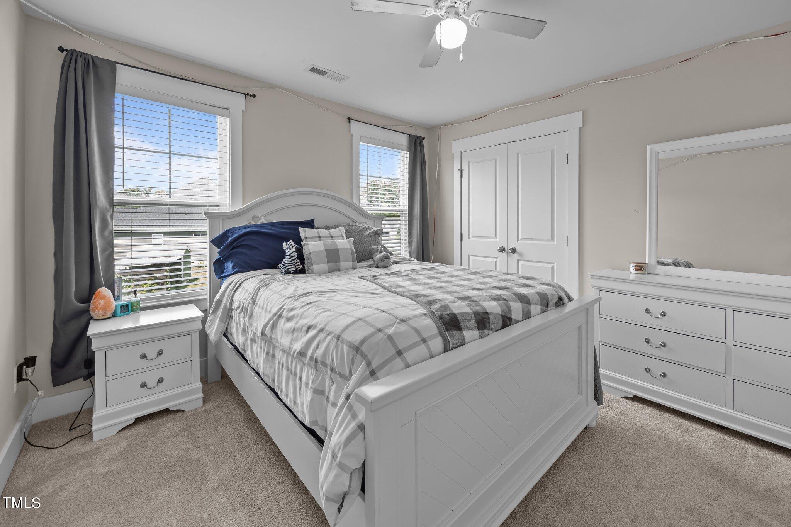
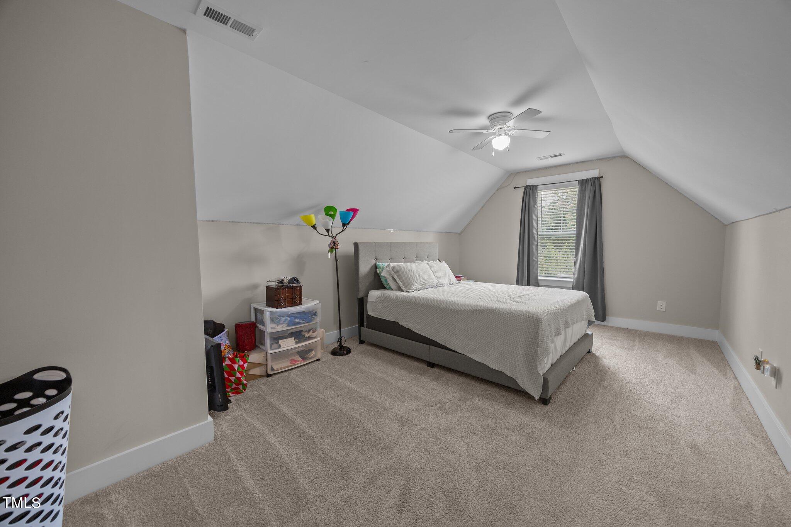
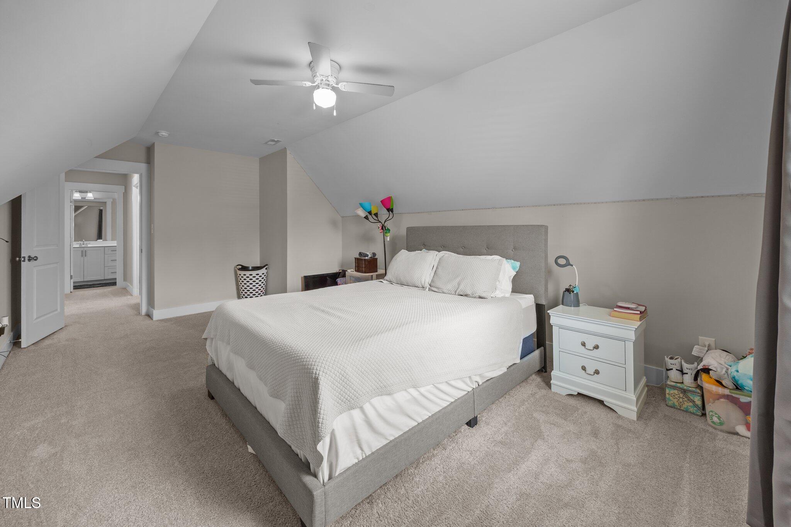
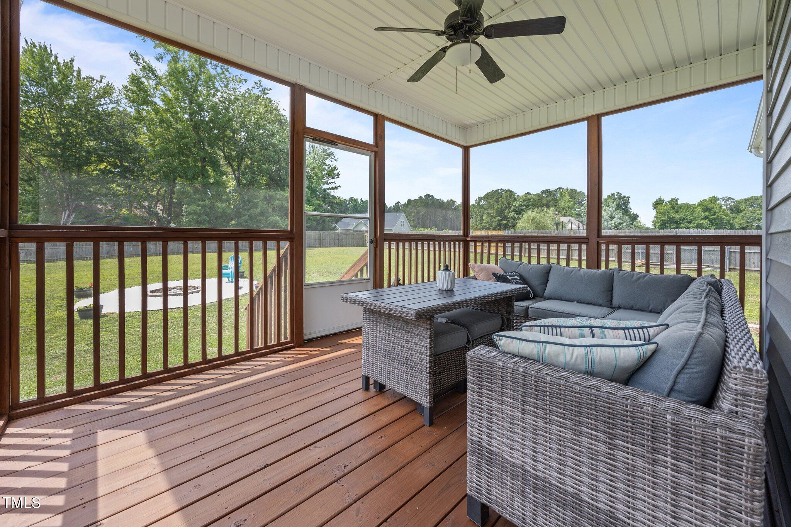
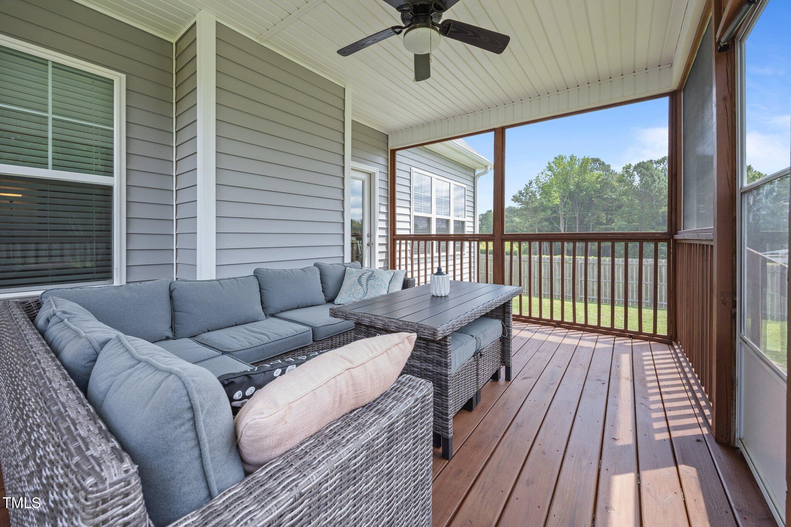
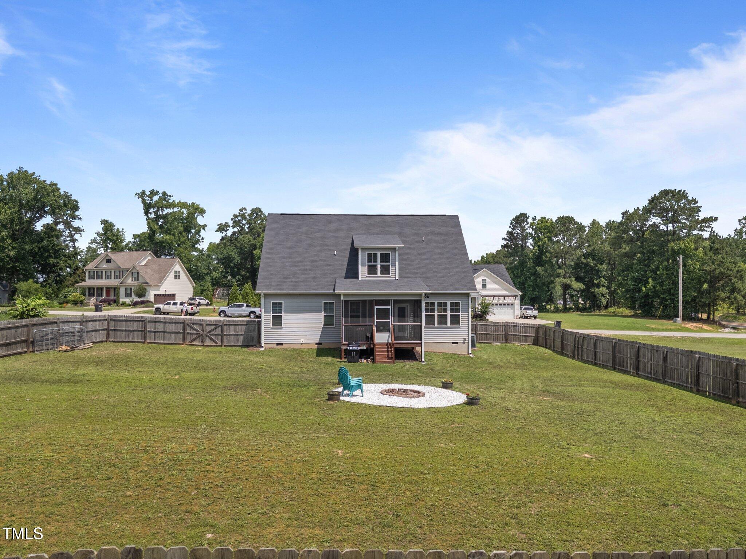
Upstairs, you will find three additional bedrooms along with a beautiful bonus room that can be tailored to your needs. Step outside to the screened porch, where you can relax surrounded by your fenced-in backyard--ideal for pets if you have any. Come and take a look. Welcome home!

4
beds

3
baths

2,478 Sq.Ft. LIVING AREA

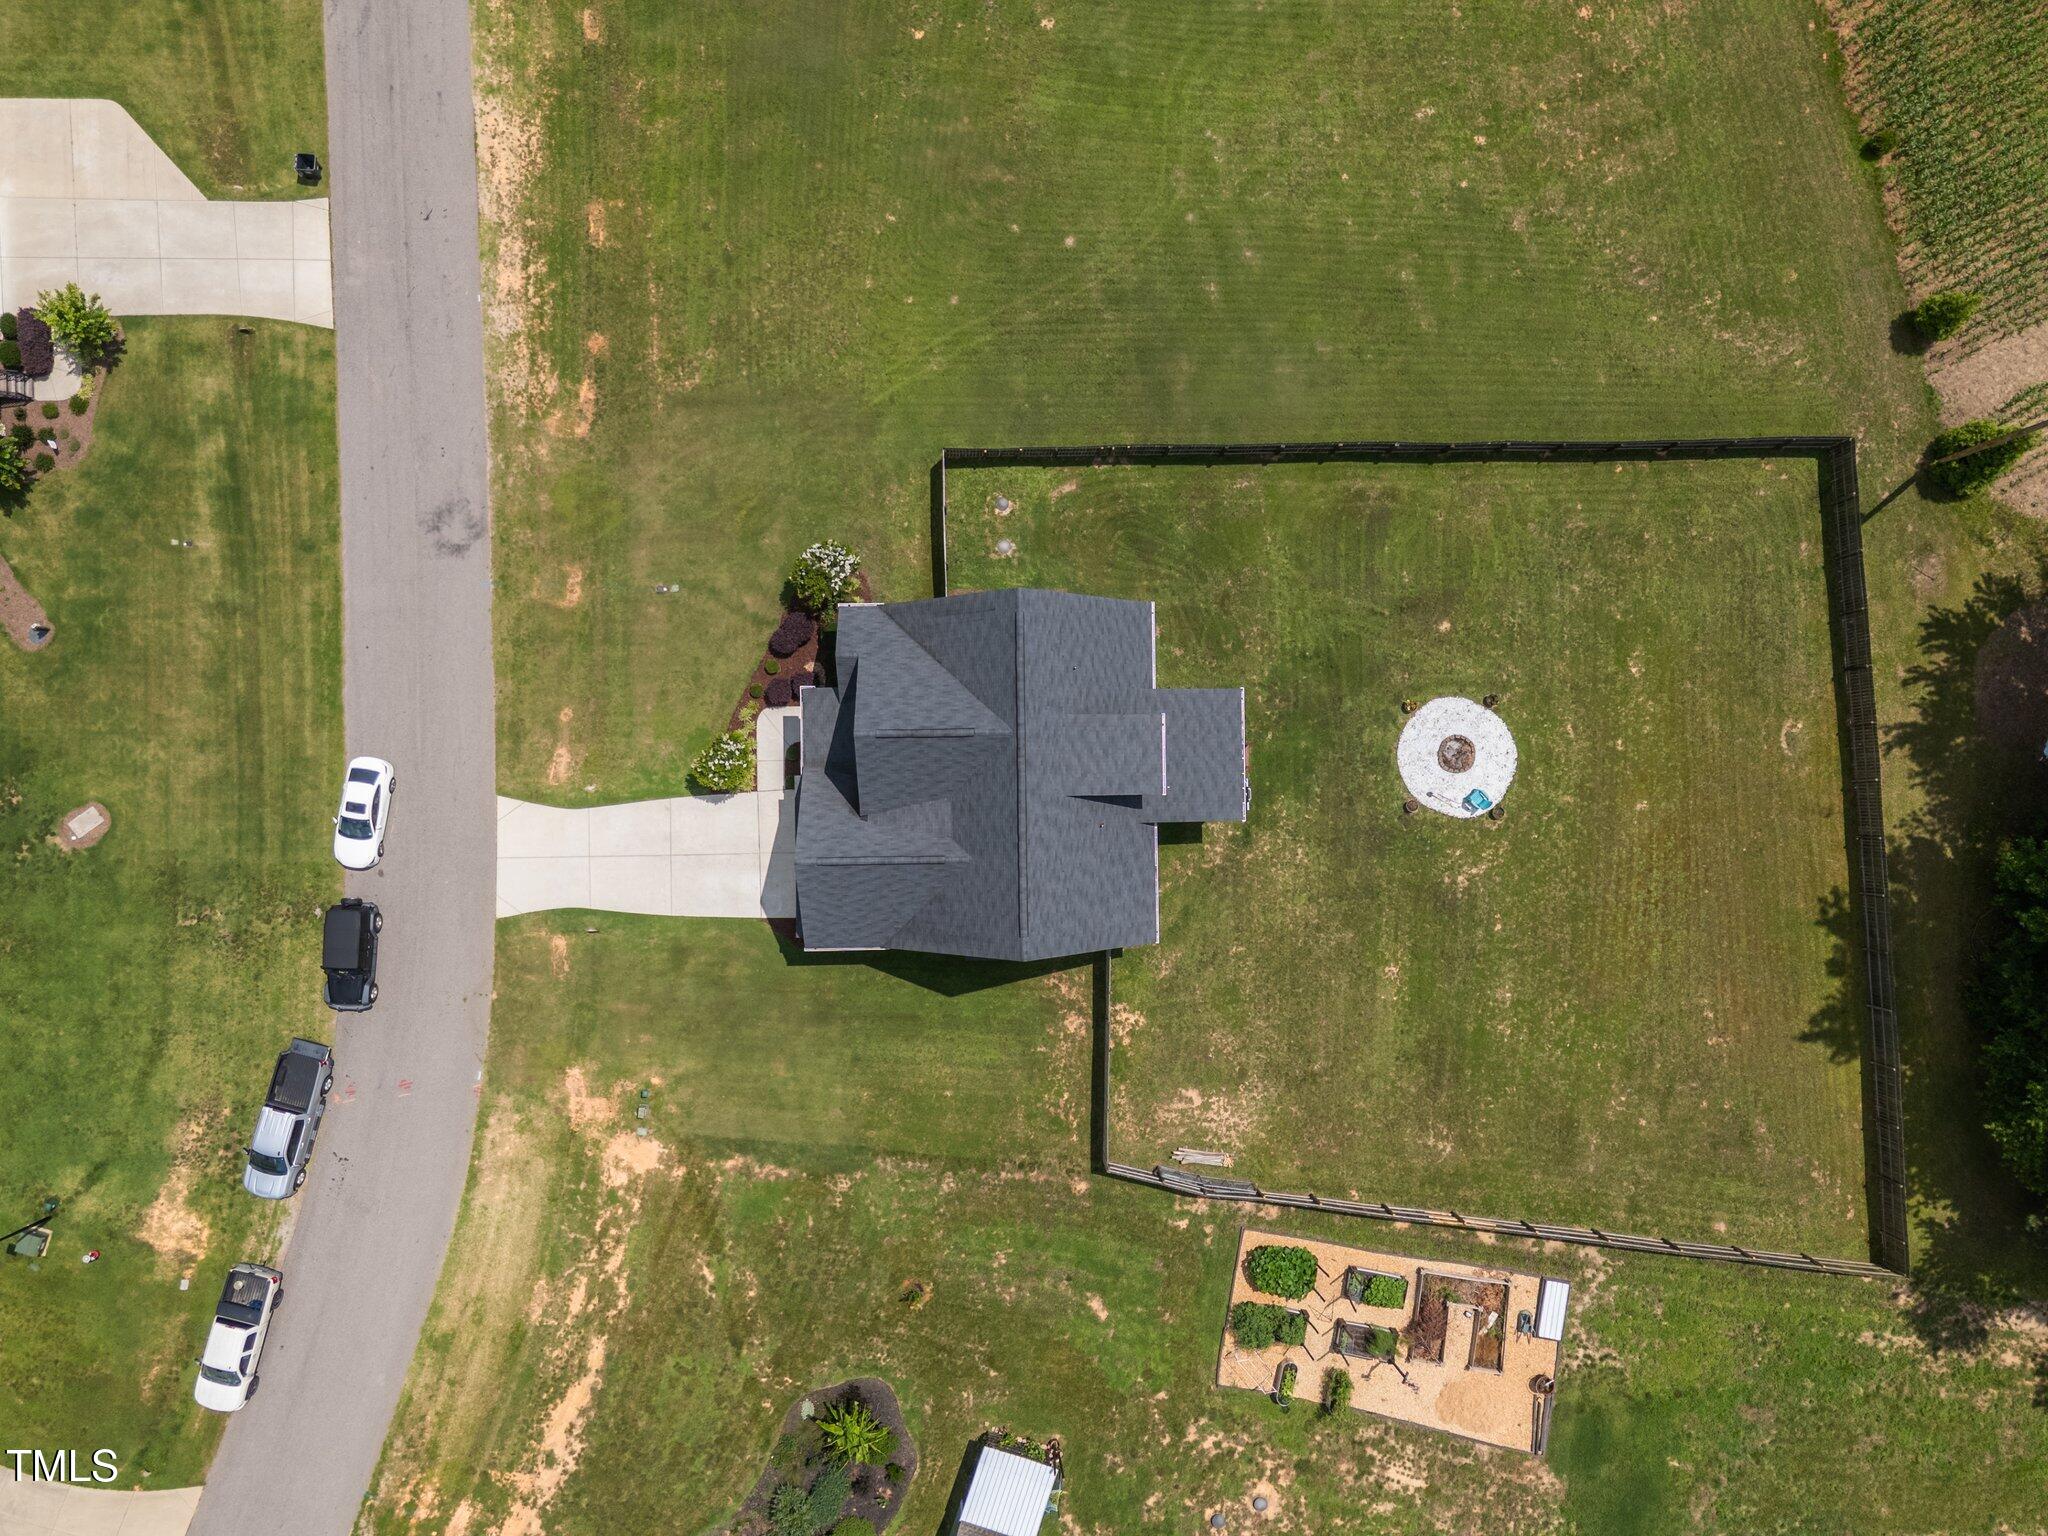
1.14 Acres lot

Features & Amenities

Interior

  • total bedrooms4
  • Total bathrooms3
  • full bathrooms2
  • half bathroom1
  • Laundry room Electric Dryer Hookup, Laundry Room, Main Level, Washer Hookup
  • Flooring Carpet, Laminate, Tile
  • APPLIANCES Cooktop, Dishwasher, Dryer, Electric Oven, Electric Range, Electric Water Heater, Exhaust Fan, Microwave, Range, Refrigerator, Self Cleaning Oven, Washer
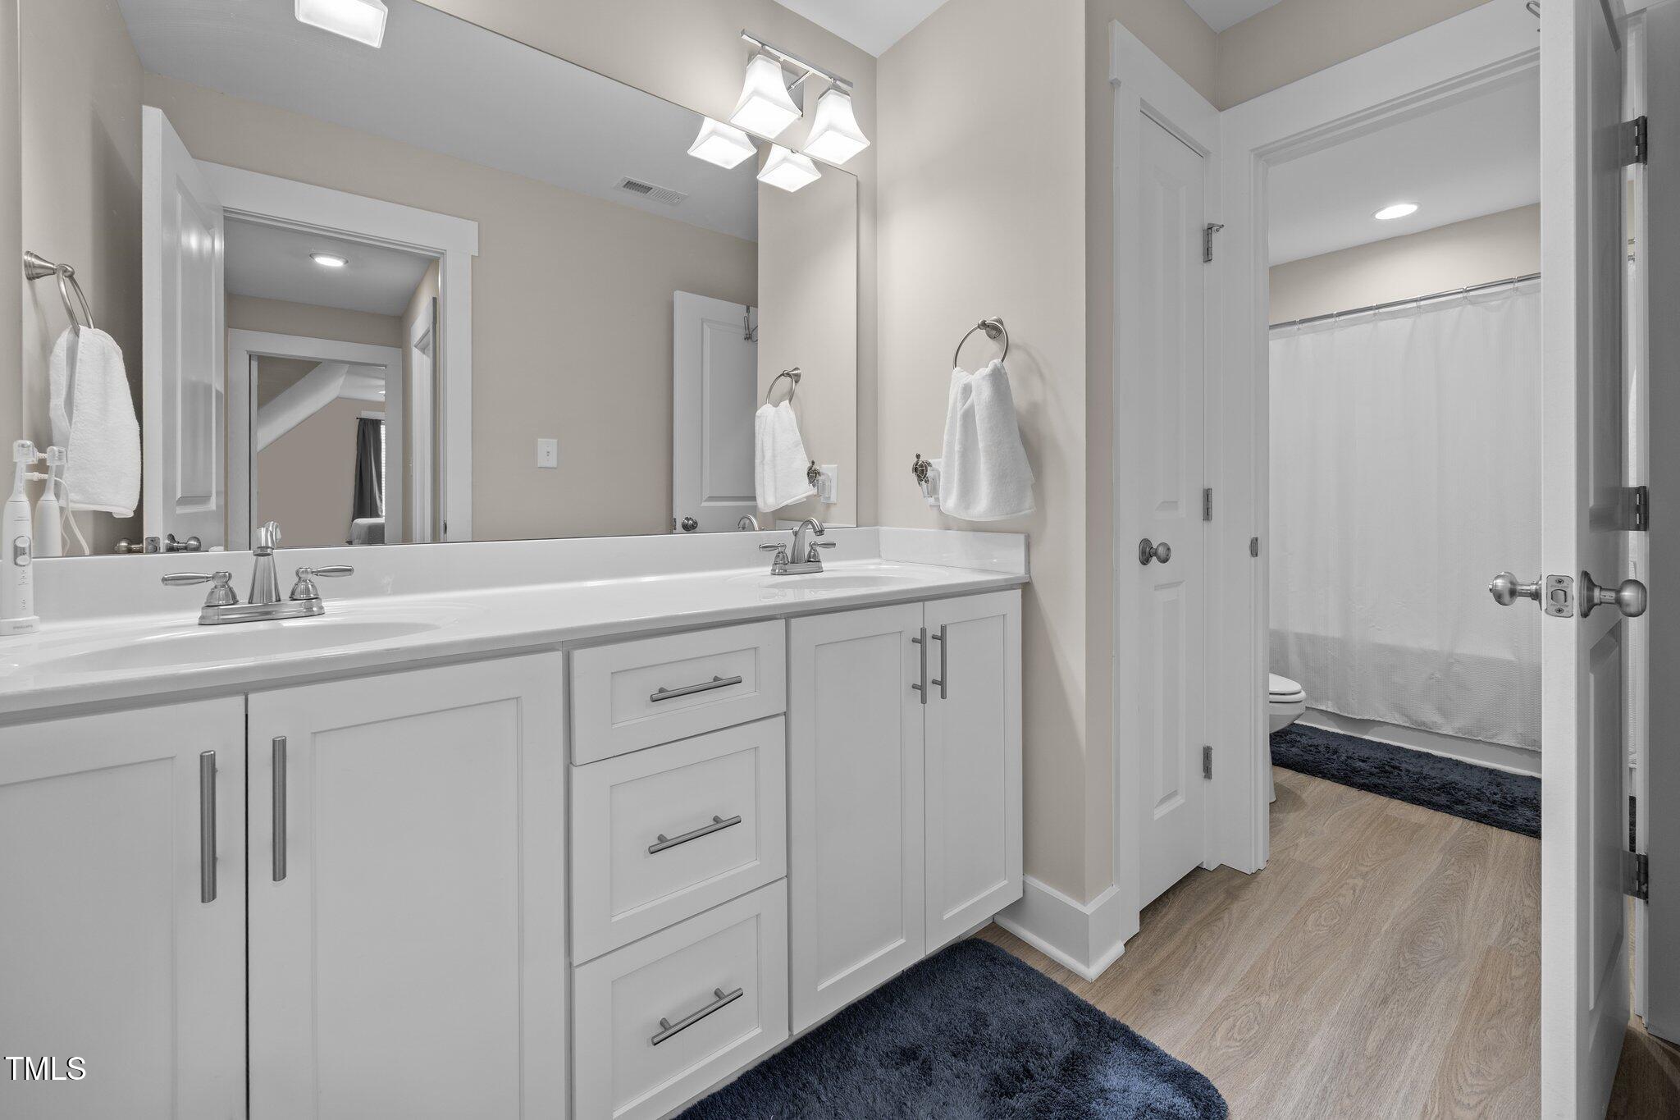
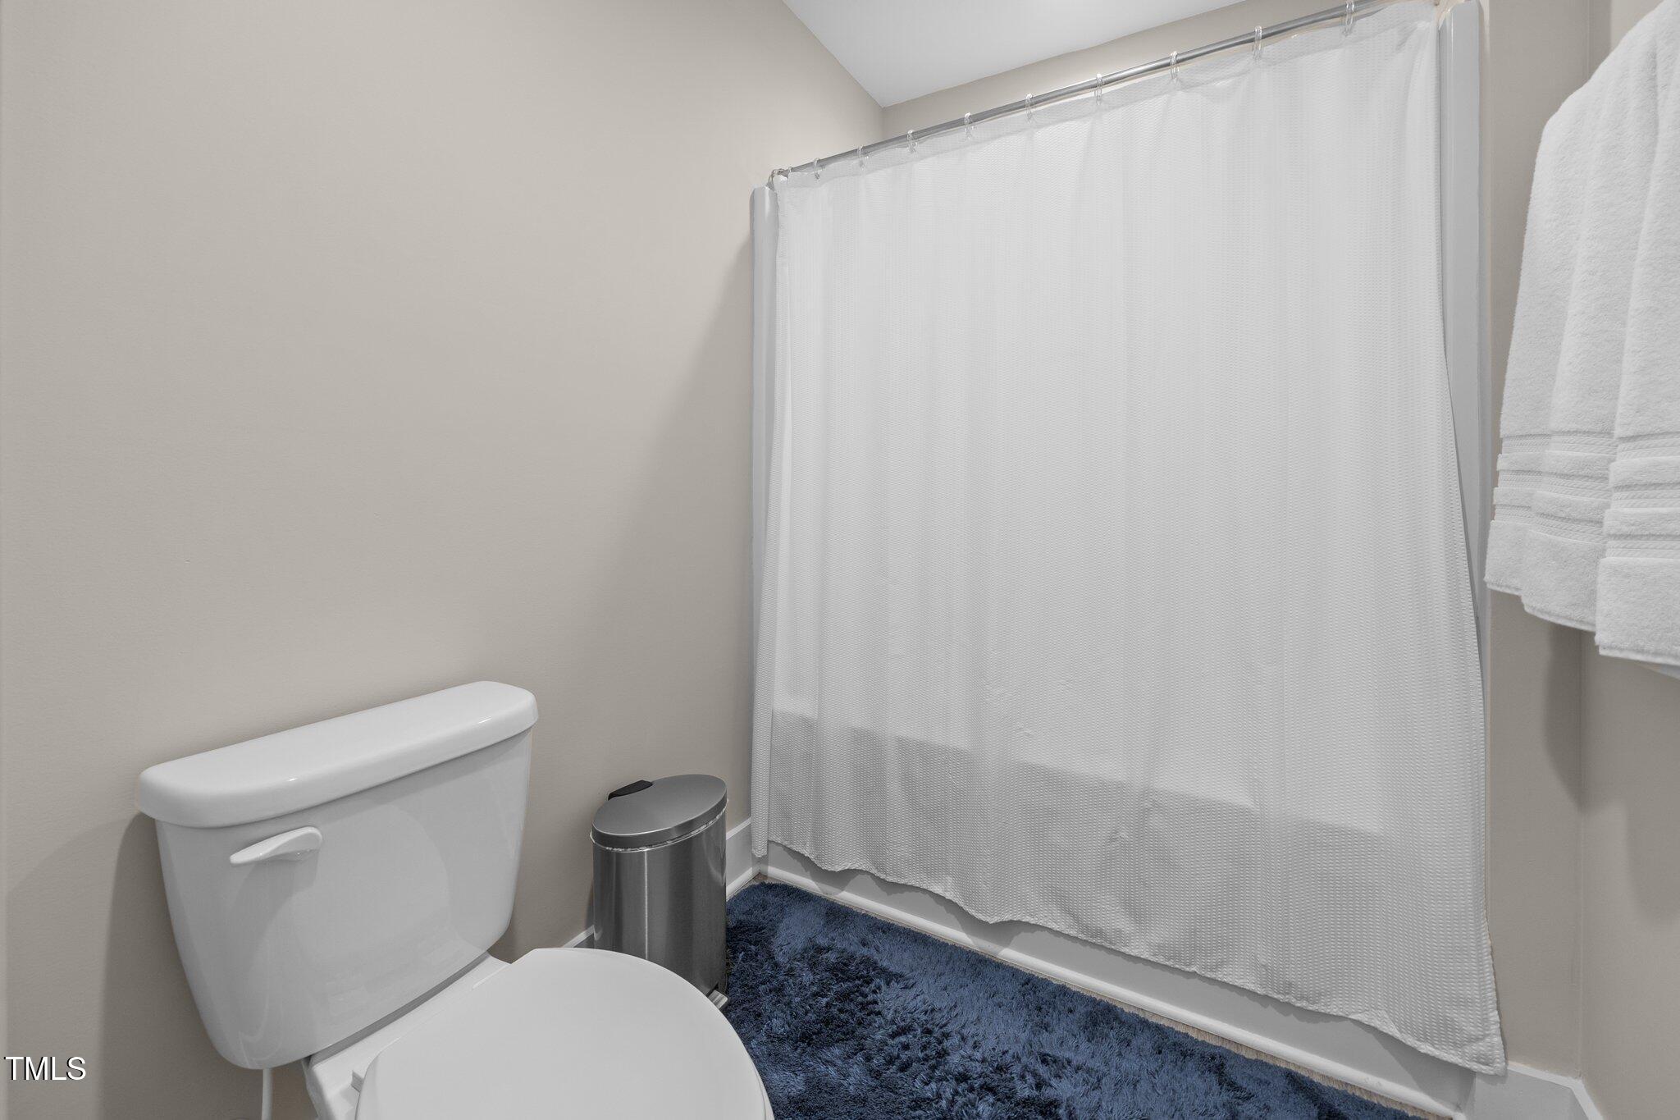
  • other interior Features Bathtub/Shower Combination, Built-in Features, Ceiling Fan(s), Crown Molding, Dining L, Double Vanity, Eat-in Kitchen, Entrance Foyer, Granite Counters, Kitchen Island, Open Floorplan, Primary Downstairs, Recessed Lighting, Room Over Garage, Shower Only, Smooth Ceilings, Soaking Tub, Storage, Tray Ceiling(s), Walk-In Closet(s), Walk-In Shower

Area & Lot

  • Status Sold
  • Date Sold December 2, 2025
  • Living Area2,478 Sq.Ft.
  • Total Area2,478 Sq.Ft.
  • Lot Area1.14 Acres
  • MLS® ID10106280
  • TypeResidential
  • YEAR BUILT2019
  • Architecture StylesCraftsman
  • Elementary SchoolJohnston - Corinth Holder
  • Middle SchoolJohnston - Archer Lodge
  • High SchoolJohnston - Corinth Holder

Exterior

  • STORIES1
  • Garage Space2.0
  • water SourcePublic
  • utilitiesCable Connected, Electricity Connected, Septic Connected, Water Connected
  • roofAsphalt, Shingle
  • lot featuresBack Yard, Cleared, Private
  • parkingConcrete
  • HEAT TYPEElectric, Fireplace(s), Forced Air
  • AIR CONDITIONINGCeiling Fan(s), Central Air
  • sewerSeptic Tank
  • SubstructureBlock

Financial

  • Sales Price$419,900
  • HOA $325/yr
  • Zoning AR

Work With Us

We pride ourselves in providing personalized solutions that bring our clients closer to their dream properties and enhance their long-term wealth.

Follow Us on Instagram