Leave a Message

Thank you for your message. We will be in touch with you shortly.

262 Windgate Drive
262 Windgate Drive
262 Windgate Drive
262 Windgate Drive
262 Windgate Drive
262 Windgate Drive
262 Windgate Drive
262 Windgate Drive
262 Windgate Drive
262 Windgate Drive
262 Windgate Drive
262 Windgate Drive
262 Windgate Drive
262 Windgate Drive
262 Windgate Drive
262 Windgate Drive
262 Windgate Drive
262 Windgate Drive
262 Windgate Drive
262 Windgate Drive
262 Windgate Drive
262 Windgate Drive
262 Windgate Drive
262 Windgate Drive
262 Windgate Drive
262 Windgate Drive
262 Windgate Drive
262 Windgate Drive
262 Windgate Drive
262 Windgate Drive
262 Windgate Drive
262 Windgate Drive
262 Windgate Drive
262 Windgate Drive
262 Windgate Drive
262 Windgate Drive
262 Windgate Drive
262 Windgate Drive
262 Windgate Drive
262 Windgate Drive
262 Windgate Drive
262 Windgate Drive
262 Windgate Drive
262 Windgate Drive
262 Windgate Drive
262 Windgate Drive
262 Windgate Drive
262 Windgate Drive
SEE ALL PHOTOS
262 Windgate Drive
262 Windgate Drive
262 Windgate Drive
262 Windgate Drive
262 Windgate Drive
262 Windgate Drive
262 Windgate Drive
262 Windgate Drive
262 Windgate Drive
262 Windgate Drive
262 Windgate Drive
262 Windgate Drive
262 Windgate Drive
262 Windgate Drive
262 Windgate Drive
262 Windgate Drive
262 Windgate Drive
262 Windgate Drive
262 Windgate Drive
262 Windgate Drive
262 Windgate Drive
262 Windgate Drive
262 Windgate Drive
262 Windgate Drive
262 Windgate Drive
262 Windgate Drive
262 Windgate Drive
262 Windgate Drive
262 Windgate Drive
262 Windgate Drive
262 Windgate Drive
262 Windgate Drive
262 Windgate Drive
262 Windgate Drive
262 Windgate Drive
262 Windgate Drive
262 Windgate Drive
262 Windgate Drive
262 Windgate Drive
262 Windgate Drive
262 Windgate Drive
262 Windgate Drive
262 Windgate Drive
262 Windgate Drive
262 Windgate Drive
262 Windgate Drive
262 Windgate Drive
262 Windgate Drive
Listing courtesy of RE/MAX SOUTHLAND REALTY II
Sold

262 Windgate Drive

262 Windgate Drive, Clayton, NC 27527

$470,000
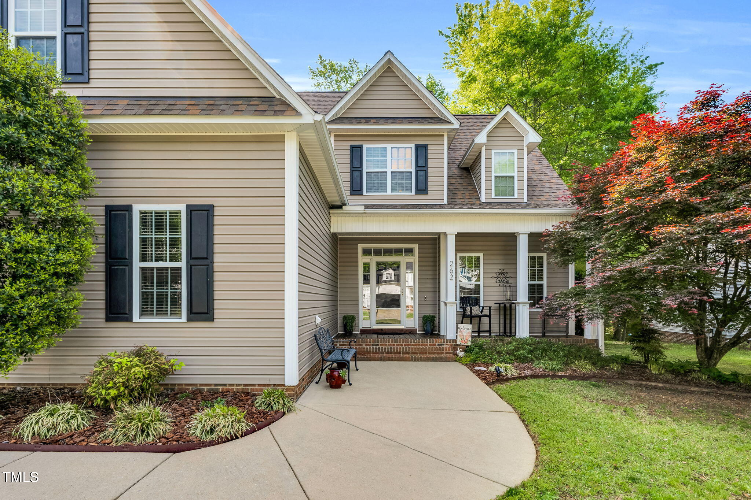
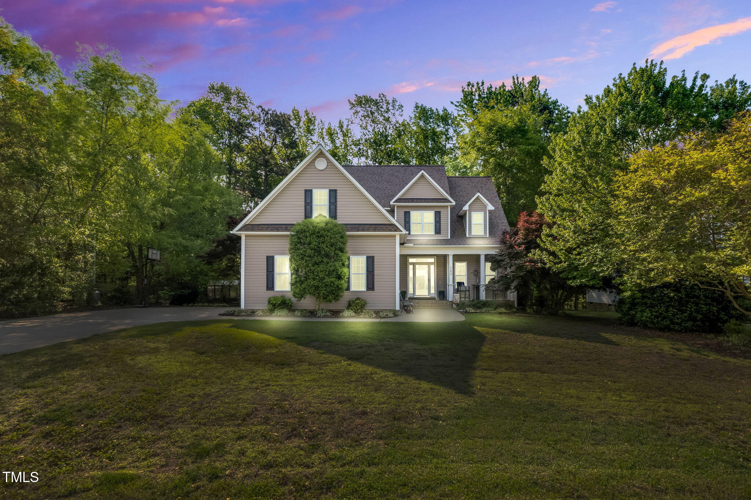
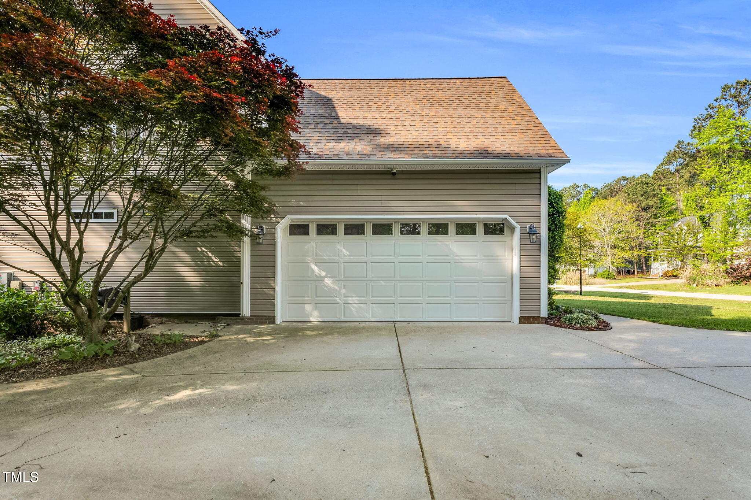
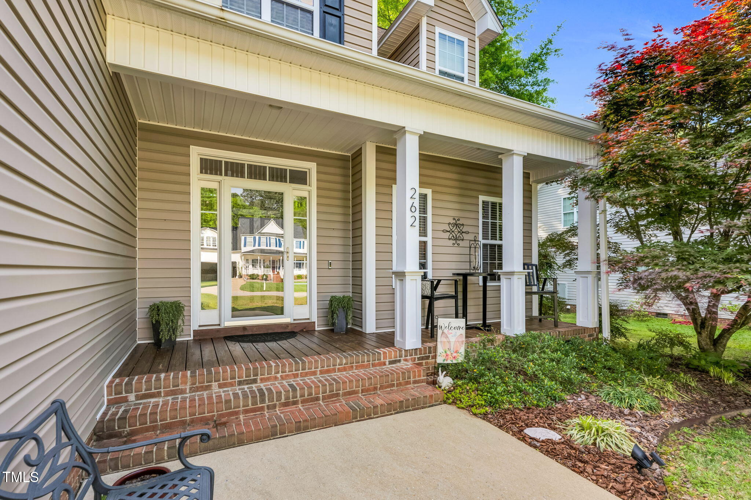
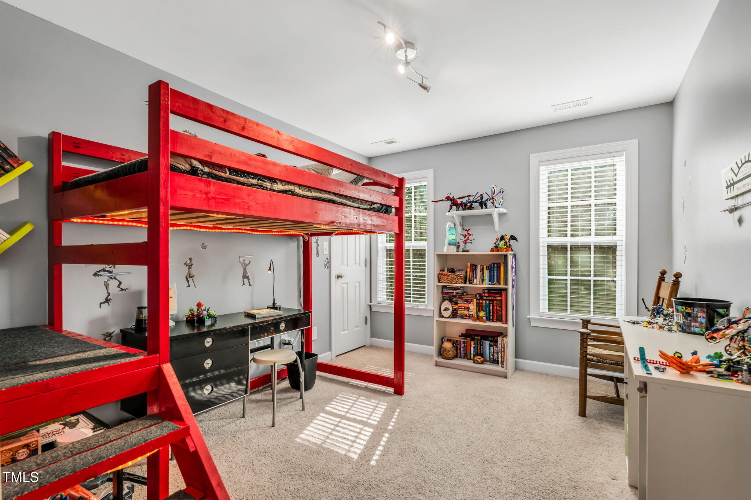
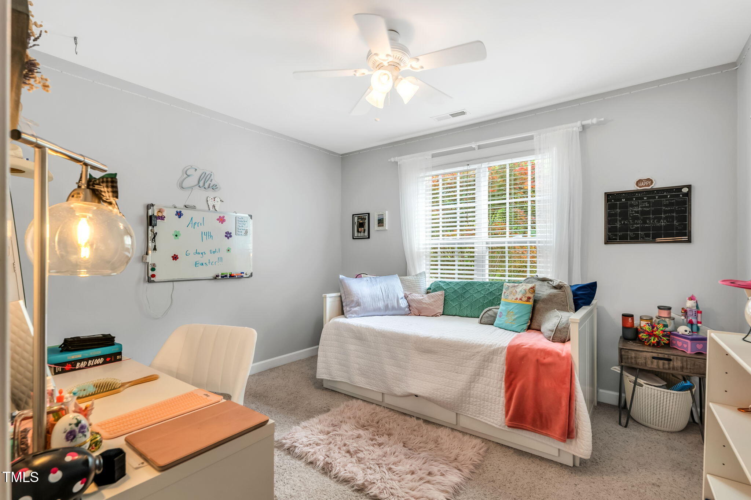
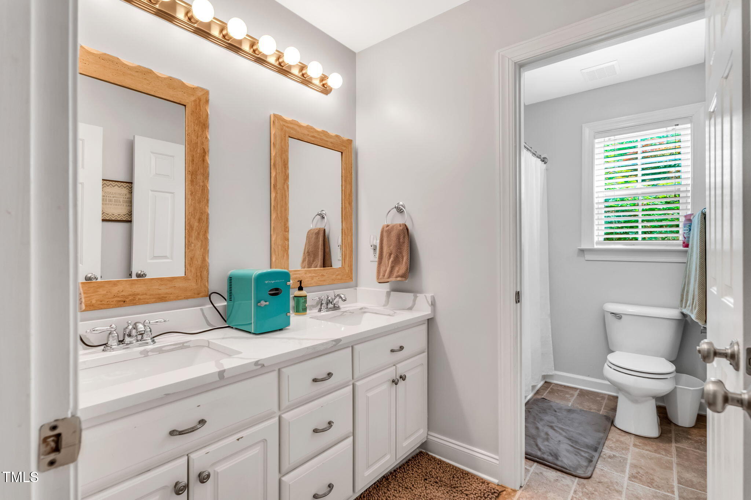
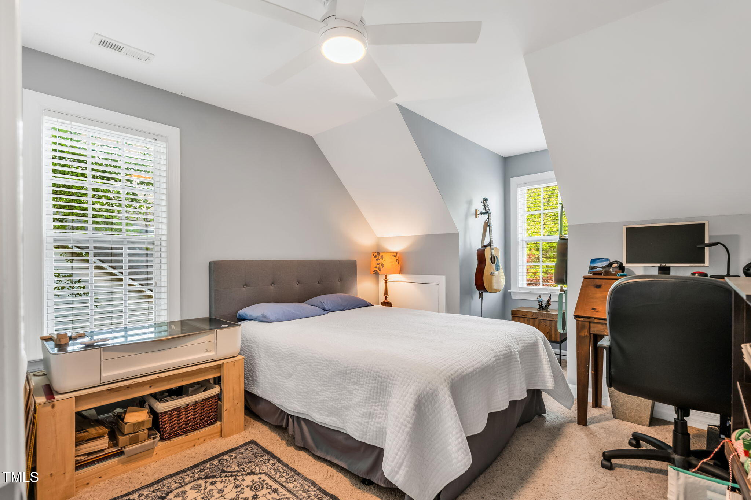
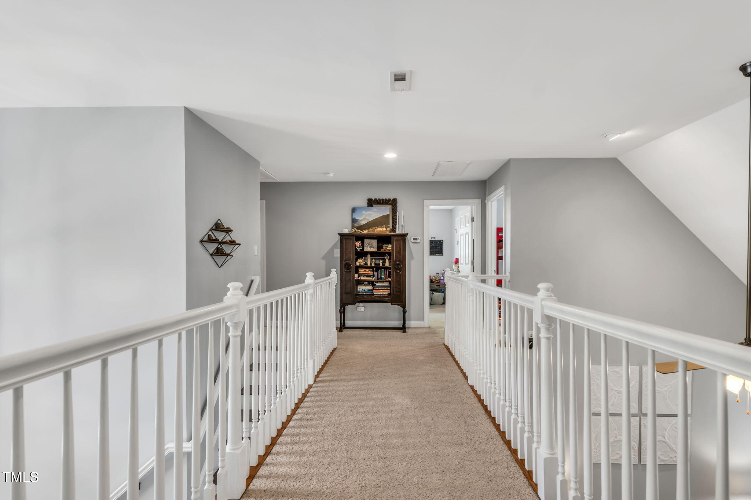
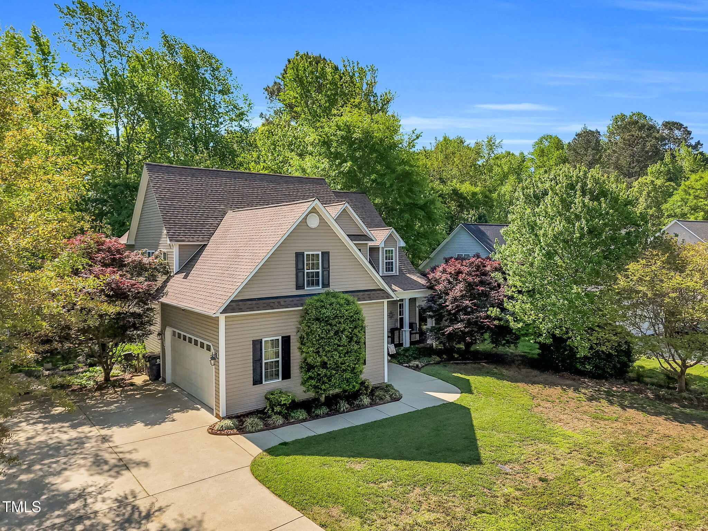
Welcome to this stunning 4-bedroom, 2.5-bath home located in the highly sought-after Plantation Point subdivision! This beautiful property is packed with features and thoughtful upgrades, offering the perfect blend of comfort, functionality, and style.

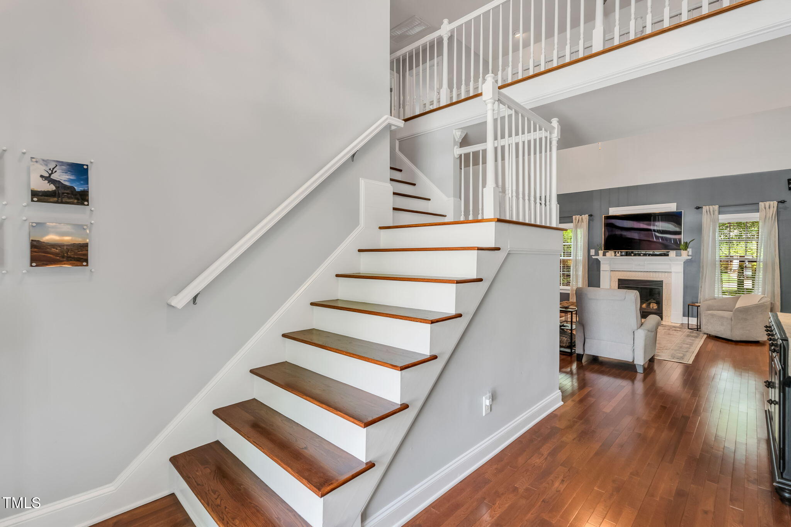
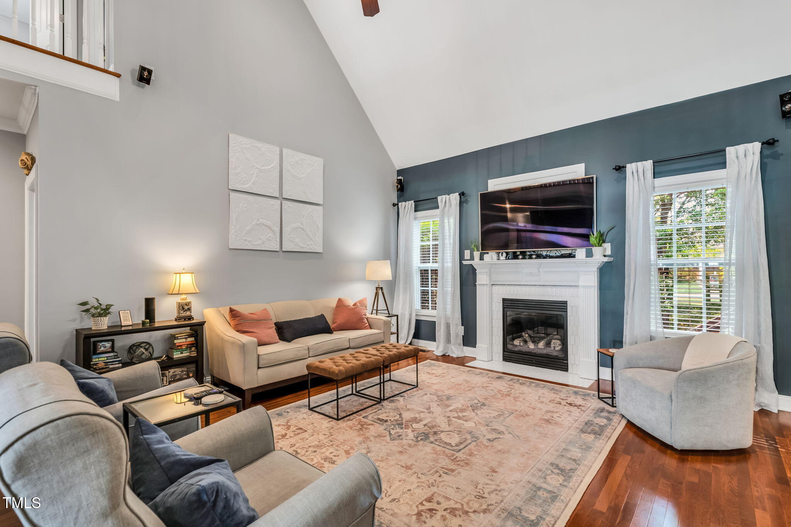
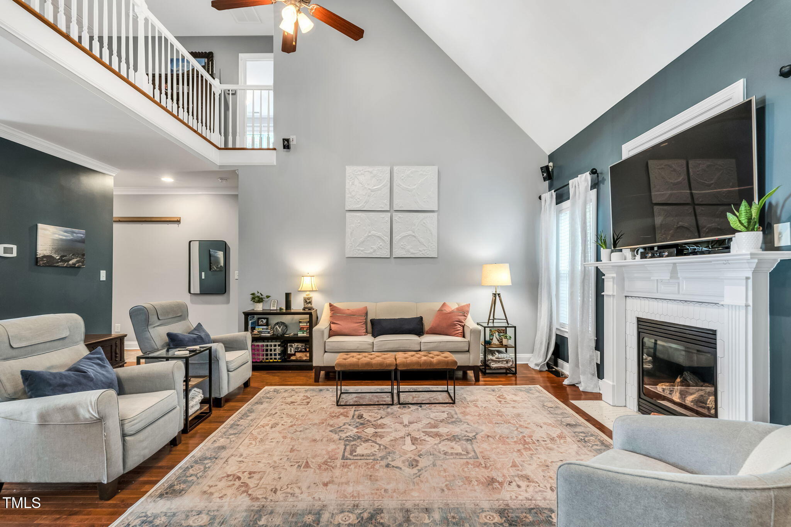
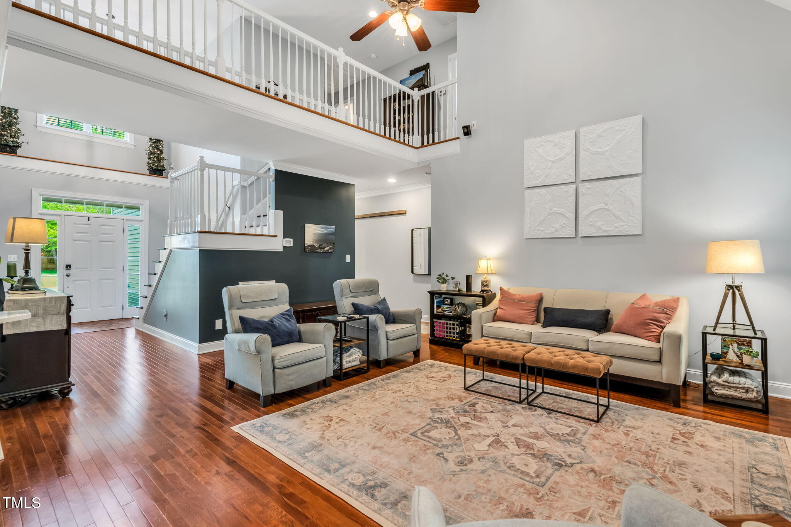
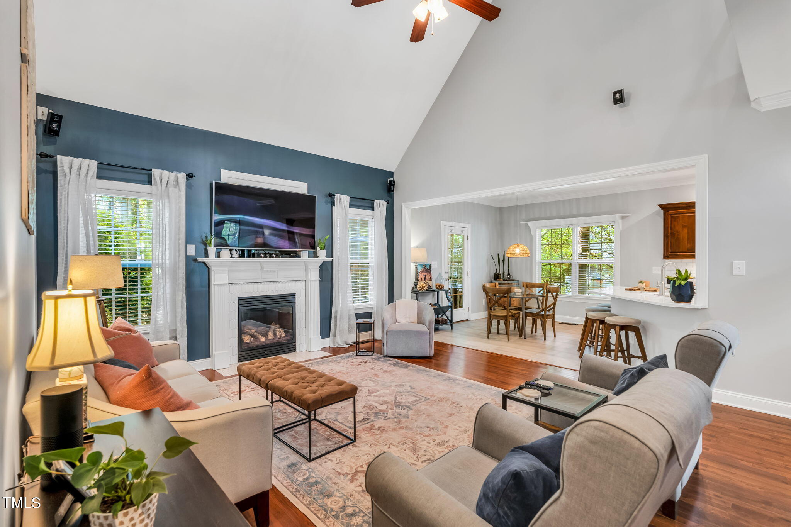
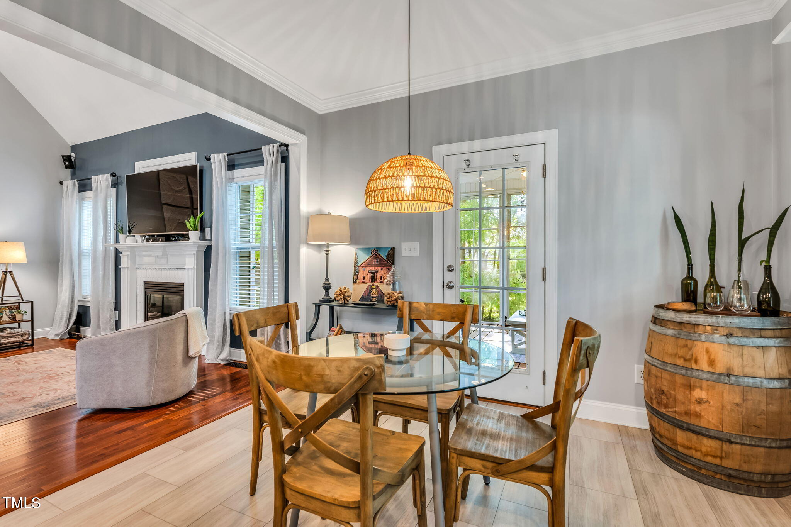
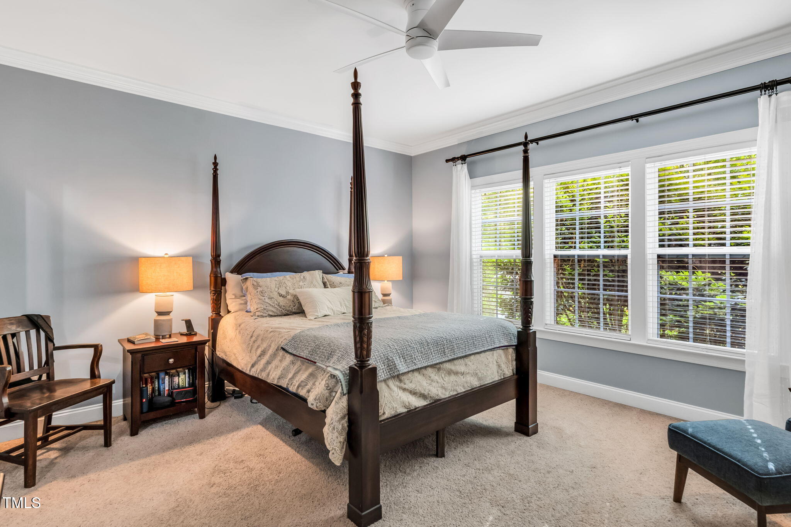
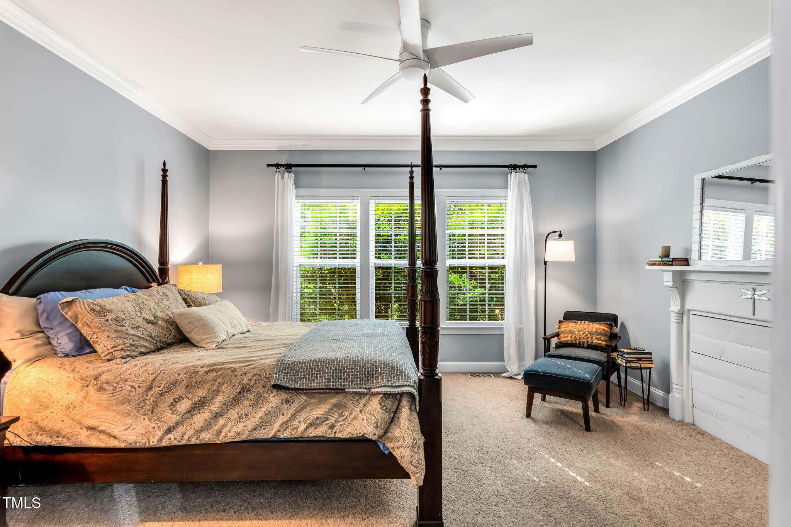
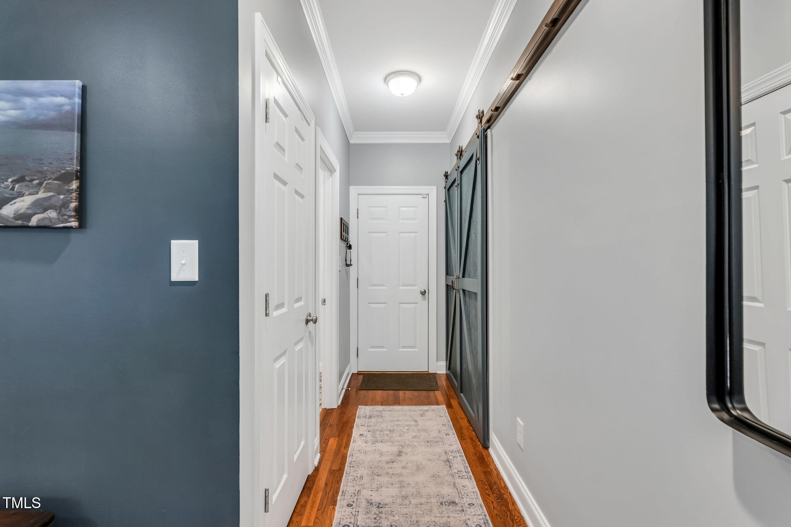
Step inside to a cozy family room with a gas log fireplace, perfect for relaxing evenings. The primary bedroom is conveniently located on the main level, providing ease and privacy. Enjoy a mix of hardwood, luxury vinyl plank, and carpet flooring throughout the home.

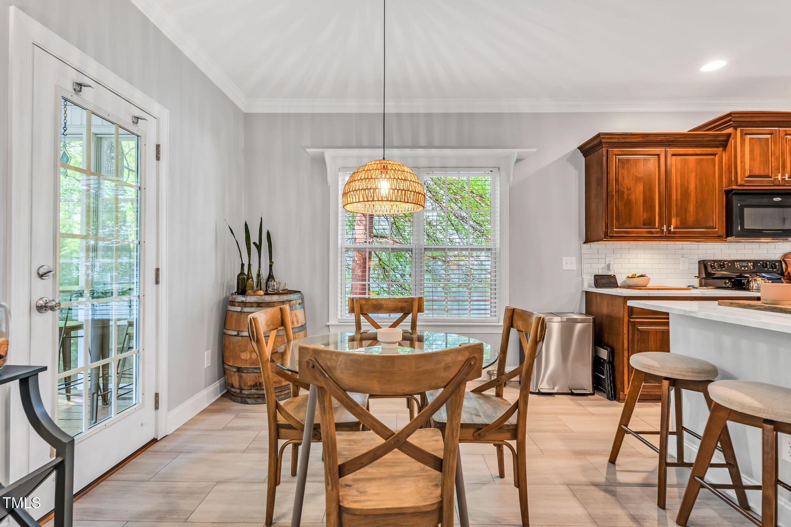
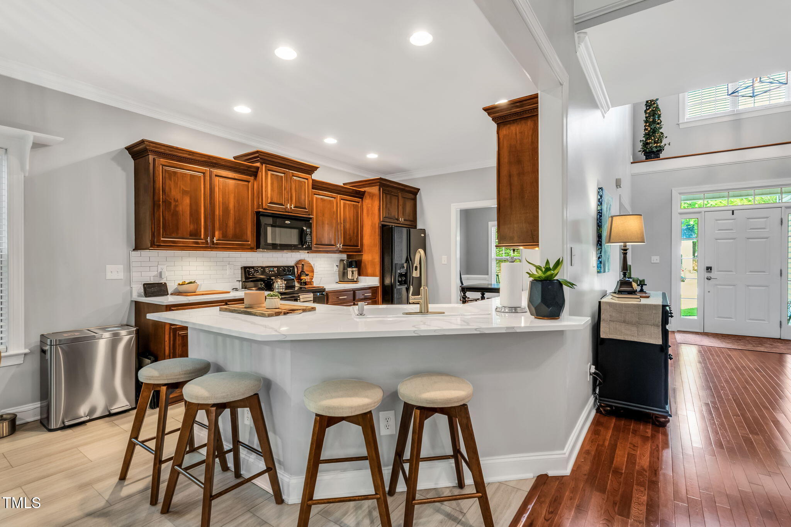
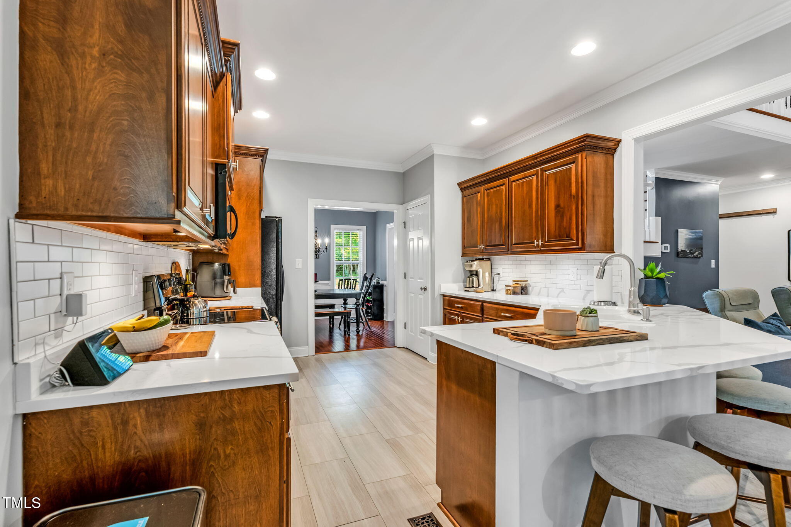
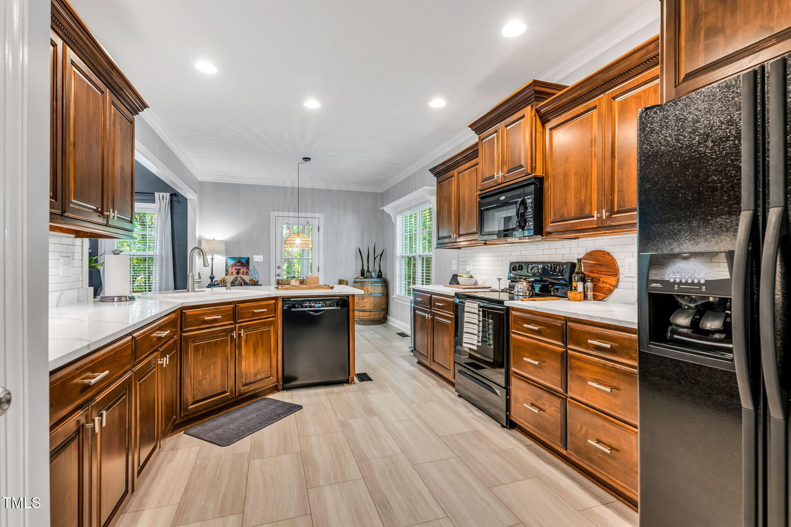
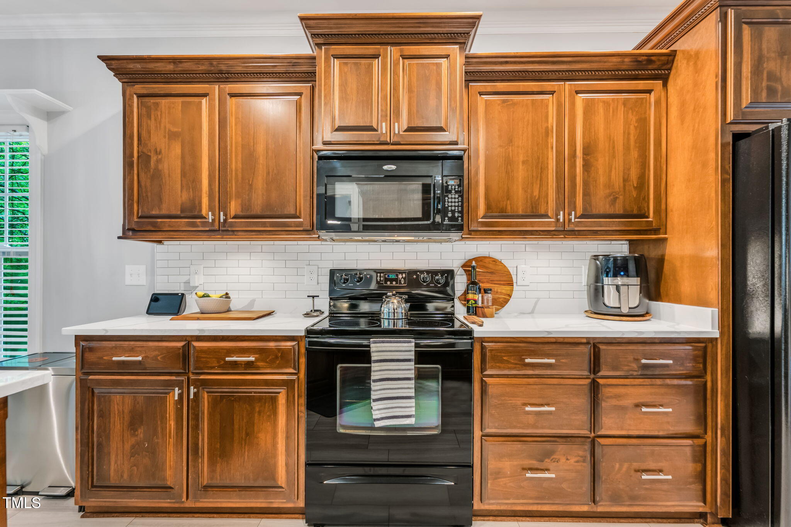
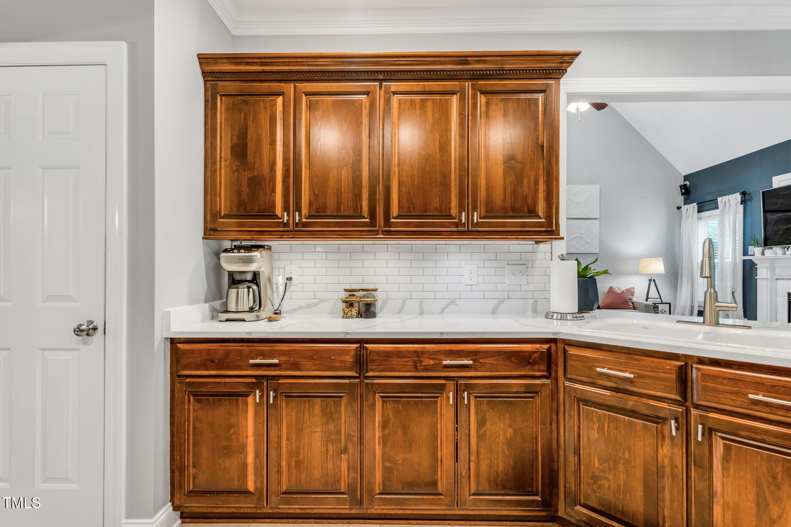
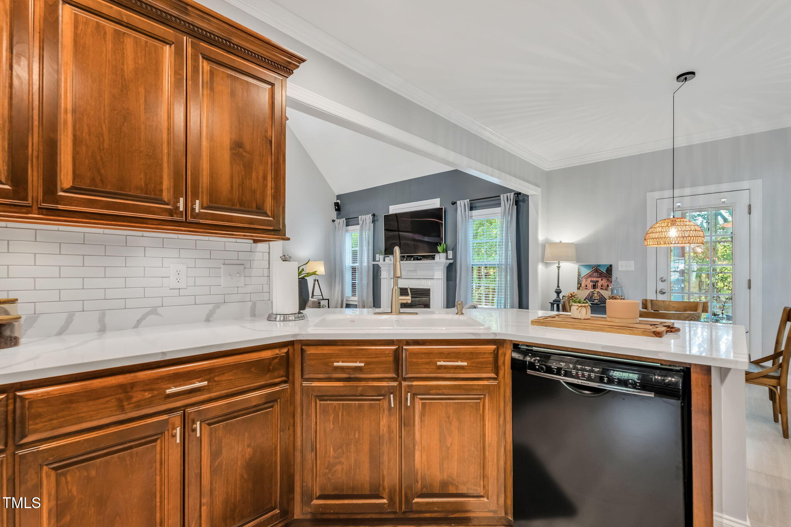
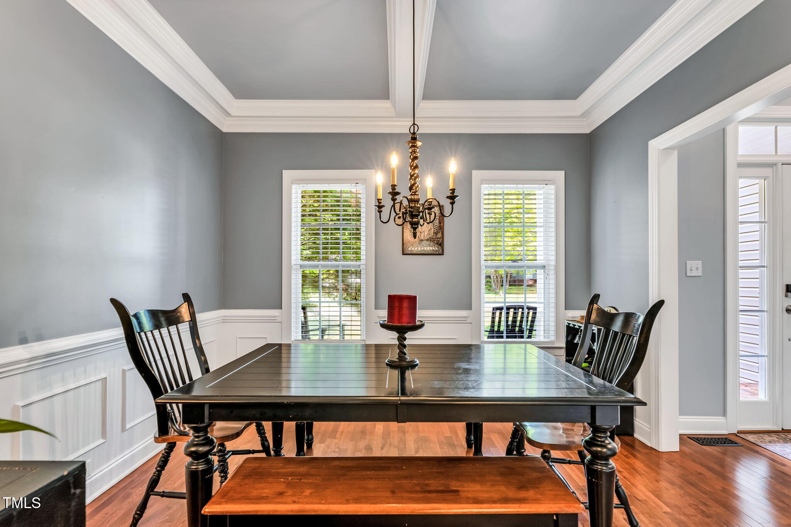
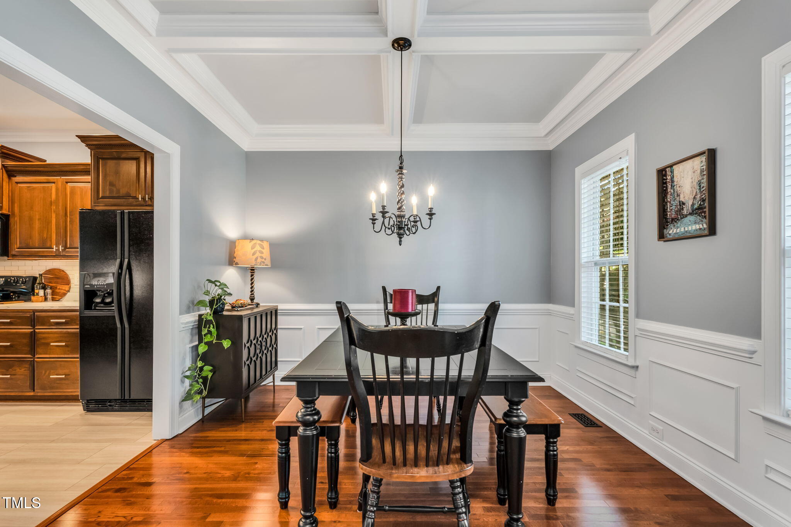
The spacious kitchen is a true highlight, boasting abundant cabinetry and counterspace, perfect for everyday living and entertaining. A formal dining room adds elegance and charm for hosting guests and special occasions.

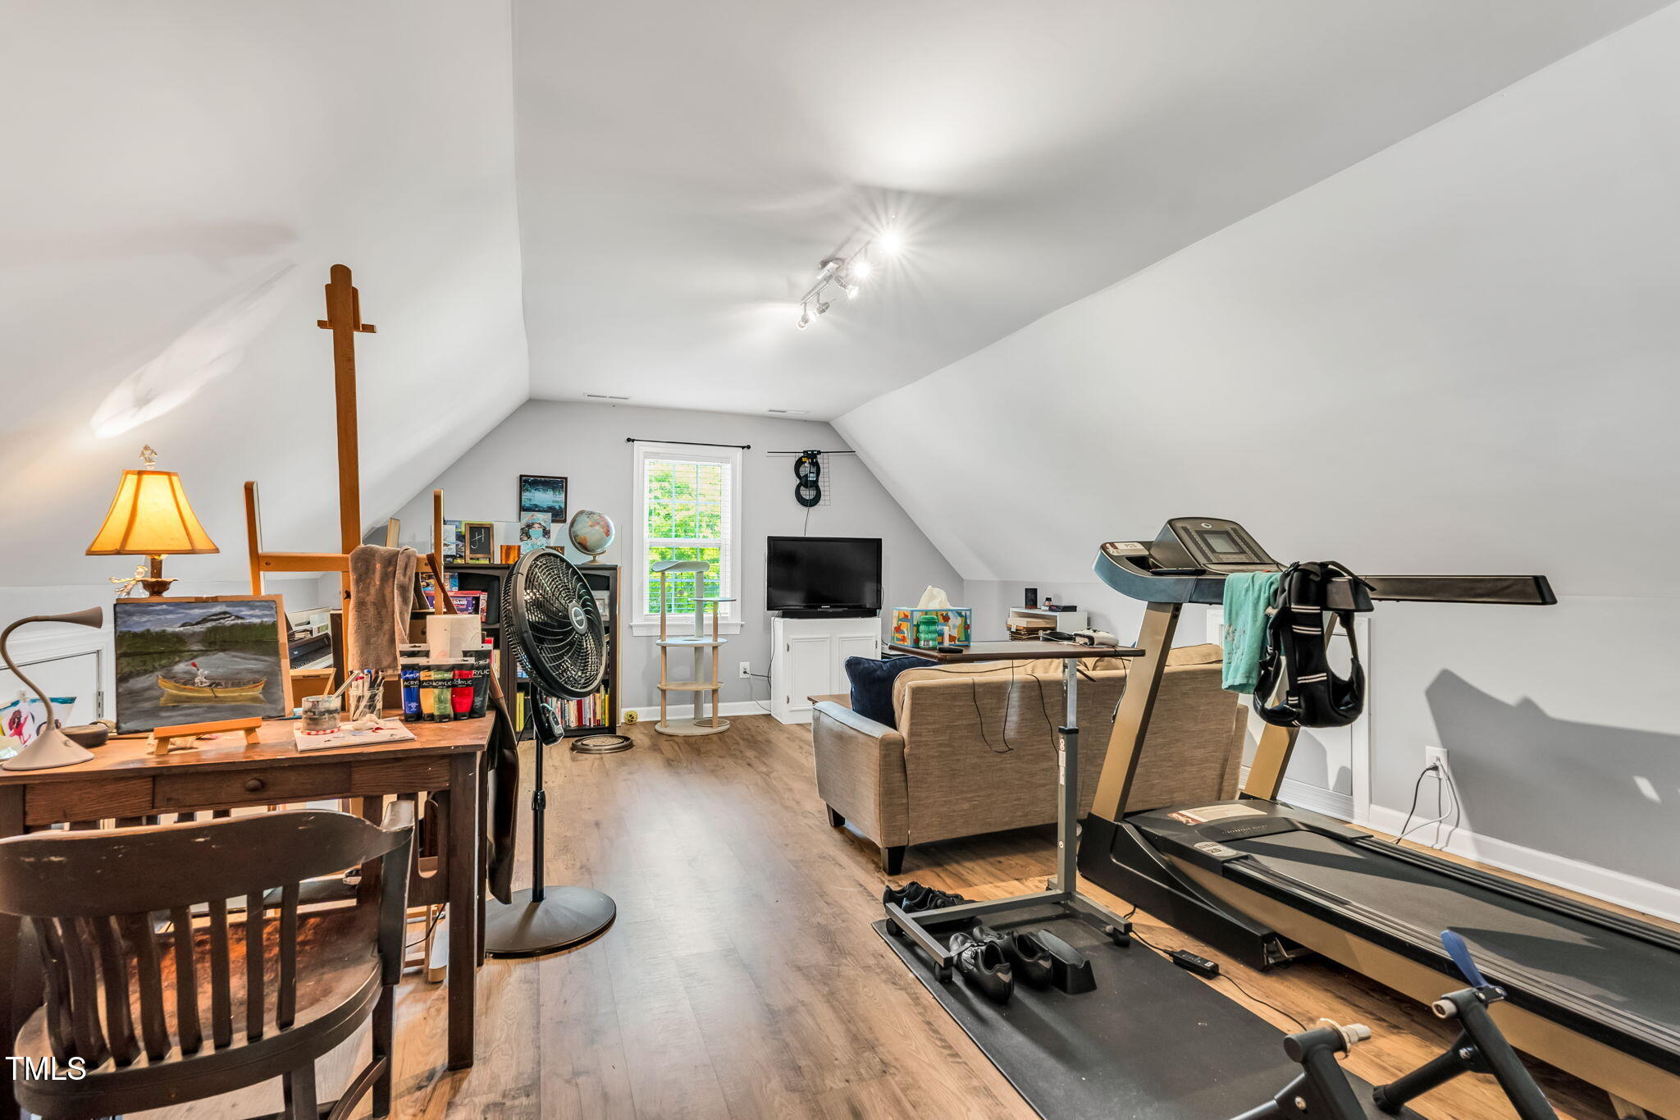
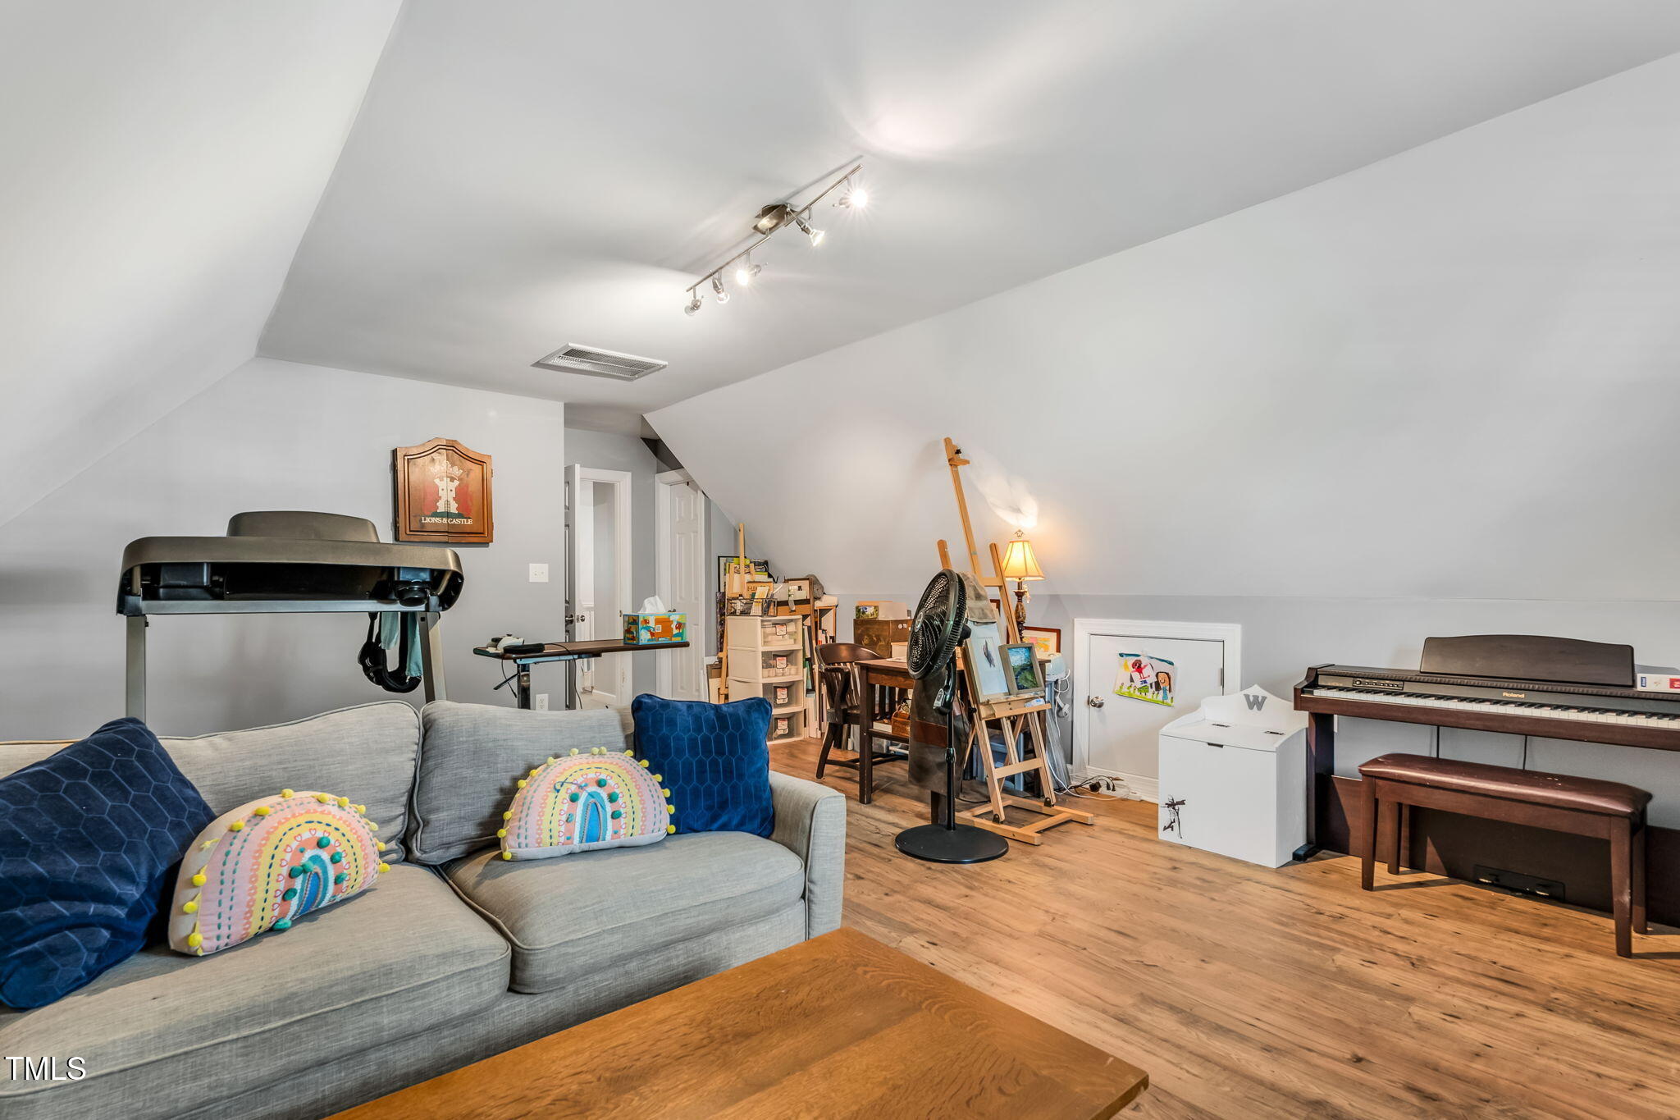
The versatile bonus room offers endless possibilities--use it as a home office, playroom, media space, or guest retreat to suit your lifestyle.

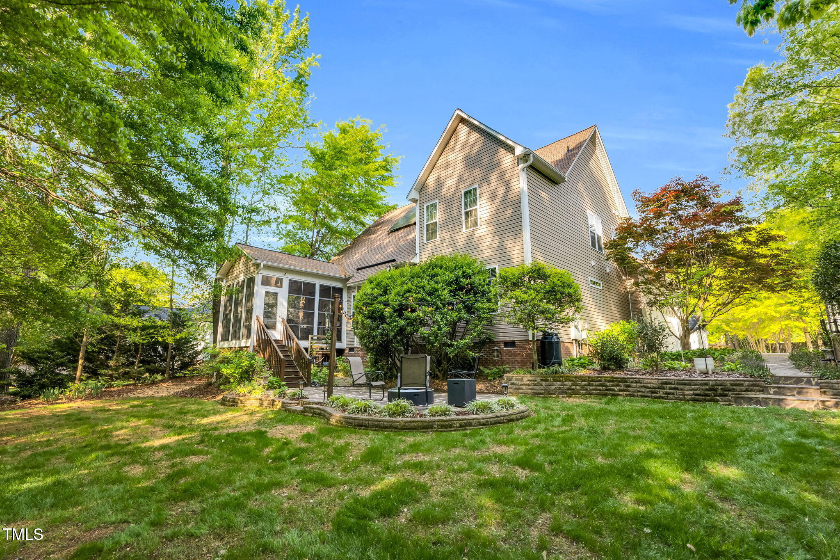
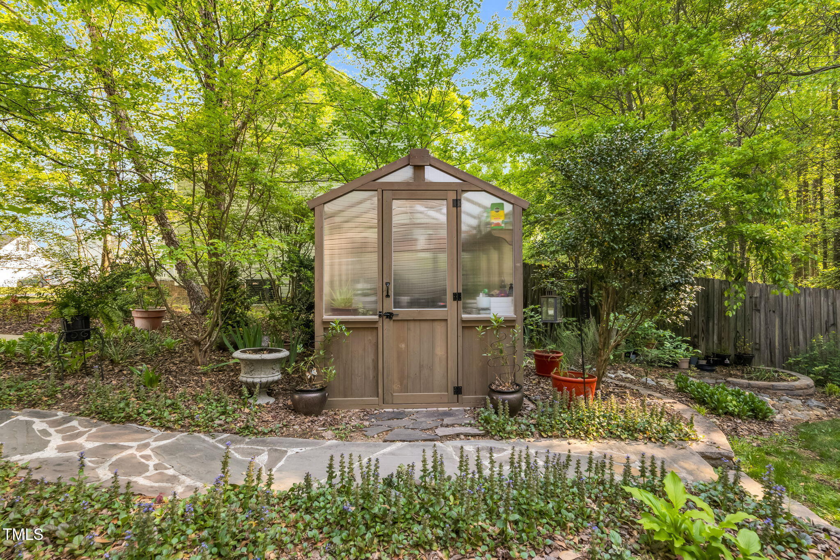
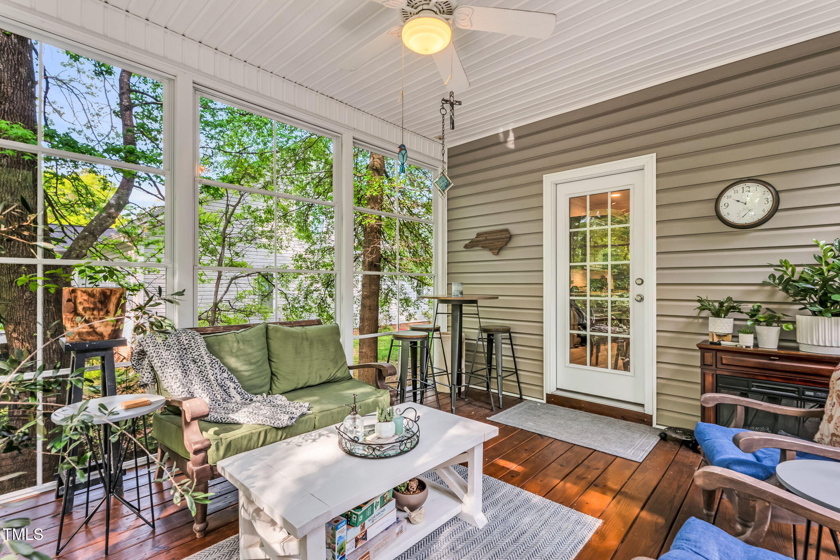
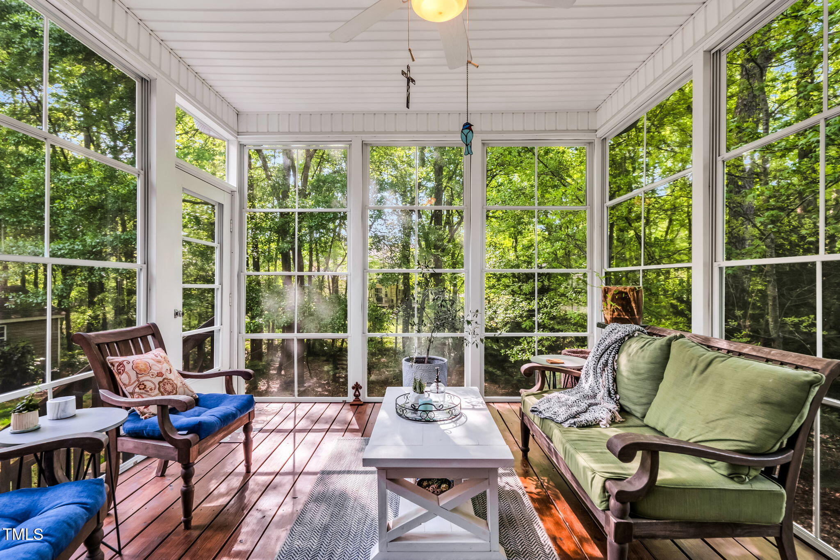
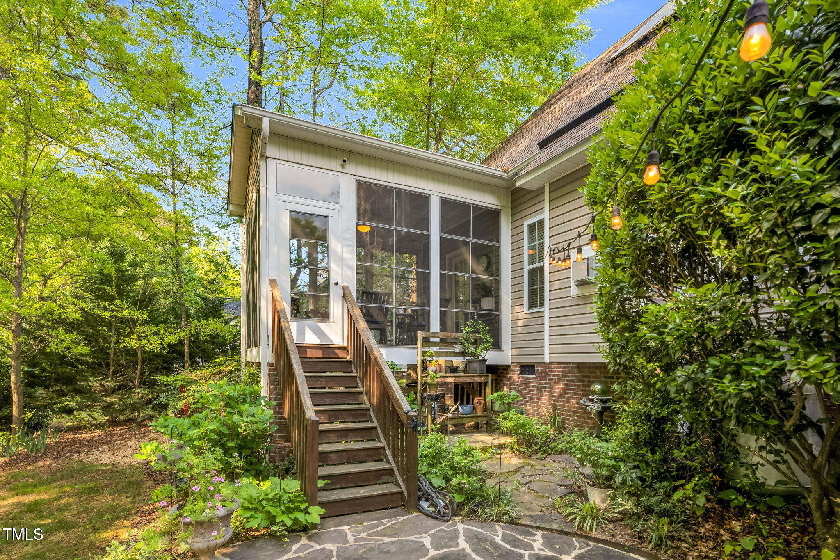
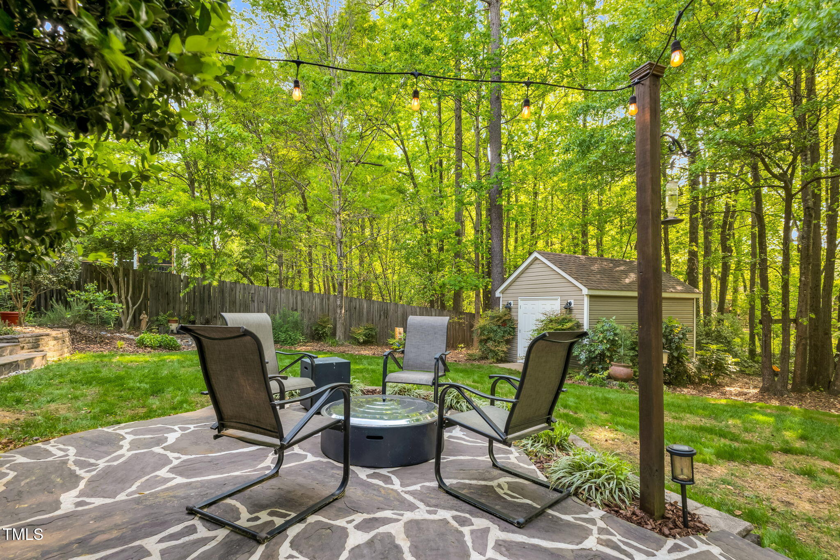
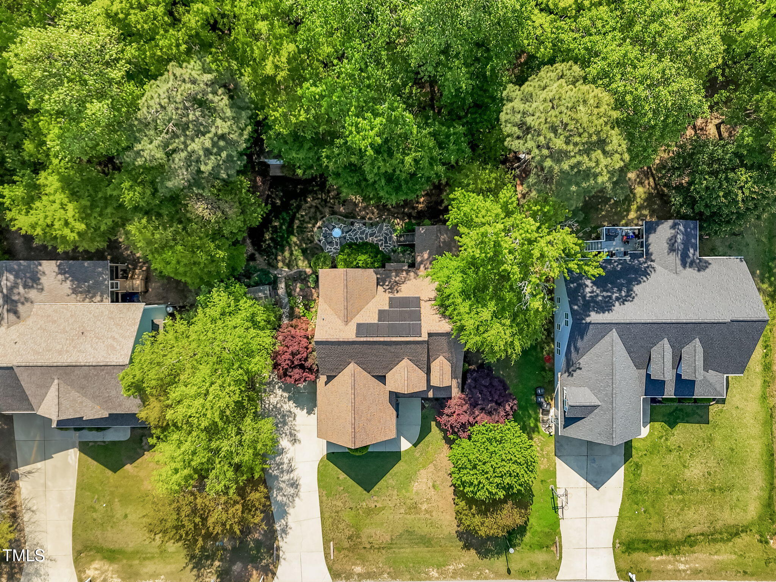
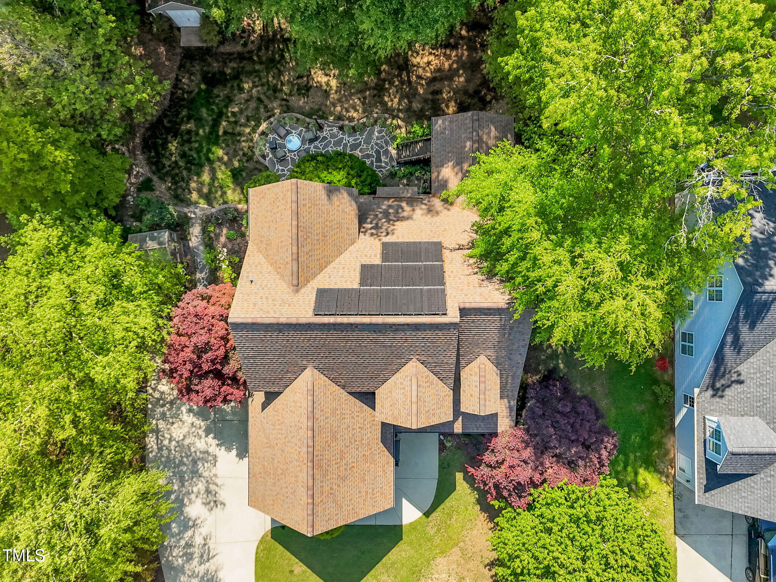
Step out onto the screened-in back porch, complete with three-season plastic windows, ideal for enjoying the outdoors year-round. The stone patio with a raised bed barrier provides the perfect spot for gardening or relaxing in your private backyard oasis.

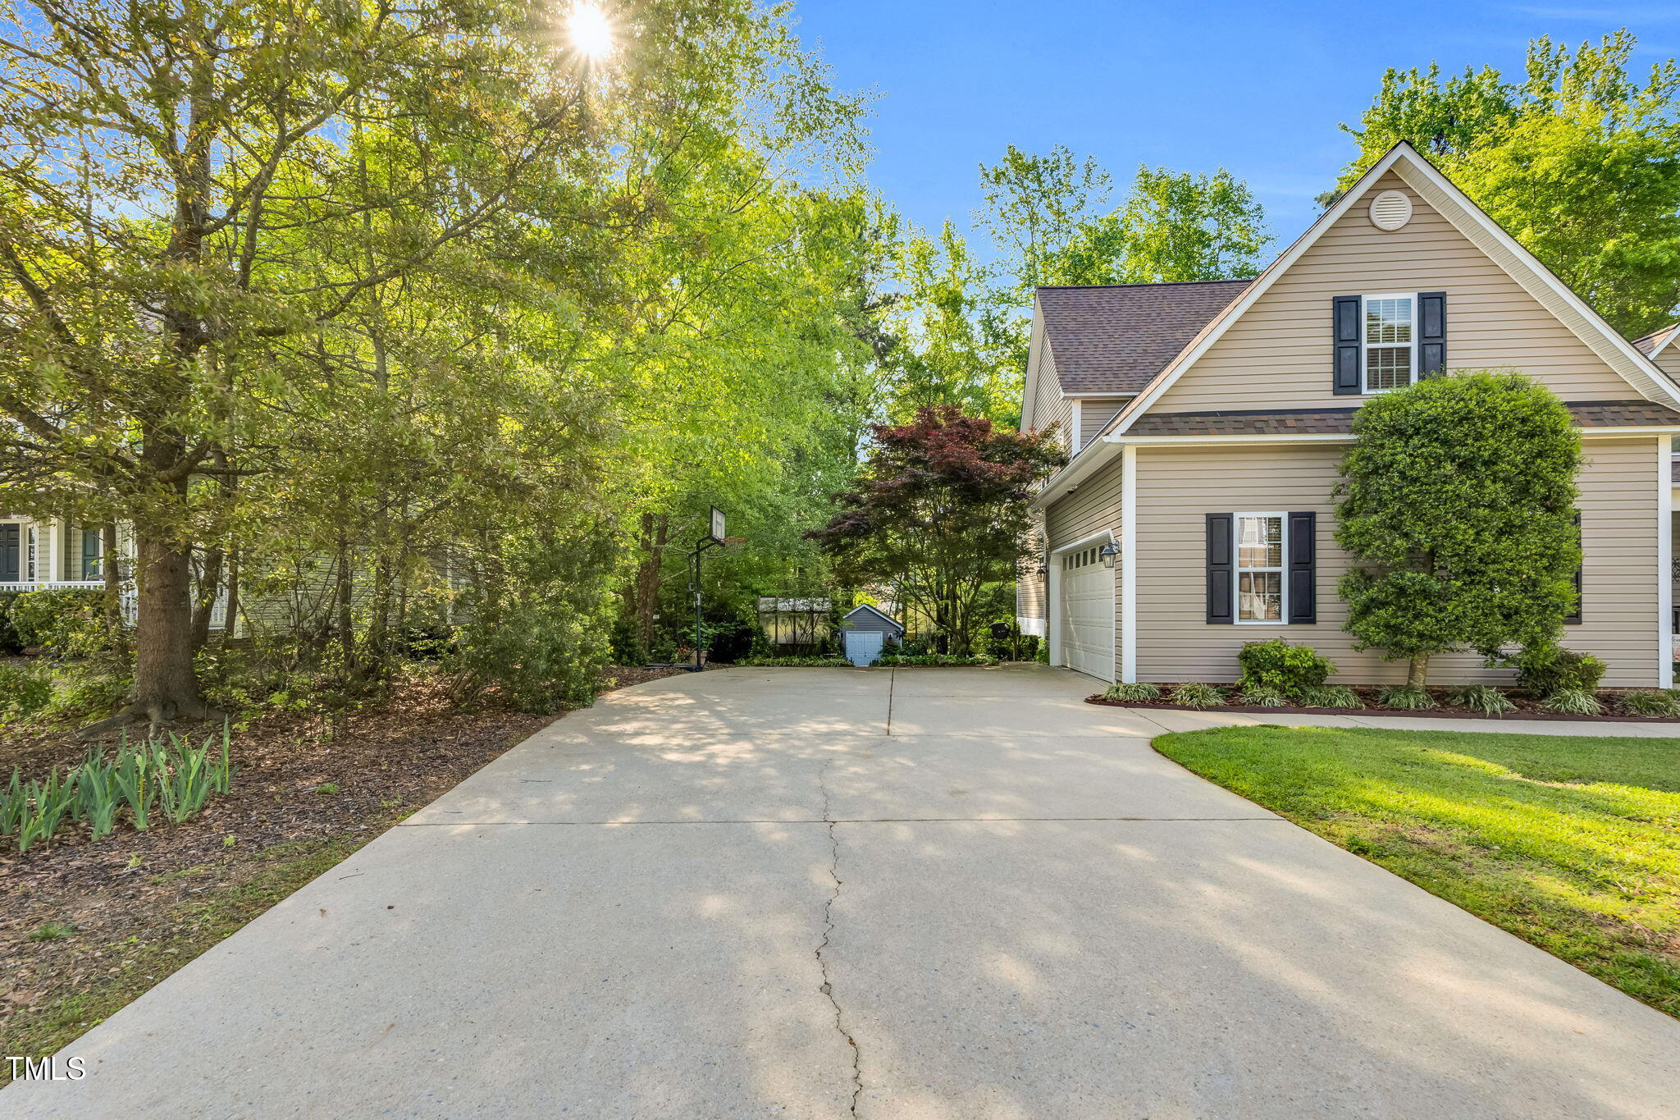
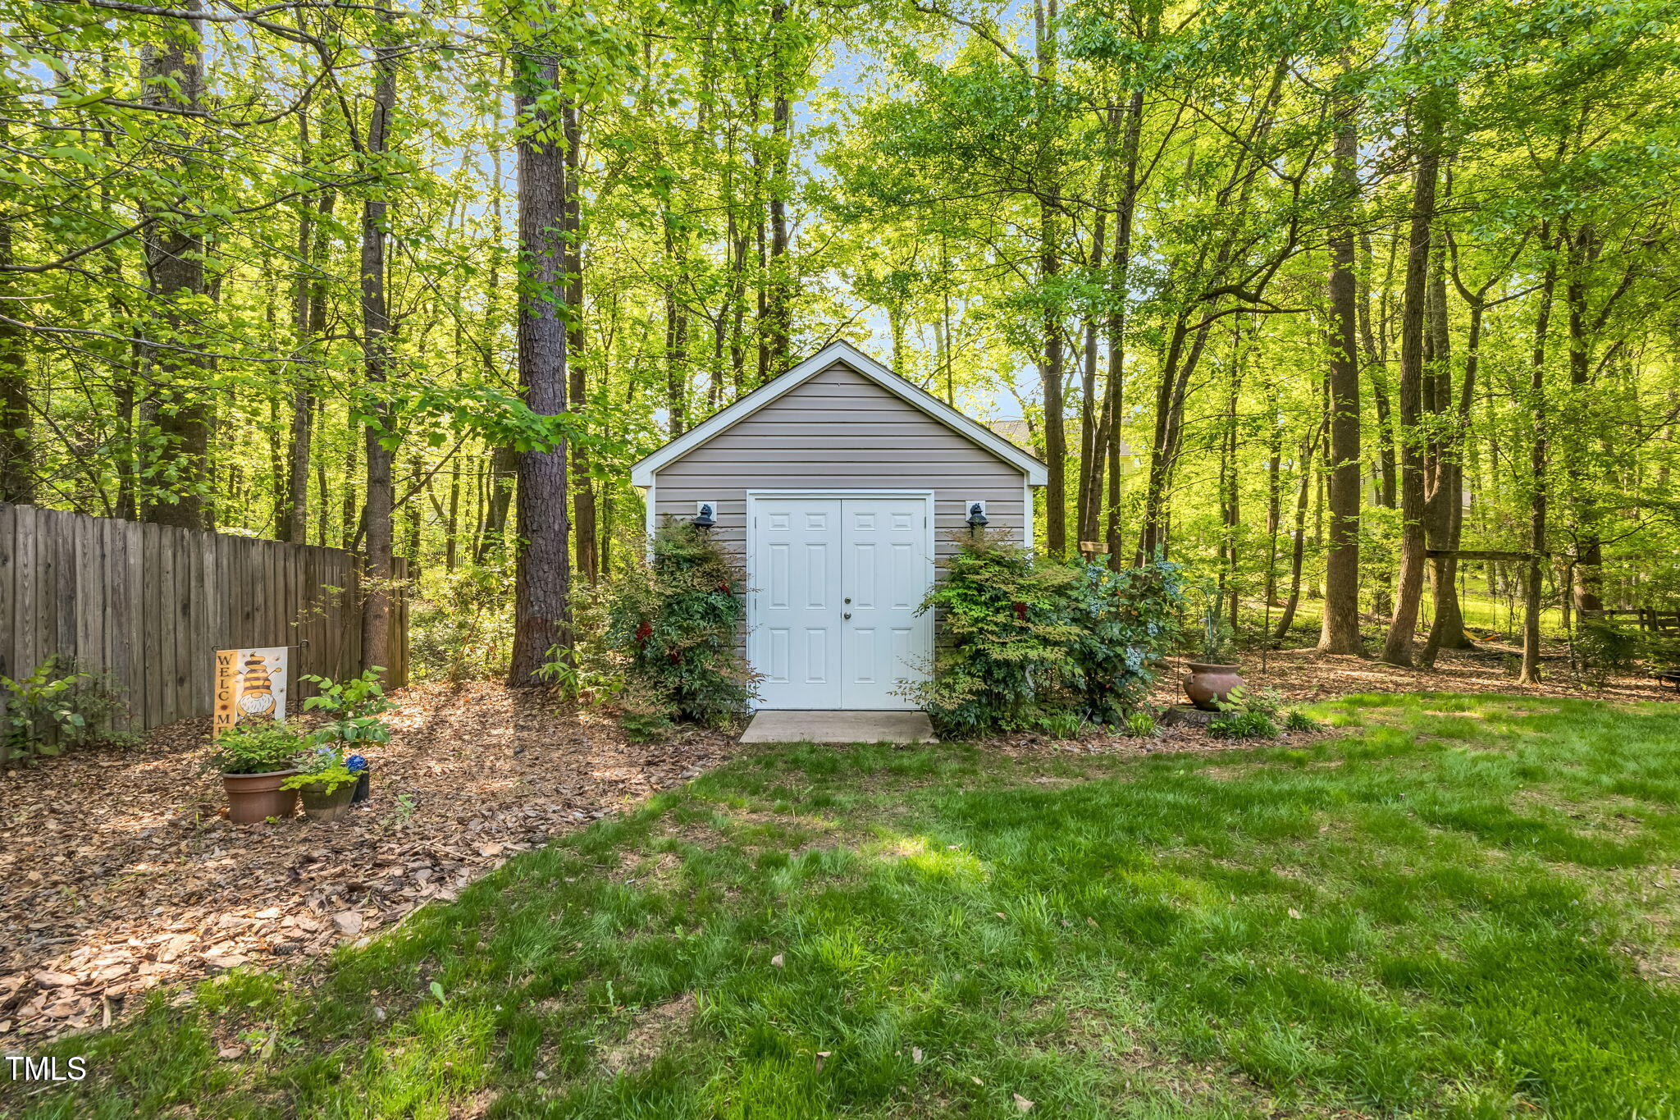
Additional features include a shed with electricity, a crawl space with vapor barrier and dehumidifier, and PAID OFF solar panels for energy efficiency.

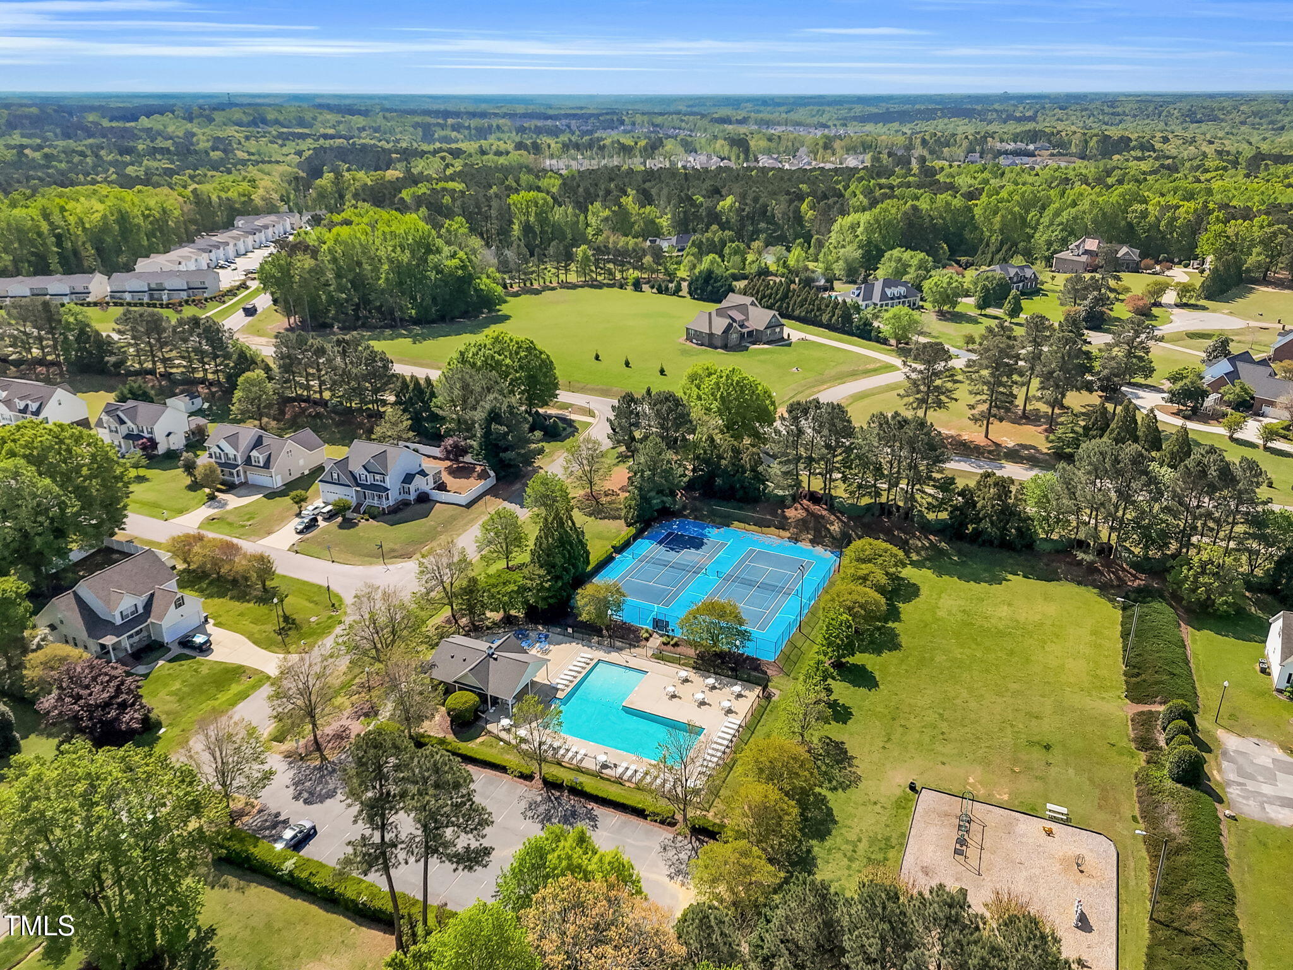
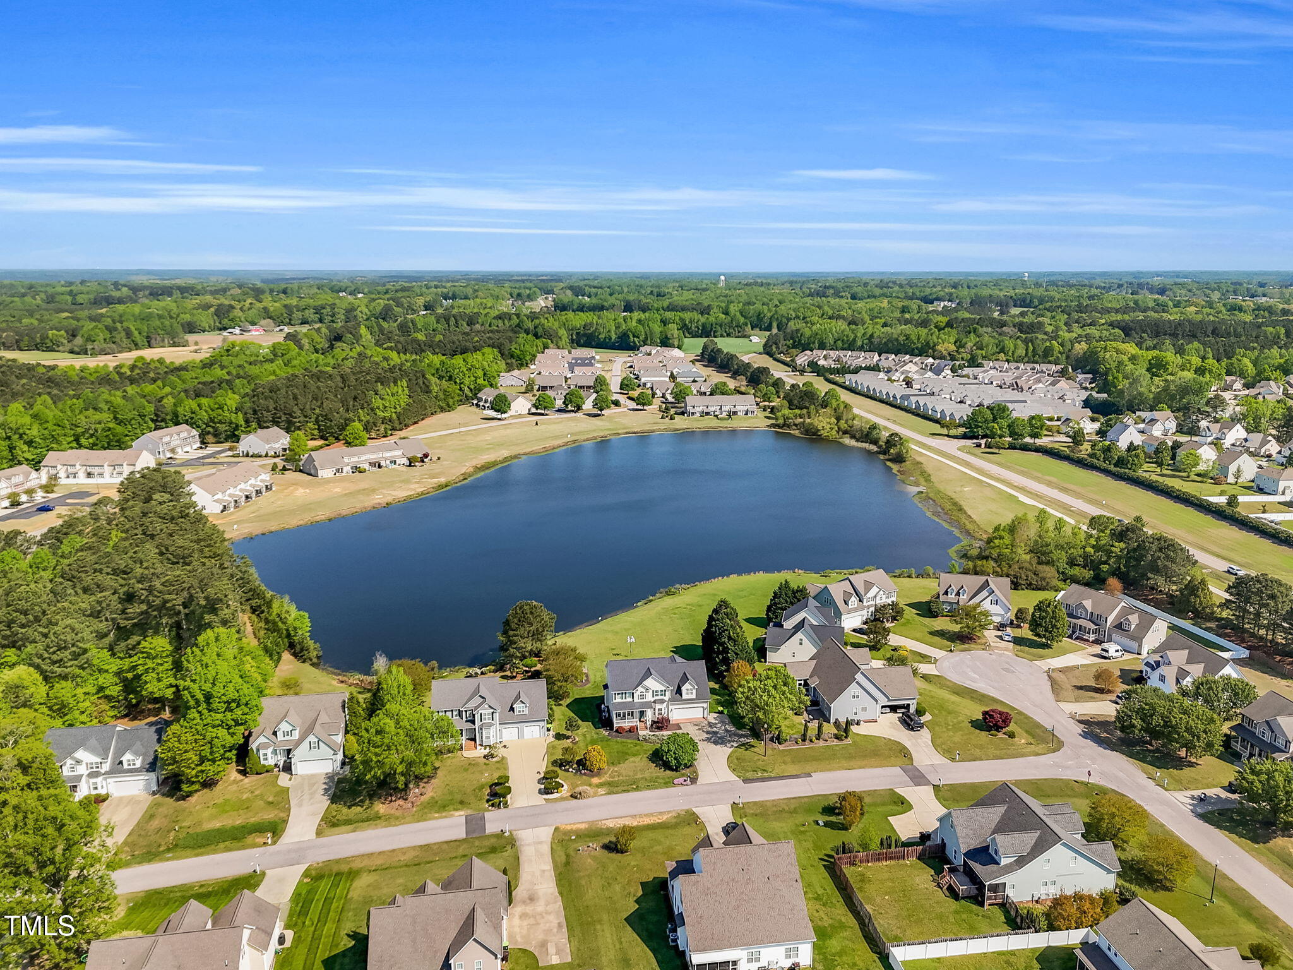
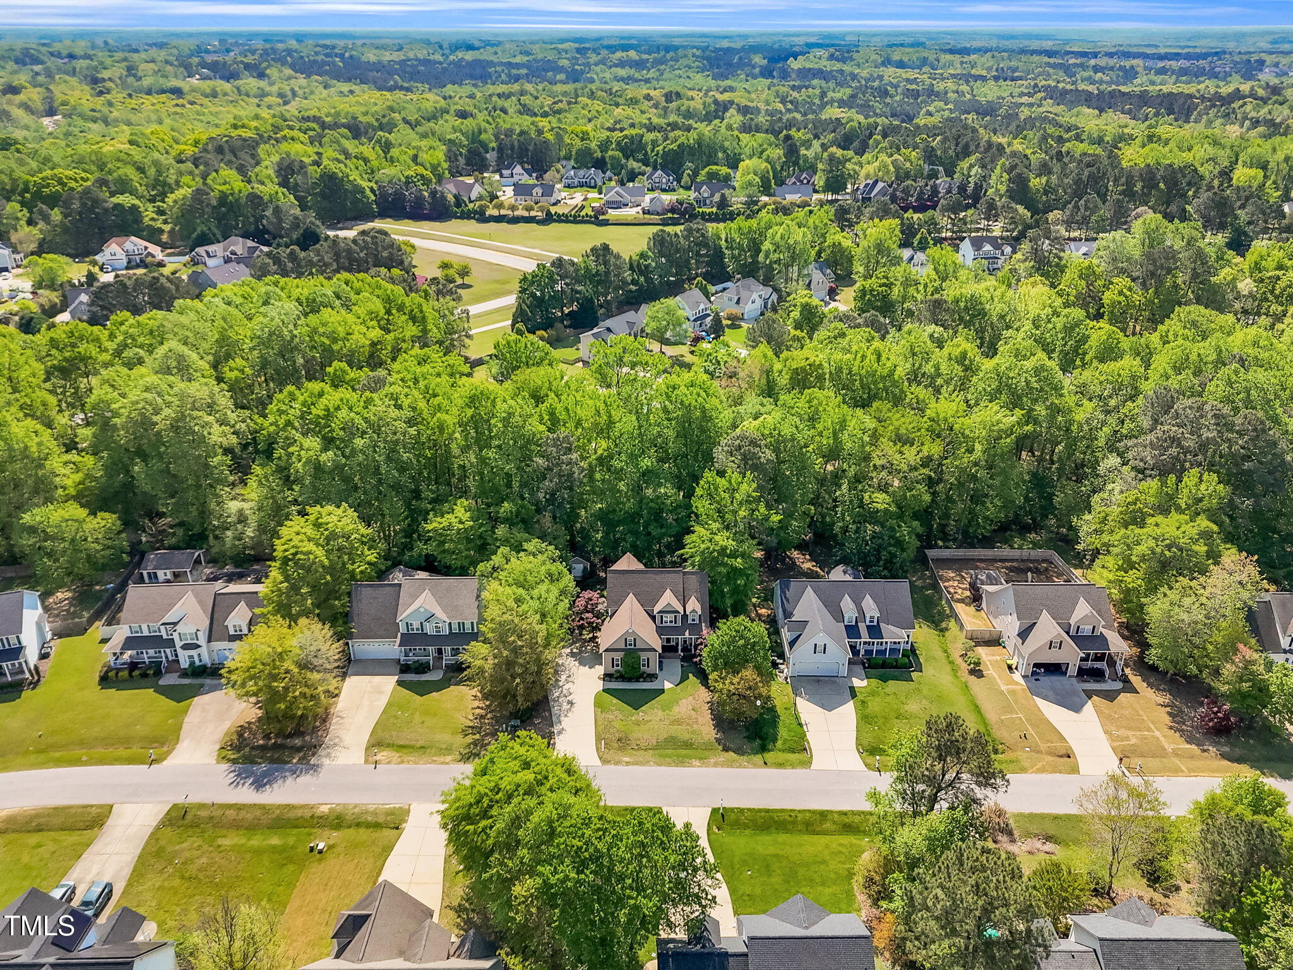
Located in a fantastic community that offers a pool and tennis courts, and just minutes from everything you need--this home truly has it all!

4
beds

3
baths

2,597 Sq.Ft. LIVING AREA

0.4 Acres lot

Valerie Vincent DeLoach

Valerie Vincent DeLoach

Features & Amenities

Interior

  • total bedrooms4
  • Total bathrooms3
  • full bathrooms2
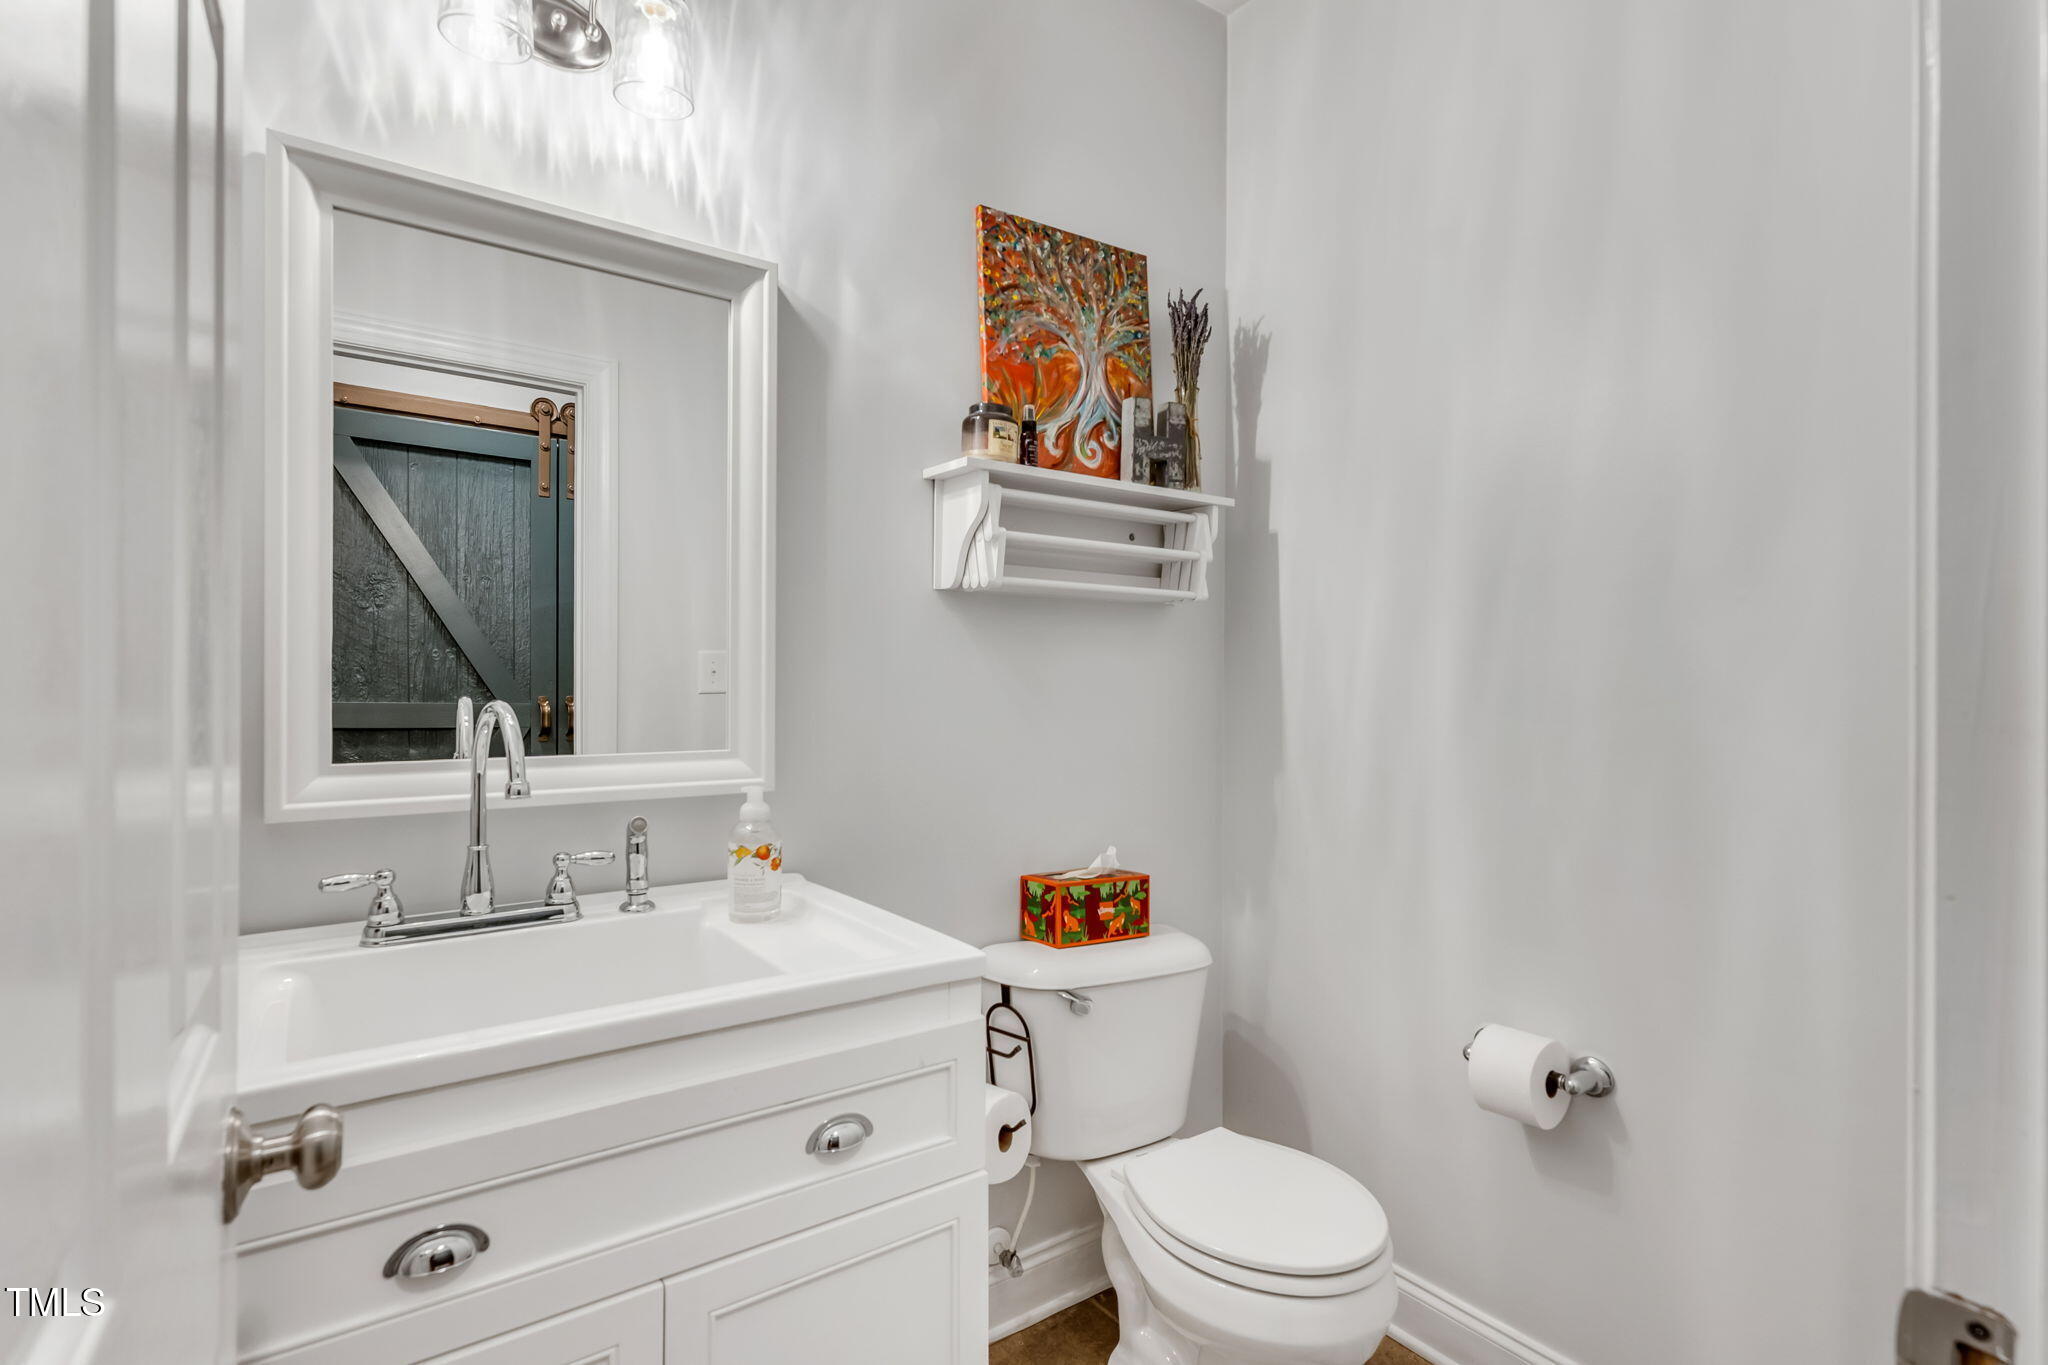
  • half bathroom1
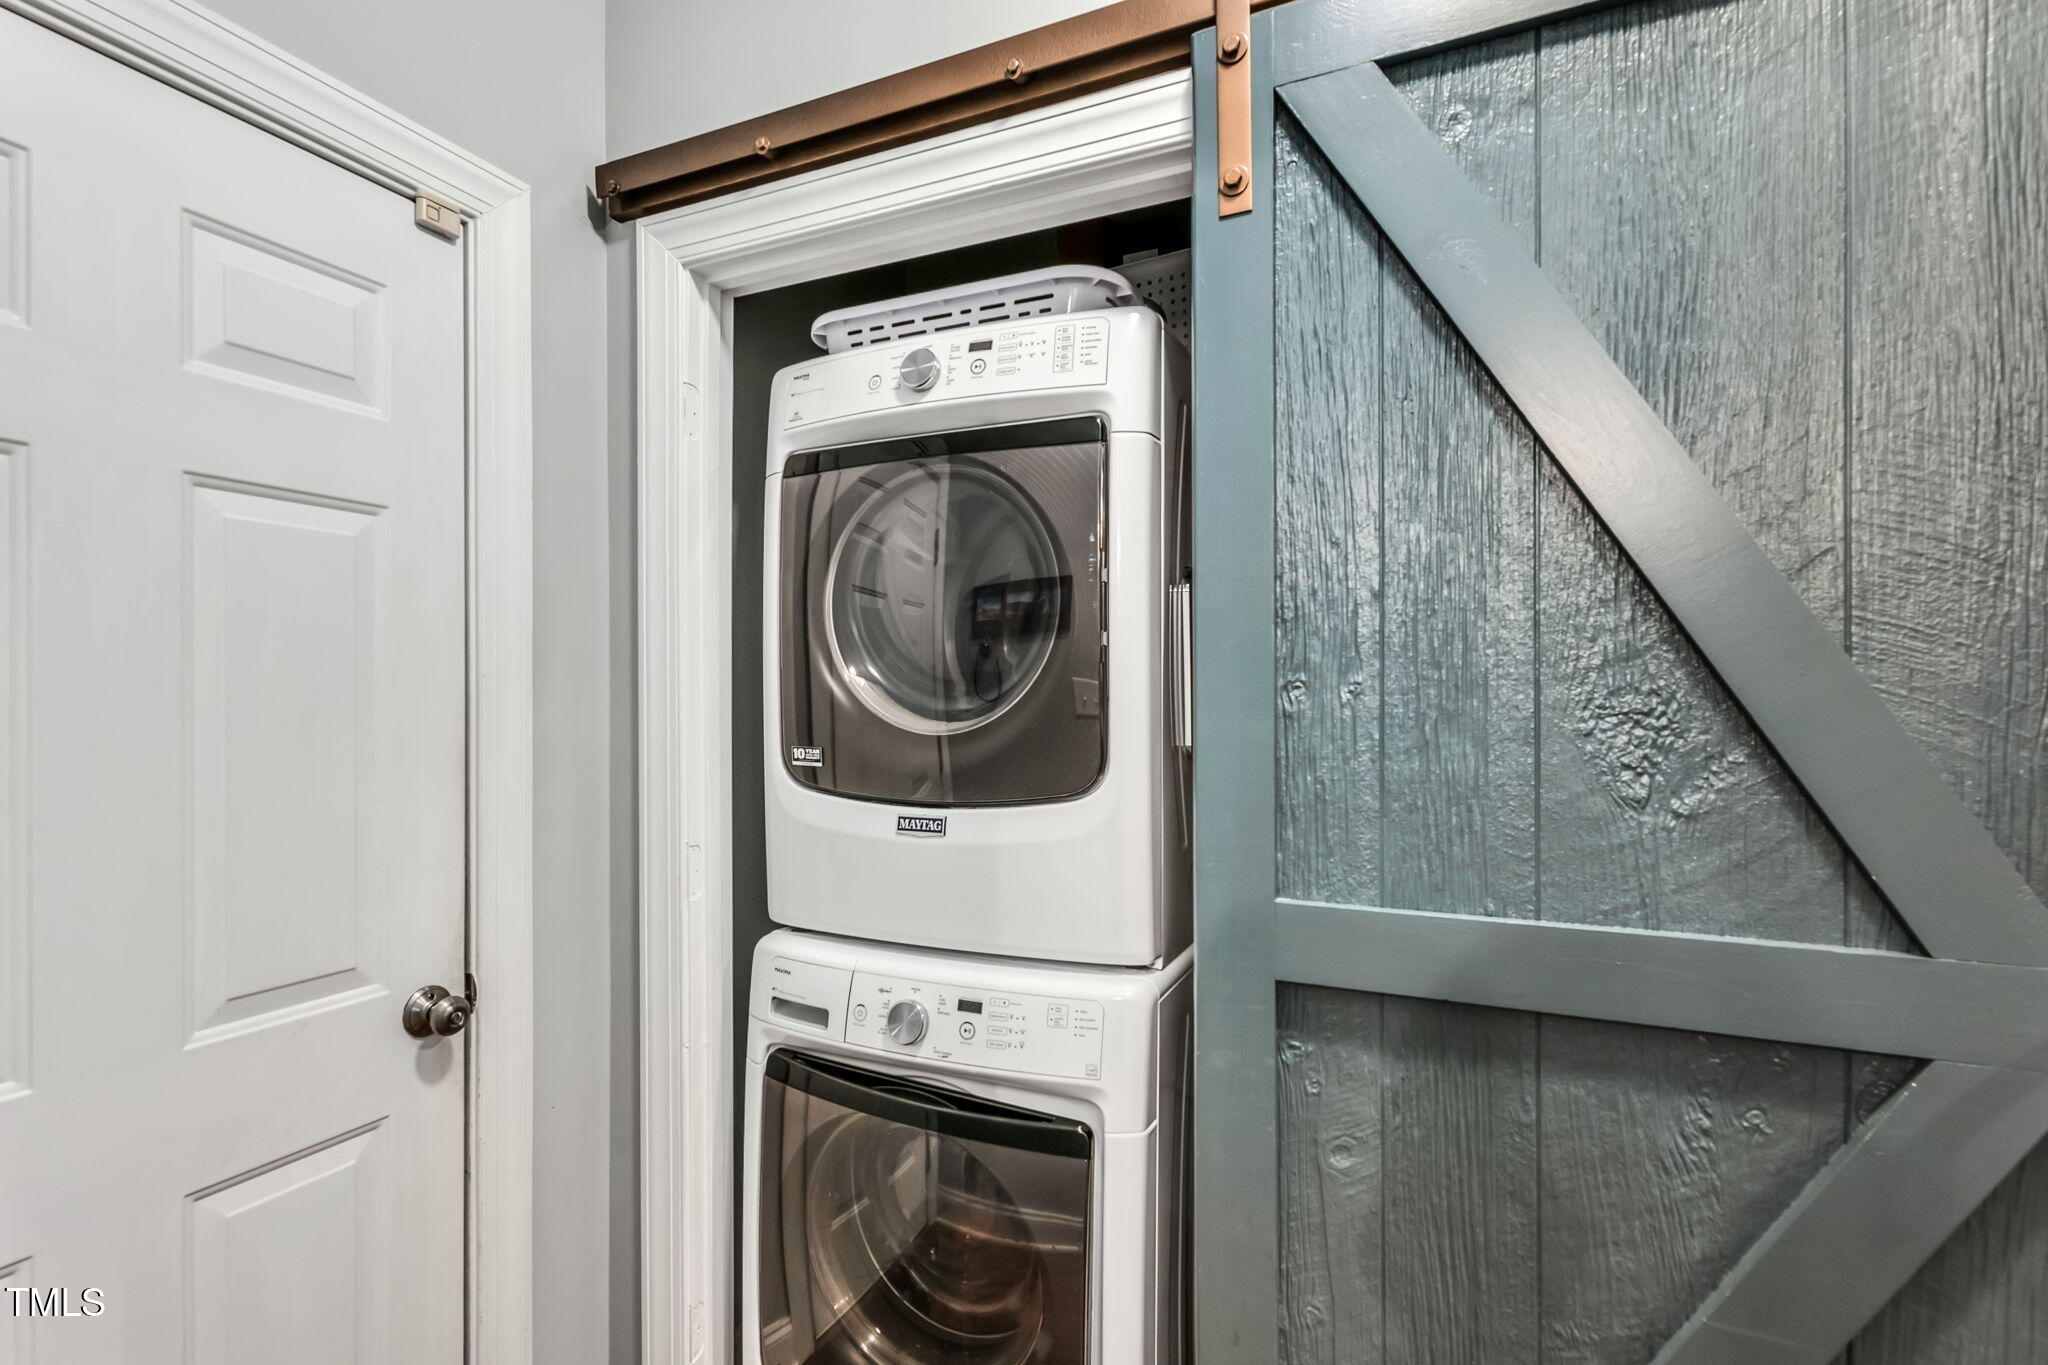
  • Laundry room Common Area, Inside, Main Level
  • Flooring Carpet, Hardwood, Luxury Vinyl
  • Fireplace Gas
  • APPLIANCES Dishwasher, Electric Oven, Electric Range, Microwave, Oven, Range, Refrigerator, Water Heater
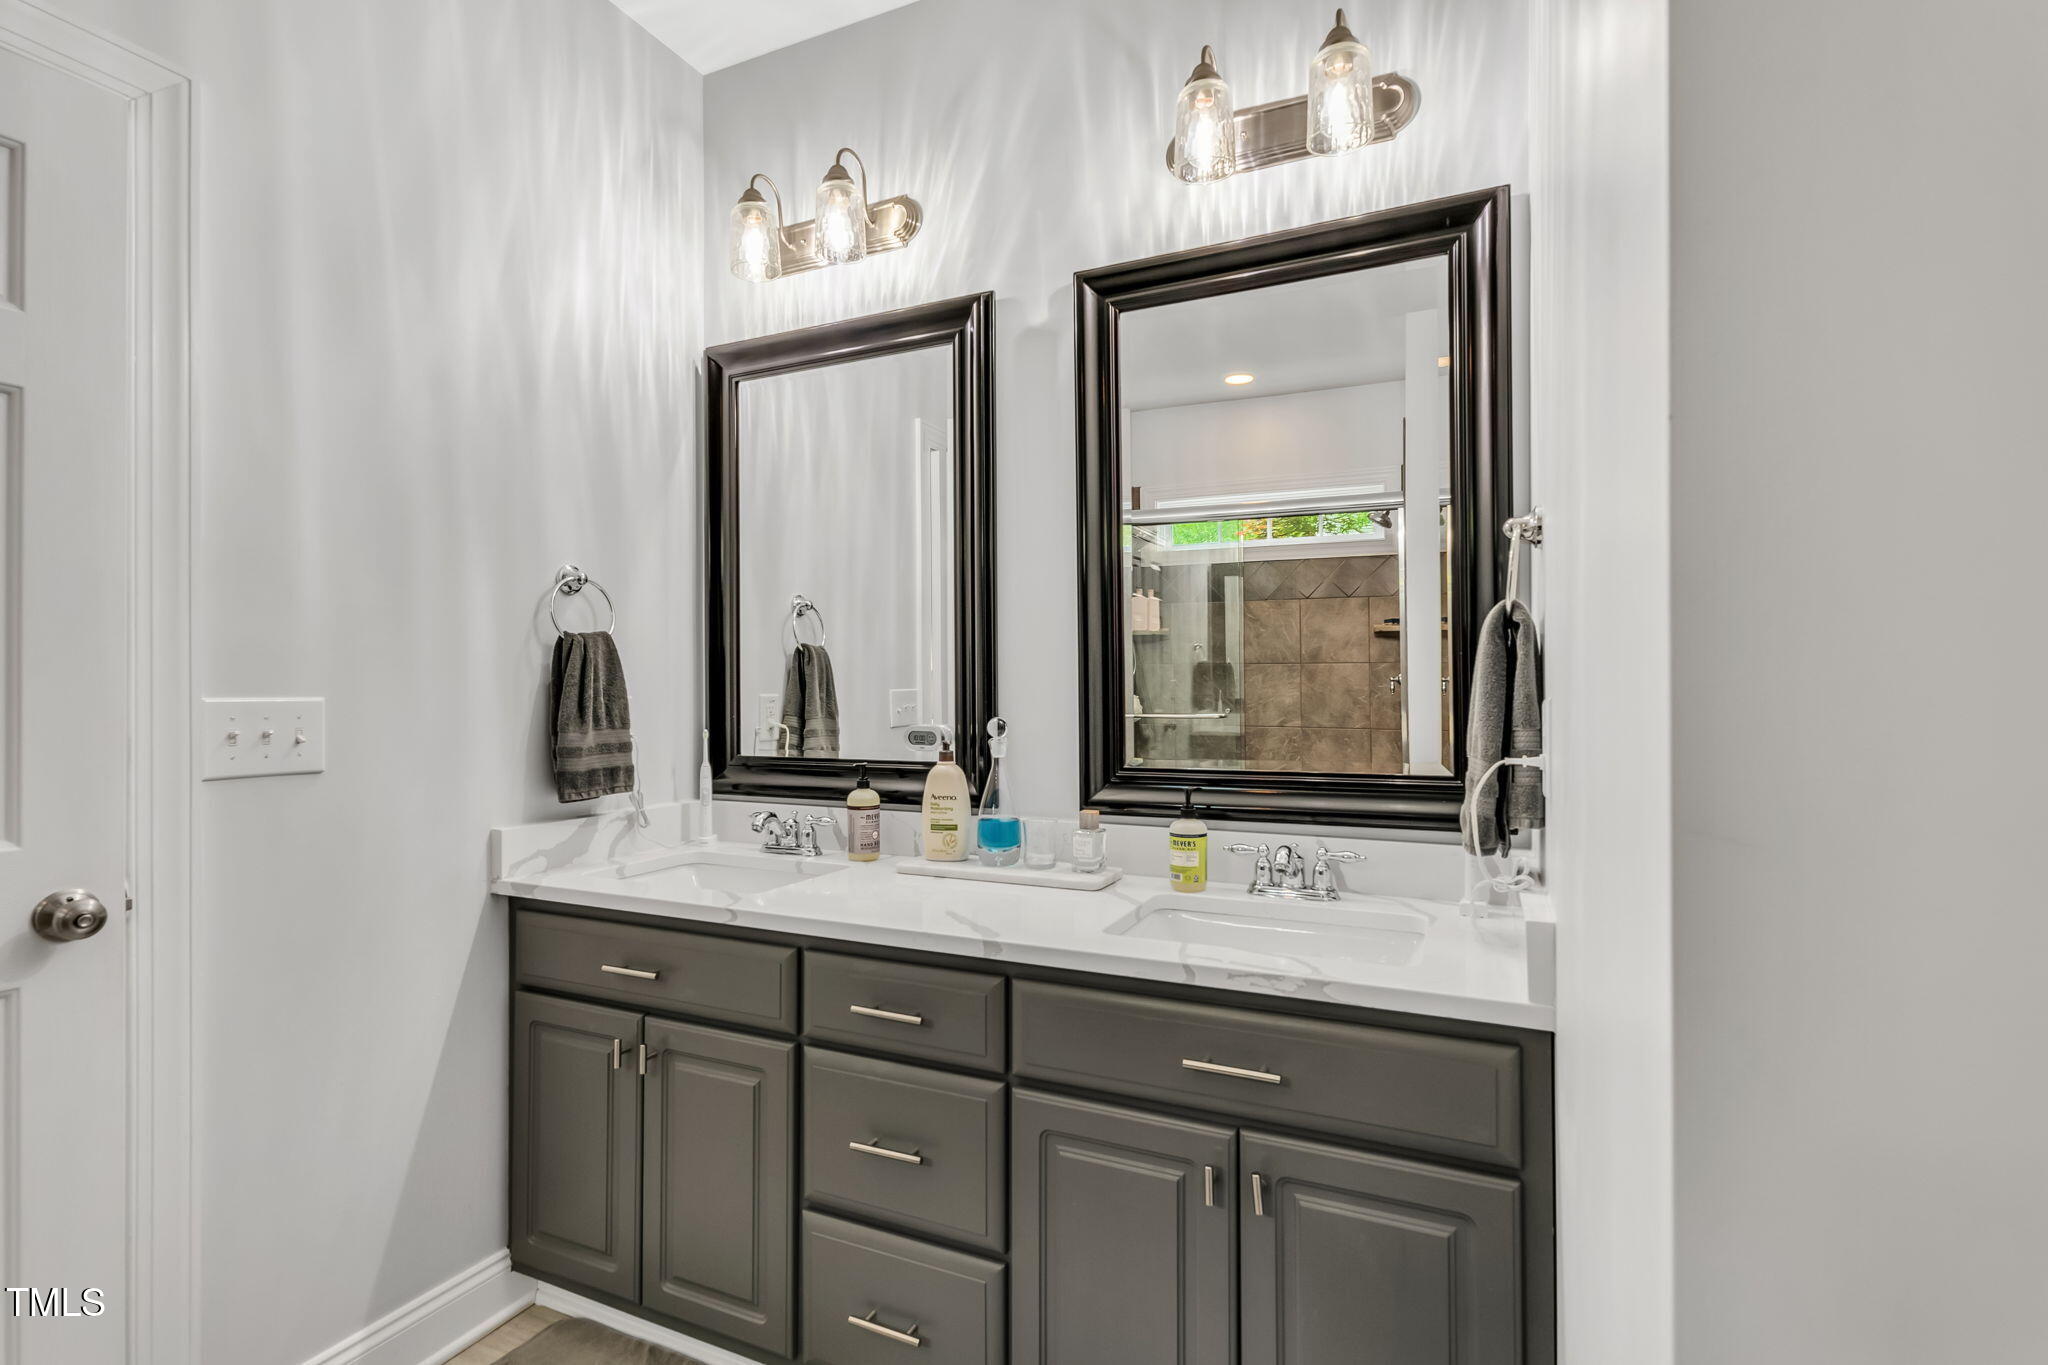
  • other interior Features Ceiling Fan(s), Double Vanity, Eat-in Kitchen, Entrance Foyer, Pantry, Primary Downstairs, Walk-In Shower

Area & Lot

  • Status Sold
  • Date Sold June 4, 2025
  • Living Area2,597 Sq.Ft.
  • Total Area2,597 Sq.Ft.
  • Lot Area0.4 Acres
  • MLS® ID10090179
  • TypeResidential
  • YEAR BUILT2006
  • Architecture StylesTraditional
  • View DescriptionNeighborhood
  • Elementary SchoolJohnston - River Dell
  • Middle SchoolJohnston - Archer Lodge
  • High SchoolJohnston - Corinth Holder

Exterior

  • STORIES2
  • Garage Space2.0
  • water SourcePublic
  • utilitiesElectricity Connected, Sewer Connected, Water Connected
  • roofShingle
  • lot featuresBack Yard, Front Yard, Hardwood Trees, Landscaped, Level, Wooded
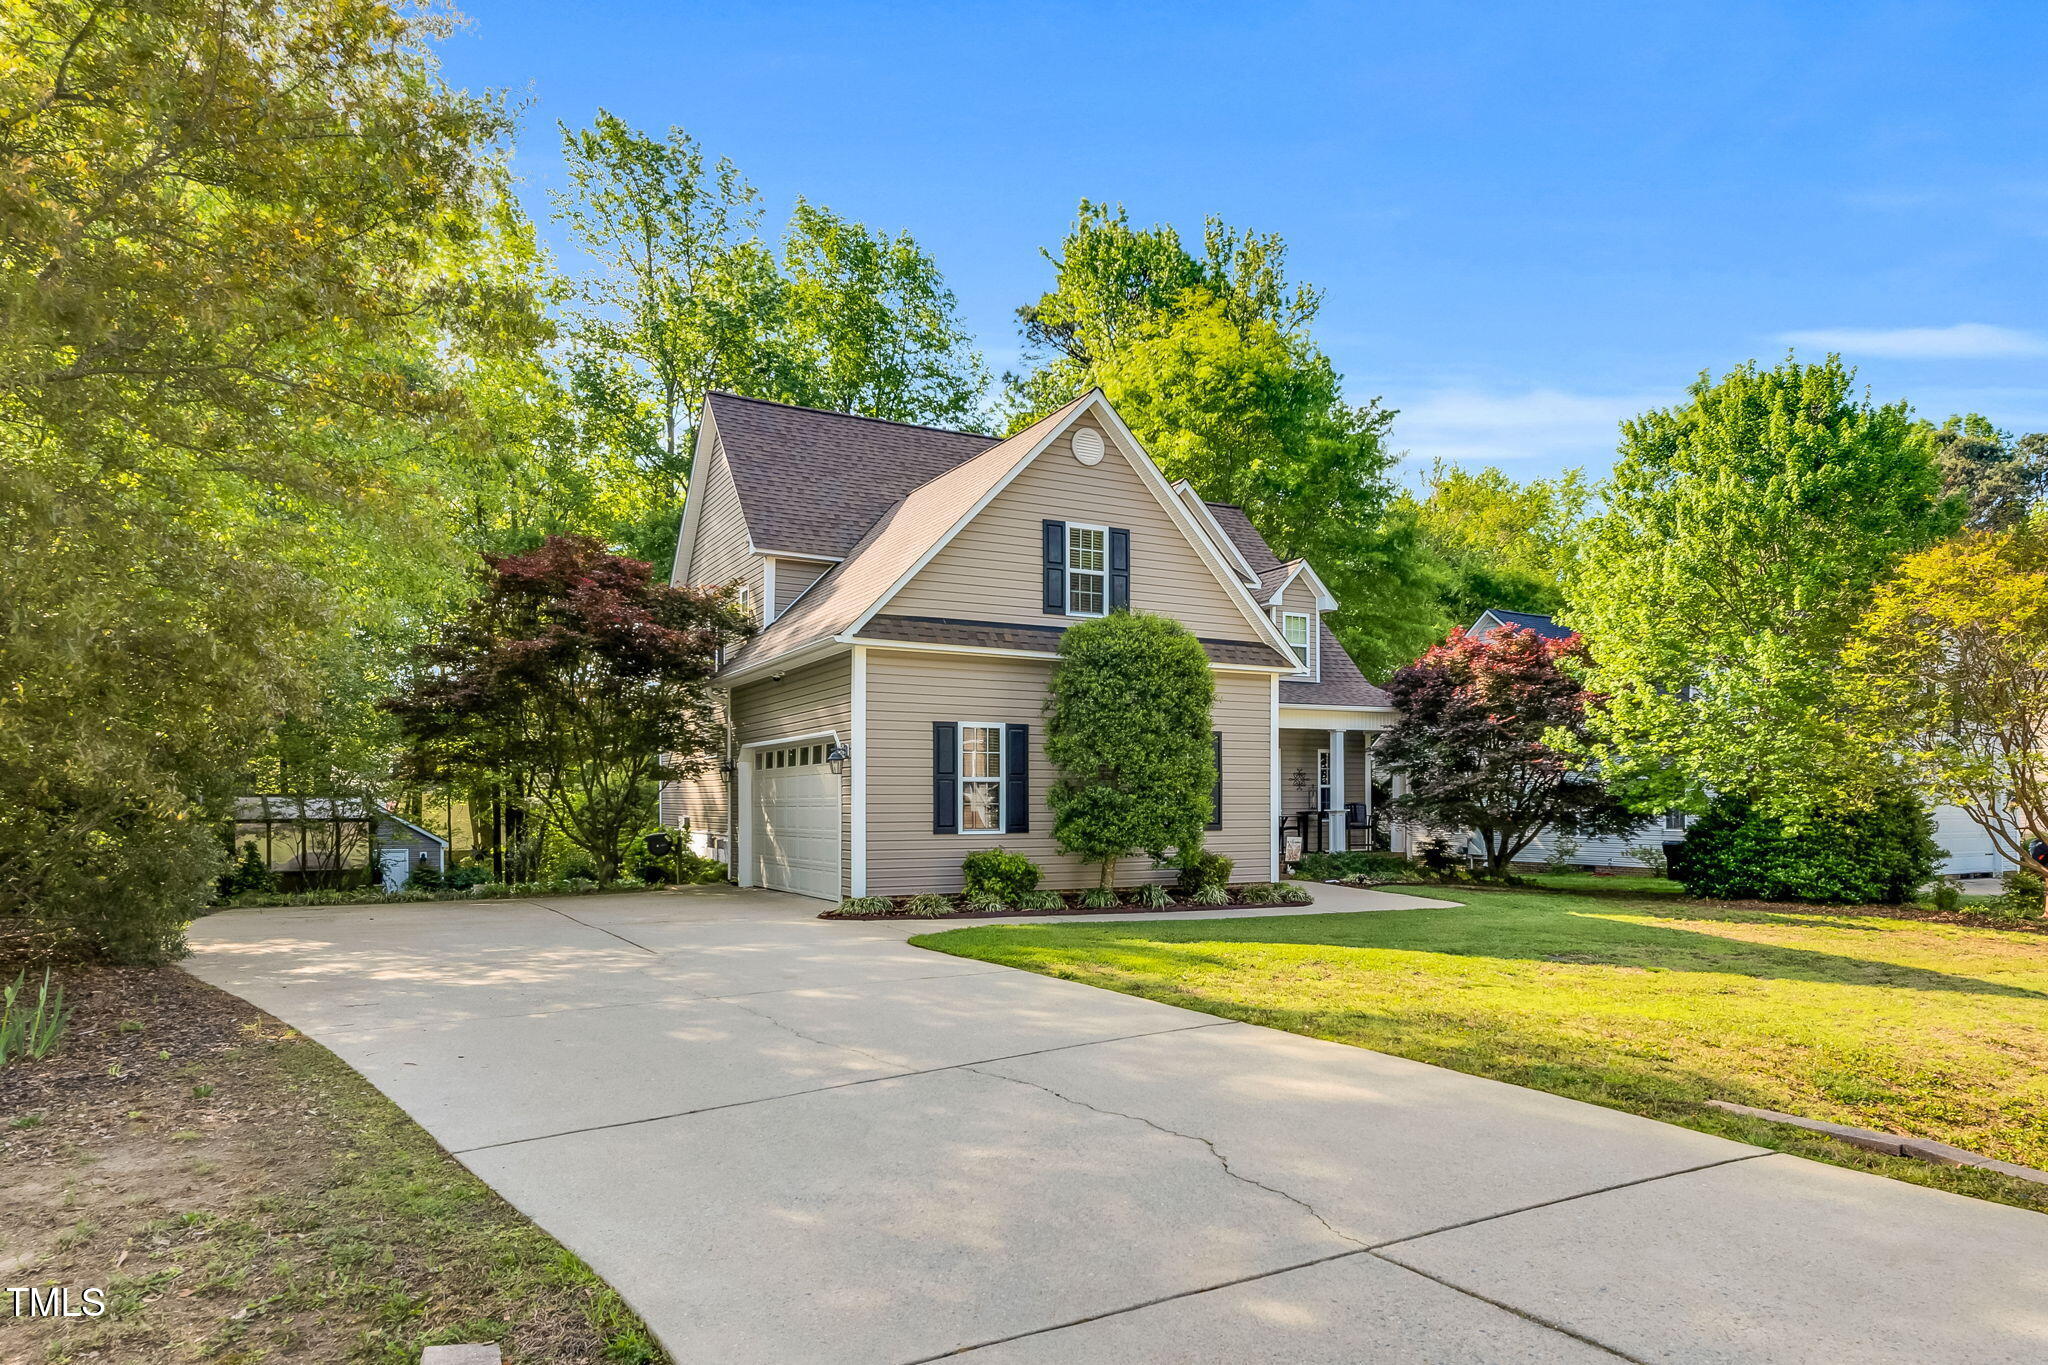
  • parkingAttached, Concrete, Covered, Driveway, Garage, Garage Faces Side, On Site, Open, Outside
  • HEAT TYPEFireplace(s), Heat Pump
  • AIR CONDITIONINGCentral Air
  • sewerPublic Sewer
  • SubstructureRaised
  • HOA AmenitiesPool, Tennis Court(s), Other
  • security FeaturesFire Alarm
  • other exterior FeaturesStorage

Financial

  • Sales Price$470,000
  • HOA $90/mo
View Virtual Tour

Work With Us

We pride ourselves in providing personalized solutions that bring our clients closer to their dream properties and enhance their long-term wealth.

Follow Us on Instagram