Leave a Message

Thank you for your message. We will be in touch with you shortly.

232 Stone River Drive
SEE ALL PHOTOS
232 Stone River Drive
Listing courtesy of HomeTowne Realty
Sold

232 Stone River Drive

232 Stone River Drive, Wendell, NC 27591

$432,500
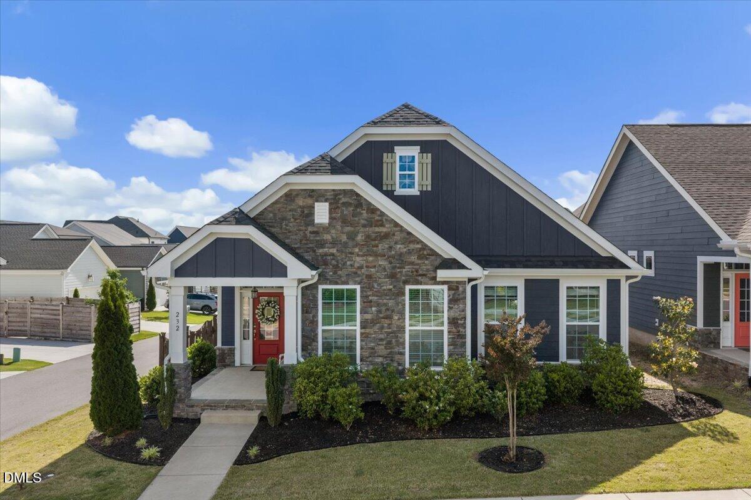
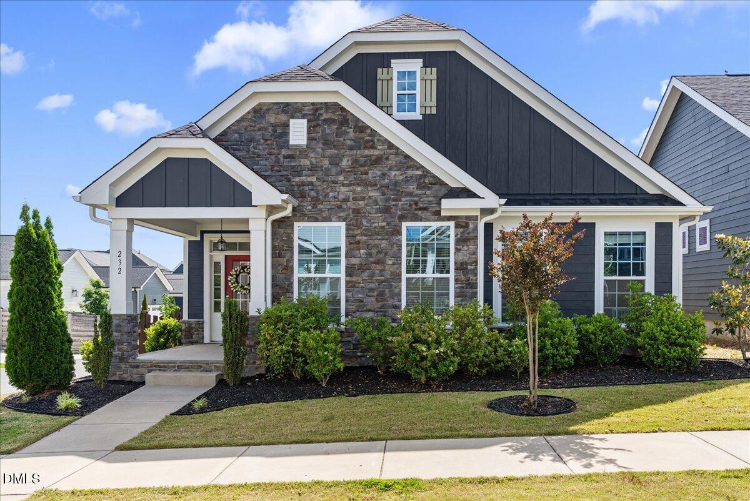
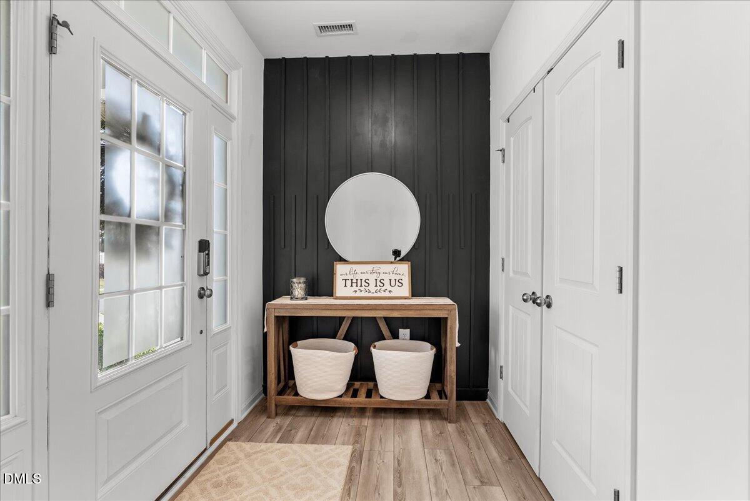
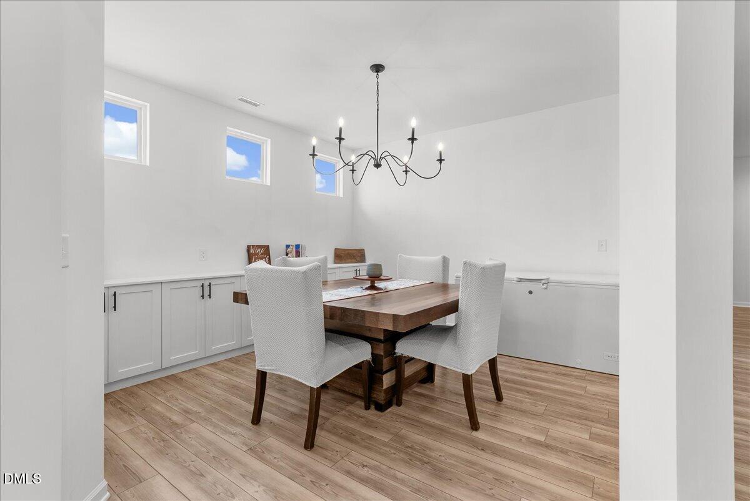
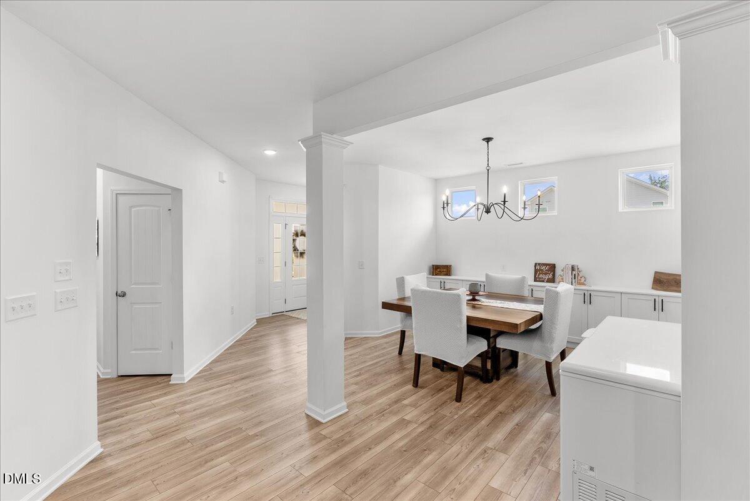
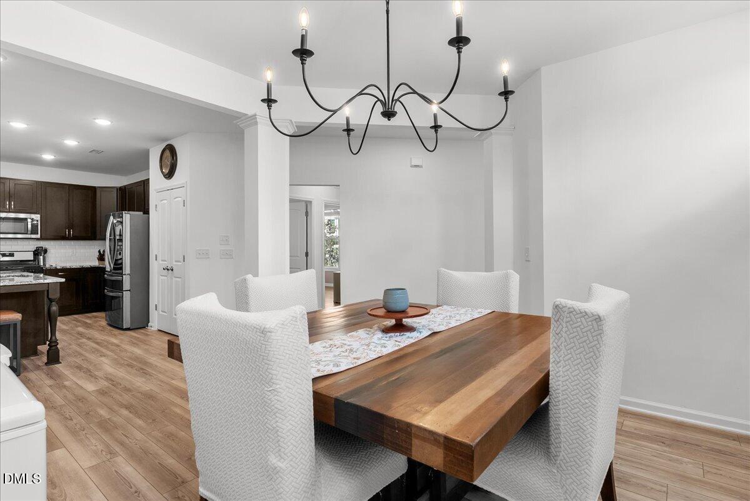
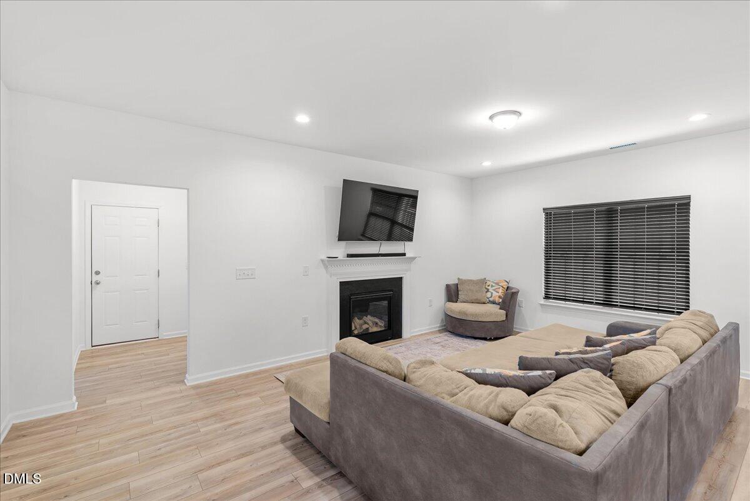
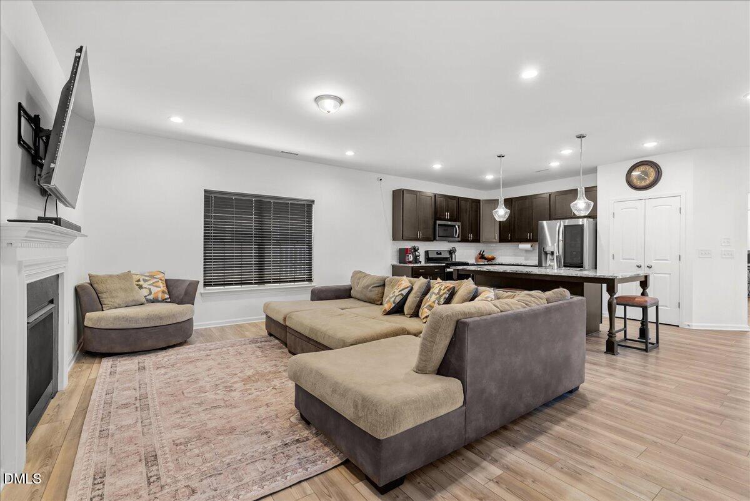
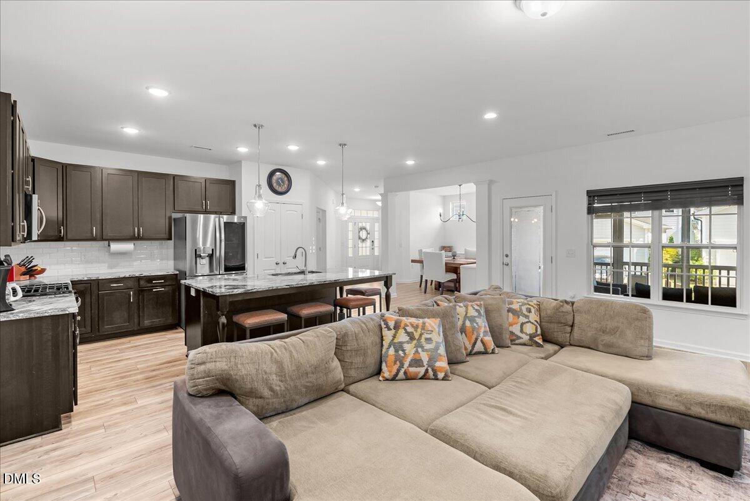
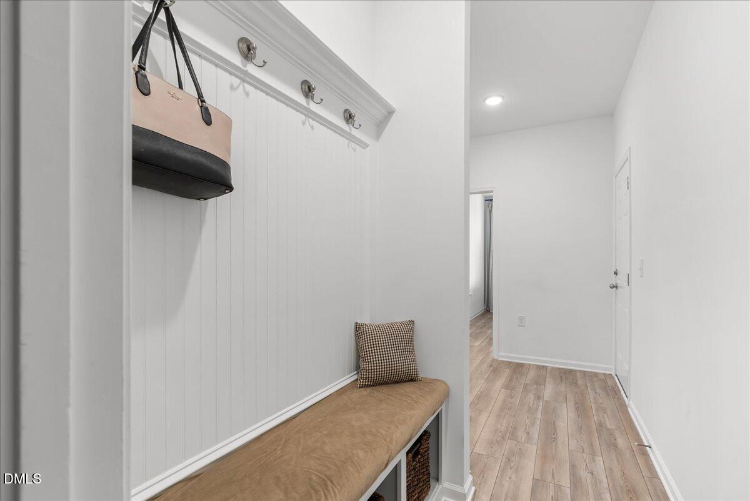
Welcome home to this beautifully maintained one-owner ranch home in the highly sought-after Wendell Falls community, where everyday living feels like a retreat. This thoughtfully designed 3-bedroom home offers a bright open-concept layout with a desirable split-bedroom floor plan, neutral colors throughout, and durable LVP flooring across the main living areas.
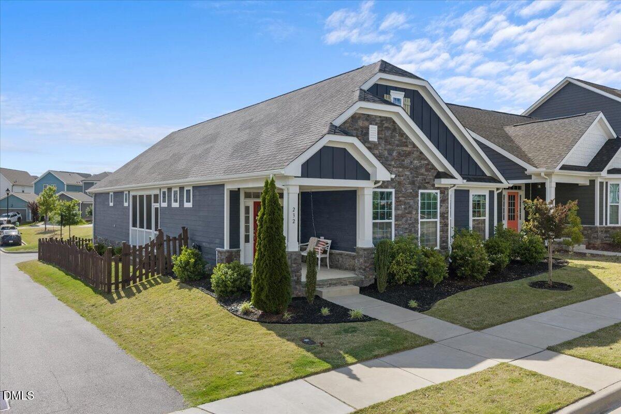
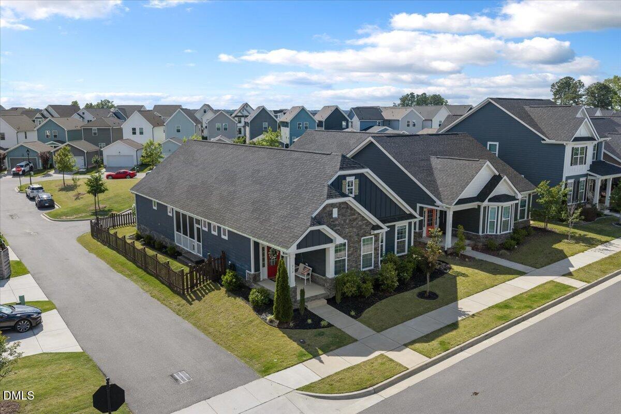
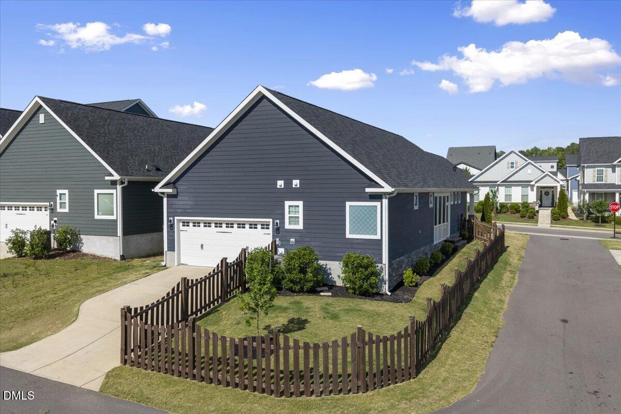
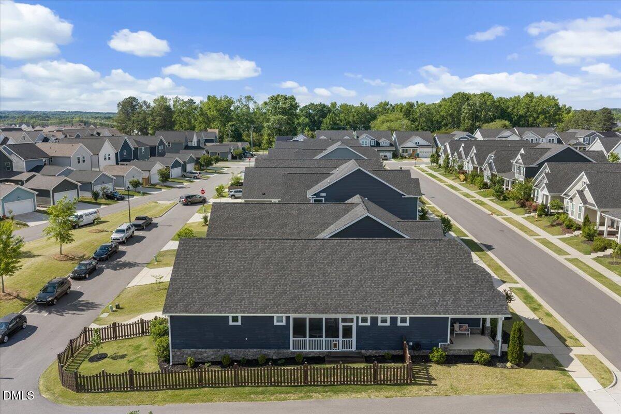
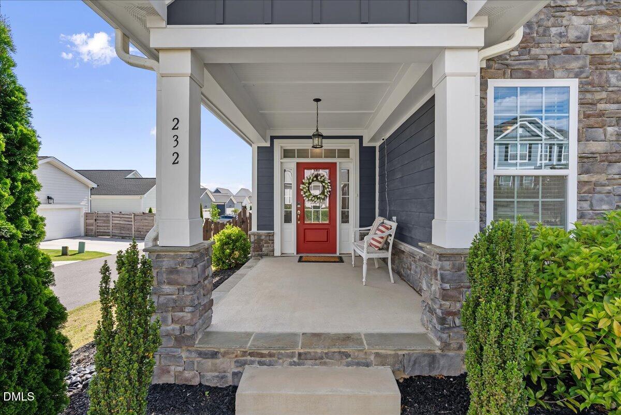
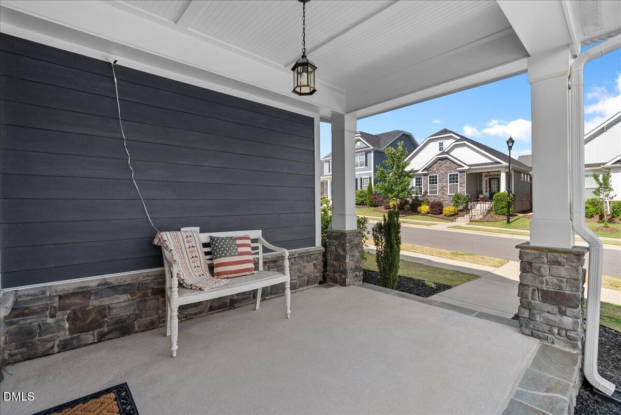
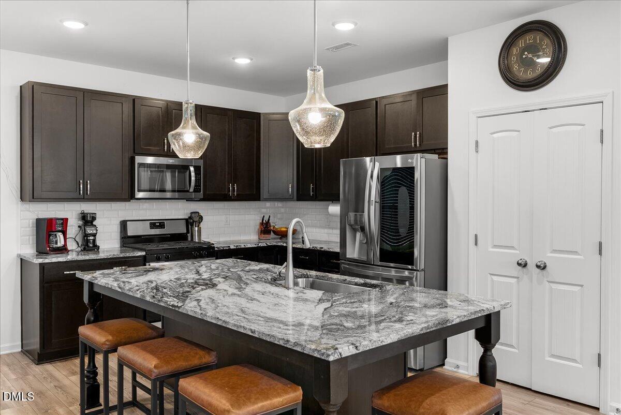
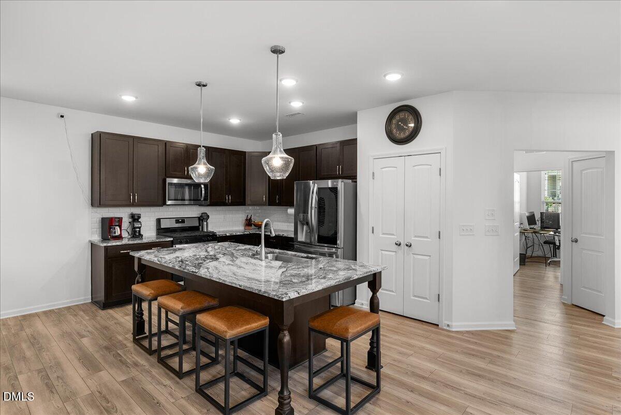
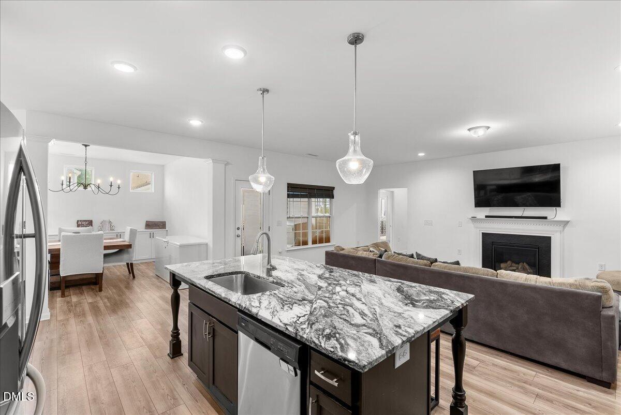
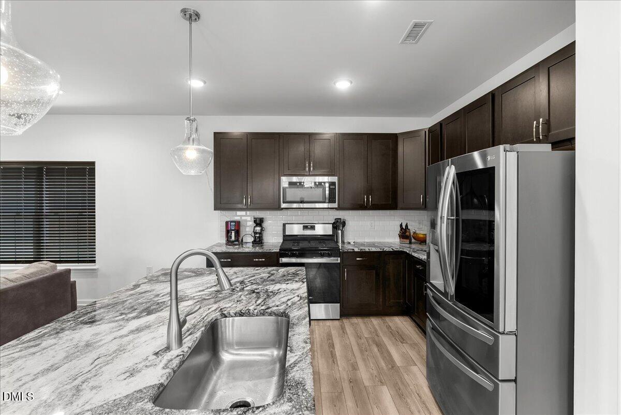
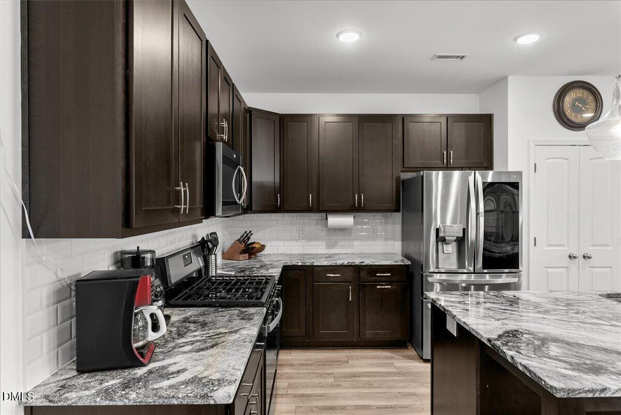
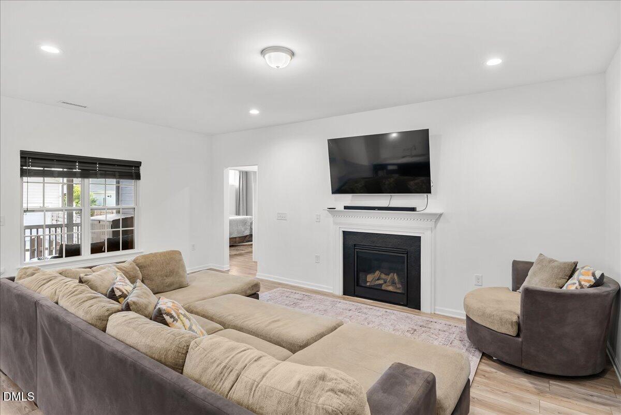
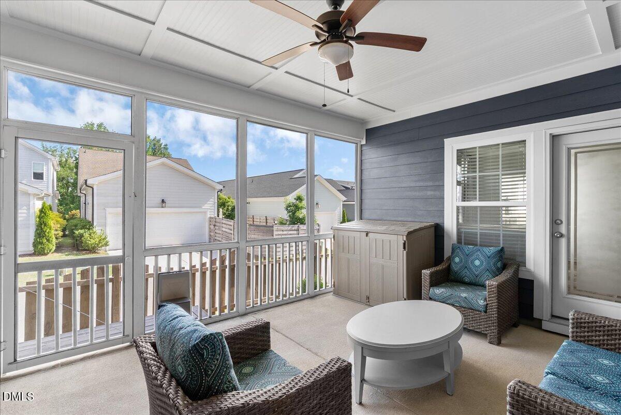
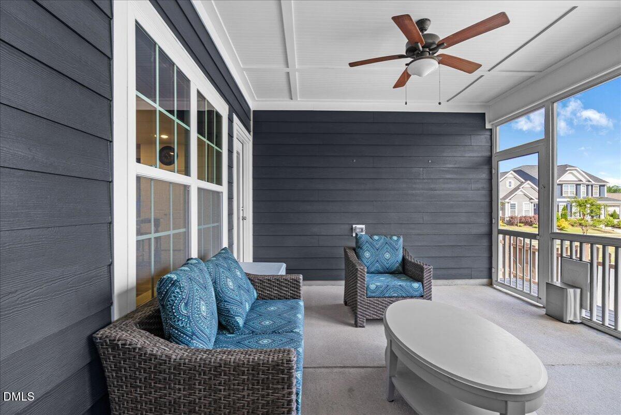
The stunning kitchen is both functional and inviting, featuring granite countertops, an oversized center island, gas stove, abundant cabinetry, and seamless flow into the spacious living room anchored by a cozy fireplace. Enjoy quiet mornings on the extended front porch or unwind on the screened porch overlooking the fenced side and backyard situated on a desirable corner lot with additional open space behind the home.
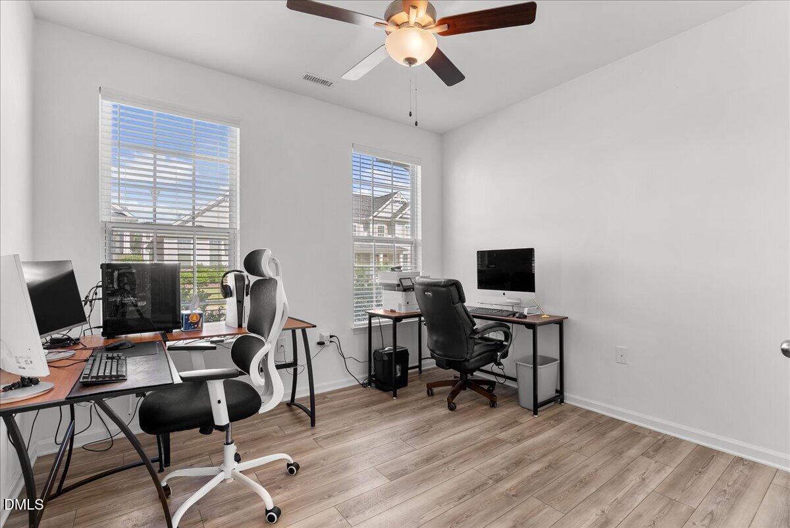
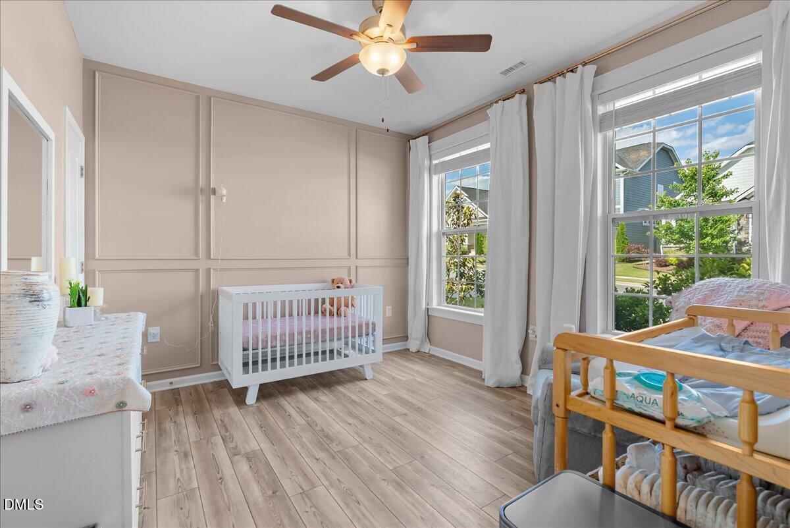
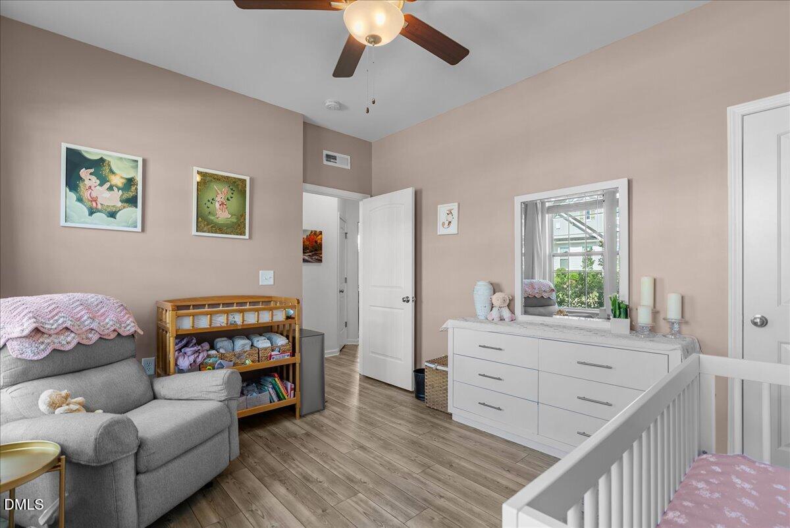
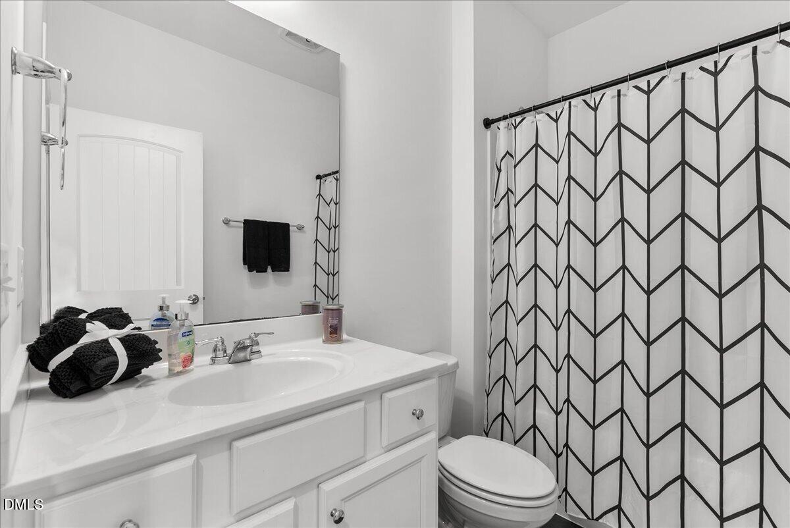
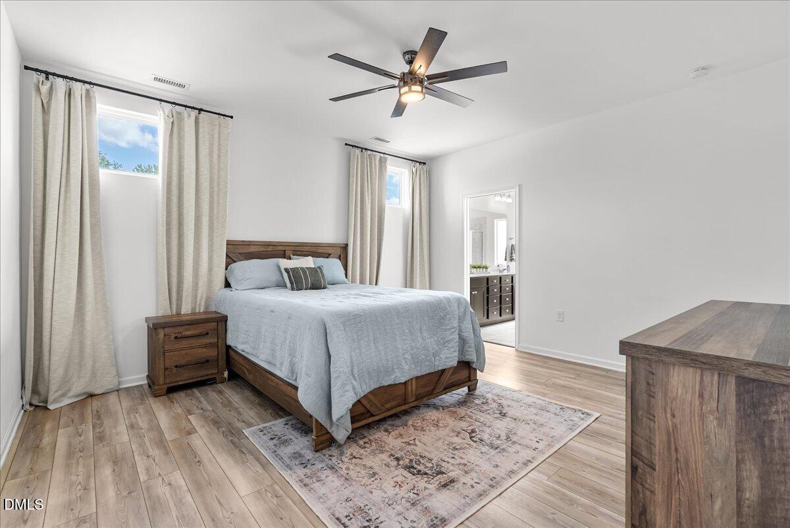
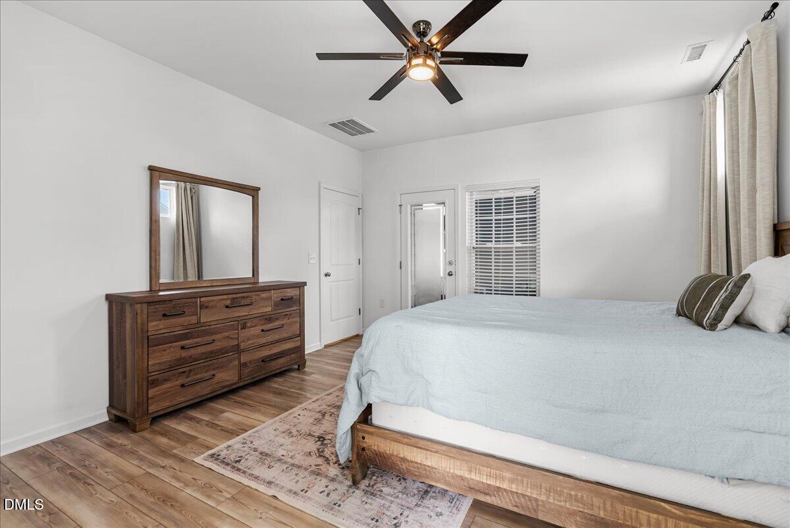
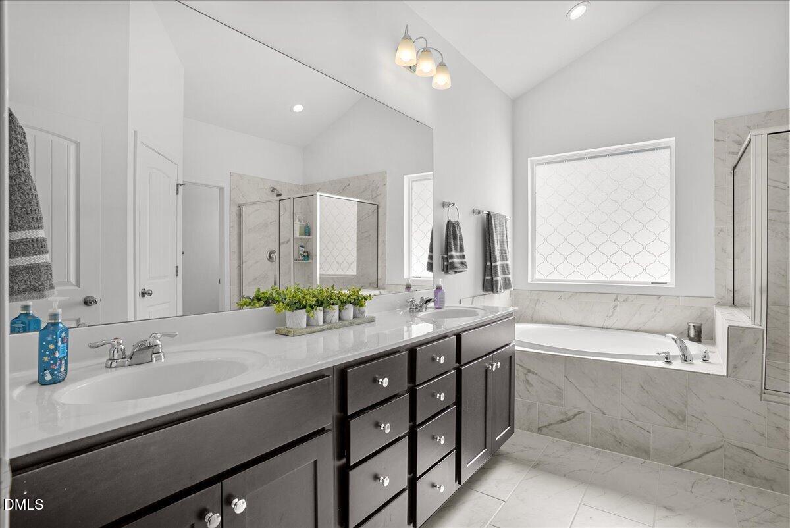
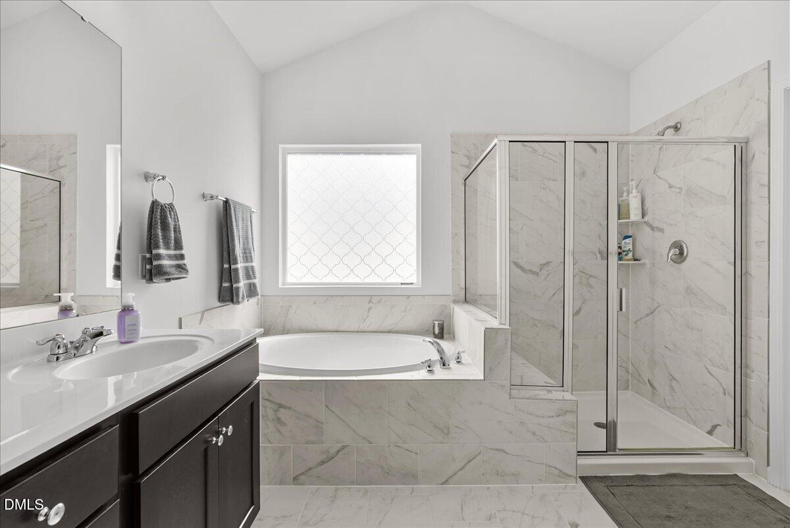
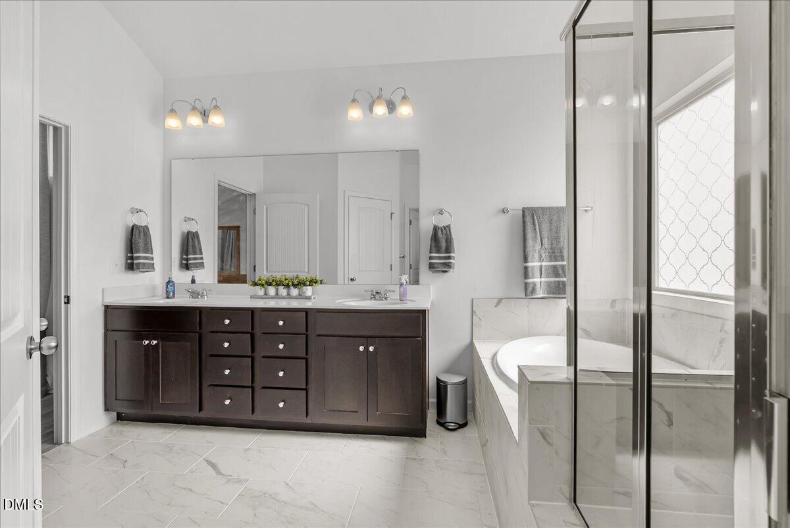
The spacious primary suite offers generous closet space, dreamy bathroom and a relaxing retreat from the main living areas, while additional bedrooms provide flexibility for guests, office space, or hobbies. Additional upgrades and features include fiber cement siding, 30-year architectural shingles, gas water heater, electric vehicle charger, pull-down attic stairs in the garage, and a 2-car garage with extra parking.
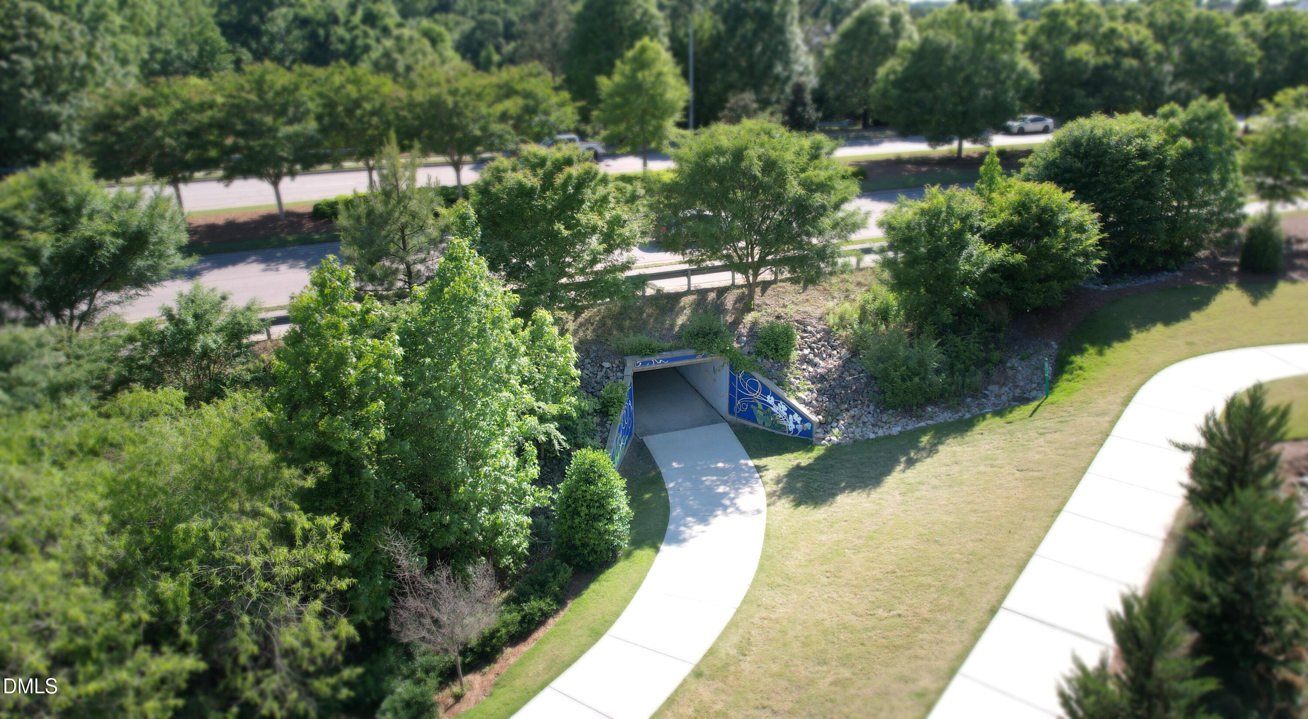
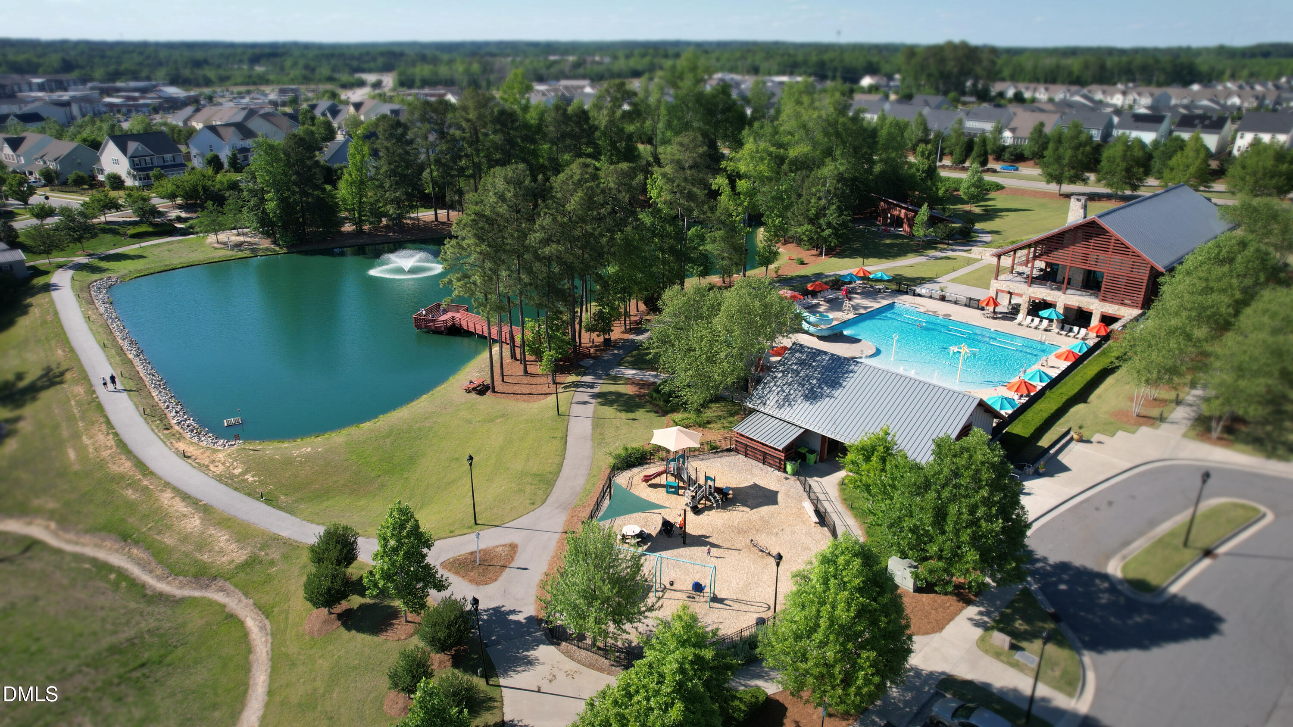
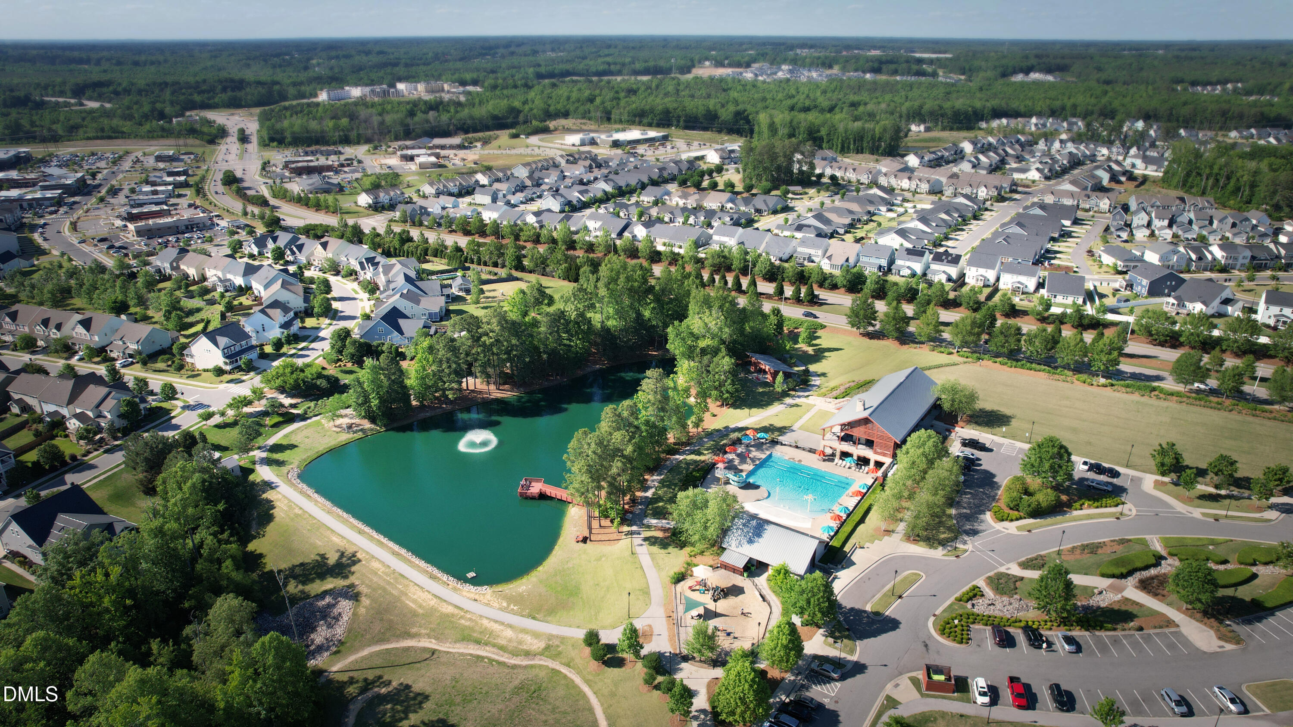
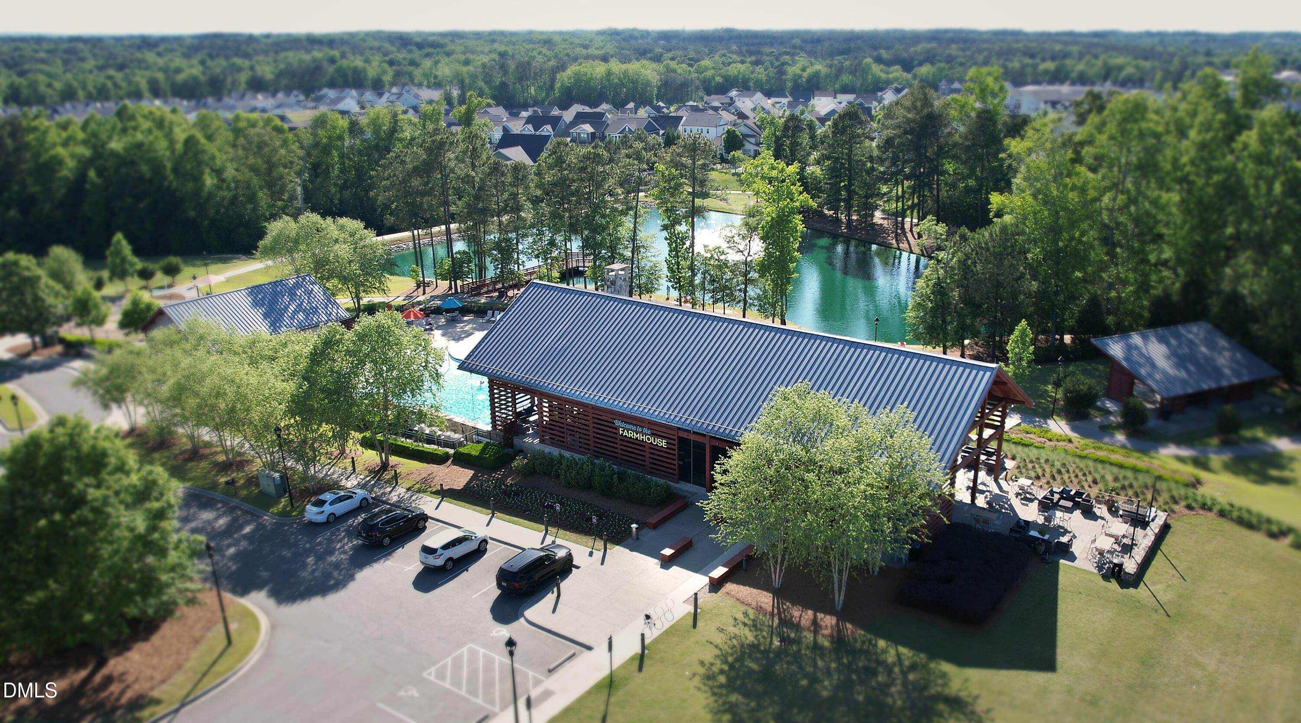
Residents of Wendell Falls enjoy resort-style amenities including an outdoor pool, walking trails, shopping, dining, and convenient access to major highways. Move-in ready and beautifully cared for, this home offers the perfect blend of comfort, style, and community living. Don't miss your chance to make it yours!

3
beds

2
baths

1,863 Sq.Ft. LIVING AREA

6,098 Sq.Ft. lot

Joe DeLoach

Joe DeLoach

Features & Amenities

Interior

  • total bedrooms3
  • Total bathrooms2
  • full bathrooms2
  • Laundry room Laundry Room, Main Level
  • Flooring Ceramic Tile, Luxury Vinyl, Tile
  • Fireplace Gas, Living Room
  • APPLIANCES Dishwasher, Gas Range, Microwave
  • other interior Features Ceiling Fan(s), Entrance Foyer, Granite Counters, High Speed Internet, Kitchen Island, Open Floorplan, Primary Downstairs, Radon Mitigation, Separate Shower, Smooth Ceilings, Soaking Tub, Walk-In Closet(s), Walk-In Shower

Area & Lot

  • Status Sold
  • Date Sold July 9, 2026
  • Living Area1,863 Sq.Ft.
  • Total Area1,863 Sq.Ft.
  • Lot Area6,098 Sq.Ft.
  • MLS® ID10167532
  • TypeResidential
  • YEAR BUILT2021
  • NeighborhoodWendell Falls
  • Architecture StylesRanch
  • View DescriptionNone
  • Elementary SchoolWake - Lake Myra Elementary
  • Middle SchoolWake - Wendell Middle
  • High SchoolWake - East Wake High School

Exterior

  • STORIES1
  • Garage Space2.0
  • water SourcePublic
  • utilitiesNatural Gas Connected
  • PoolCommunity, In Ground, Outdoor Pool
  • roofArchitectural Shingle
  • lot featuresCorner Lot, Landscaped, None
  • parkingAttached, Direct Access, Garage, Kitchen Level
  • HEAT TYPEForced Air
  • AIR CONDITIONINGCentral Air
  • sewerPublic Sewer
  • SubstructureSlab
  • HOA AmenitiesClubhouse, Dog Park, Fitness Center, Jogging Path, Park, Playground, Pond Year Round, Pool, Trail(s)
  • other exterior FeaturesFenced Yard

Financial

  • Sales Price$432,500
  • HOA $105/mo

Wendell Falls

Explore

Work With Us

We pride ourselves in providing personalized solutions that bring our clients closer to their dream properties and enhance their long-term wealth.

Follow Us on Instagram