Leave a Message

Thank you for your message. We will be in touch with you shortly.

228 Thunder Forest Lane
SEE ALL PHOTOS
228 Thunder Forest Lane
Listing courtesy of Why Realty Group
Pending

228 Thunder Forest Lane

228 Thunder Forest Lane, Wendell, NC 27591

$435,900
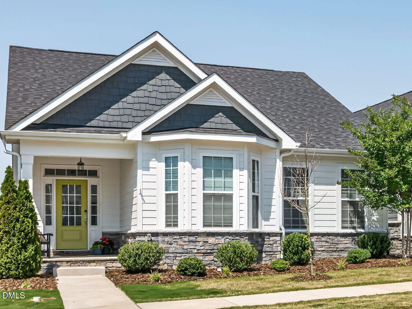
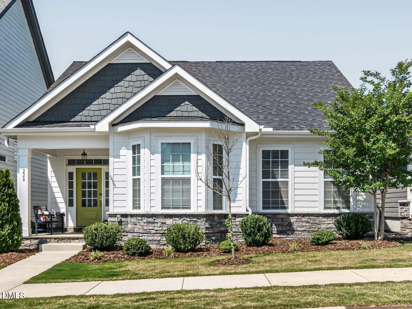
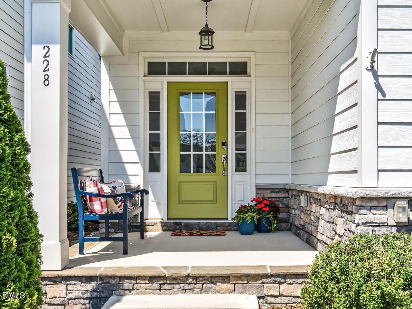
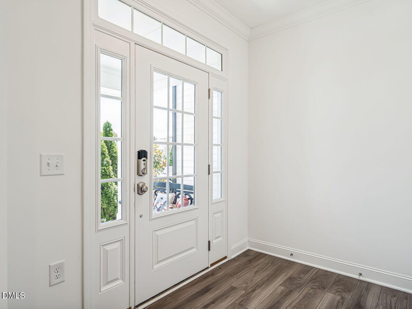
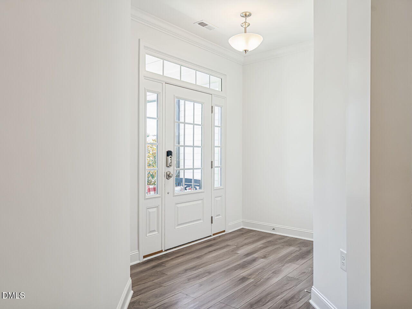
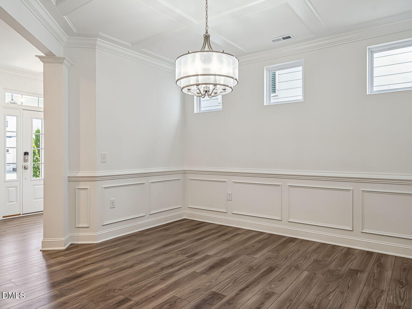
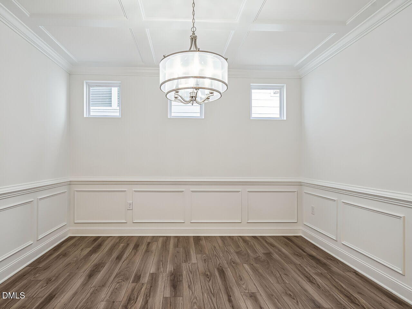
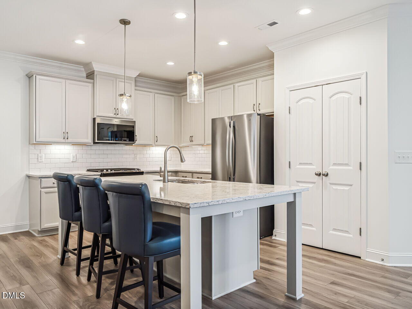
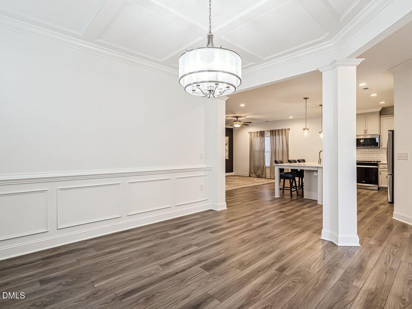
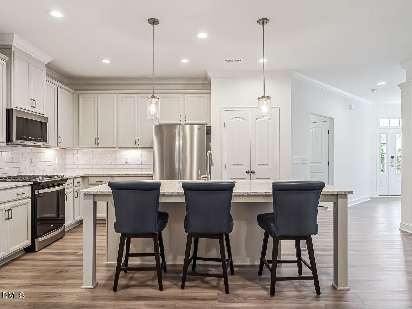
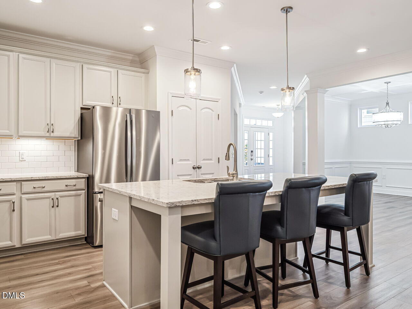
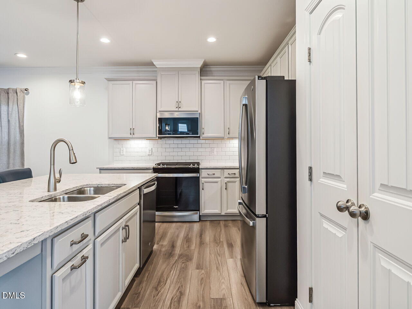
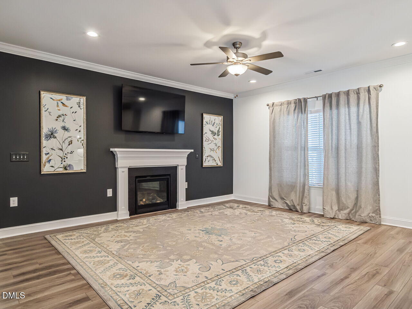
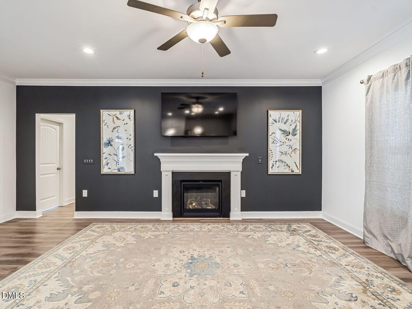
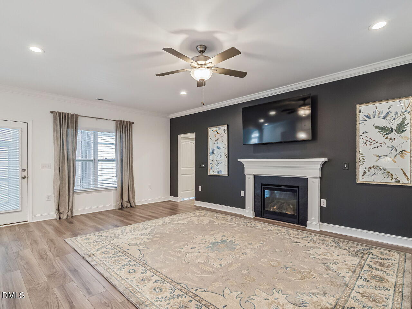
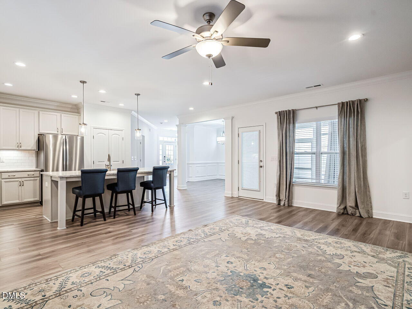
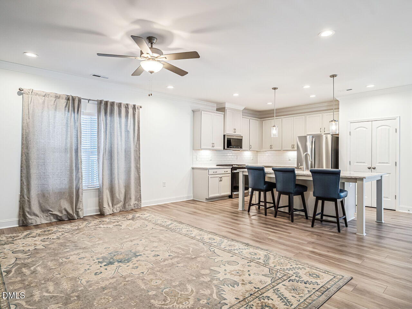
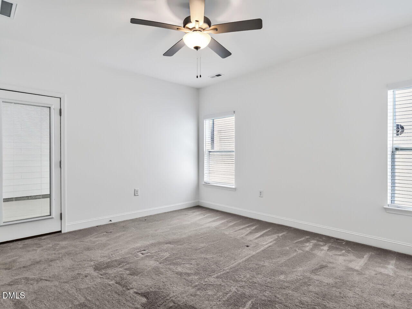
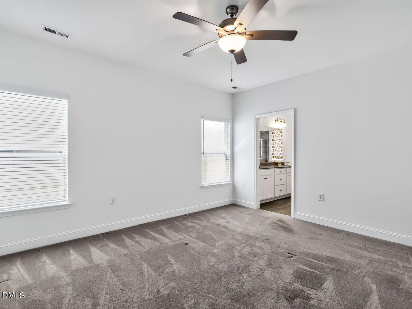
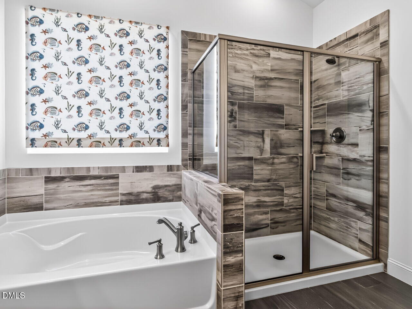
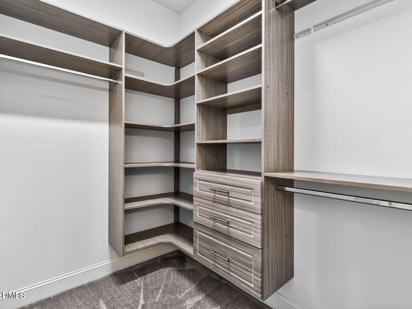
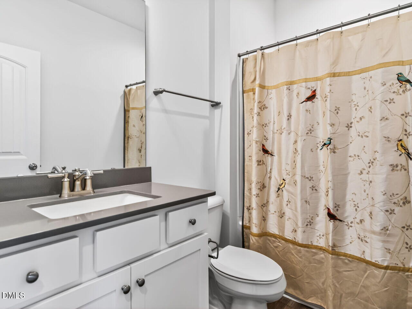
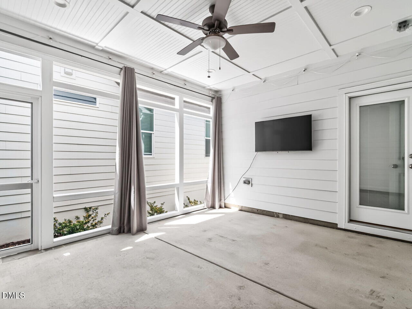
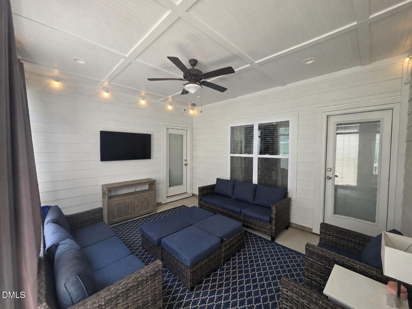
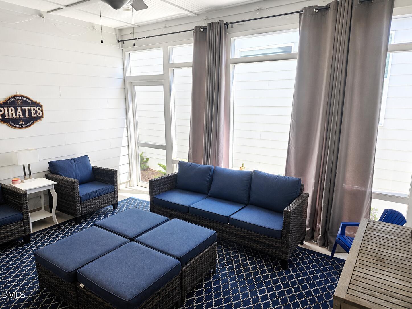
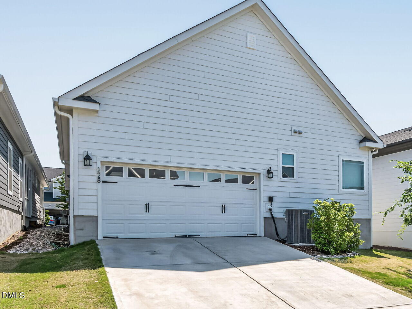
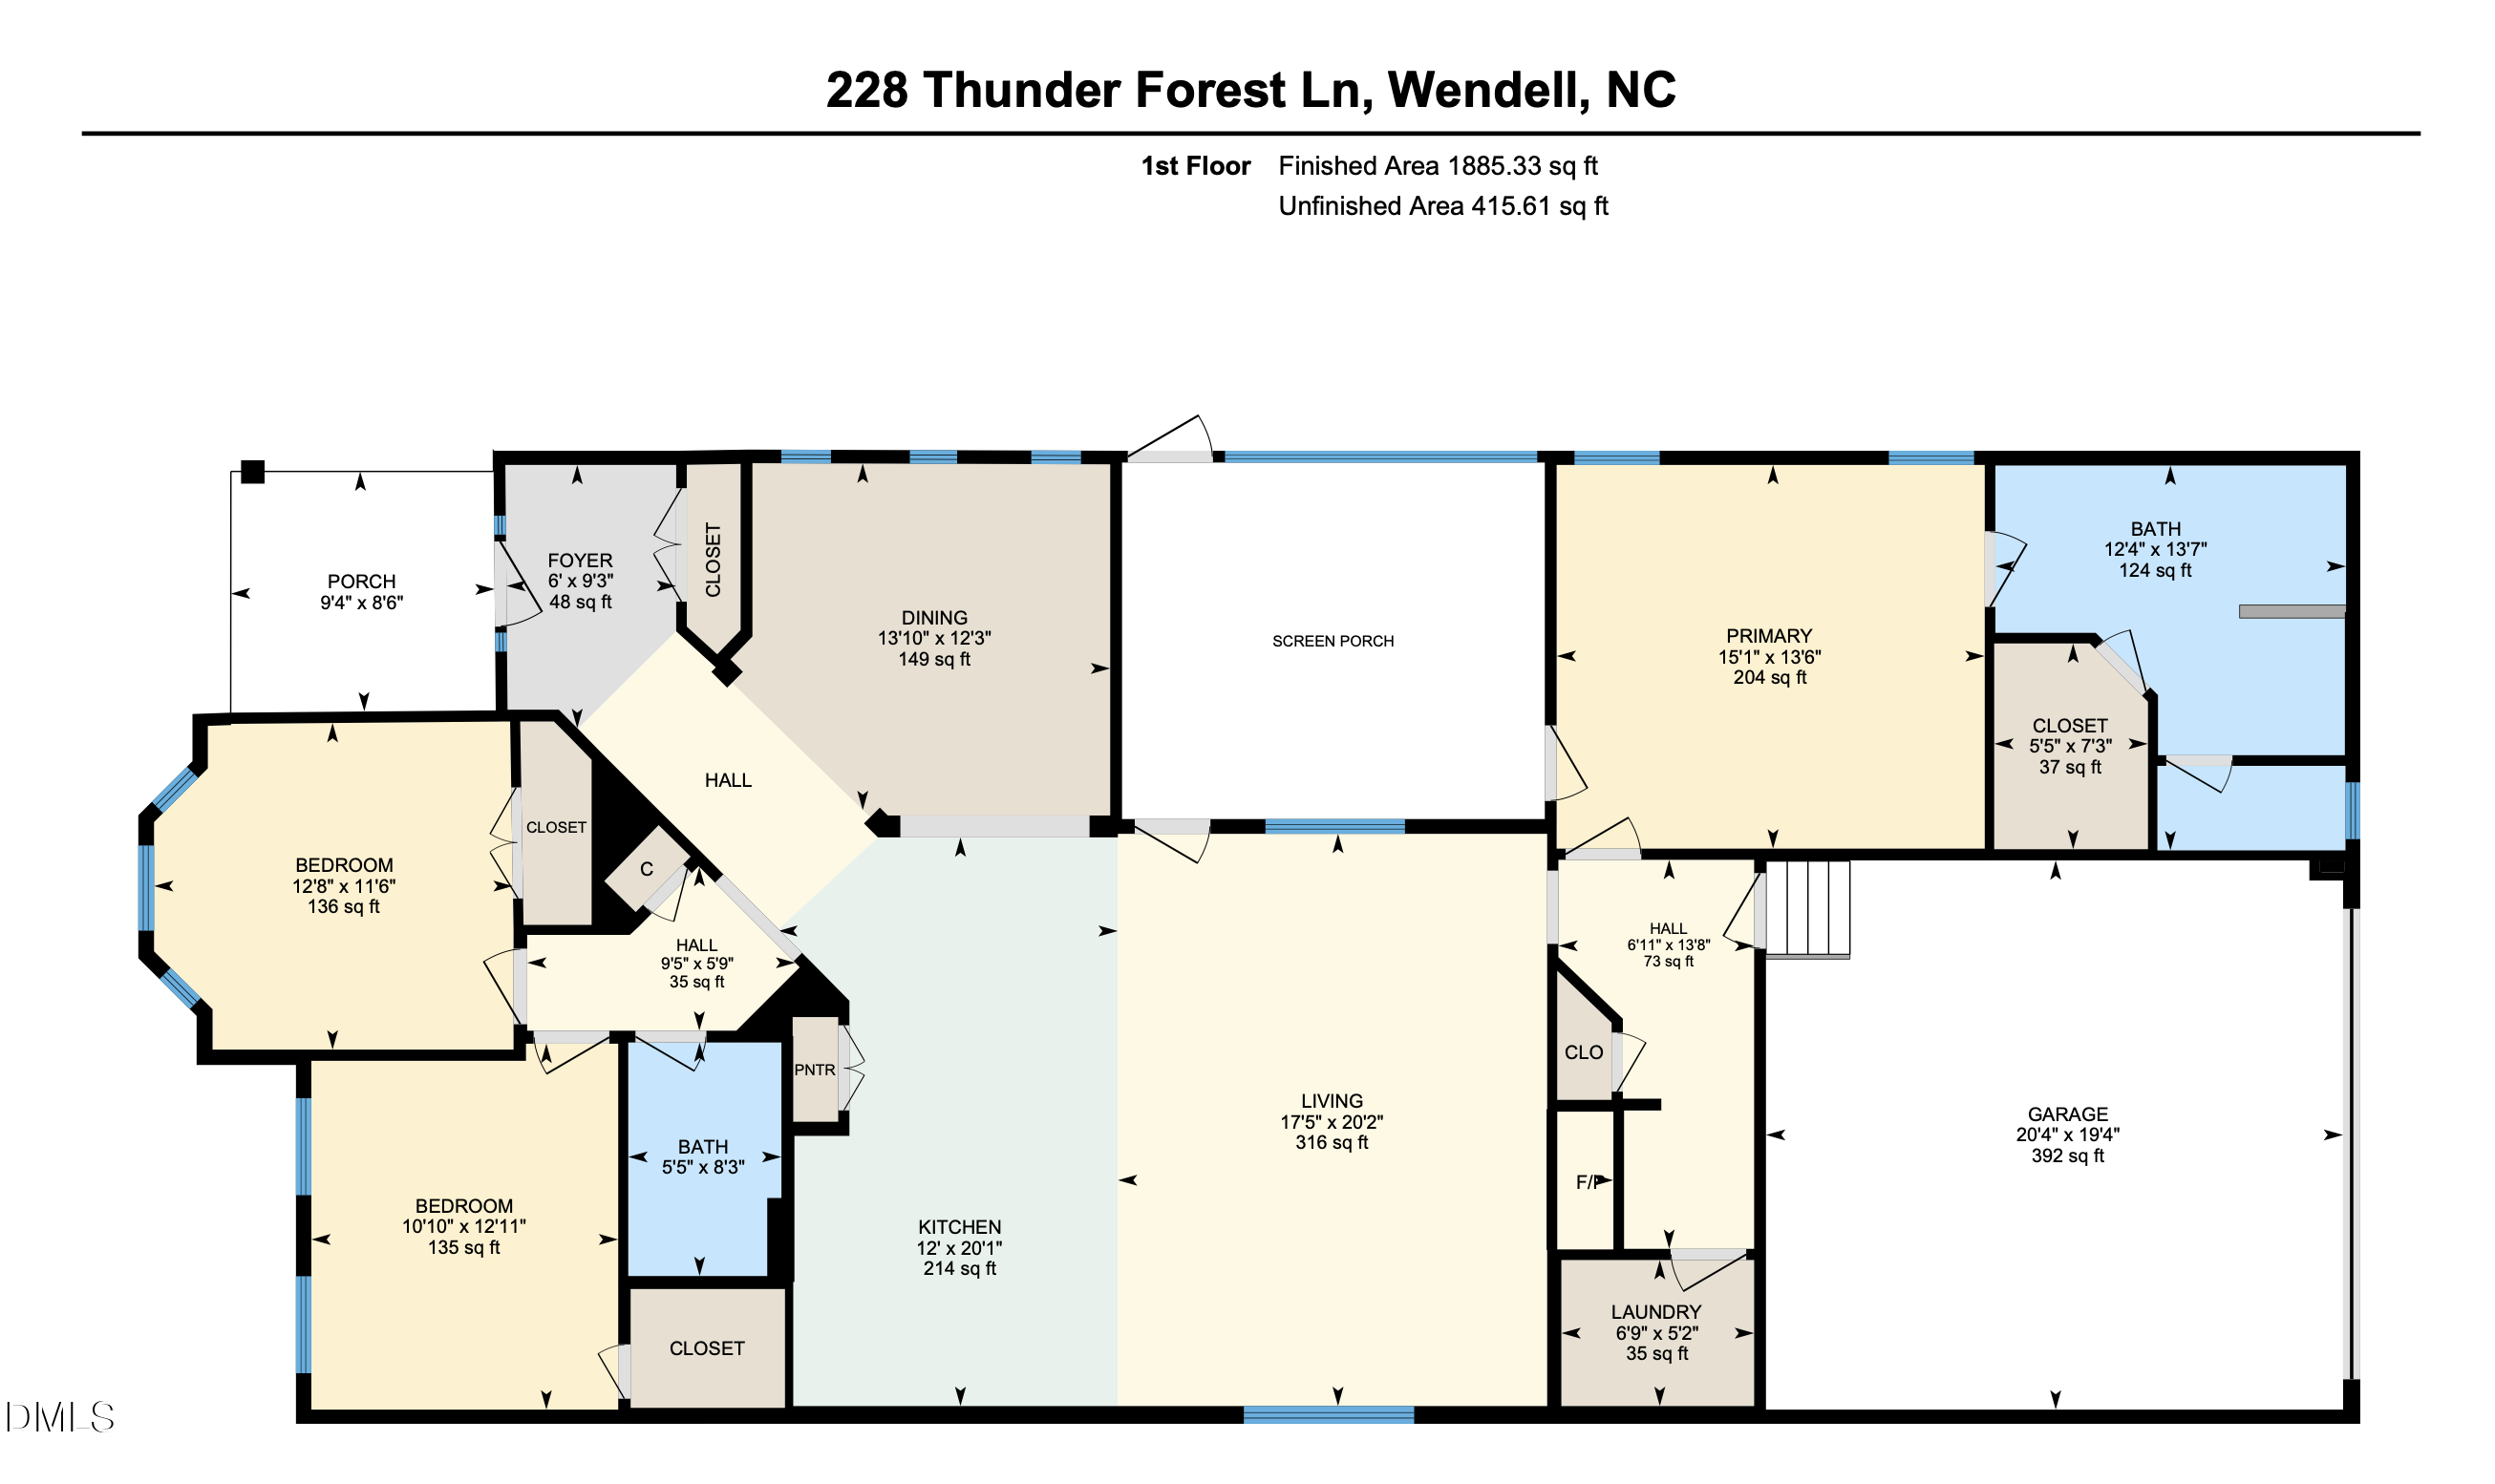
Welcome to this beautifully updated (fresh paint!) Stewart floorplan by Mattamy Homes, nestled in the heart of Wendell Falls! Tucked in an established, no-construction section of the neighborhood, you'll enjoy quiet, finished-neighborhood living just steps from everything Wendell Falls is known for... including beloved Treelight Square and the iconic Farmhouse restaurant and gathering spot. Inside, the popular Stewart layout shines with thoughtful updates that make it feel fresh and move-in ready. A separate formal dining room is perfect for entertaining, and designer color selections throughout give the home a modern, curated feel. Custom shelving in the primary closet maximizes every inch, giving you smart, organized storage. Outside, a private side porch offers the perfect spot to unwind, while the small, fenceable yard is ideal for a firepit and easy outdoor living. The attached garage adds everyday convenience, plus abundant pull-down attic storage. Enjoy everything Wendell Falls has to offer... resort-style pools, scenic walking trails, a fitness center, and a true sense of community... without the wait of new construction. Don't miss your chance to own one of the most sought-after floorplans in one of the Triangle's most desirable communities! #resortlife

3
beds

2
baths

1,885 Sq.Ft. LIVING AREA

4,356 Sq.Ft. lot

Valerie Vincent DeLoach

Valerie Vincent DeLoach

Joe DeLoach

Joe DeLoach

Features & Amenities

Interior

  • total bedrooms3
  • Total bathrooms2
  • full bathrooms2
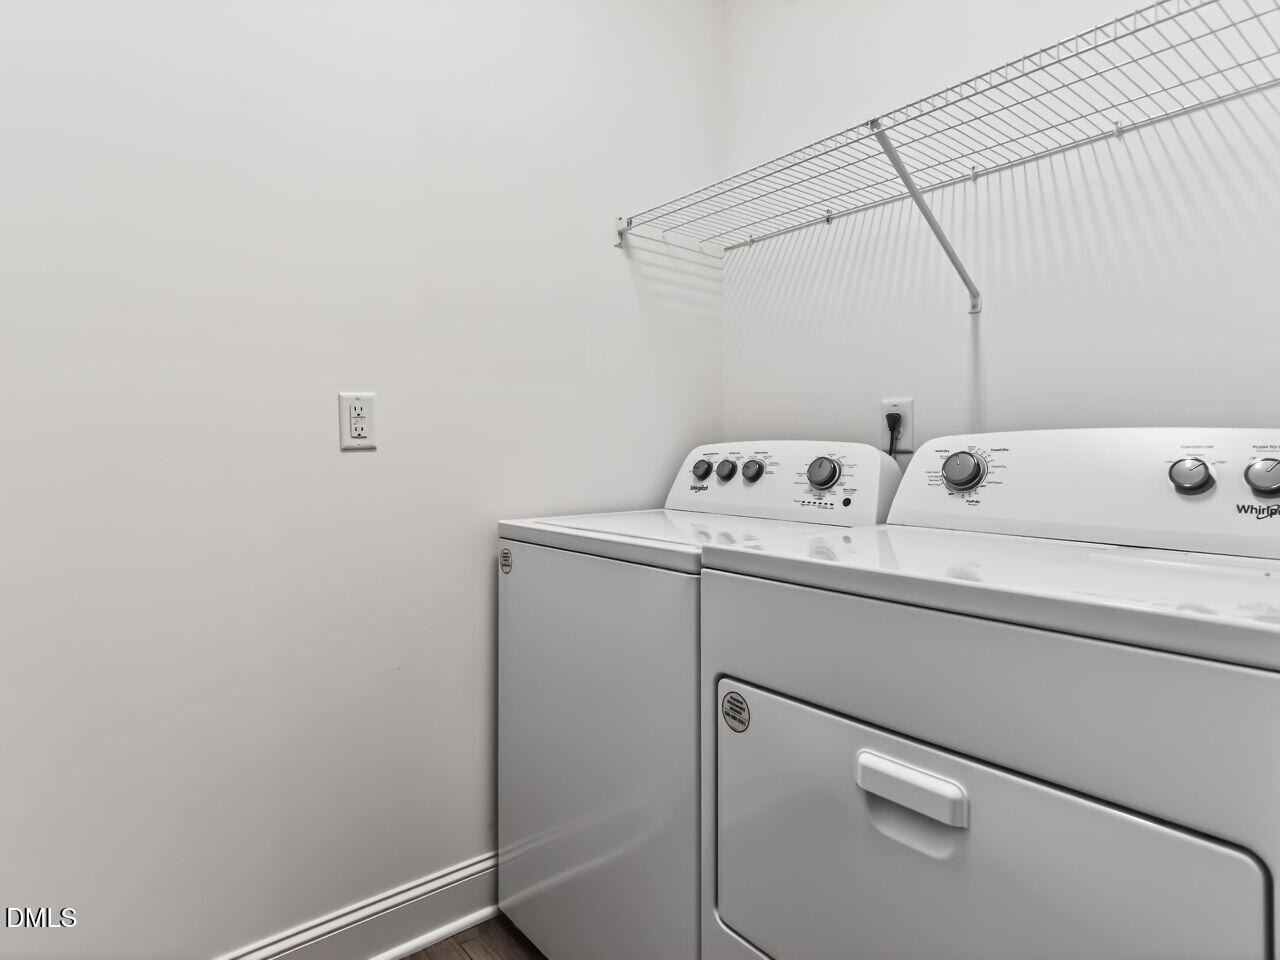
  • Laundry room Inside, Laundry Room
  • Flooring Carpet, Laminate, Tile, Wood
  • Fireplace Glass Doors, Living Room
  • APPLIANCES Dishwasher, Disposal, Dryer, Exhaust Fan, Free-Standing Refrigerator, Gas Oven, Gas Range, Gas Water Heater, Microwave, Range, Refrigerator, Stainless Steel Appliance(s), Tankless Water Heater, Washer, Washer/Dryer
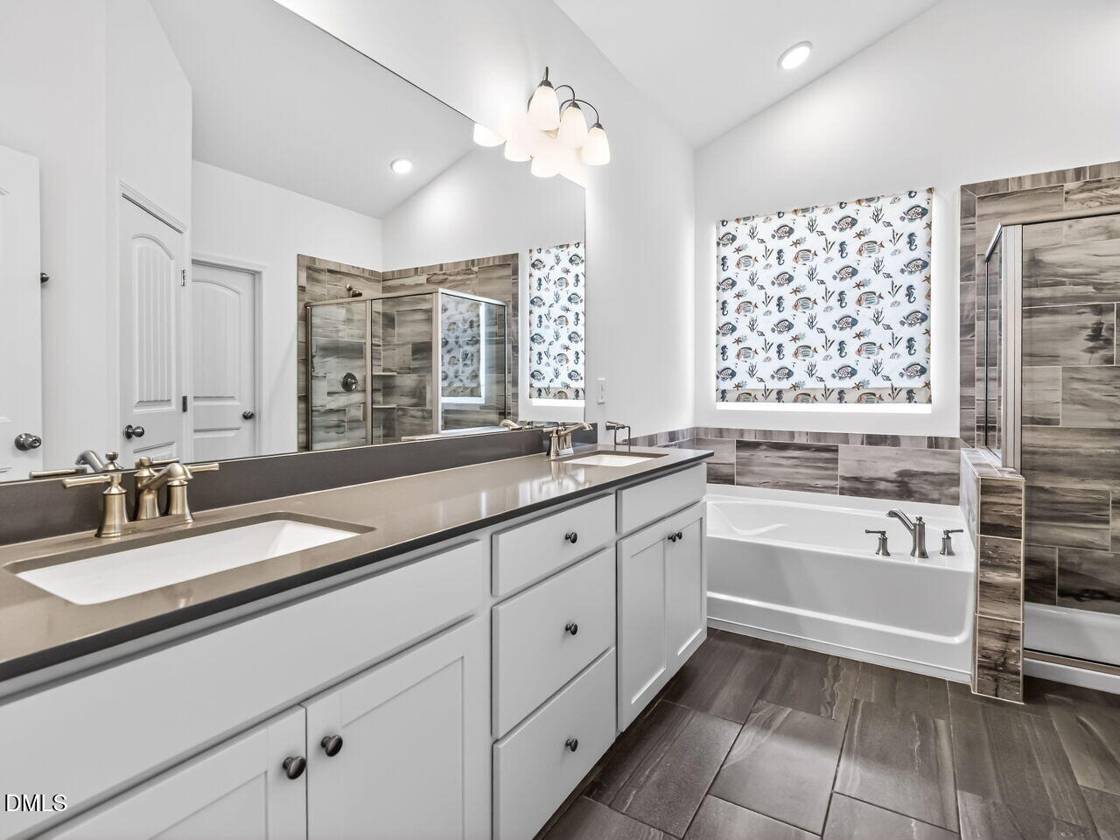
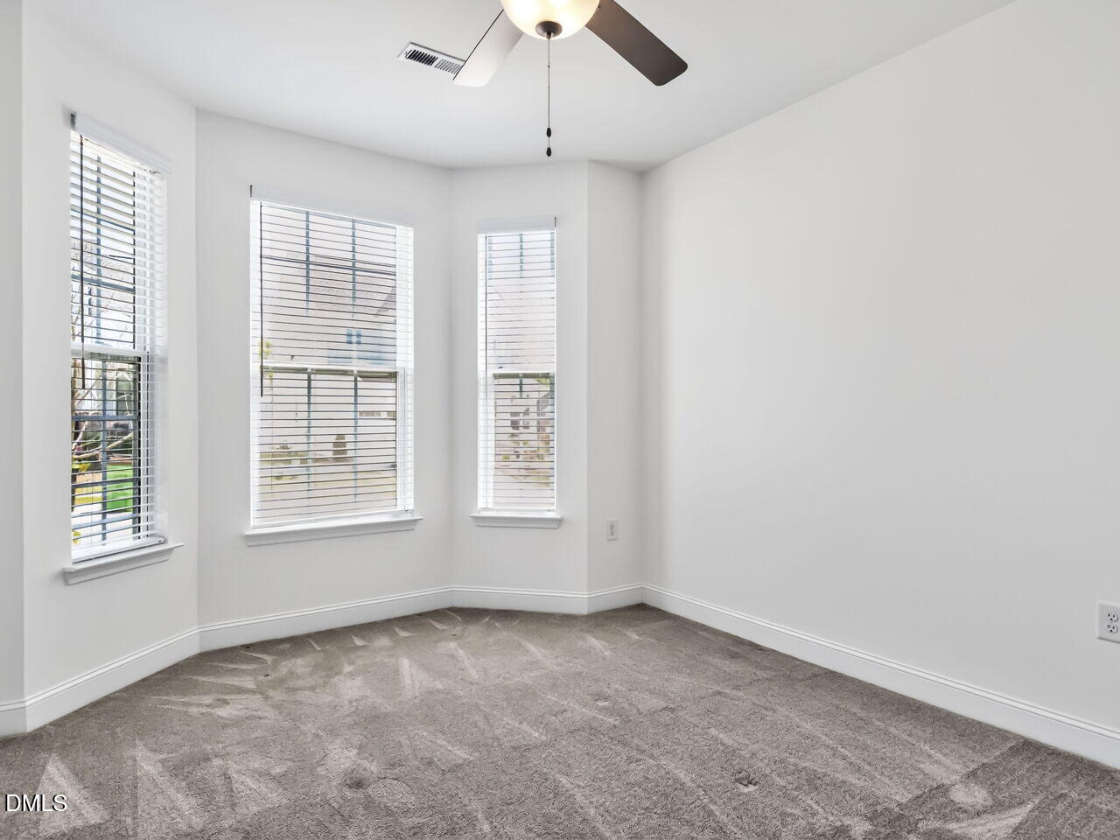
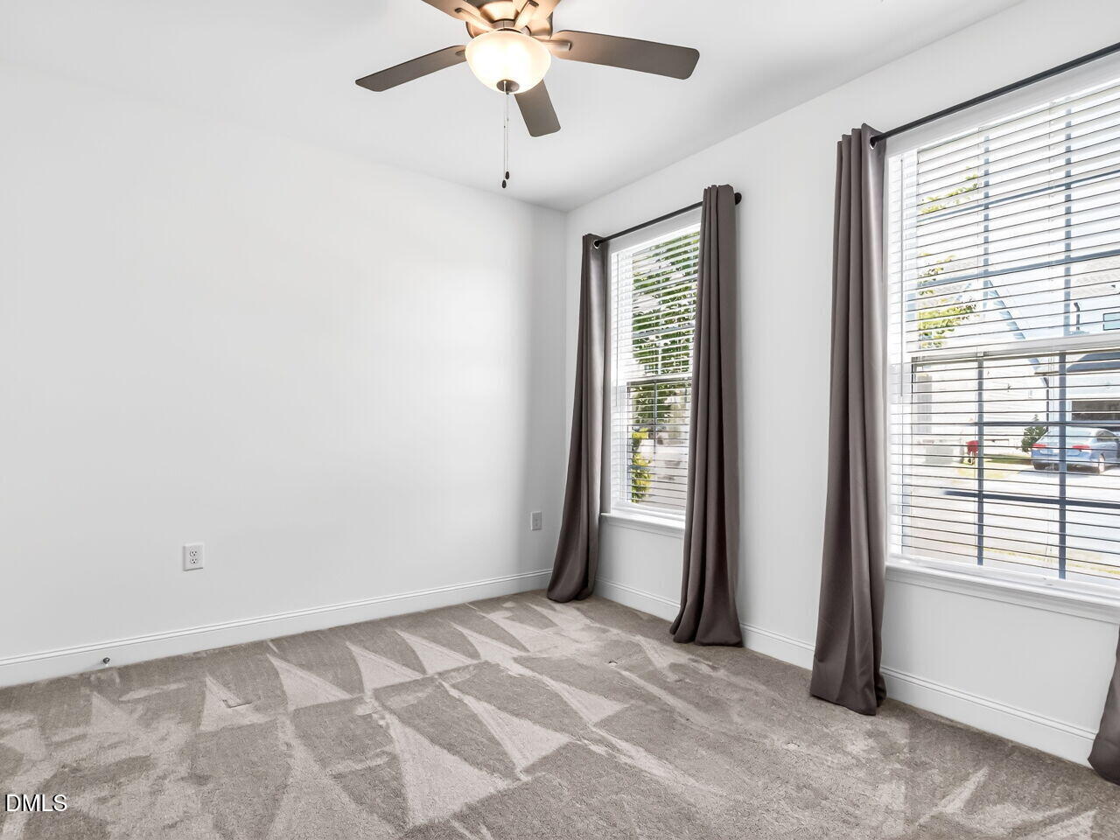
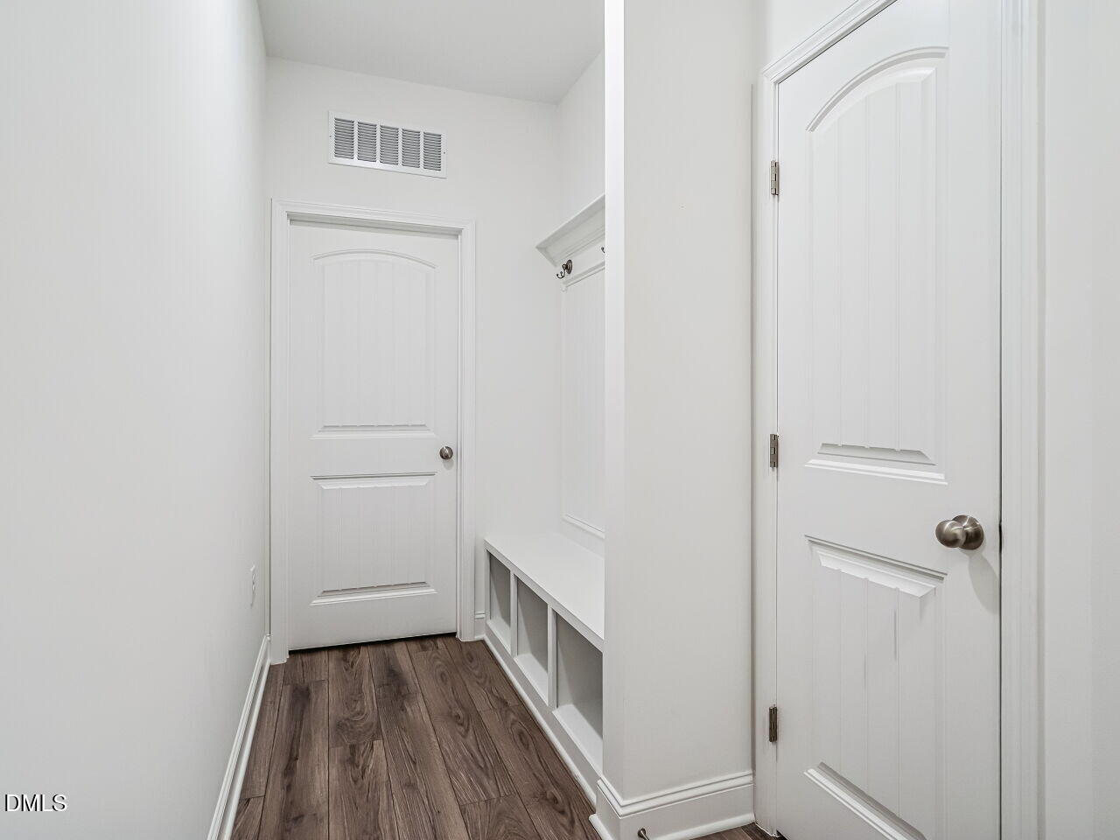
  • other interior Features Beamed Ceilings, Breakfast Bar, Built-in Features, Ceiling Fan(s), Chandelier, Coffered Ceiling(s), Crown Molding, Double Vanity, Eat-in Kitchen, Entrance Foyer, Kitchen Island, Open Floorplan, Pantry, Primary Downstairs, Recessed Lighting, Separate Shower, Smooth Ceilings, Soaking Tub, Stone Counters, Walk-In Closet(s), Walk-In Shower, Water Closet

Area & Lot

  • Status Pending
  • Living Area1,885 Sq.Ft.
  • Total Area1,885 Sq.Ft.
  • Lot Area4,356 Sq.Ft.
  • MLS® ID10189914
  • TypeResidential
  • YEAR BUILT2022
  • NeighborhoodWendell Falls
  • Architecture StylesCraftsman, Ranch, Traditional
  • Elementary SchoolWake - Lake Myra Elementary
  • Middle SchoolWake - Wendell Middle
  • High SchoolWake - East Wake High School

Exterior

  • STORIES1
  • Garage Space2.0
  • water SourcePublic
  • roofShingle
  • lot featuresGentle Sloping, Sloped
  • parkingAttached, Driveway, Garage
  • HEAT TYPEFireplace(s), Gas Pack, Natural Gas
  • AIR CONDITIONINGCeiling Fan(s), Central Air, Electric
  • sewerPublic Sewer
  • SubstructureConcrete Perimeter, Stem Walls
  • HOA AmenitiesClubhouse, Exercise Course, Fitness Center, Park, Party Room, Picnic Area, Playground, Pond Year Round, Pool, Trail(s)
  • other exterior FeaturesRain Gutters

Financial

  • Sales Price$435,900
  • HOA $105/mo
  • Zoning PUD-1
View Virtual Tour
image

Schedule a Showing

We would love to show you our beautiful property. Please select your preferred date and time below. An agent will be in touch shortly to confirm your appointment.

Schedule a Showing

We would love to show you our beautiful property. Please select your preferred date and time below. An agent will be in touch shortly to confirm your appointment.

Thank you for your interest in 228 Thunder Forest Lane, Wendell, NC 27591. We are reviewing your request and will be in touch shortly!

Mortgage Calculator

Estimate your monthly mortgage payment, including the principal and interest, property taxes, and HOA. Adjust the values to generate a more accurate rate.

All estimates are provided for informational purposes only. Actual amounts may vary.
$0,000 Your Payment 20 15 65
$0,000 Your Payment

Wendell Falls

Explore

Work With Us

We pride ourselves in providing personalized solutions that bring our clients closer to their dream properties and enhance their long-term wealth.

Follow Us on Instagram