Leave a Message

Thank you for your message. We will be in touch with you shortly.

2013 Woodbluff Drive
SEE ALL PHOTOS
2013 Woodbluff Drive
Listing courtesy of Keller Williams Elite Realty
Sold

2013 Woodbluff Drive

2013 Woodbluff Drive, Wendell, NC 27591

$572,500
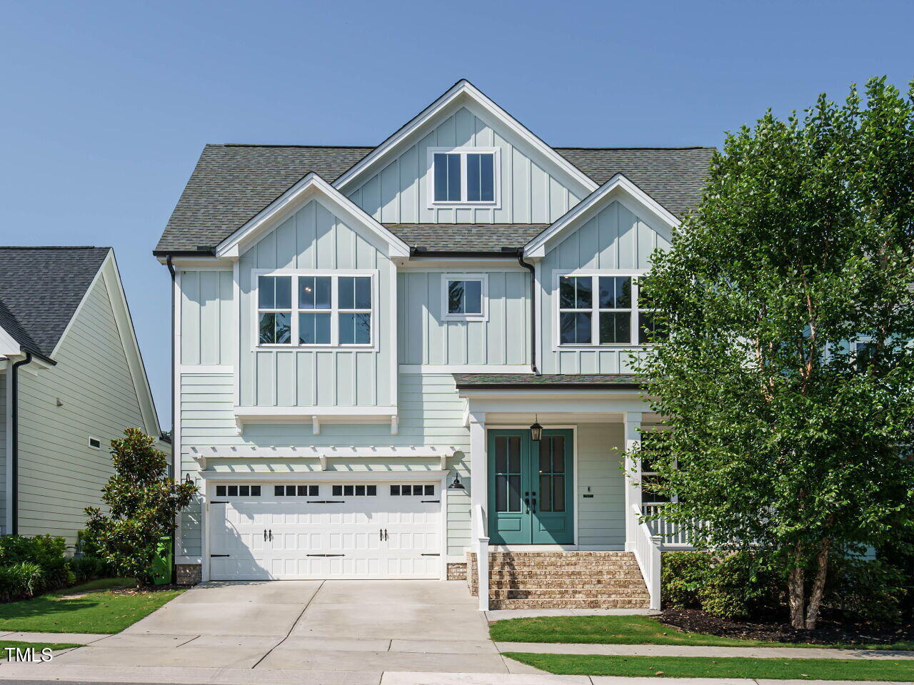
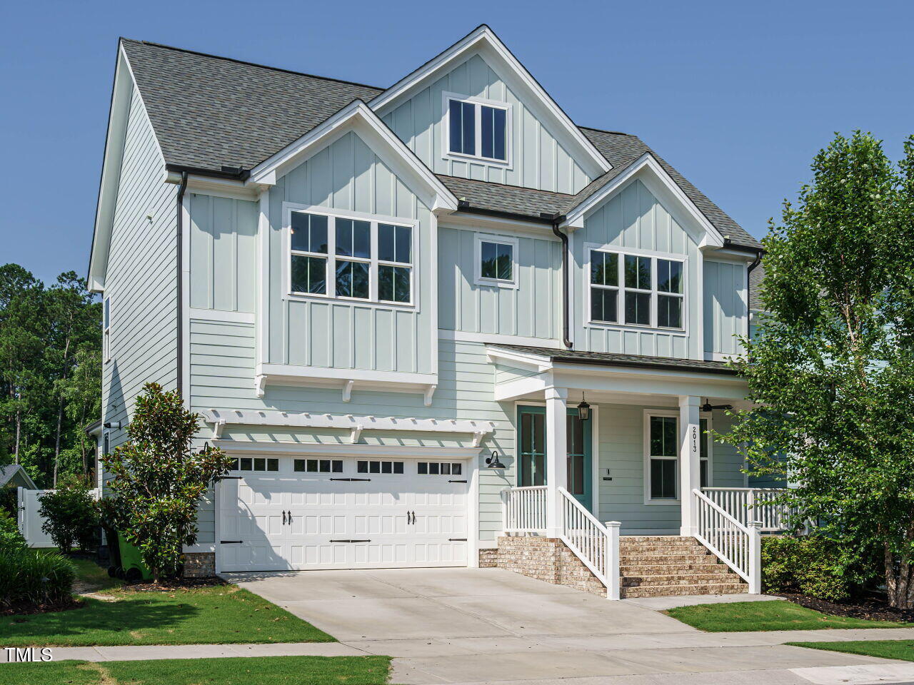
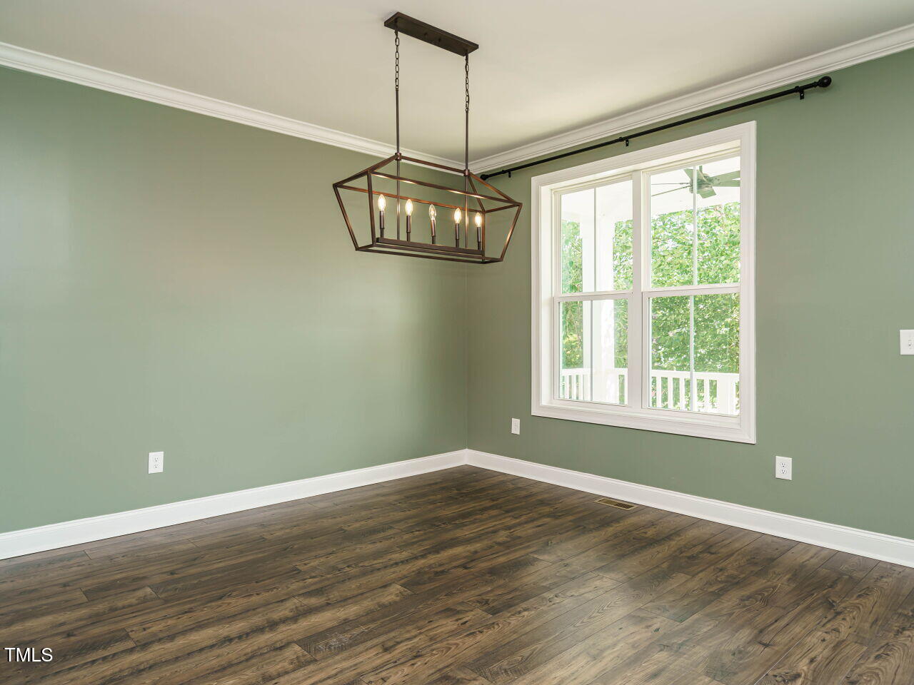
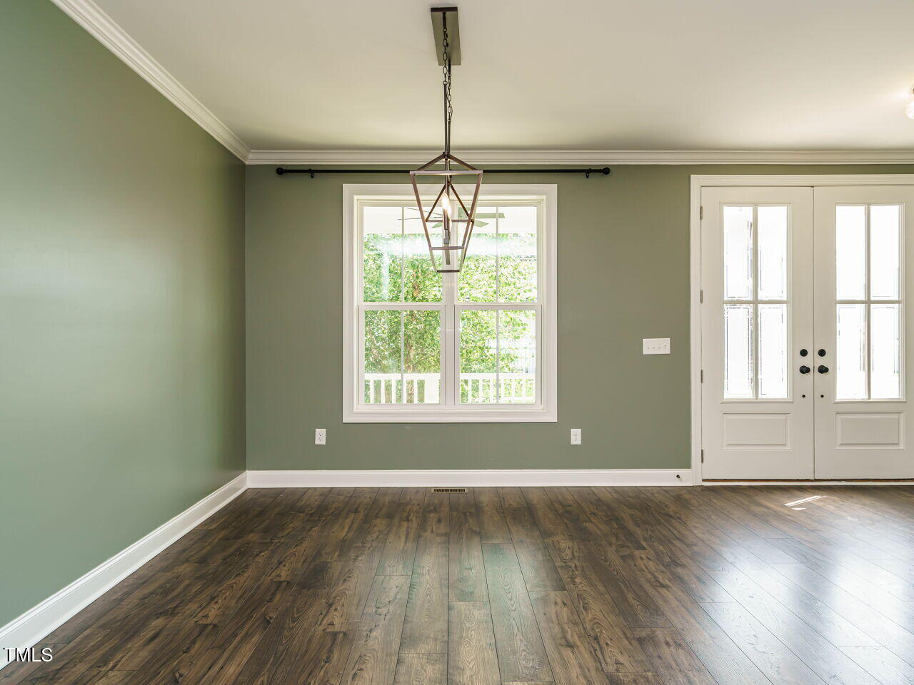
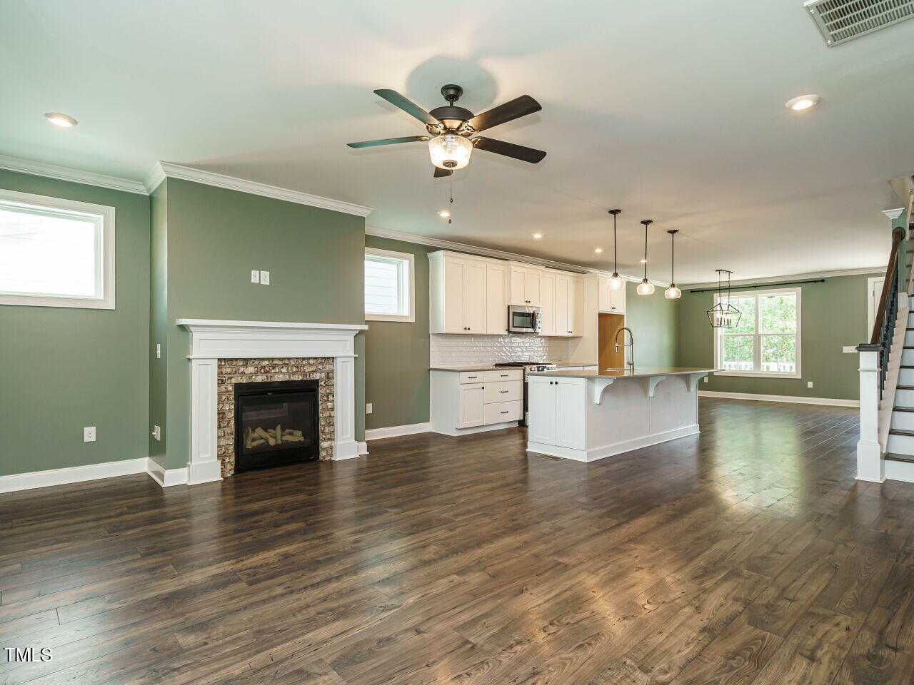
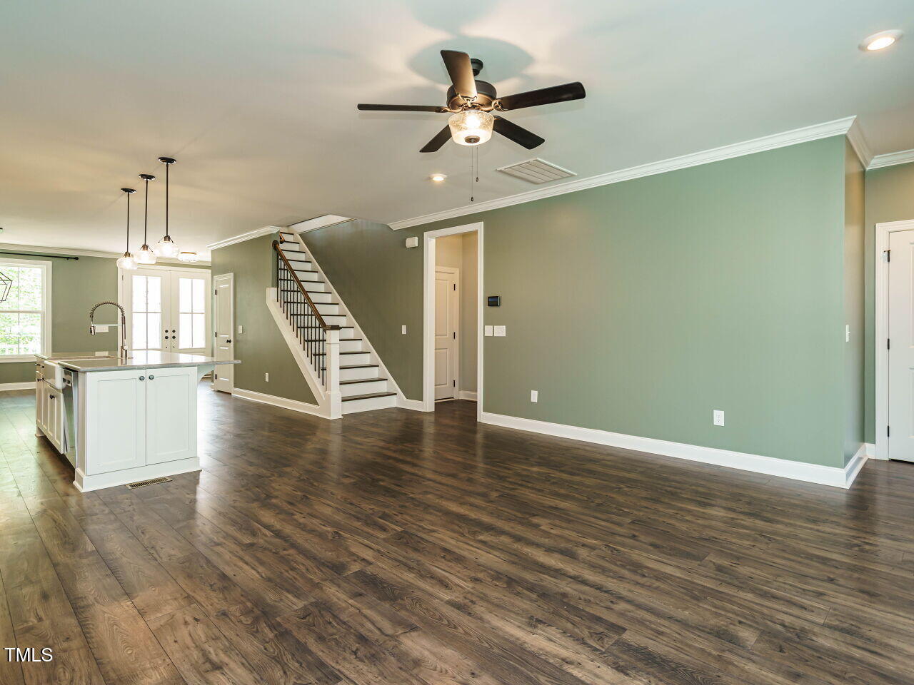
Welcome to 2013 Woodbluff Drive -- a beautifully maintained custom built HBD home tucked away on a quiet cul-de-sac lot in the sought-after Wendell Falls community. With just over 2,500 square feet, this 3-bedroom (with a large bonus), 2.5-bath home blends thoughtful design, stylish finishes, and exceptional indoor-outdoor living.

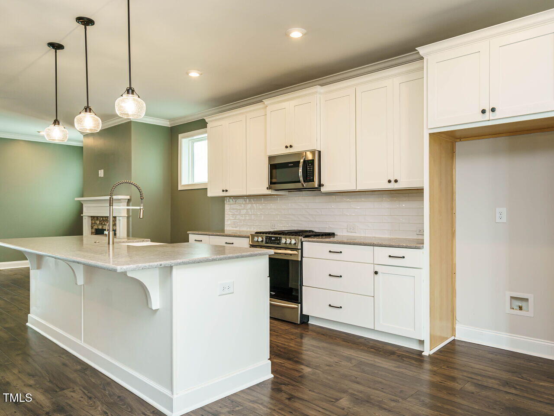
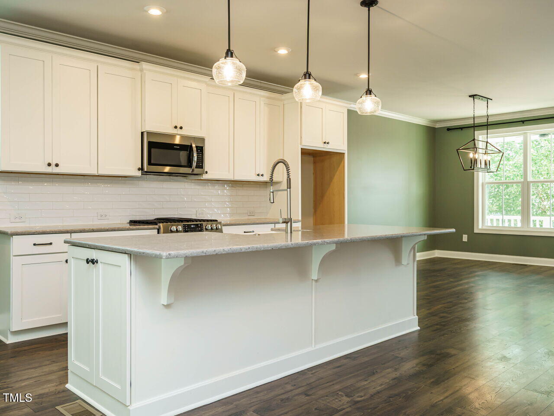
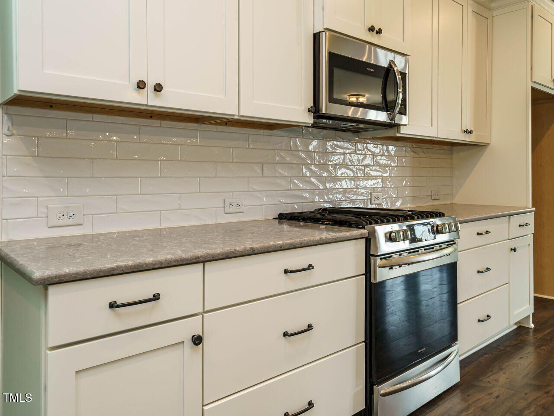
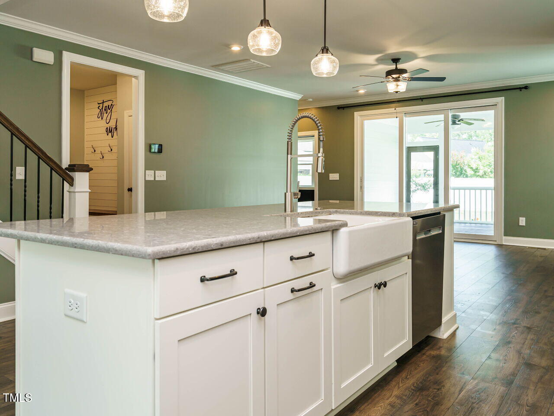
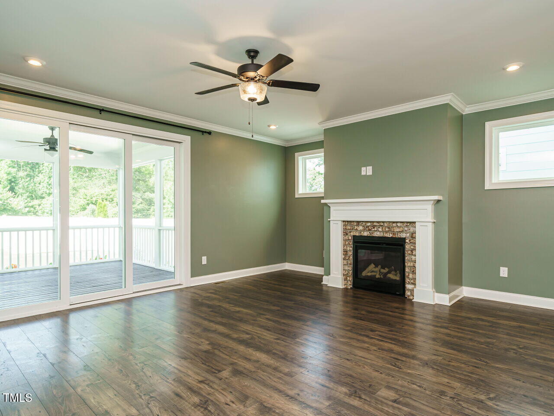
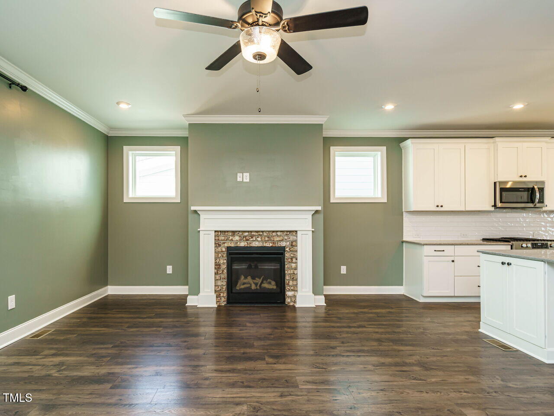
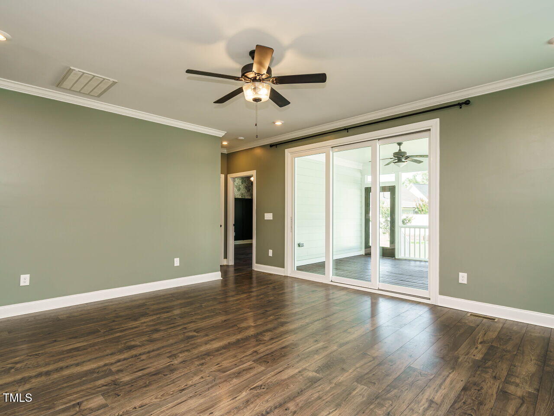
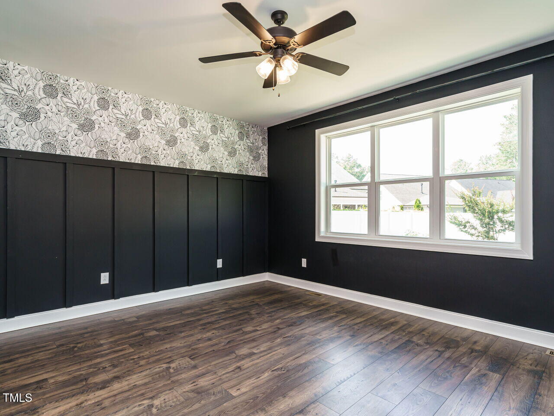
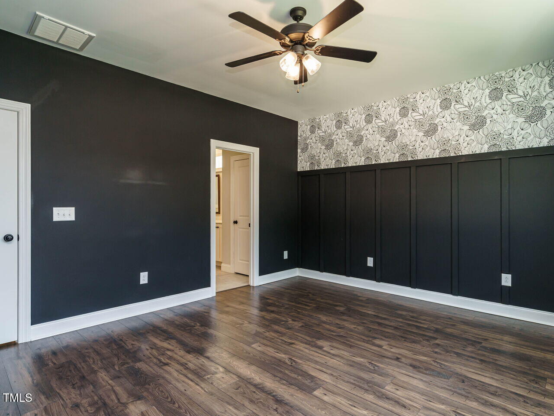
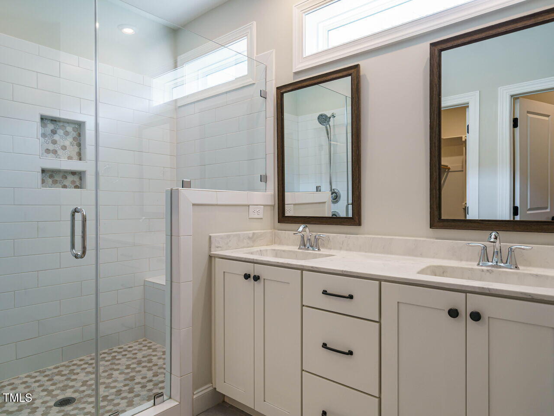
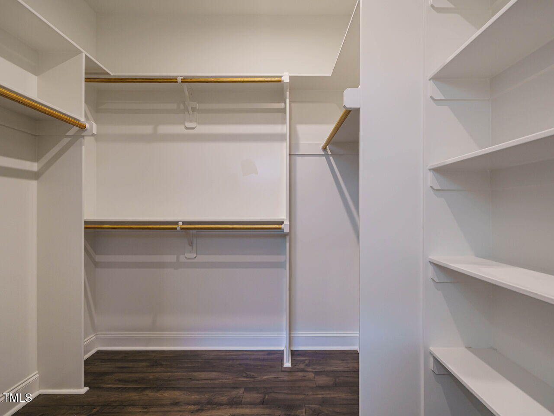
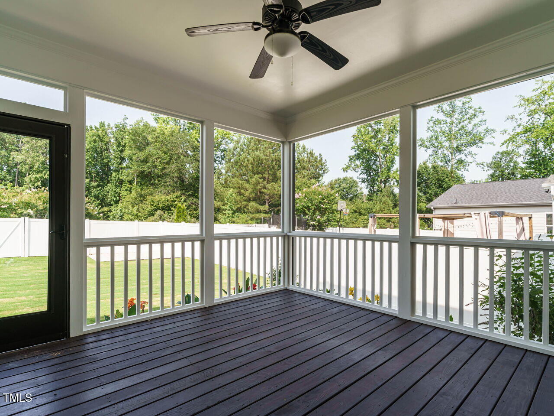
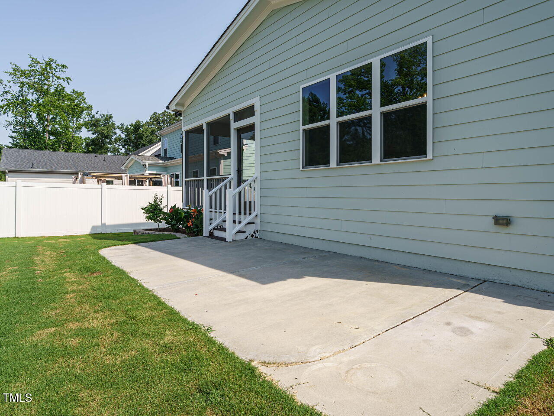
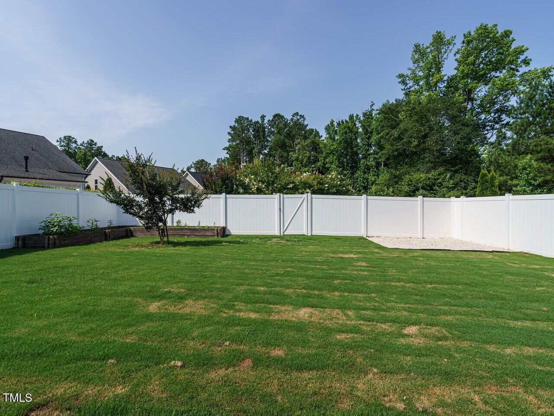
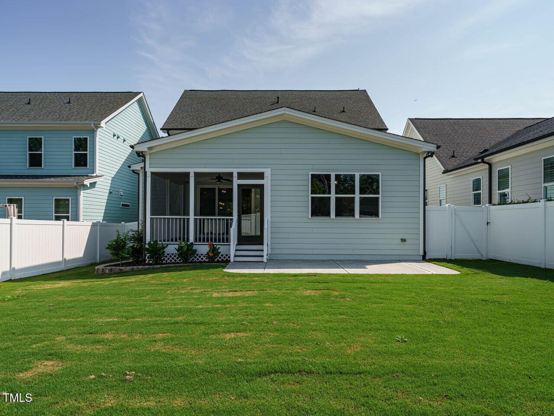
The open-concept main floor features a spacious family room with a cozy fireplace, a gourmet kitchen with quartz countertops, stainless appliances, and a walk-in pantry, plus a generous dining area perfect for entertaining. The main-level primary suite includes a spa-like bath and walk-in closet, while triple sliding glass doors lead to a screened-in porch overlooking the fully fenced private backyard -- ideal for relaxing, dining, or play.

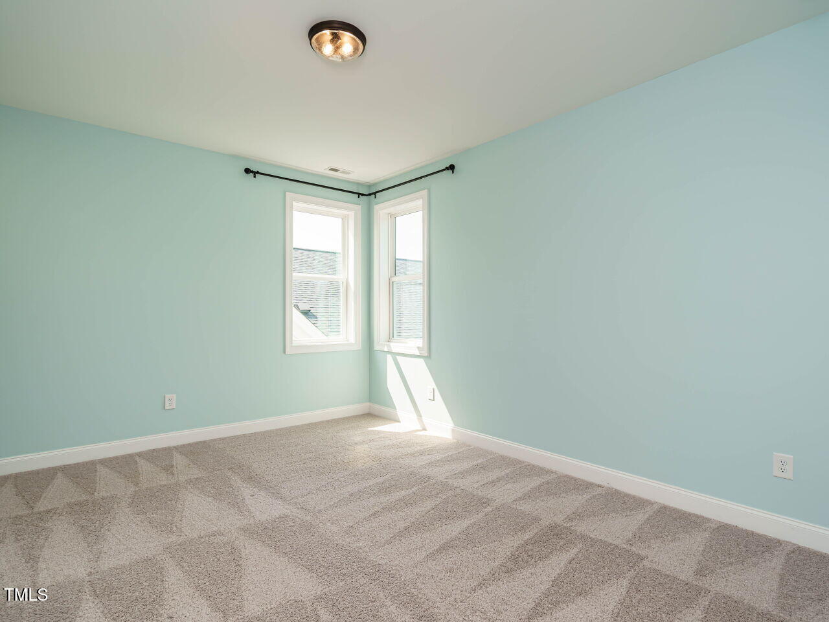
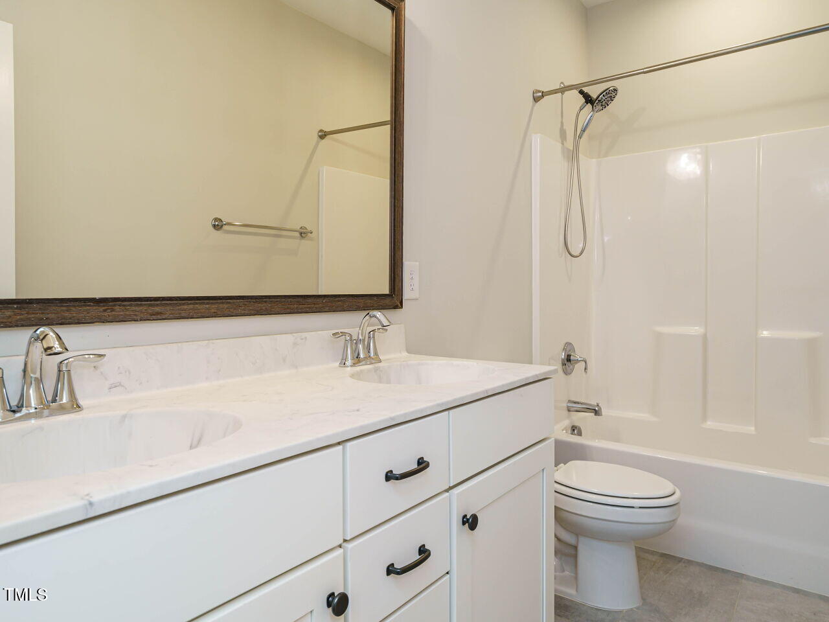
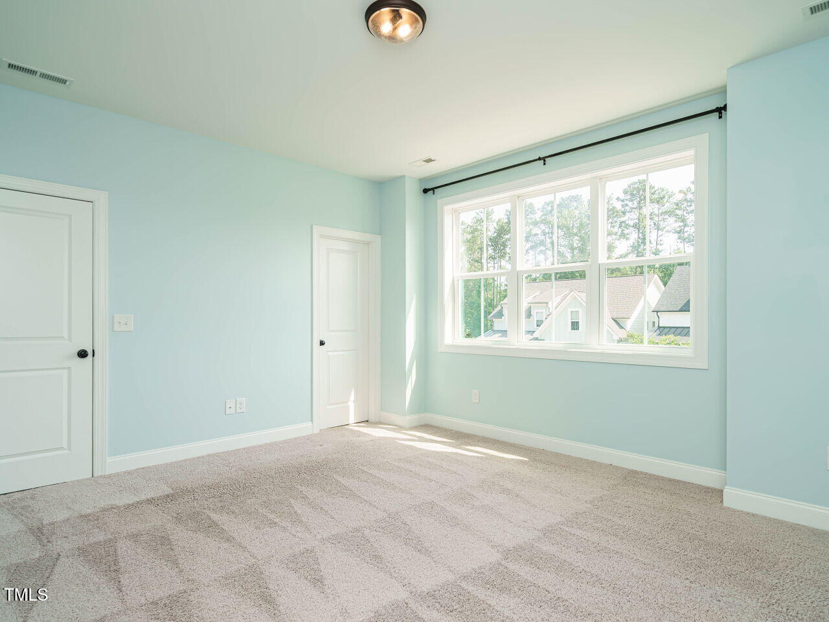
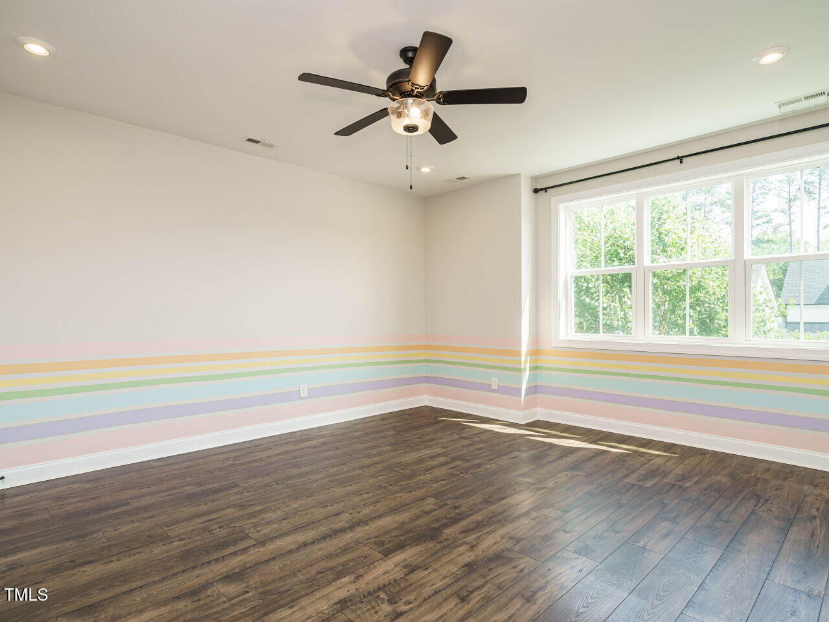
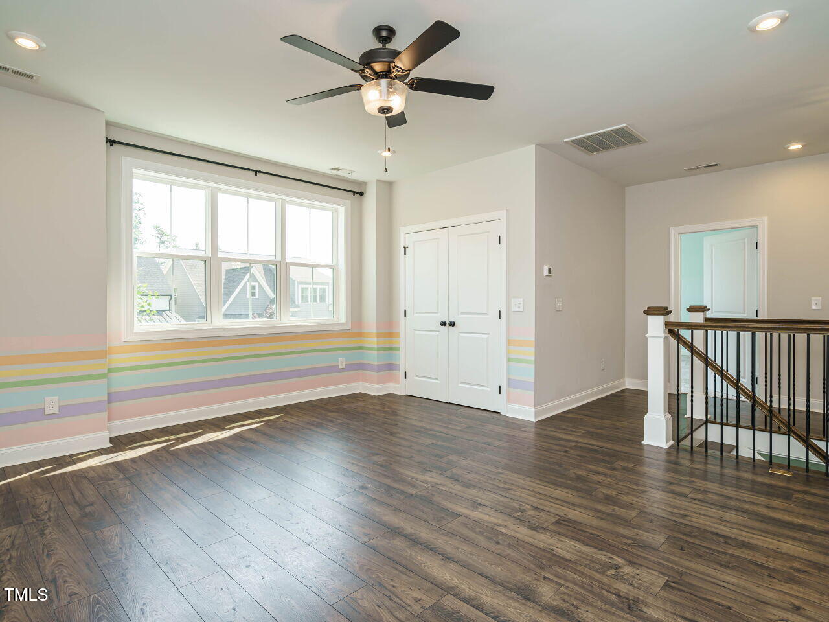
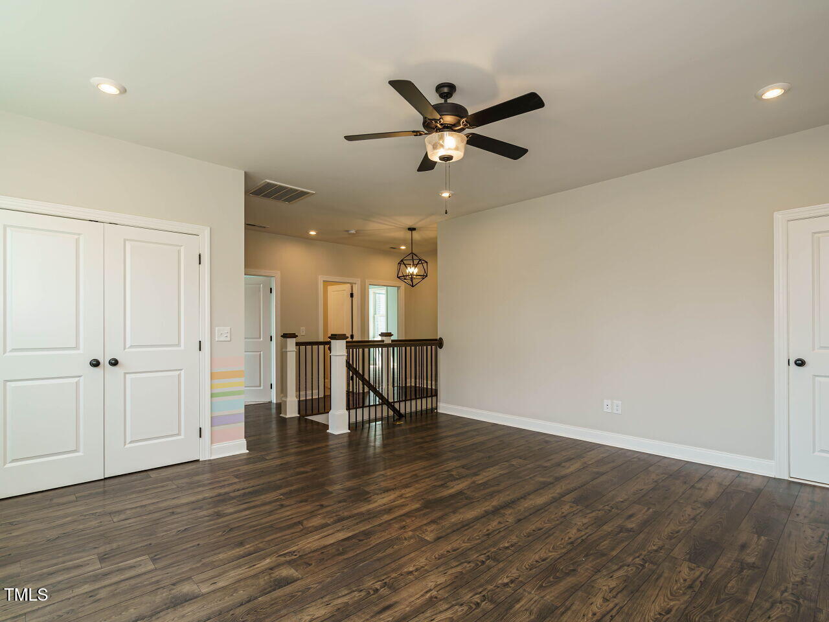
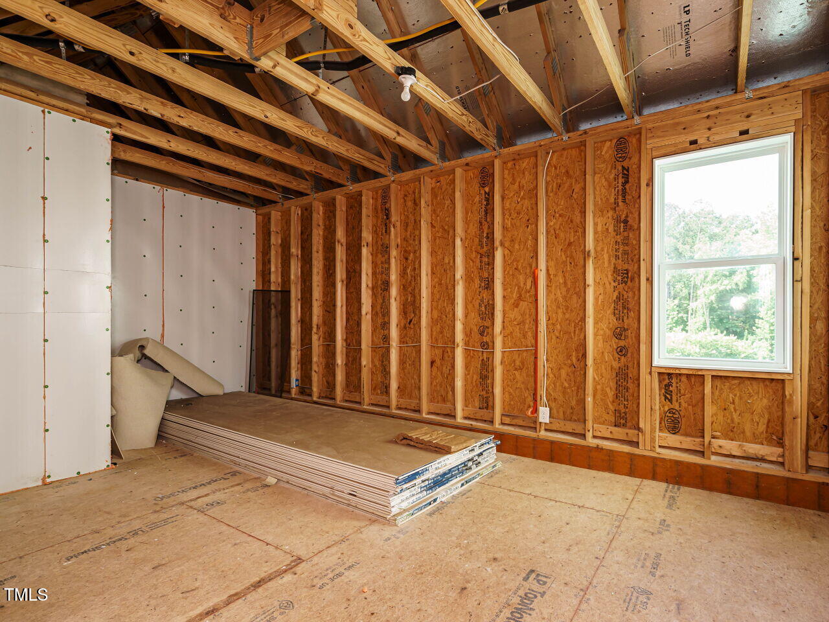
Upstairs, two secondary bedrooms each feature built-in nooks with recessed lighting -- perfect for reading corners, homework stations, or creative spaces -- along with a full bath and a versatile loft. An additional unfinished space is already framed with windows installed and sheetrock placed, offering a head start for future expansion -- whether it's a media room, extra bedroom, or home office.

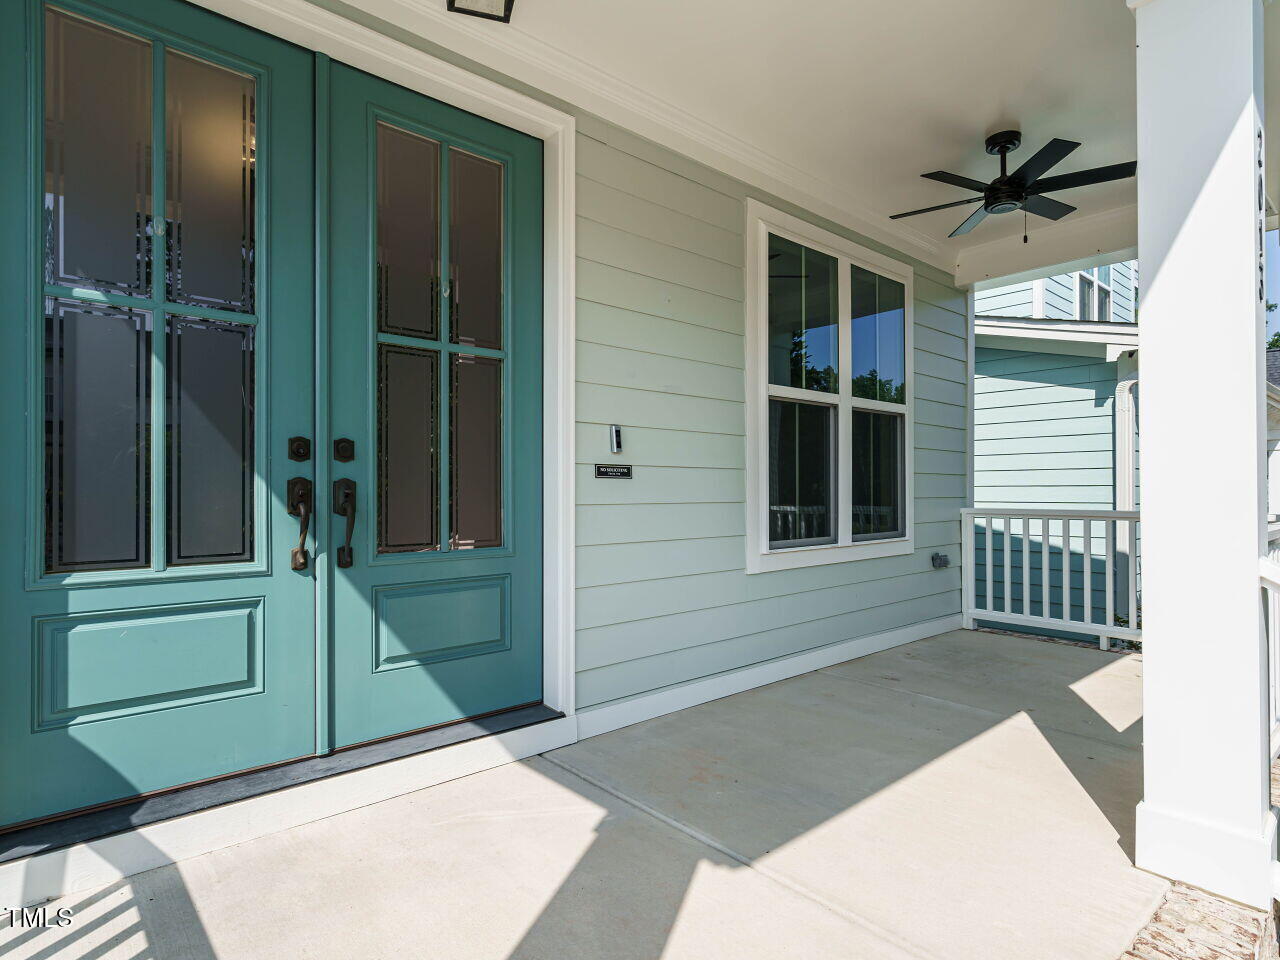
Comfort meets efficiency with a whole-house dehumidifier, tankless water heater, and ENERGY STAR features throughout. Complete with a 2-car garage, covered front porch, and access to Wendell Falls' award-winning amenities -- including a resort-style pool, clubhouse, trails, and more -- this home offers the perfect combination of location, lifestyle, and low-maintenance living. Minutes to downtown Wendell and an easy commute to downtown Raleigh -- this one is a must-see!

3
beds

3
baths

2,516 Sq.Ft. LIVING AREA

6,098.4 Sq.Ft. lot

Valerie Vincent DeLoach

Valerie Vincent DeLoach

Joe DeLoach

Joe DeLoach

Features & Amenities

Interior

  • total bedrooms3
  • Total bathrooms3
  • full bathrooms2
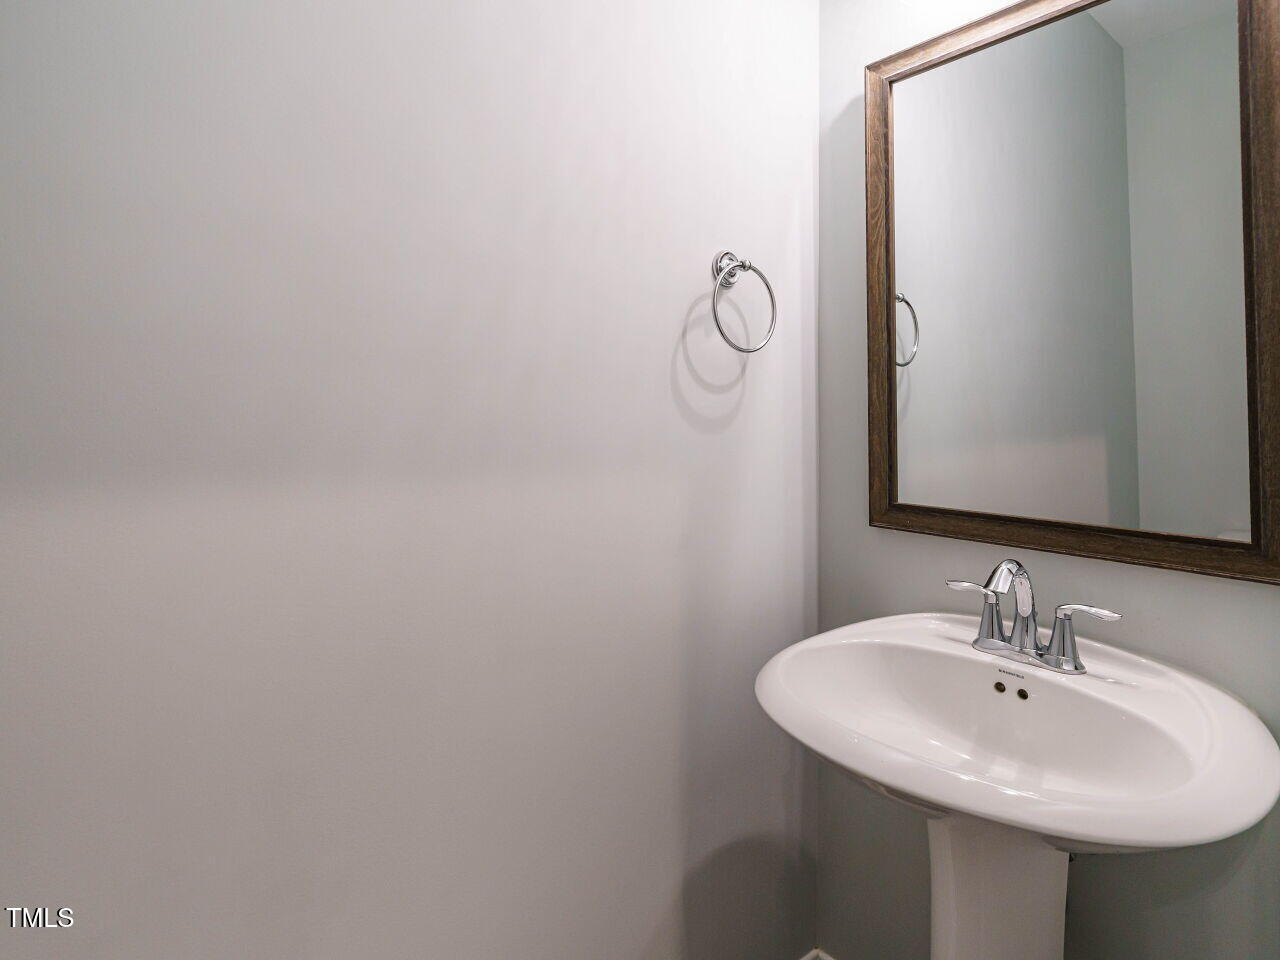
  • half bathroom1
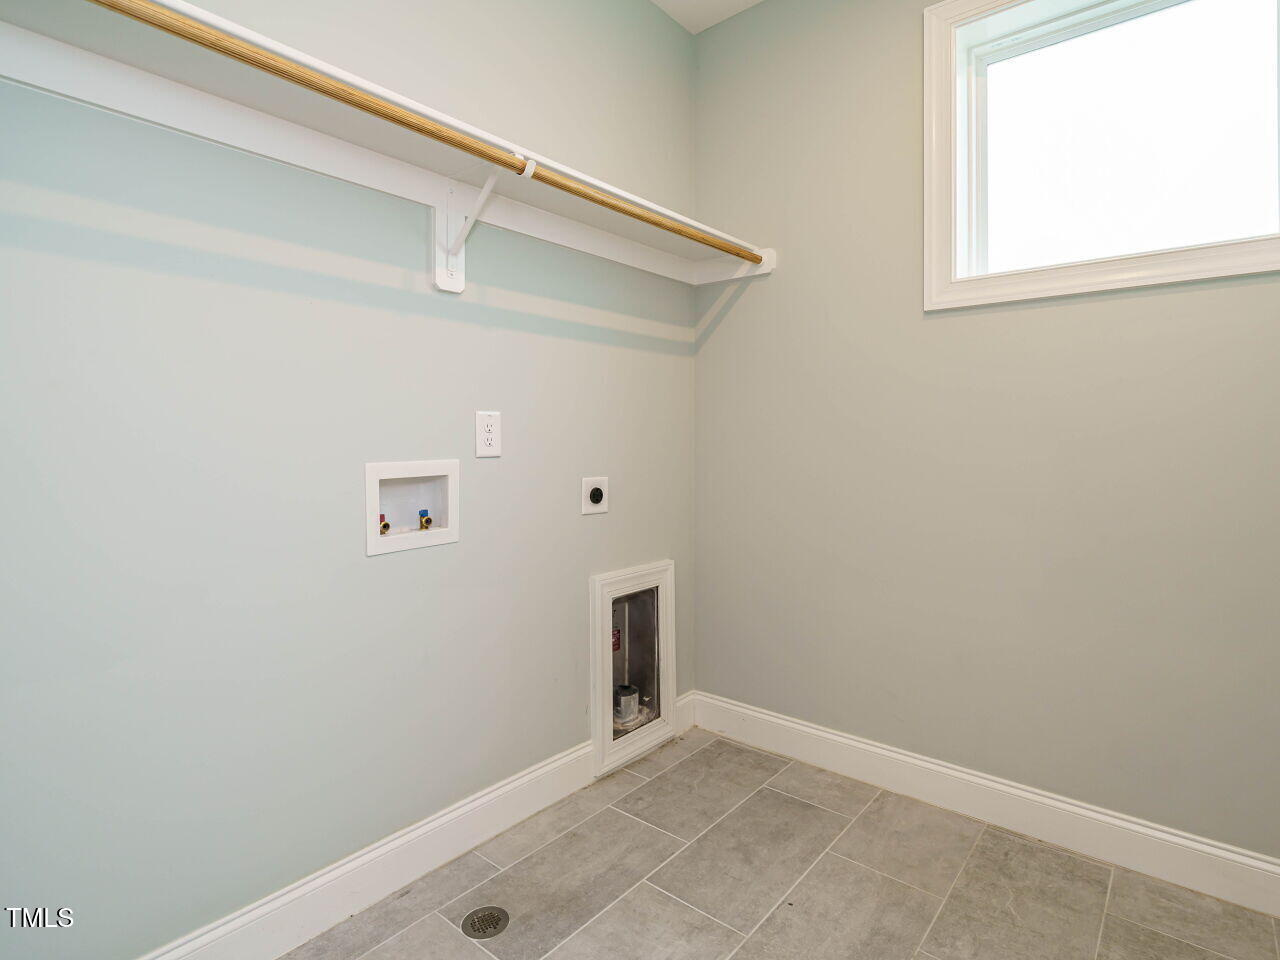
  • Laundry room Laundry Room, Main Level
  • Flooring Carpet, Laminate, Tile
  • APPLIANCES Dishwasher, Disposal, ENERGY STAR Qualified Appliances, Gas Oven, Gas Range, Gas Water Heater, Microwave, Tankless Water Heater
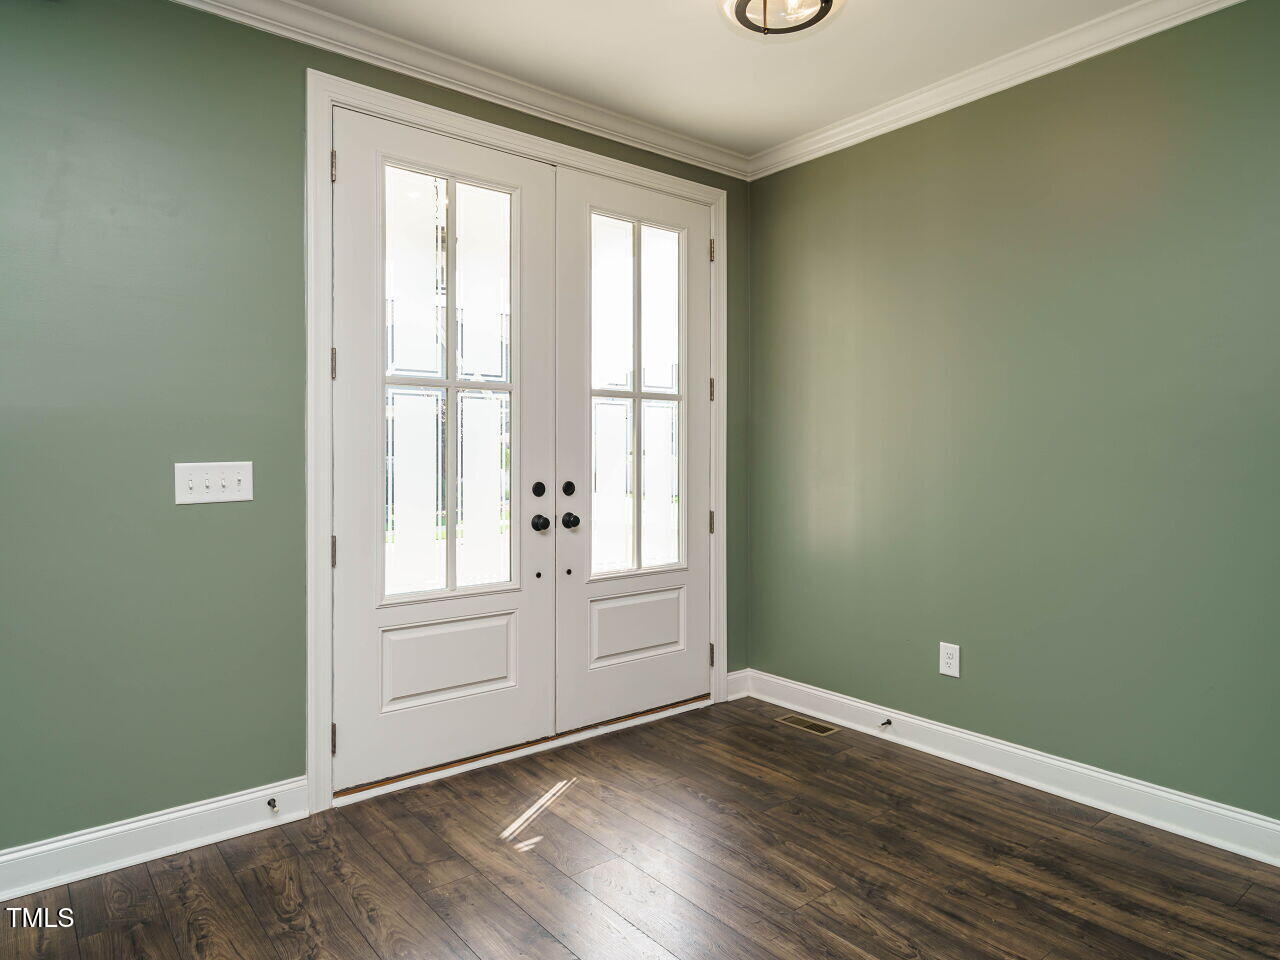
  • other interior Features Eat-in Kitchen, Entrance Foyer, High Ceilings, High Speed Internet, Kitchen/Dining Room Combination, Open Floorplan, Pantry, Primary Downstairs, Quartz Counters, Shower Only, Smooth Ceilings, Storage, Walk-In Closet(s), Walk-In Shower

Area & Lot

  • Status Sold
  • Date Sold July 28, 2025
  • Living Area2,516 Sq.Ft.
  • Total Area2,516 Sq.Ft.
  • Lot Area6,098.4 Sq.Ft.
  • MLS® ID10106091
  • TypeResidential
  • YEAR BUILT2020
  • NeighborhoodWendell Falls
  • Architecture StylesFarmhouse
  • Elementary SchoolWake - Lake Myra
  • Middle SchoolWake - Wendell
  • High SchoolWake - East Wake

Exterior

  • STORIES2
  • Garage Space2.0
  • water SourcePublic
  • roofShingle
  • lot featuresLandscaped
  • HEAT TYPEGas Pack, Natural Gas
  • AIR CONDITIONINGCentral Air, Dual
  • sewerPublic Sewer
  • SubstructureBlock, Brick/Mortar
  • other exterior FeaturesFenced Yard, Rain Gutters

Financial

  • Sales Price$572,500
  • HOA $95/mo
View Virtual Tour

Wendell Falls

Explore

Work With Us

We pride ourselves in providing personalized solutions that bring our clients closer to their dream properties and enhance their long-term wealth.

Follow Us on Instagram