Leave a Message

Thank you for your message. We will be in touch with you shortly.

191 Allesandra Drive
SEE ALL PHOTOS
191 Allesandra Drive
Listing courtesy of Keller Williams Elite Realty
Sold

191 Allesandra Drive

191 Allesandra Drive, Clayton, NC 27527

$815,000
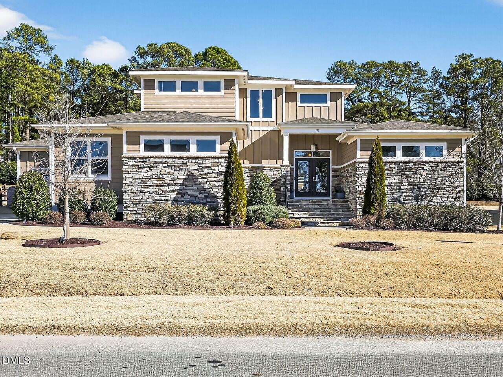
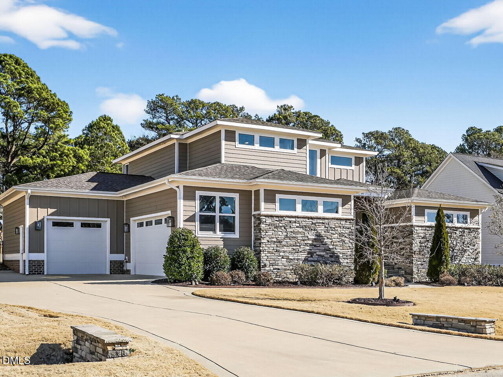
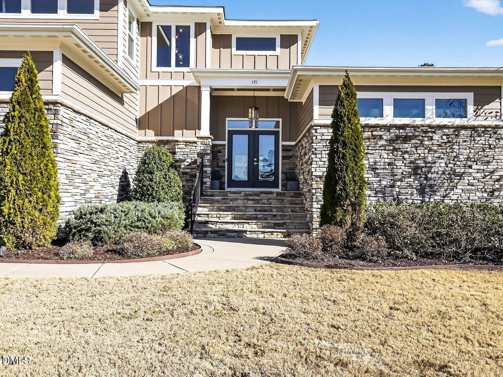
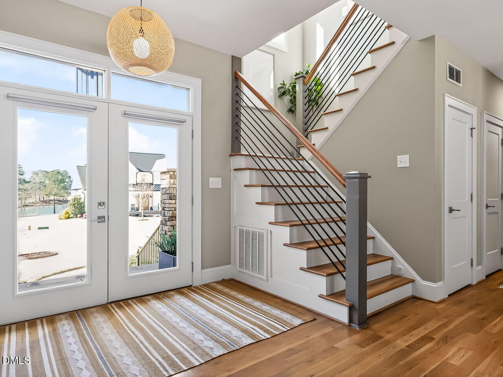
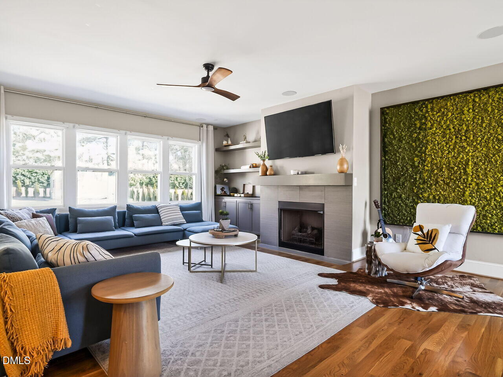
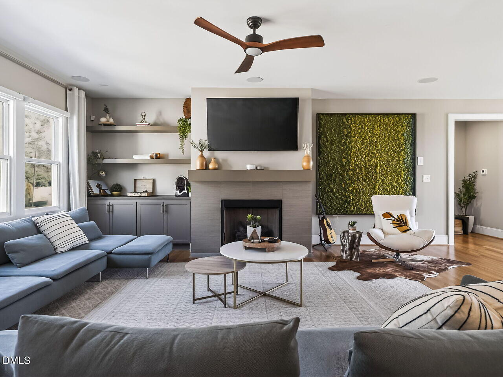
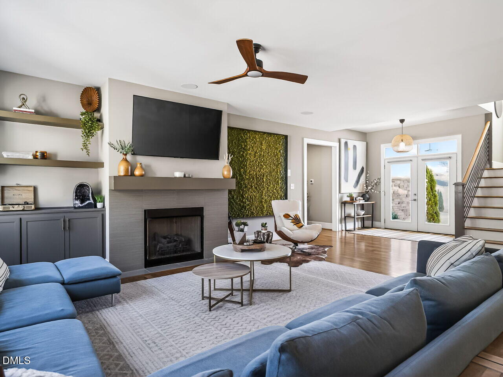
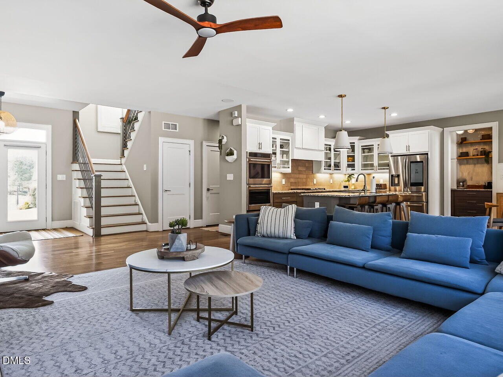
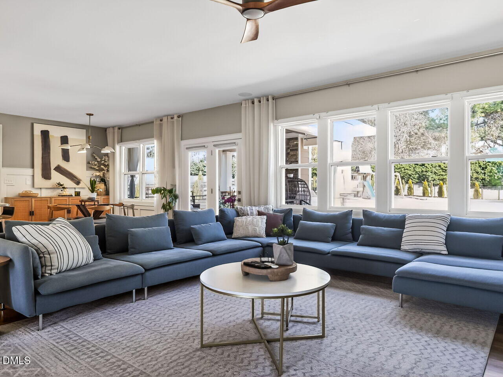
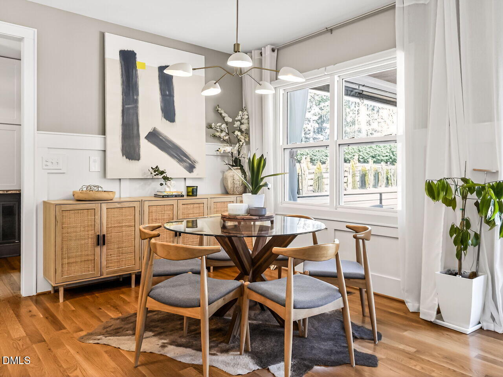
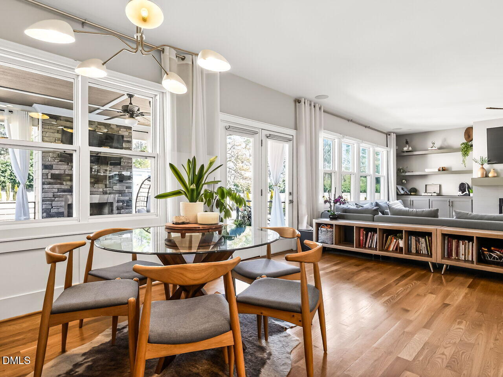
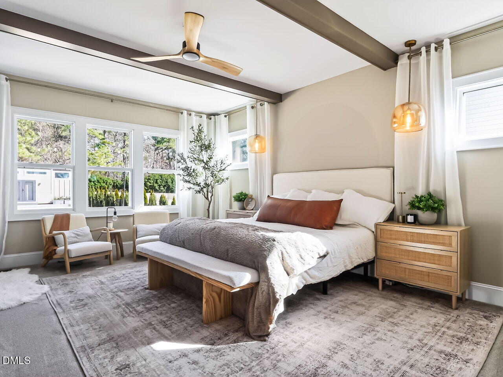
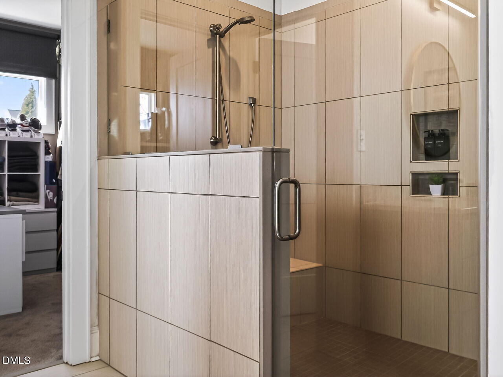
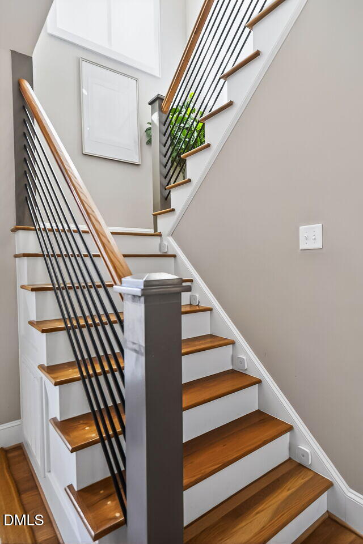
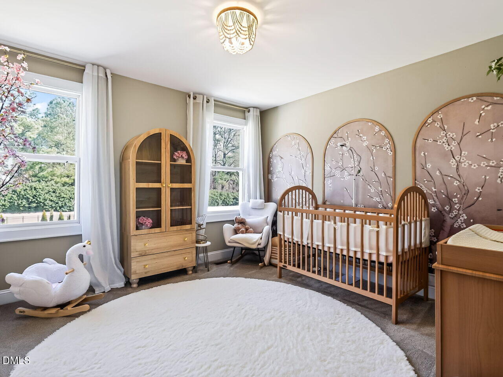
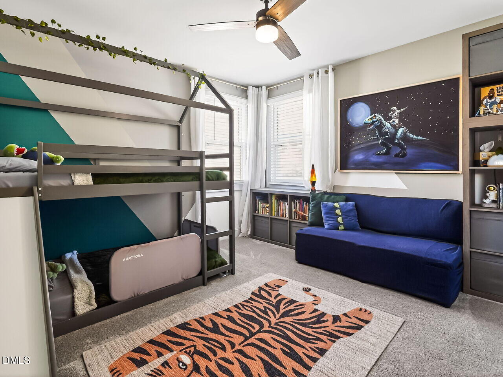
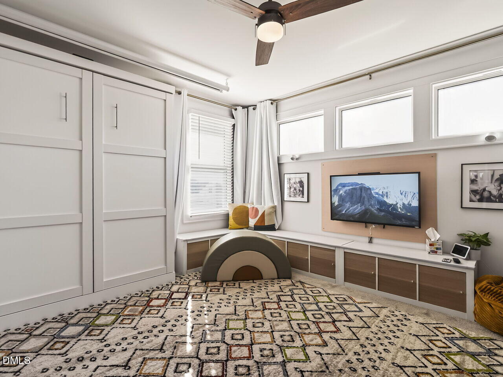
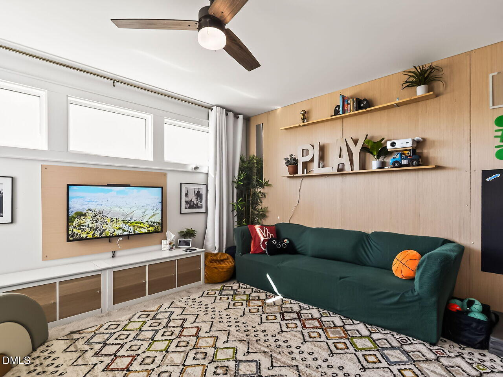
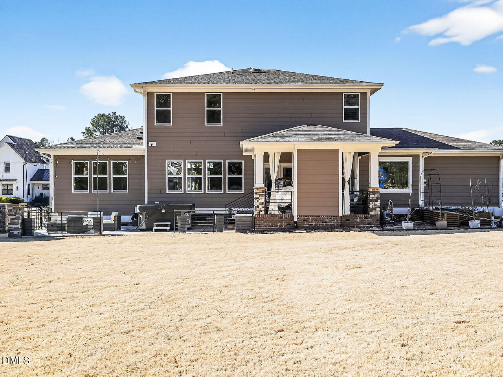
This incredible 4-bedroom home with just under 3,200 sq ft in the gated Portofino community is where contemporary design meets equestrian lifestyle. Tons of natural light floods throughout, creating a bright and welcoming atmosphere that highlights the modern finishes and open flow - and there's absolutely no wasted space, with every square foot thoughtfully designed and functional!
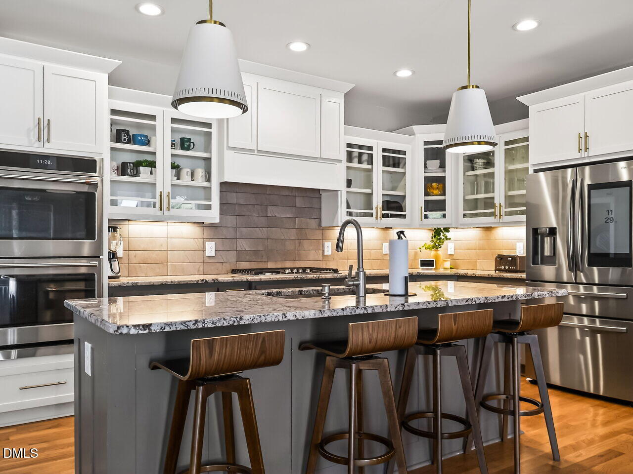
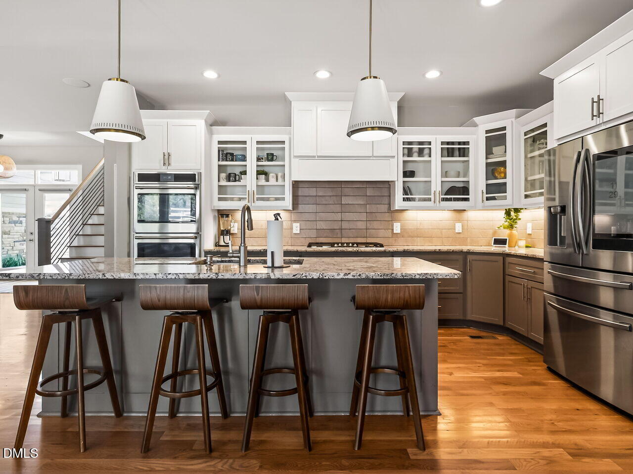
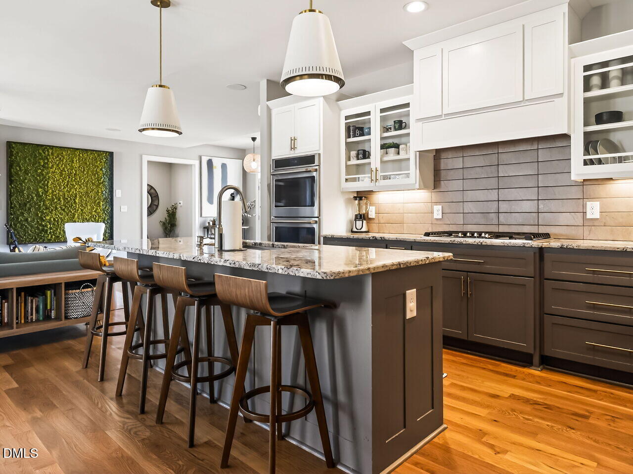
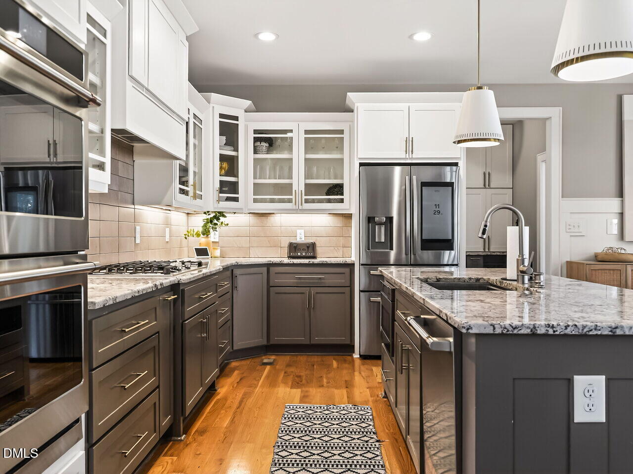
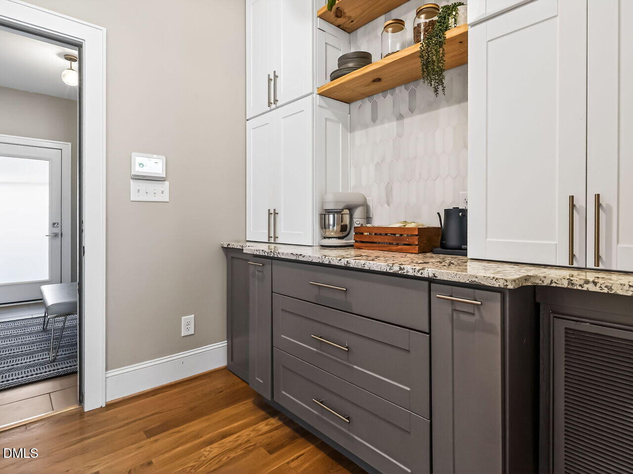
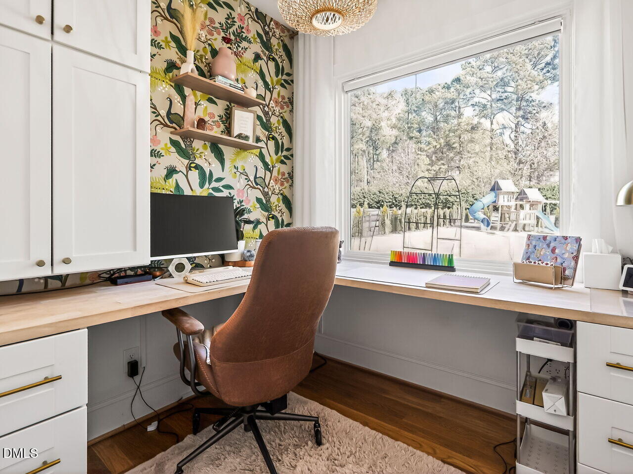
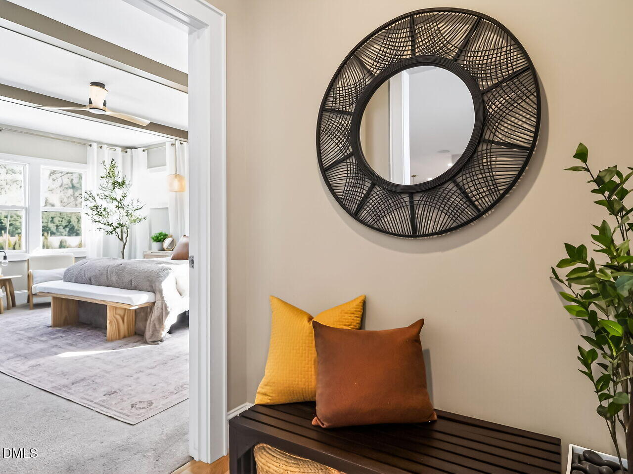
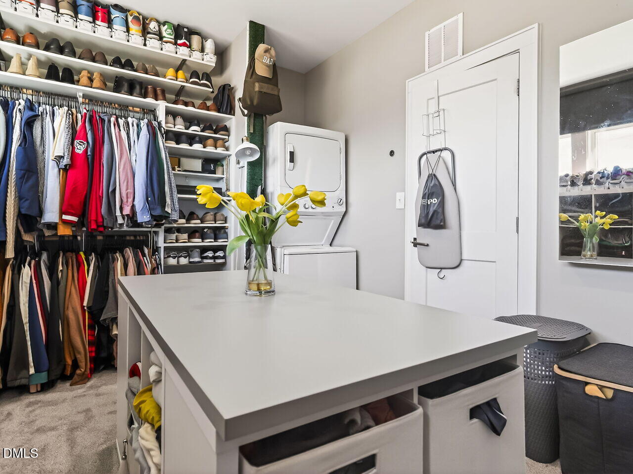
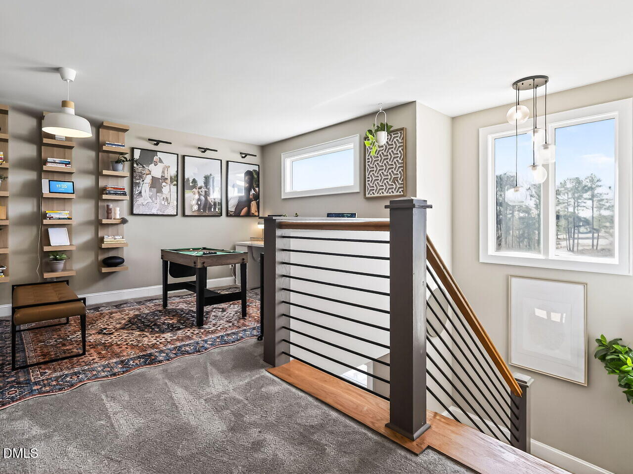
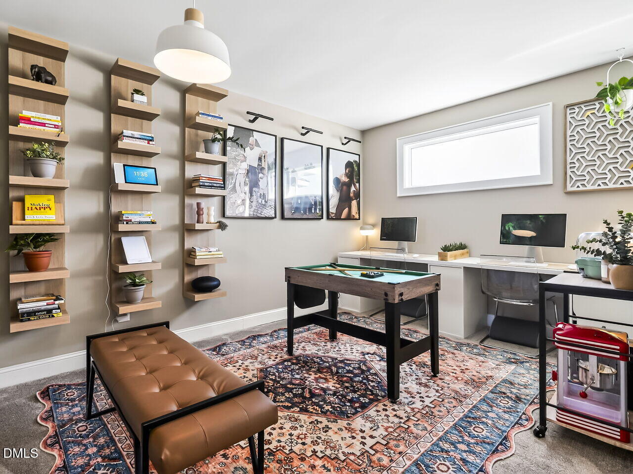
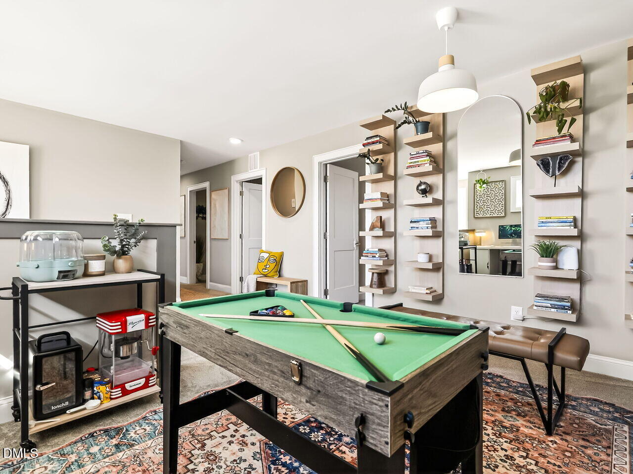
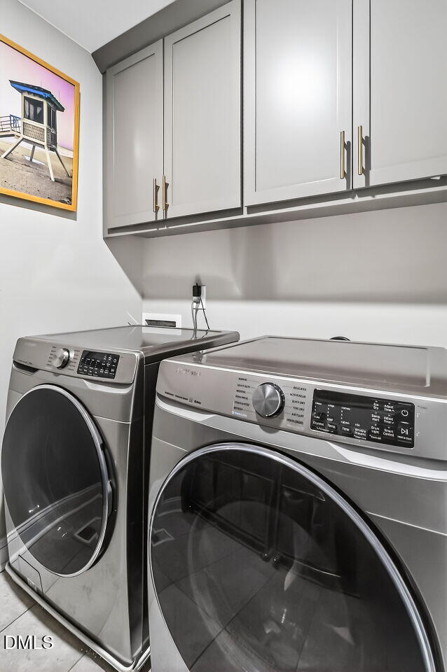
The gourmet kitchen is a chef's dream and the heart of this home, perfect for everything from weeknight dinners to entertaining friends and family. The primary suite is conveniently located on the main level and features a stackable washer and dryer right in the closet - talk about convenience! The flexible floor plan includes a dedicated office - perfect for working from home - and a spacious loft upstairs that offers endless possibilities for your lifestyle needs!

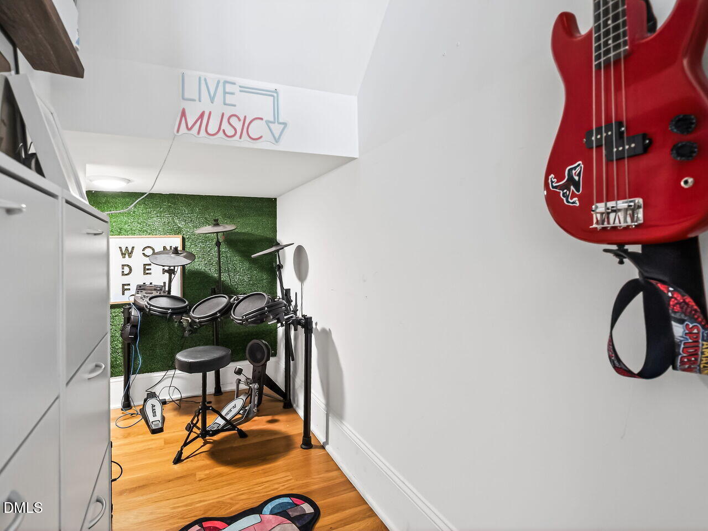
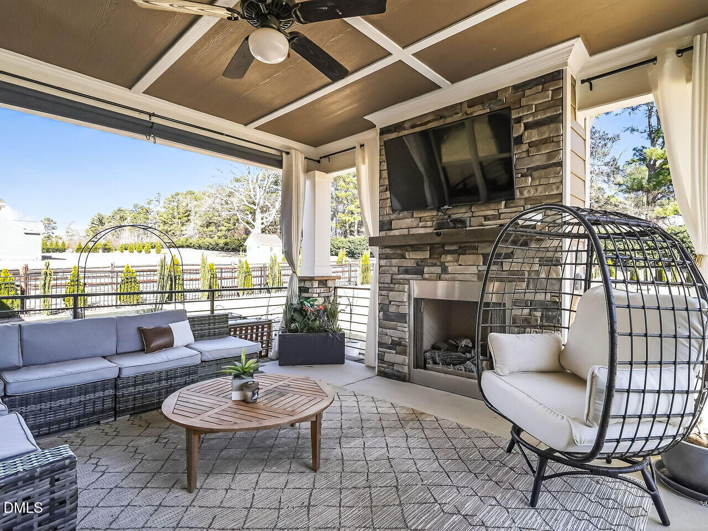
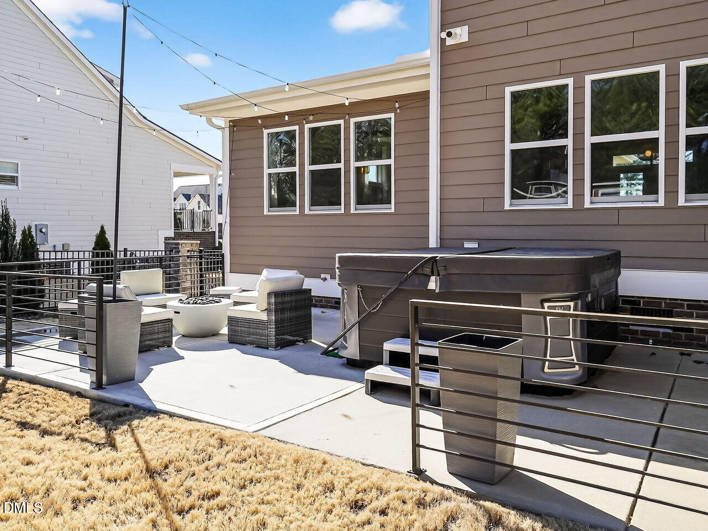
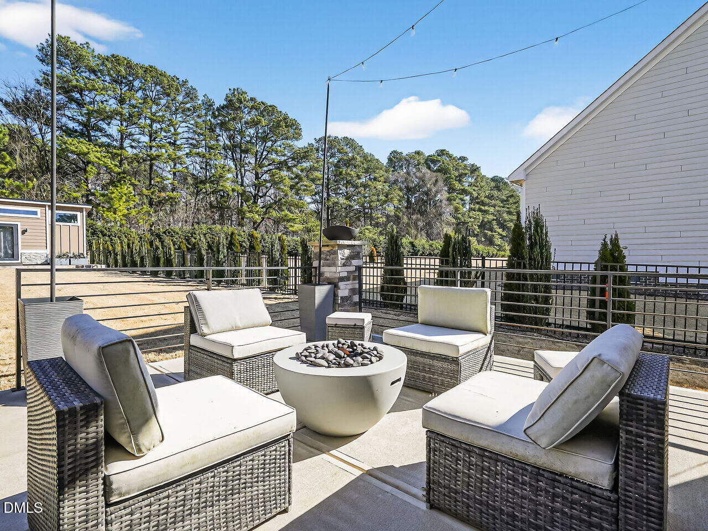
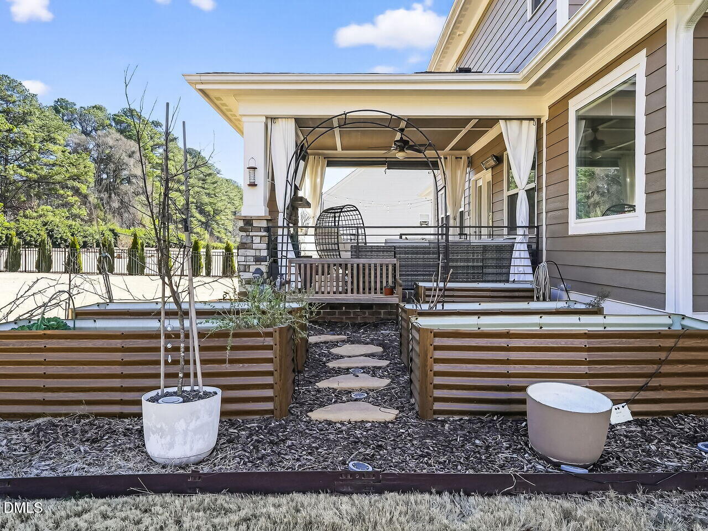
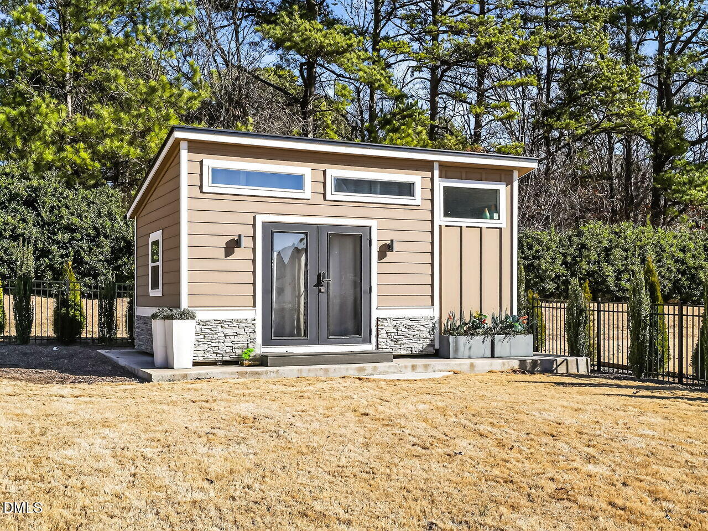
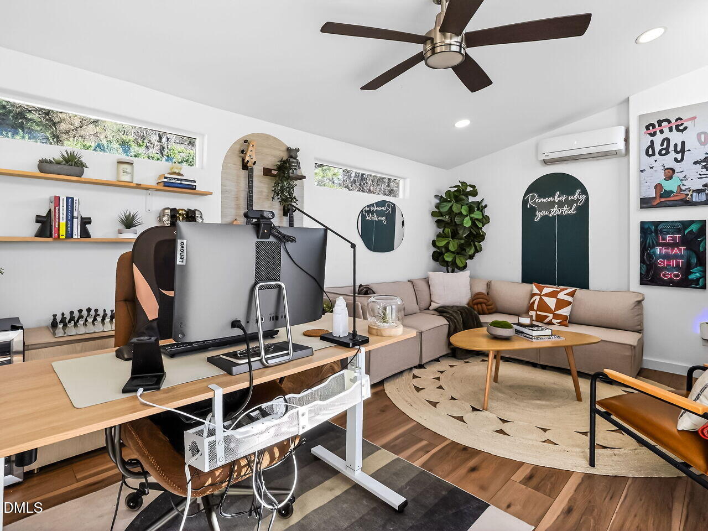
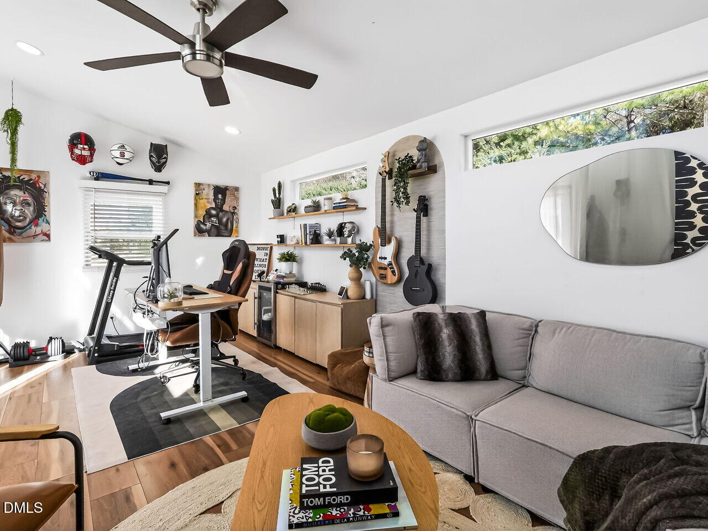
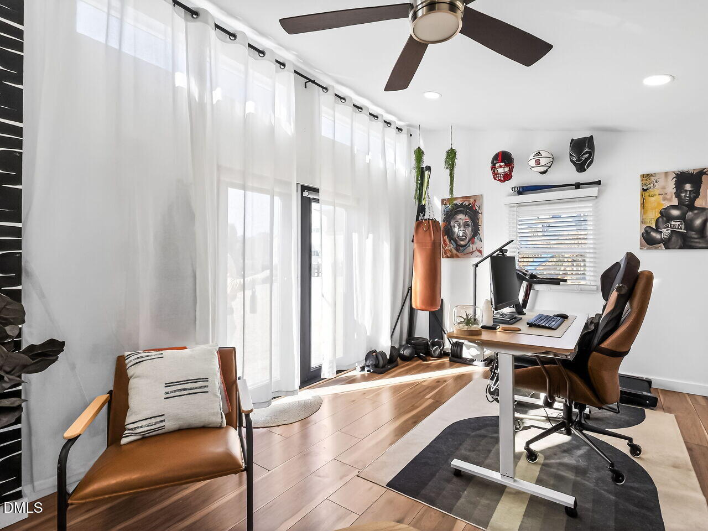
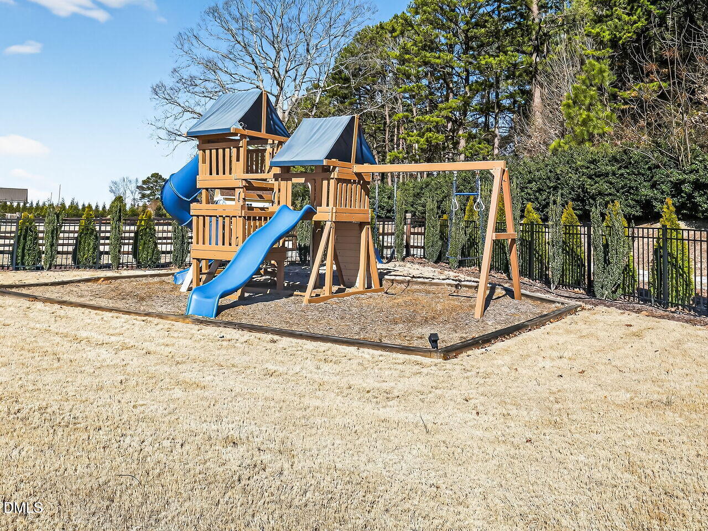
The three-car garage provides plenty of space for vehicles, toys, and storage, but the real showstopper is the truly exceptional outdoor living space! Relax in your hot tub, gather around the fireplace on the covered porch, or make use of the heated and cooled accessory building - whether you need an office, studio, home gym, or she-shed, this space has you covered year-round!

Thoughtful details throughout make everyday living so much easier and living in Portofino means you're part of a unique horse-friendly community where modern luxury meets country charm. Whether you're an equestrian enthusiast or simply appreciate the peaceful, spacious setting, this home delivers an unmatched lifestyle just minutes from everything Clayton has to offer.

4
beds

4
baths

3,192 Sq.Ft. LIVING AREA

0.53 Acres lot

Valerie Vincent DeLoach

Valerie Vincent DeLoach

Joe DeLoach

Joe DeLoach

Features & Amenities

Interior

  • total bedrooms4
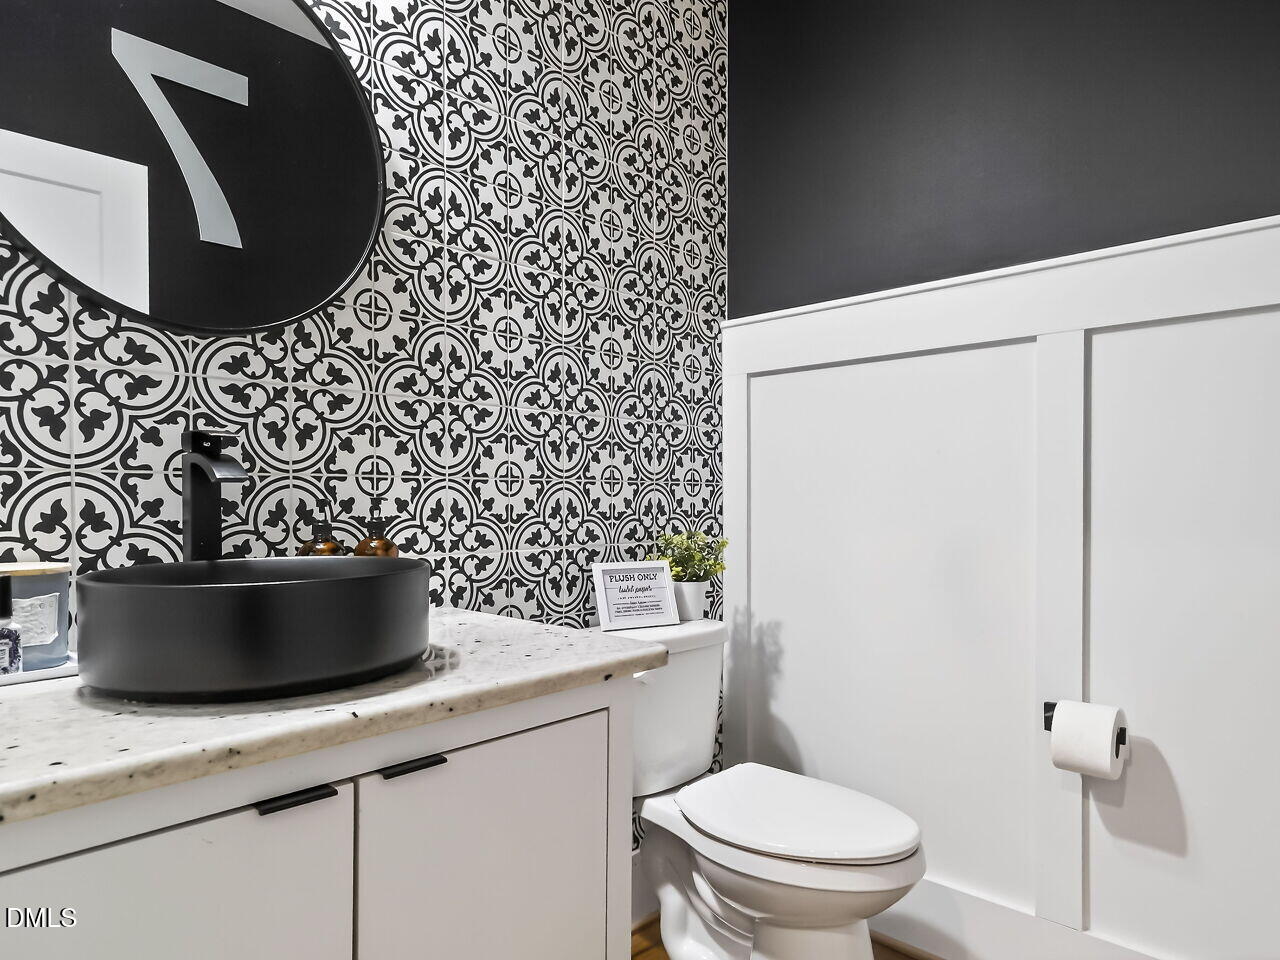
  • Total bathrooms4
  • full bathrooms3
  • half bathroom1
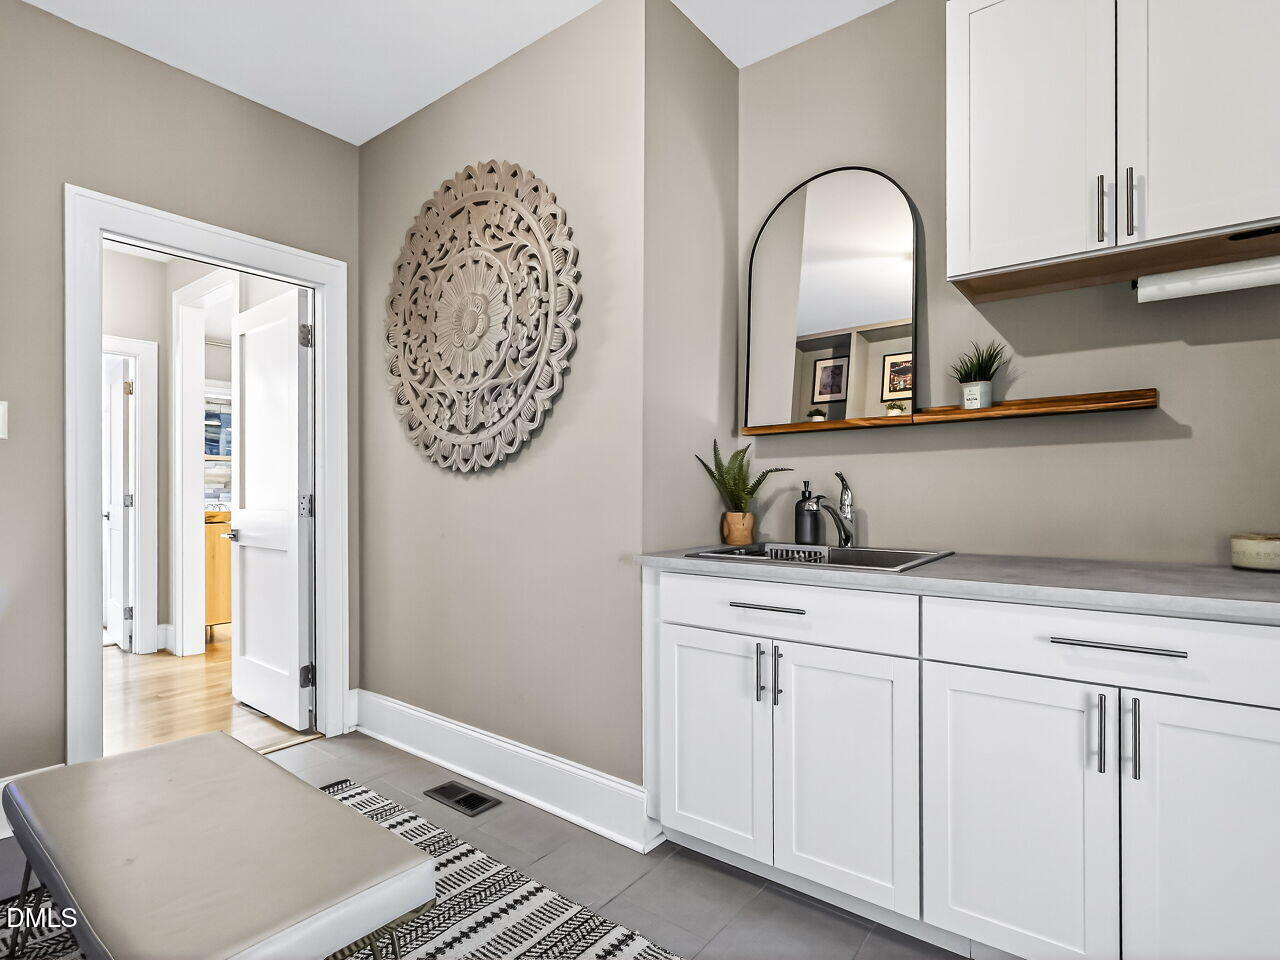
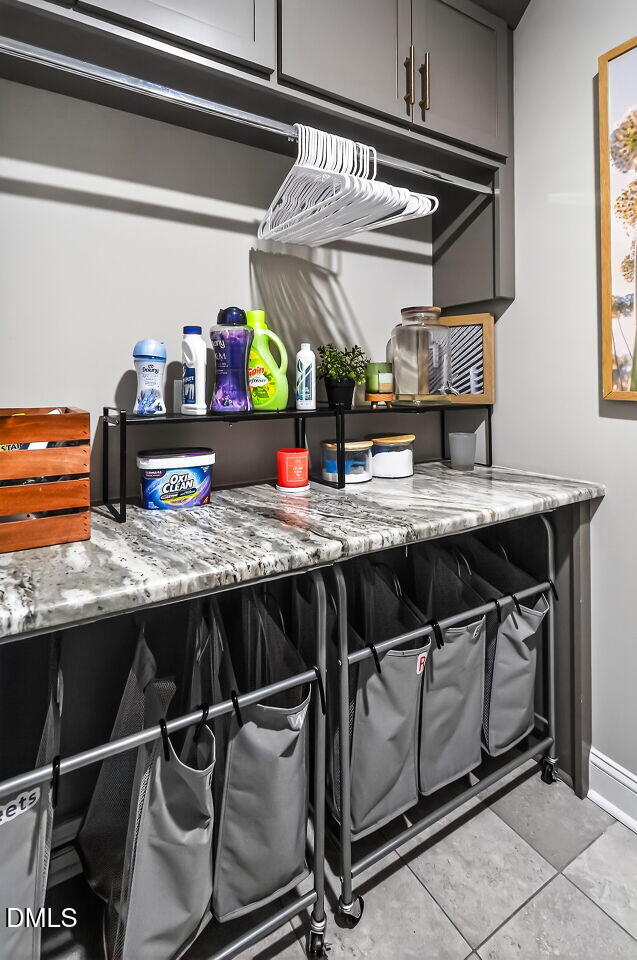
  • Laundry room Laundry Room, Main Level, Multiple Locations
  • Flooring Carpet, Hardwood, Tile
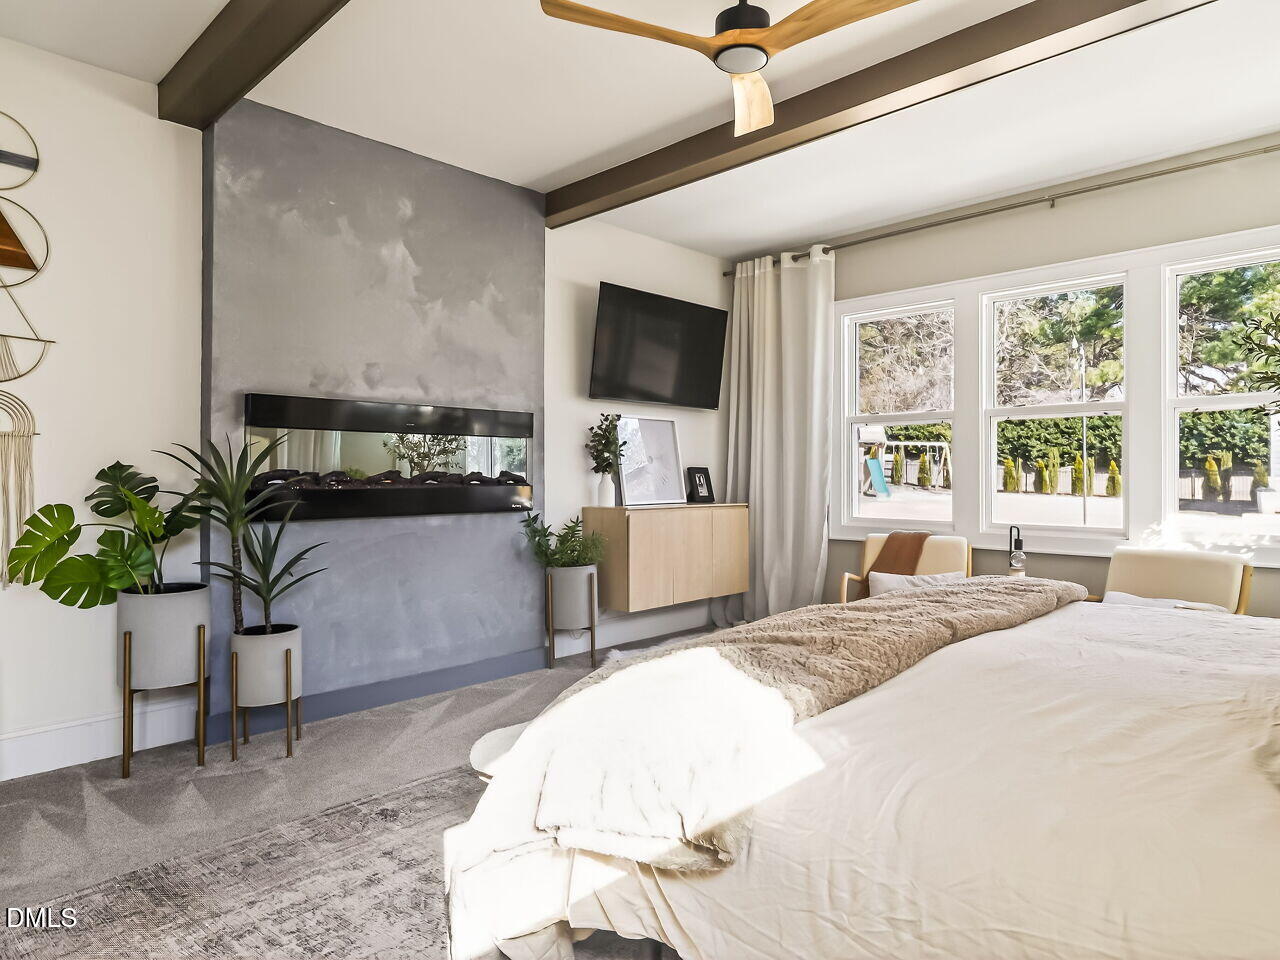
  • Fireplace Family Room, Gas
  • APPLIANCES Built-In Gas Range, Convection Oven, Cooktop, Dishwasher, Double Oven, Gas Water Heater, Plumbed For Ice Maker
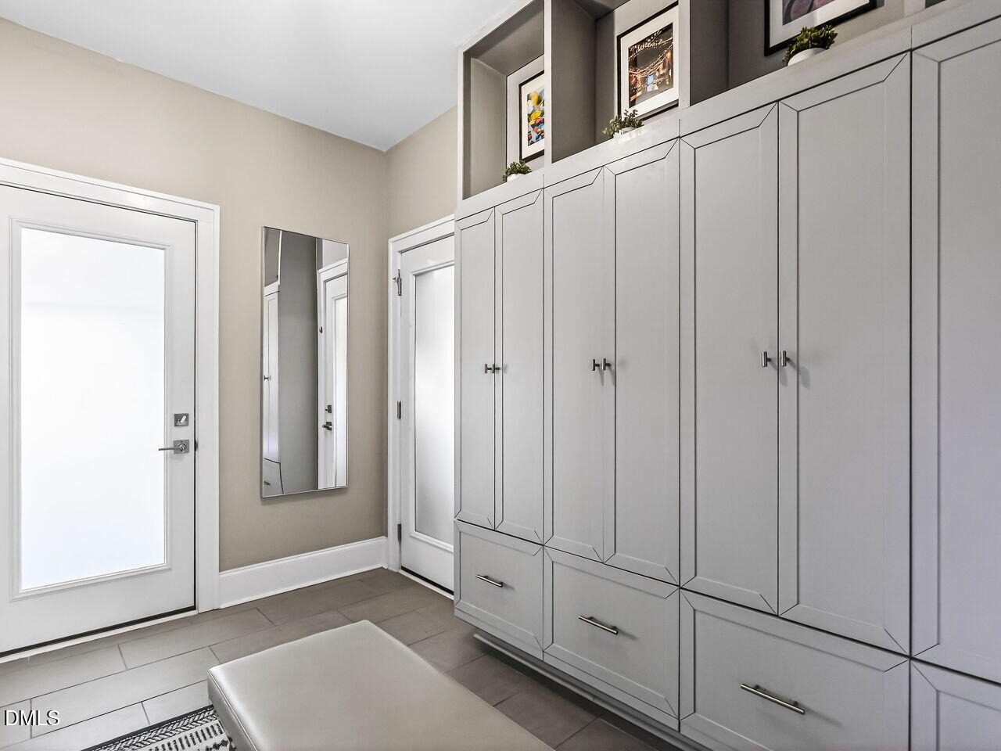
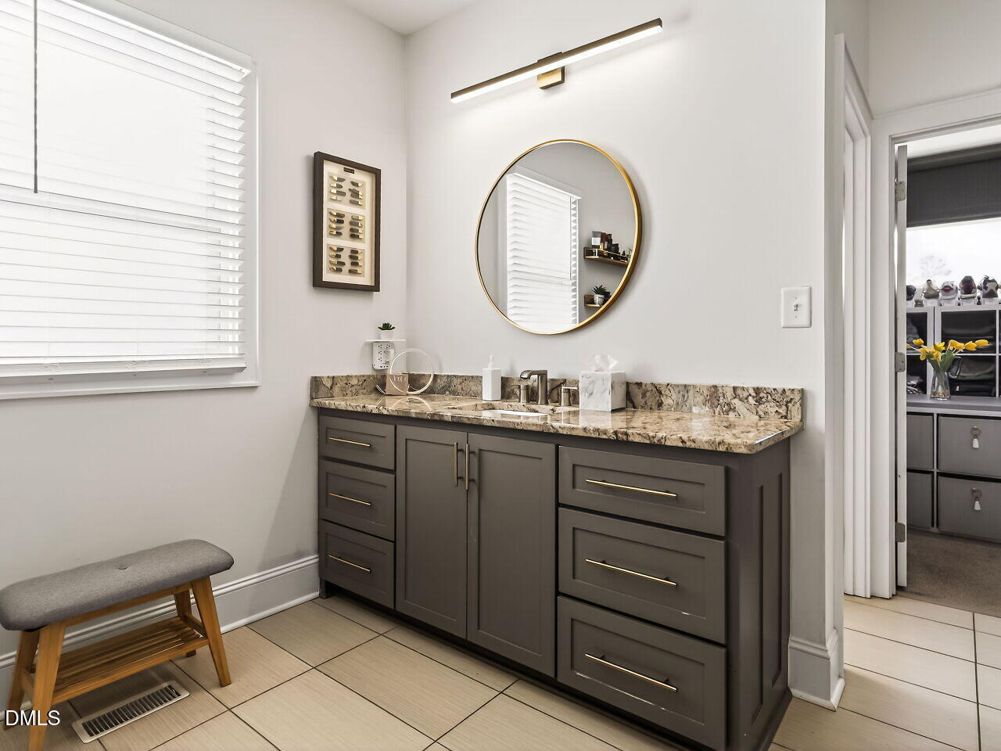
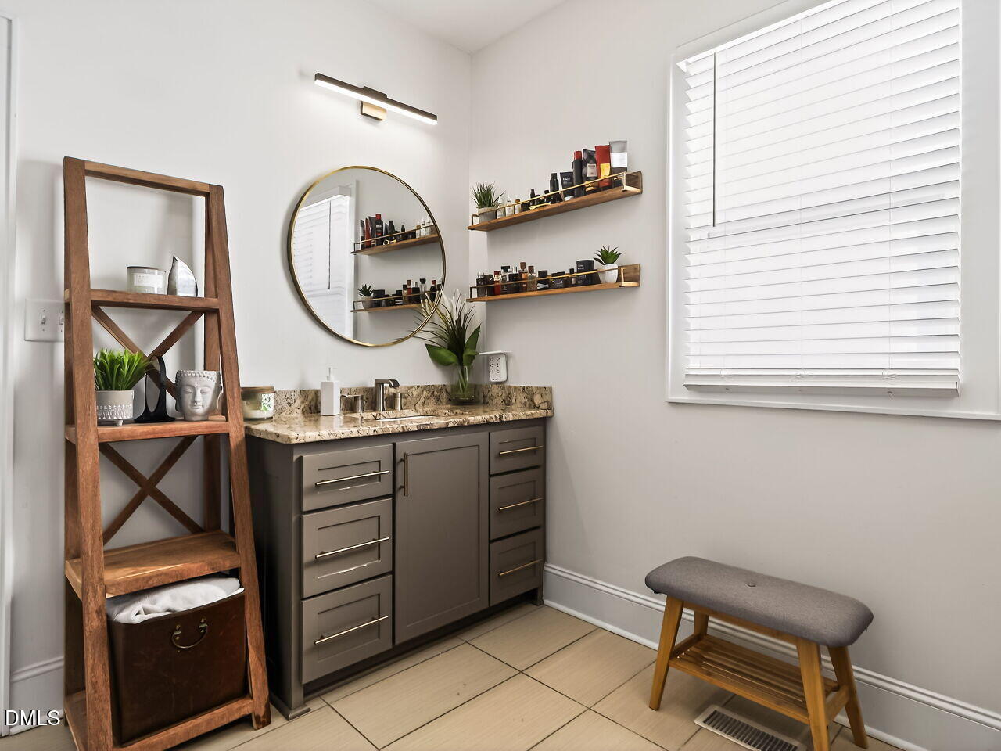
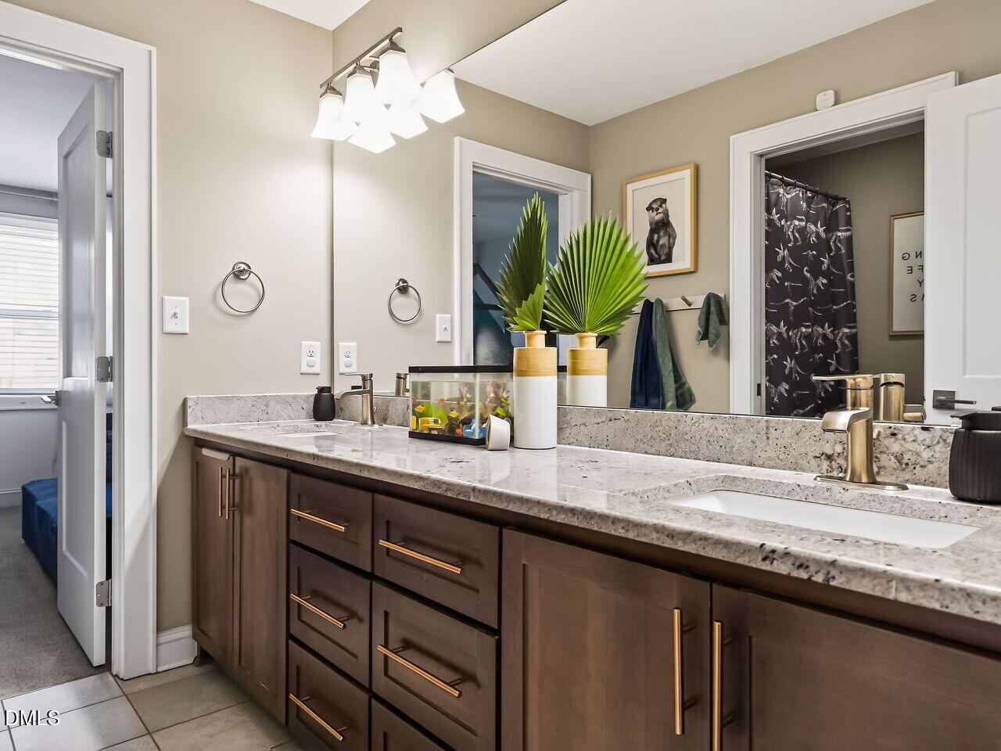
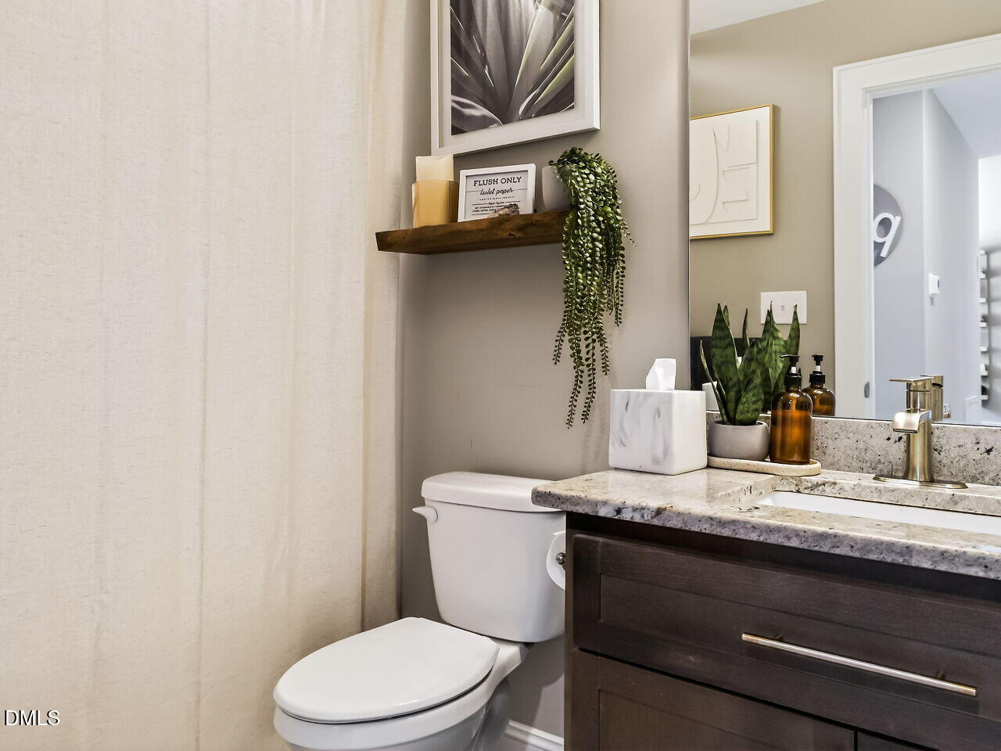
  • other interior Features Beamed Ceilings, Built-in Features, Ceiling Fan(s), Double Vanity, Granite Counters, Kitchen Island, Pantry, Primary Downstairs, Separate Shower, Smooth Ceilings, Sound System, Walk-In Closet(s), Walk-In Shower

Area & Lot

  • Status Sold
  • Date Sold February 24, 2026
  • Living Area3,192 Sq.Ft.
  • Total Area3,192 Sq.Ft.
  • Lot Area0.53 Acres
  • MLS® ID10142425
  • TypeResidential
  • YEAR BUILT2020
  • Architecture StylesContemporary
  • Elementary SchoolJohnston - River Dell
  • Middle SchoolJohnston - Archer Lodge
  • High SchoolJohnston - Corinth Holder

Exterior

  • STORIES2
  • Garage Space3.0
  • water SourcePublic
  • roofArchitectural Shingle
  • lot featuresLandscaped
  • parkingConcrete, Driveway, Garage
  • HEAT TYPEElectric, Forced Air, Natural Gas
  • AIR CONDITIONINGCentral Air
  • sewerSeptic Tank
  • SubstructureCrawlspace
  • HOA AmenitiesClubhouse, Pond Year Round, Pool, Trail(s), Other
  • other exterior FeaturesFenced Yard

Financial

  • Sales Price$815,000
  • HOA $170/mo
  • Zoning RAG
View Virtual Tour

Work With Us

We pride ourselves in providing personalized solutions that bring our clients closer to their dream properties and enhance their long-term wealth.

Follow Us on Instagram