Leave a Message

Thank you for your message. We will be in touch with you shortly.

1717 Iron Mill Drive
SEE ALL PHOTOS
1717 Iron Mill Drive
Listing courtesy of Keller Williams Elite Realty
Sold

1717 Iron Mill Drive

1717 Iron Mill Drive, Wendell, NC 27591

$525,000
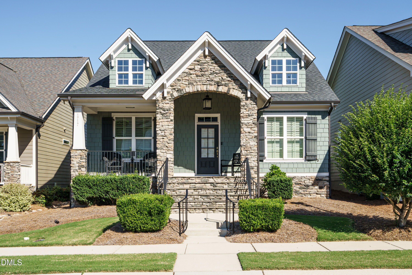
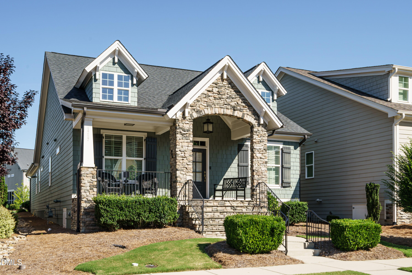
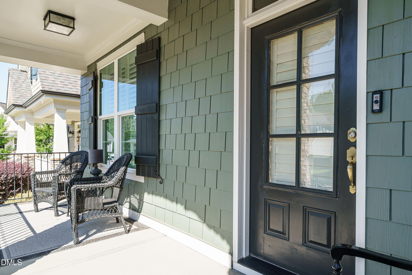
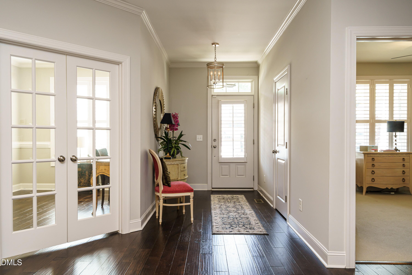
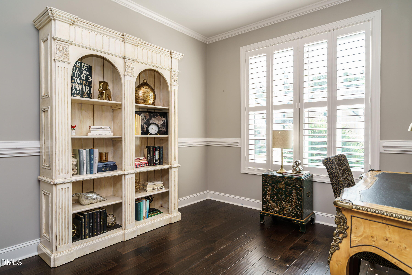
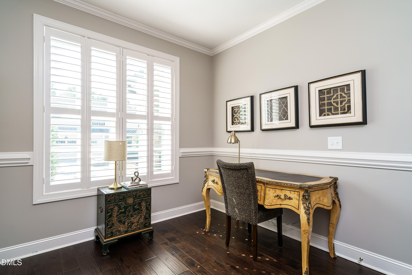
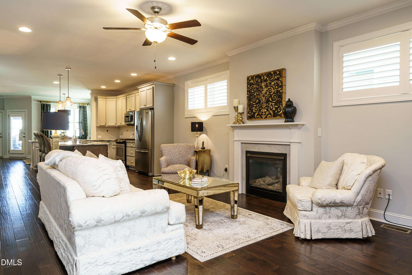
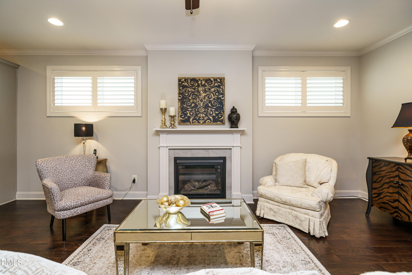
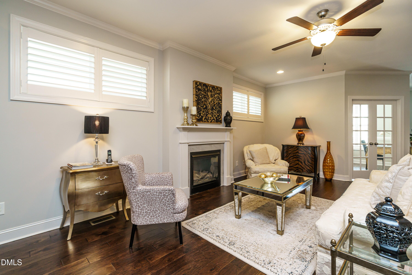
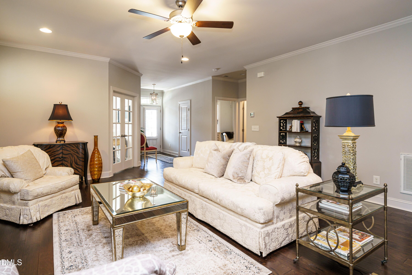
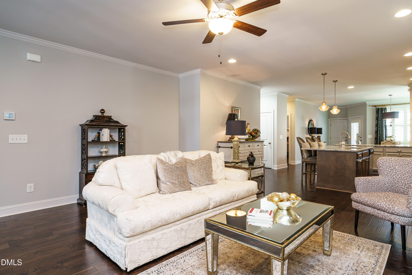
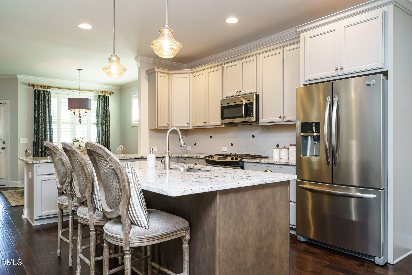
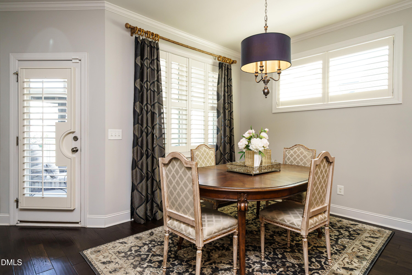
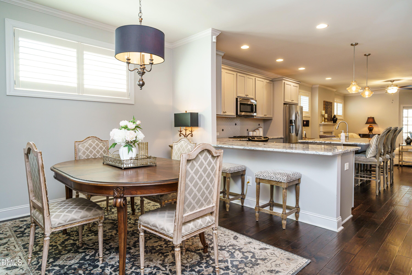
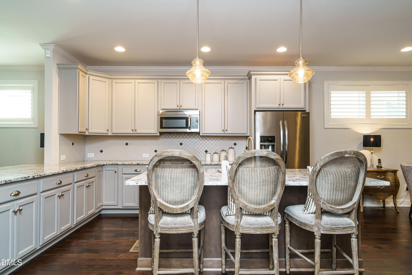
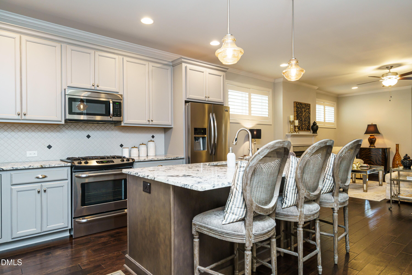
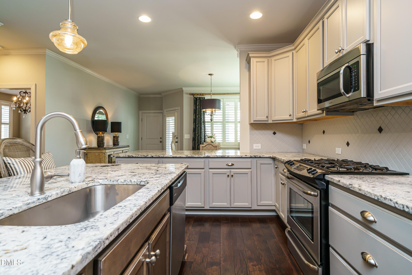
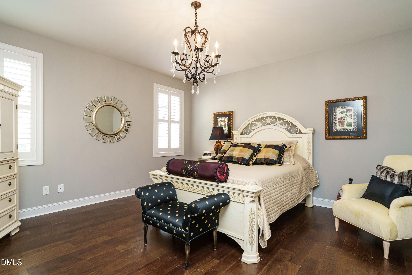
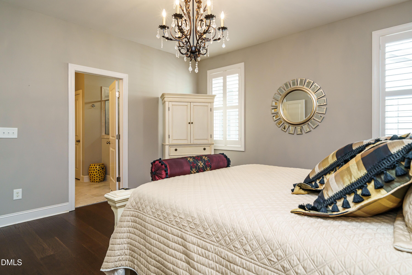
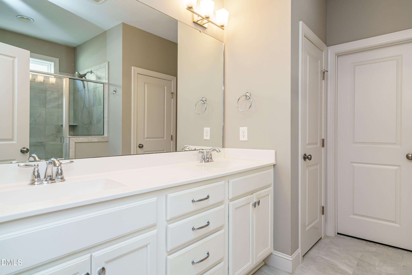
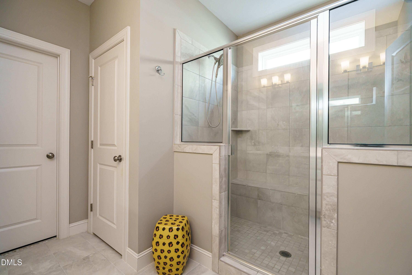
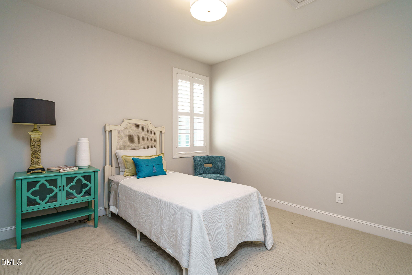
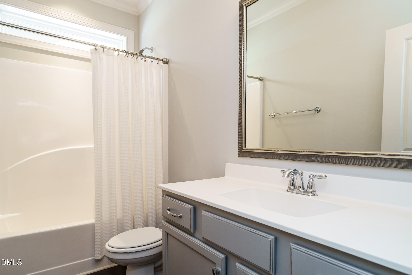
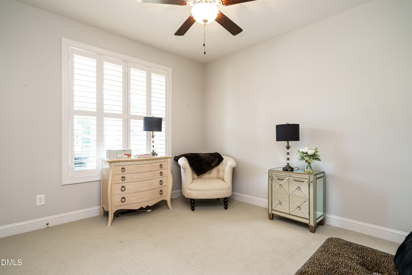
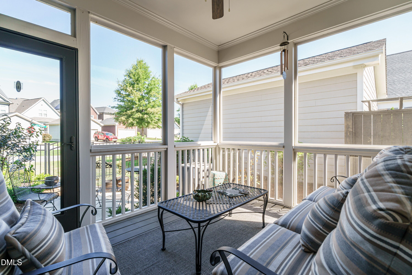
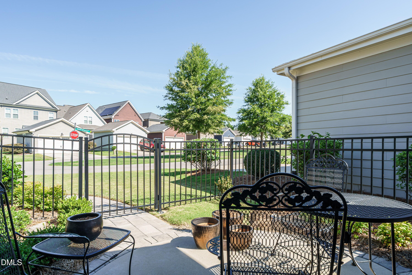
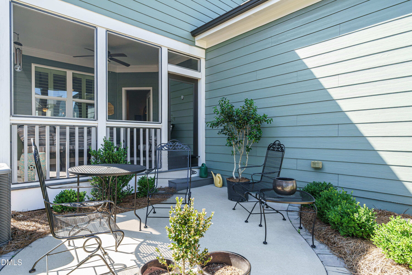
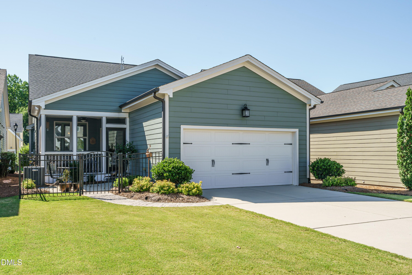
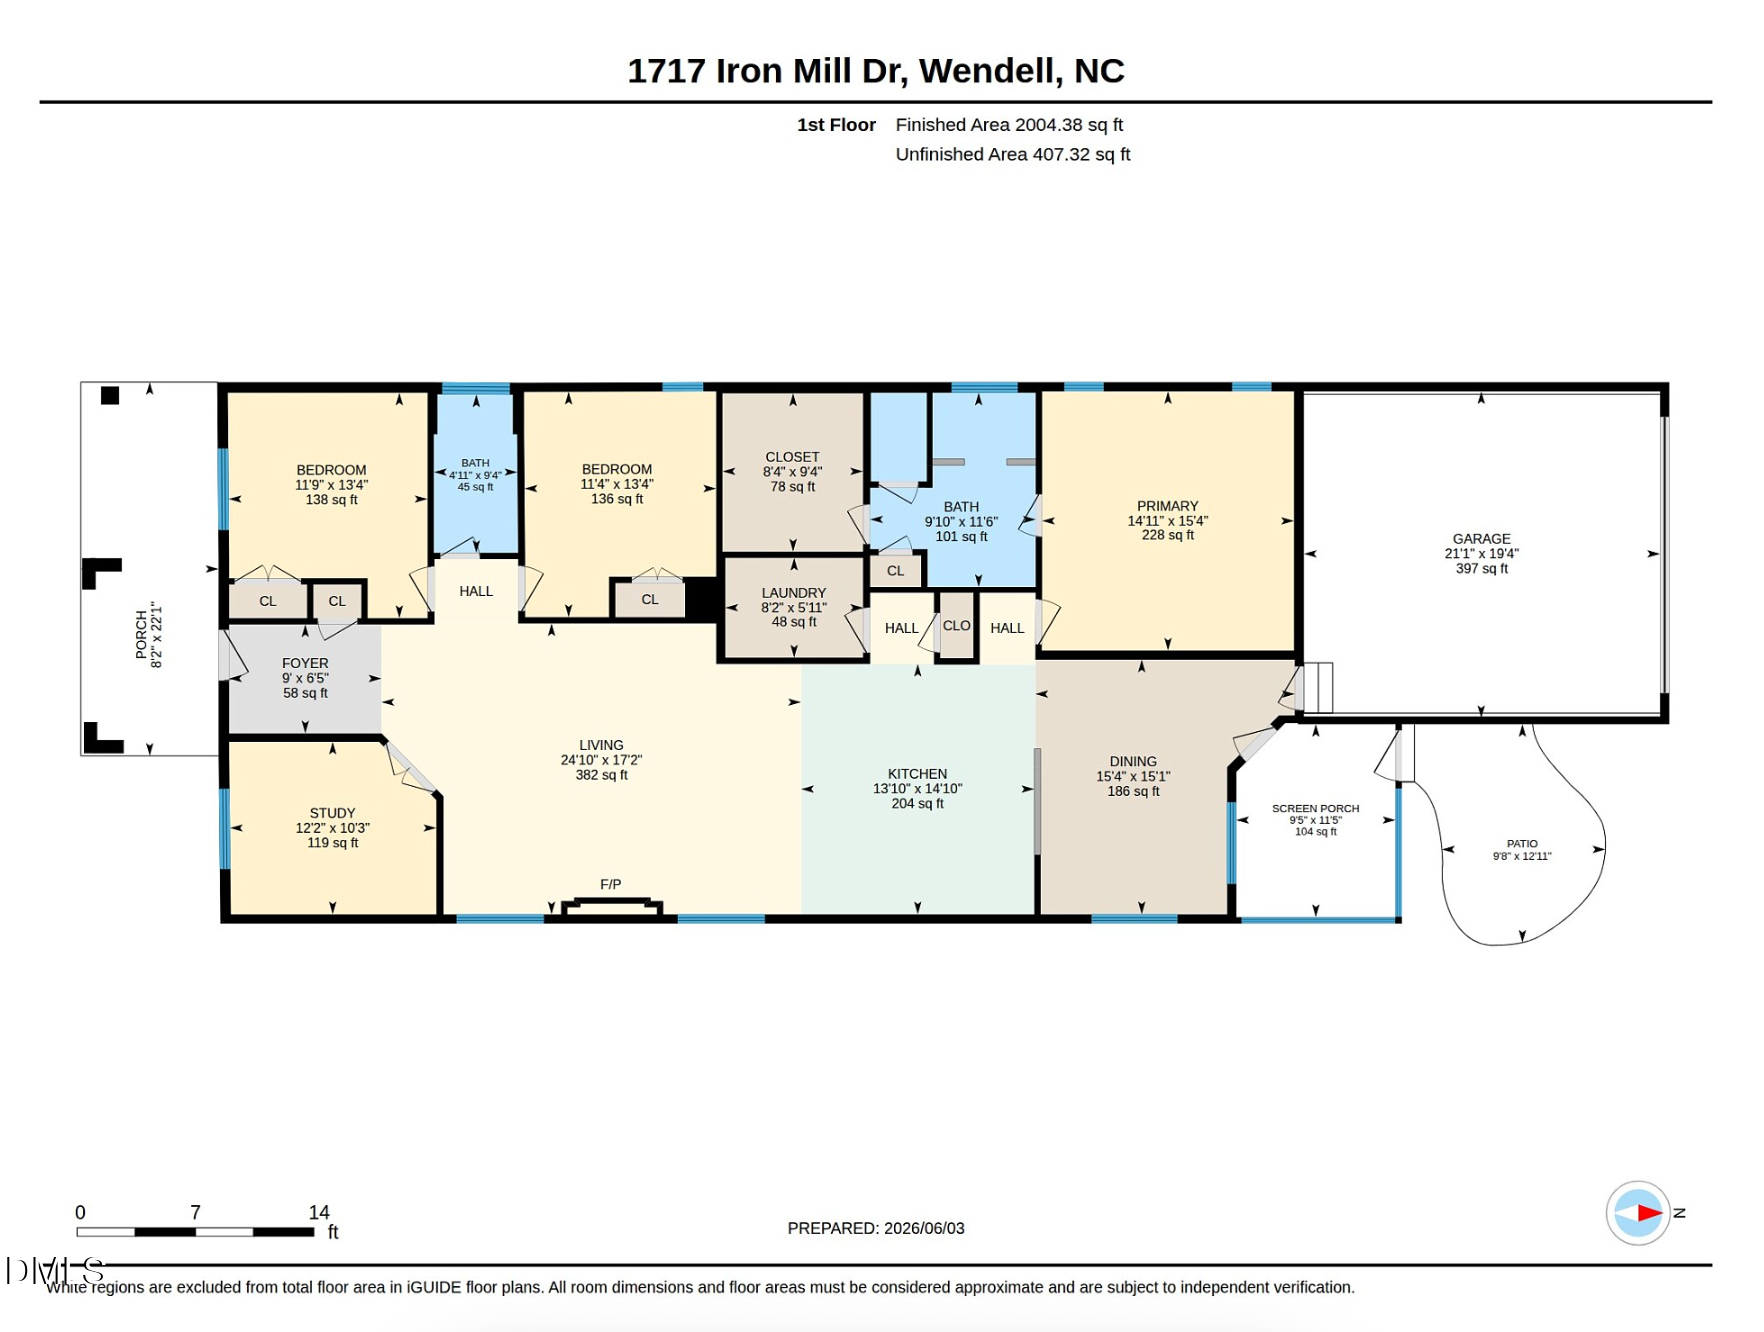
Welcome to one of Wendell Falls' most coveted addresses! Nestled on a charming cul-de-sac street where neighbors become family and block parties are a way of life, this stunning Homes by Dickerson Oberlin floorplan delivers the best of one-floor living in a community that truly has it all. From the moment you arrive, the craftsman exterior (featuring stacked stone, shaker siding, dormer windows, and a welcoming covered front porch) sets the tone for the quality and character found throughout. Inside, rich hardwood floors, crown molding, and plantation shutters flow seamlessly through every main living space. The open-concept great room anchors the home with a gas fireplace, soaring ceilings, and a wall of windows that flood the space with natural light. The kitchen is a showstopper with granite countertops, two-tone cabinetry, tile backsplash, stainless appliances, gas range, and a large island with bar seating, all open to both the dining area and living room for effortless entertaining. A dedicated study off the entry with hardwood floors is perfect for working from home or a quiet retreat. The primary suite is a true sanctuary, featuring a chandelier, plantation shutters, and spa-like bath. Two additional bedrooms share a well-appointed second bath. Step outside to your private screened porch which is the perfect spot for morning coffee or evening unwinding... plus a fenced courtyard ideal for pets, grilling, or simply soaking in the sunshine. Rear-load garage keeps the streetscape clean and beautiful. Close to miles of neighborhood trails, minutes to the Farmhouse pool and fitness center, and just a quick golf cart ride to Treelight Square and Publix. This street, this plan, this location... it truly doesn't get better. Don't miss it! Sealed crawlspace from LiveGreen.

3
beds

2
baths

2,004 Sq.Ft. LIVING AREA

5,663 Sq.Ft. lot

Valerie Vincent DeLoach

Valerie Vincent DeLoach

Joe DeLoach

Joe DeLoach

Features & Amenities

Interior

  • total bedrooms3
  • Total bathrooms2
  • full bathrooms2
  • Laundry room Laundry Room
  • Flooring Carpet, Simulated Wood, Tile
  • Fireplace Family Room, Gas Log
  • APPLIANCES Built-In Gas Range, Dishwasher, Dryer, Microwave, Oven, Refrigerator, Tankless Water Heater, Washer
  • other interior Features Ceiling Fan(s), Crown Molding, Double Vanity, Entrance Foyer, Open Floorplan, Pantry, Primary Downstairs, Separate Shower, Smooth Ceilings, Walk-In Closet(s)

Area & Lot

  • Status Sold
  • Date Sold July 20, 2026
  • Living Area2,004 Sq.Ft.
  • Total Area2,004 Sq.Ft.
  • Lot Area5,663 Sq.Ft.
  • MLS® ID10172067
  • TypeResidential
  • YEAR BUILT2016
  • NeighborhoodWendell Falls
  • Architecture StylesBungalow
  • Elementary SchoolWake - Lake Myra Elementary
  • Middle SchoolWake - Wendell Middle
  • High SchoolWake - East Wake High School

Exterior

  • STORIES1
  • Garage Space2.0
  • water SourcePublic
  • roofShingle
  • lot featuresCul-De-Sac
  • HEAT TYPEFireplace(s), Gas Pack, Natural Gas
  • AIR CONDITIONINGCeiling Fan(s), Central Air
  • sewerPublic Sewer
  • SubstructureCrawlspace
  • HOA AmenitiesDog Park, Exercise Course, Fitness Center, Meeting Room, Park, Picnic Area, Playground, Pool, Trail(s)
  • security FeaturesSmoke Detector(s)

Financial

  • Sales Price$525,000
  • HOA $105/mo
  • Zoning PUD-1
View Virtual Tour

Wendell Falls

Explore

Work With Us

We pride ourselves in providing personalized solutions that bring our clients closer to their dream properties and enhance their long-term wealth.

Follow Us on Instagram