Leave a Message

Thank you for your message. We will be in touch with you shortly.

1704 Iron Mill Drive
SEE ALL PHOTOS
1704 Iron Mill Drive
Listing courtesy of RE/MAX One Hundred
Sold

1704 Iron Mill Drive

1704 Iron Mill Drive, Wendell, NC 27591

$659,500
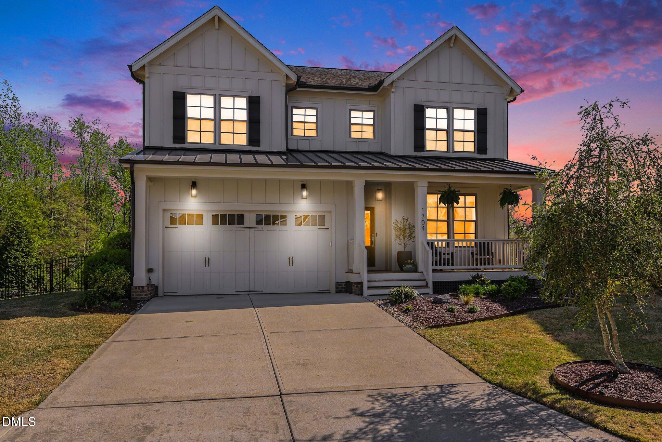
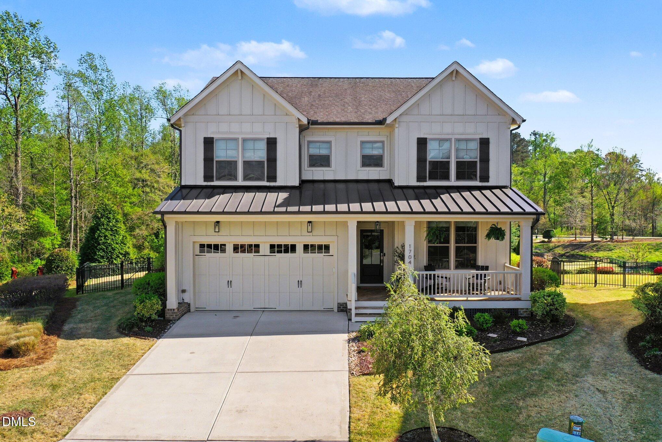
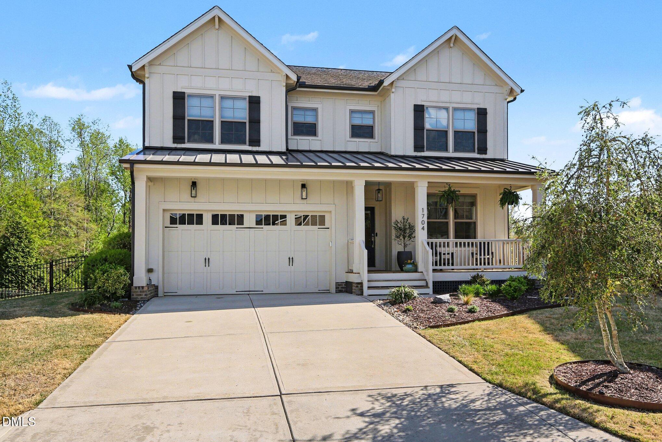
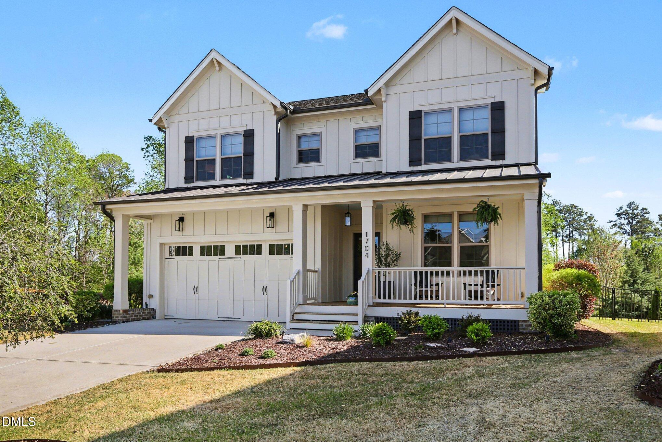
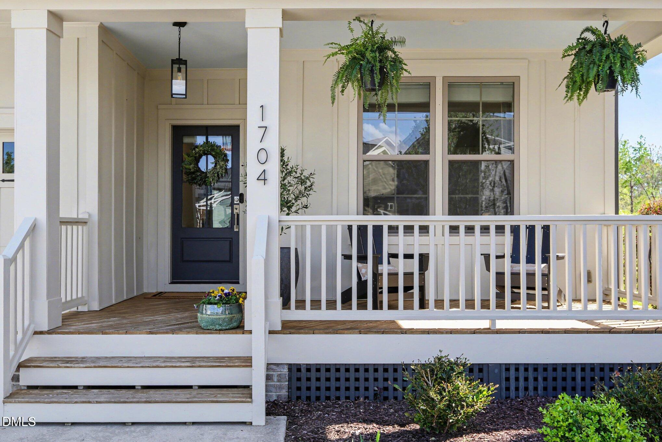
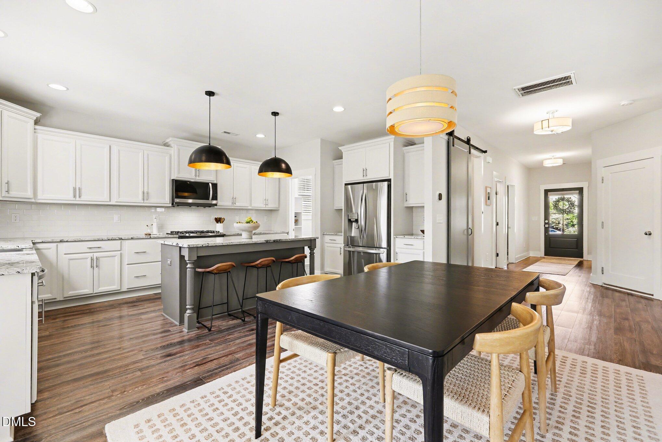
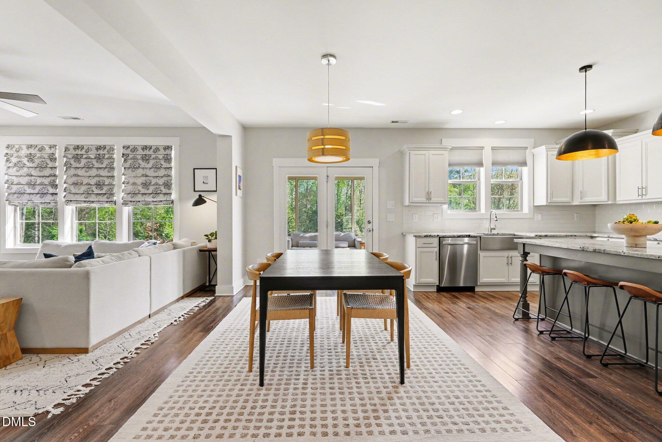
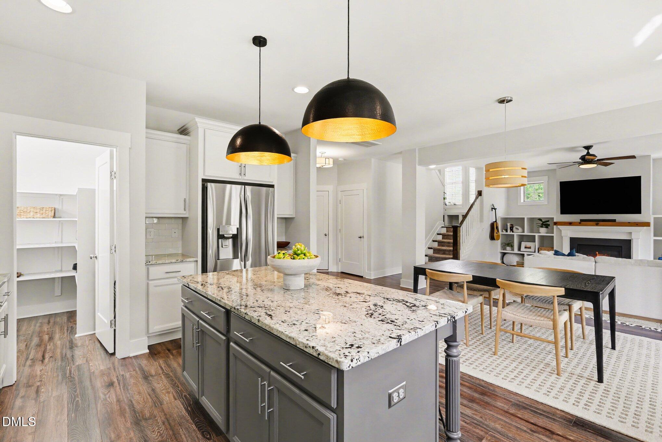
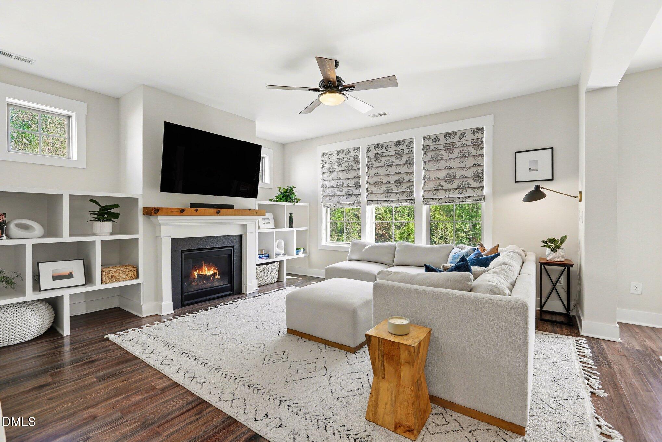
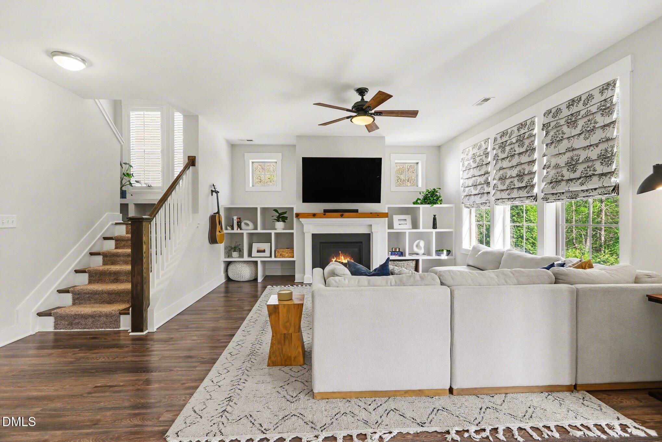
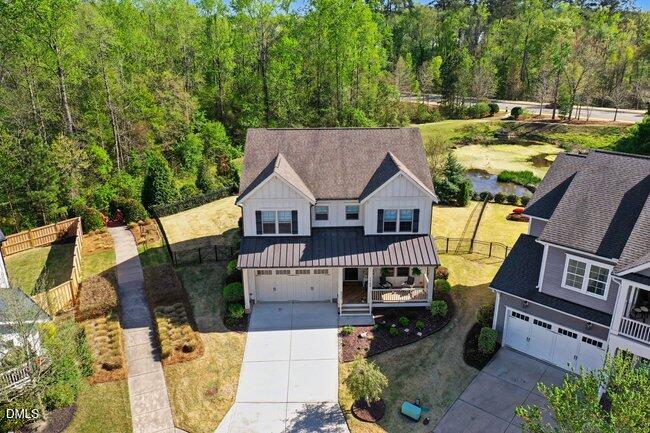
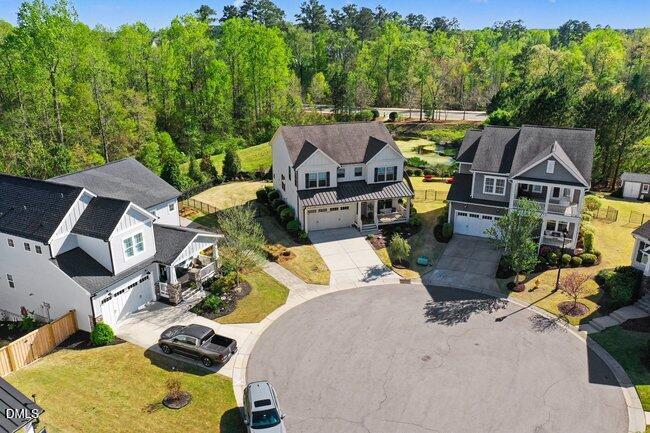
Welcome to this beautifully designed home on one of the largest and most private lots in Wendell Falls, ideally positioned in the center of a quiet cul-de-sac on a fully built-out street with no future construction. Offering a rare combination of space, privacy, and location, this property truly stands out.

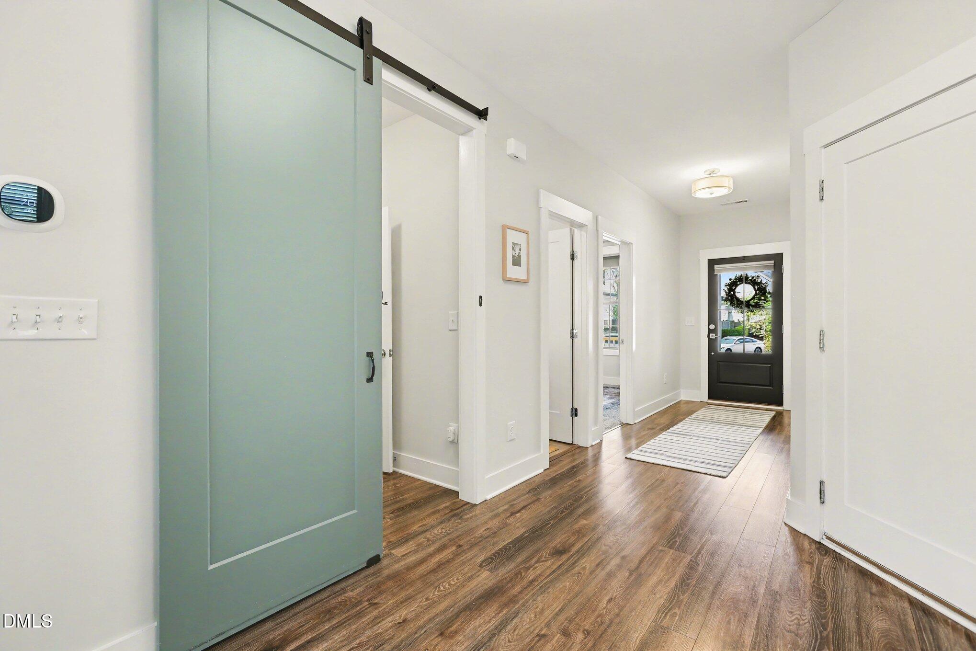
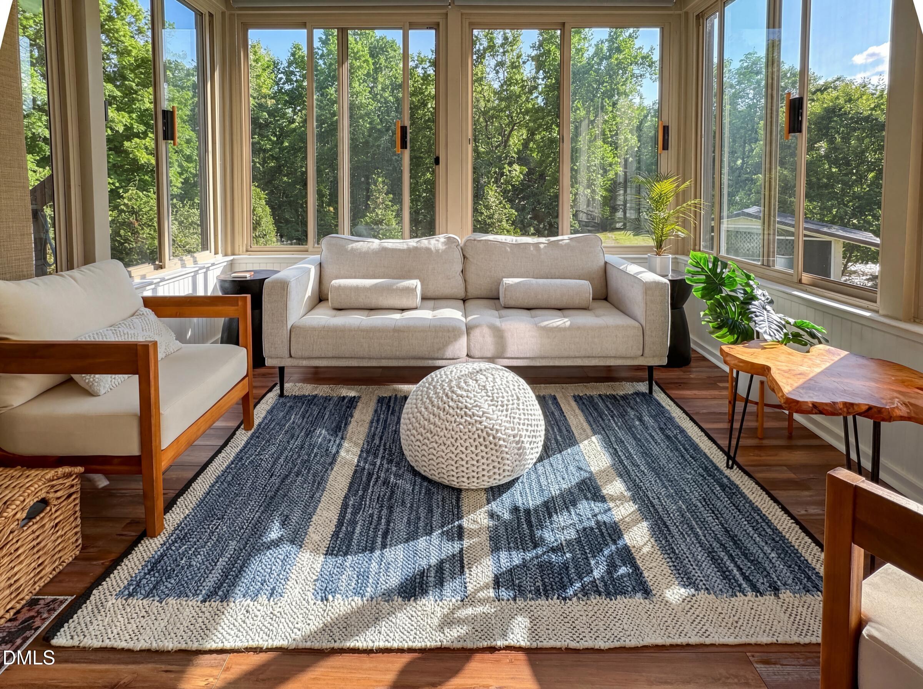
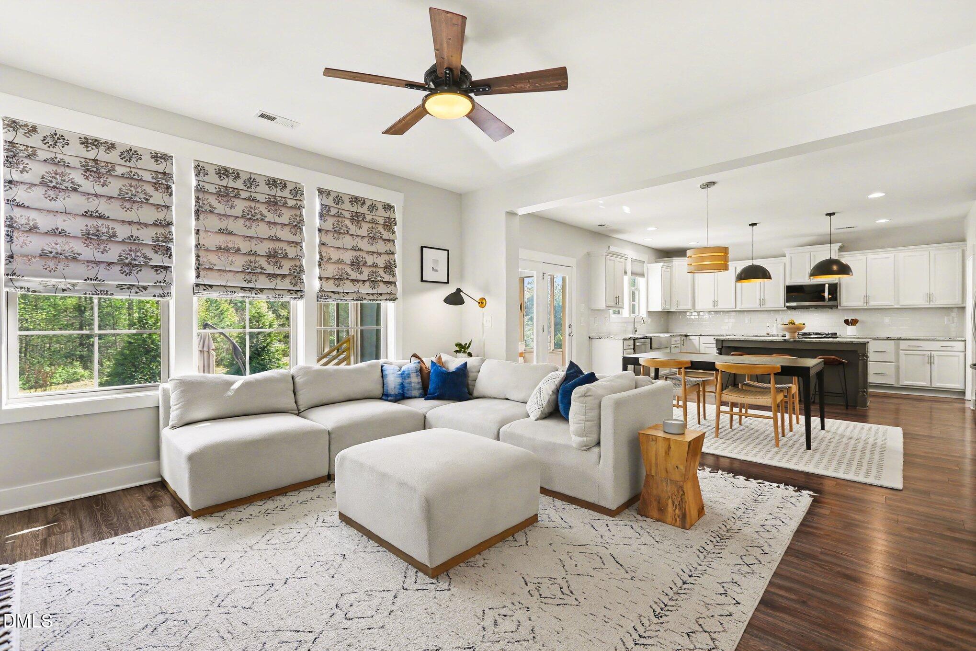
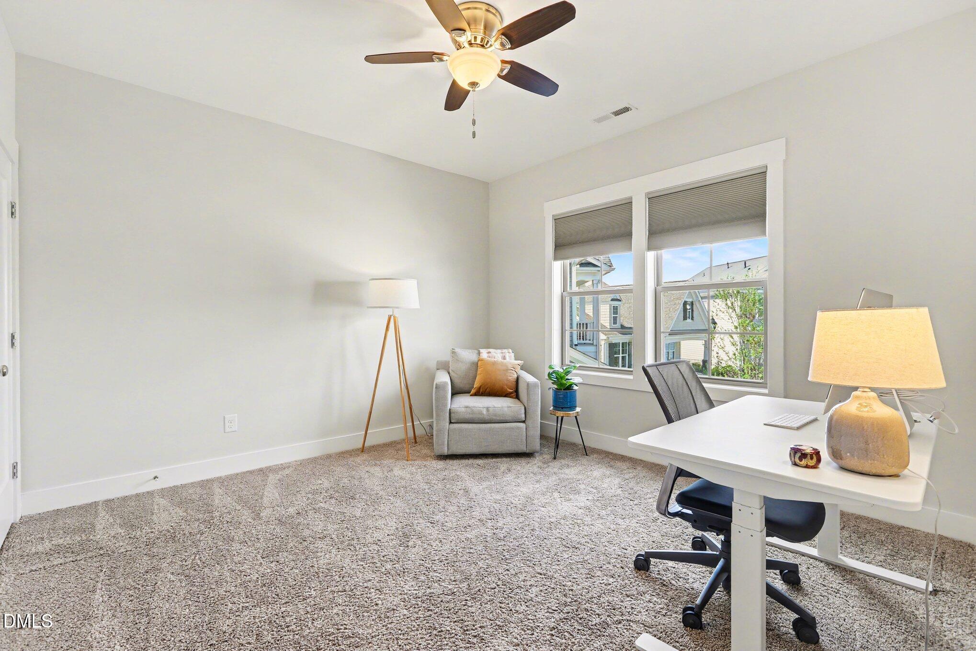
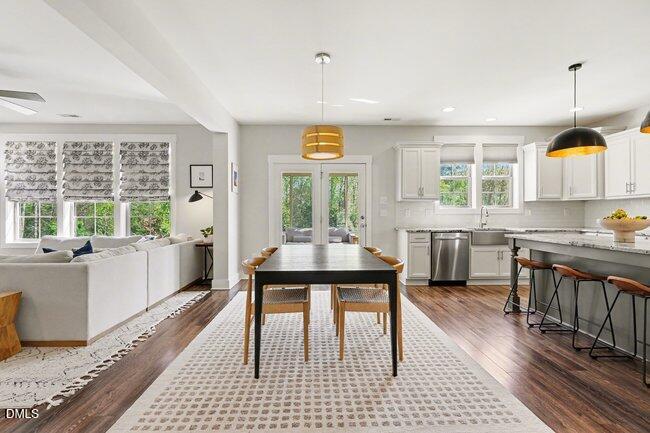
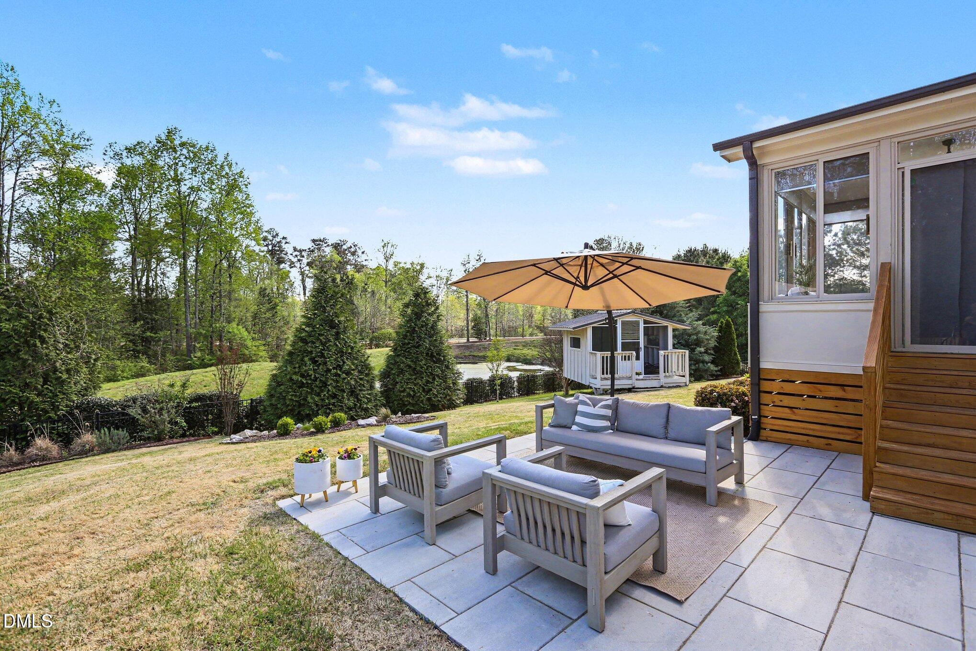
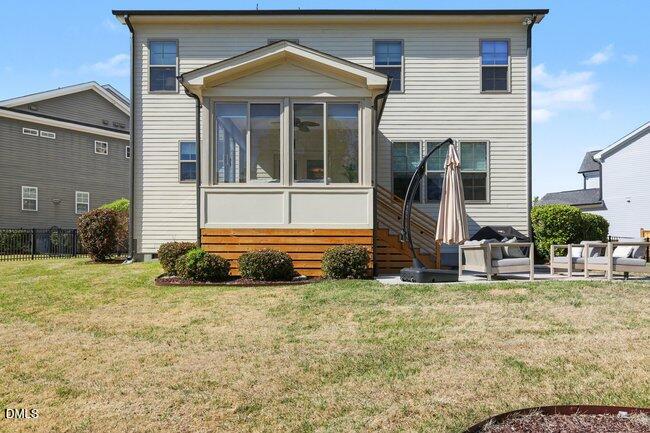
The oversized backyard is a unique find in the community, creating a peaceful setting for relaxing or entertaining. Inside, the home features a bright, open layout filled with natural light and thoughtful design. The sunroom is a true highlight and perfect for working or unwinding while enjoying serene views and the sounds of nature.

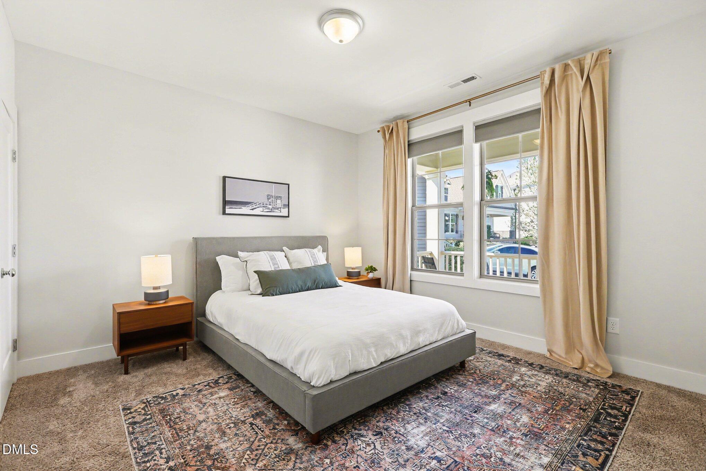
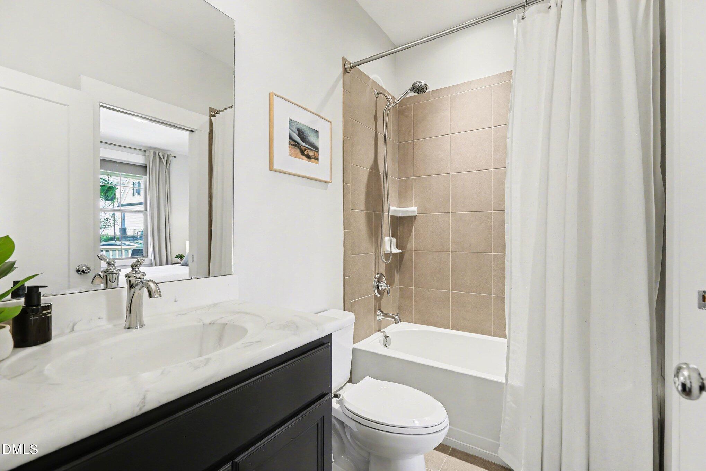
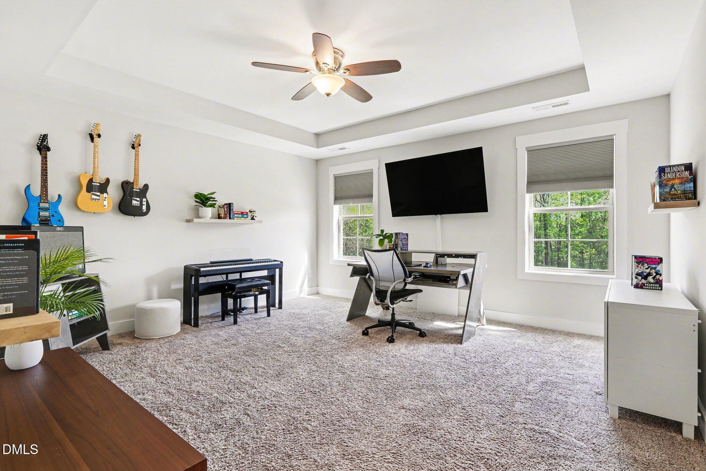
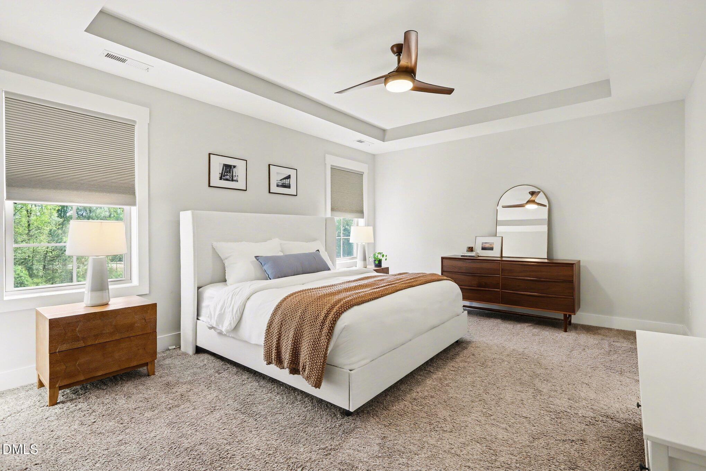
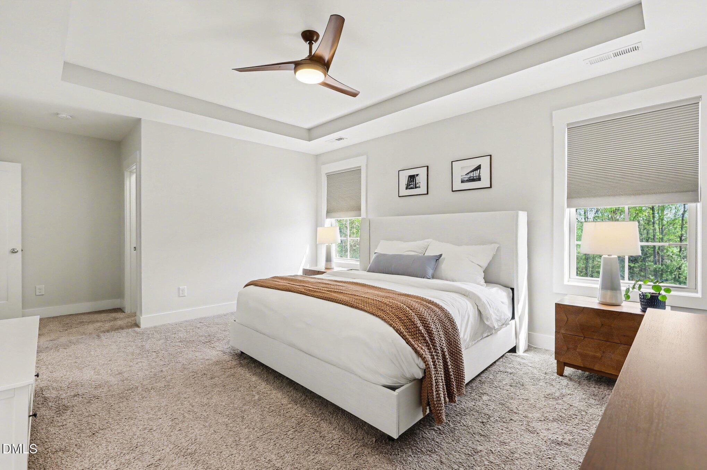
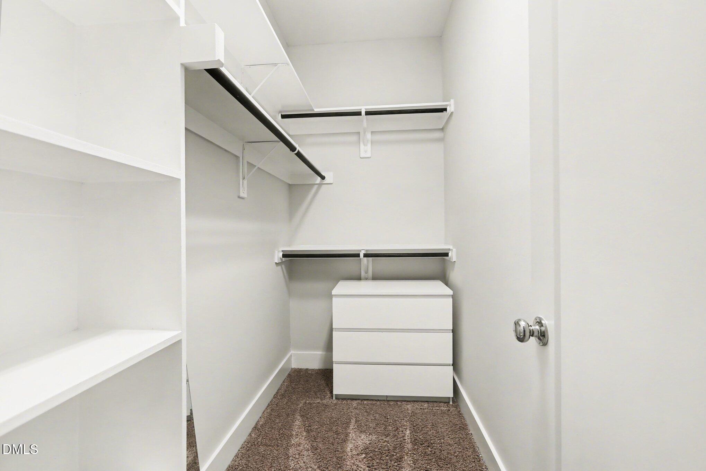
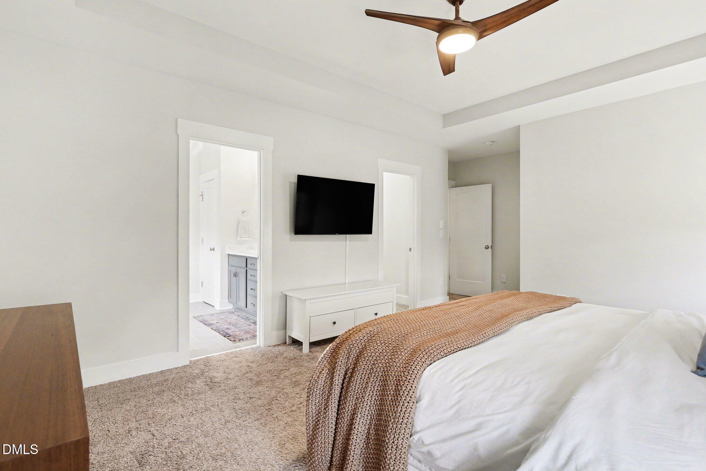
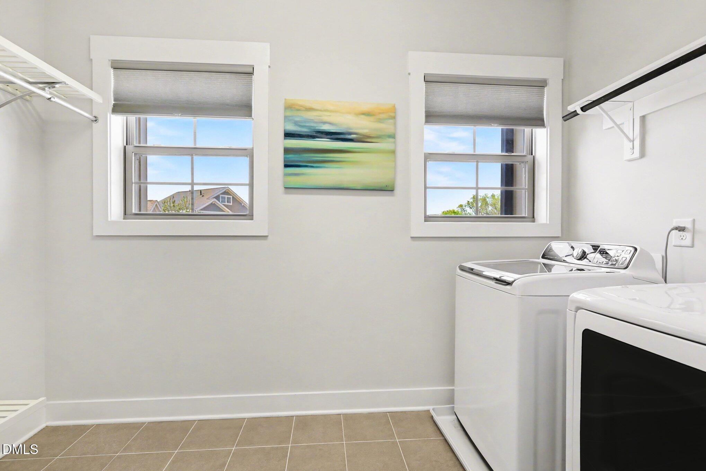
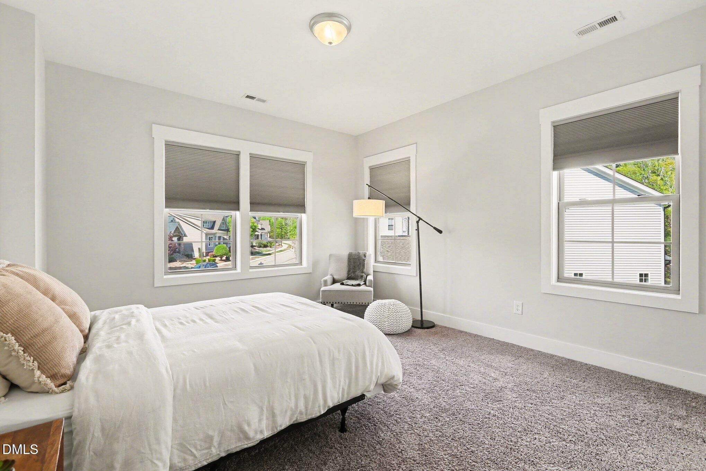
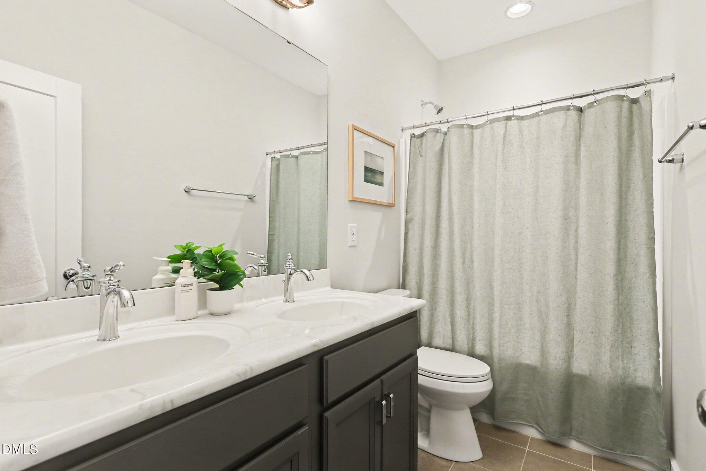
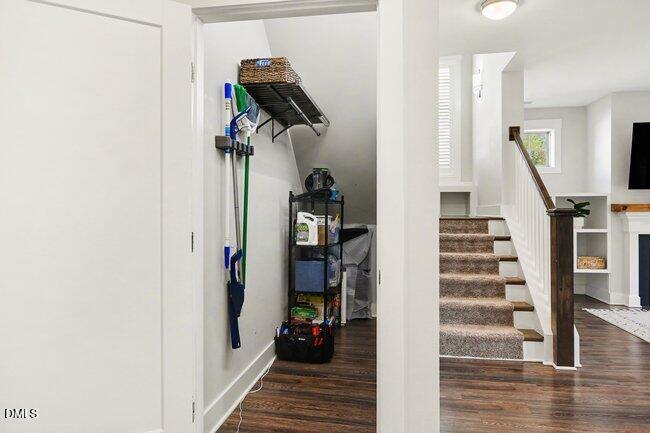
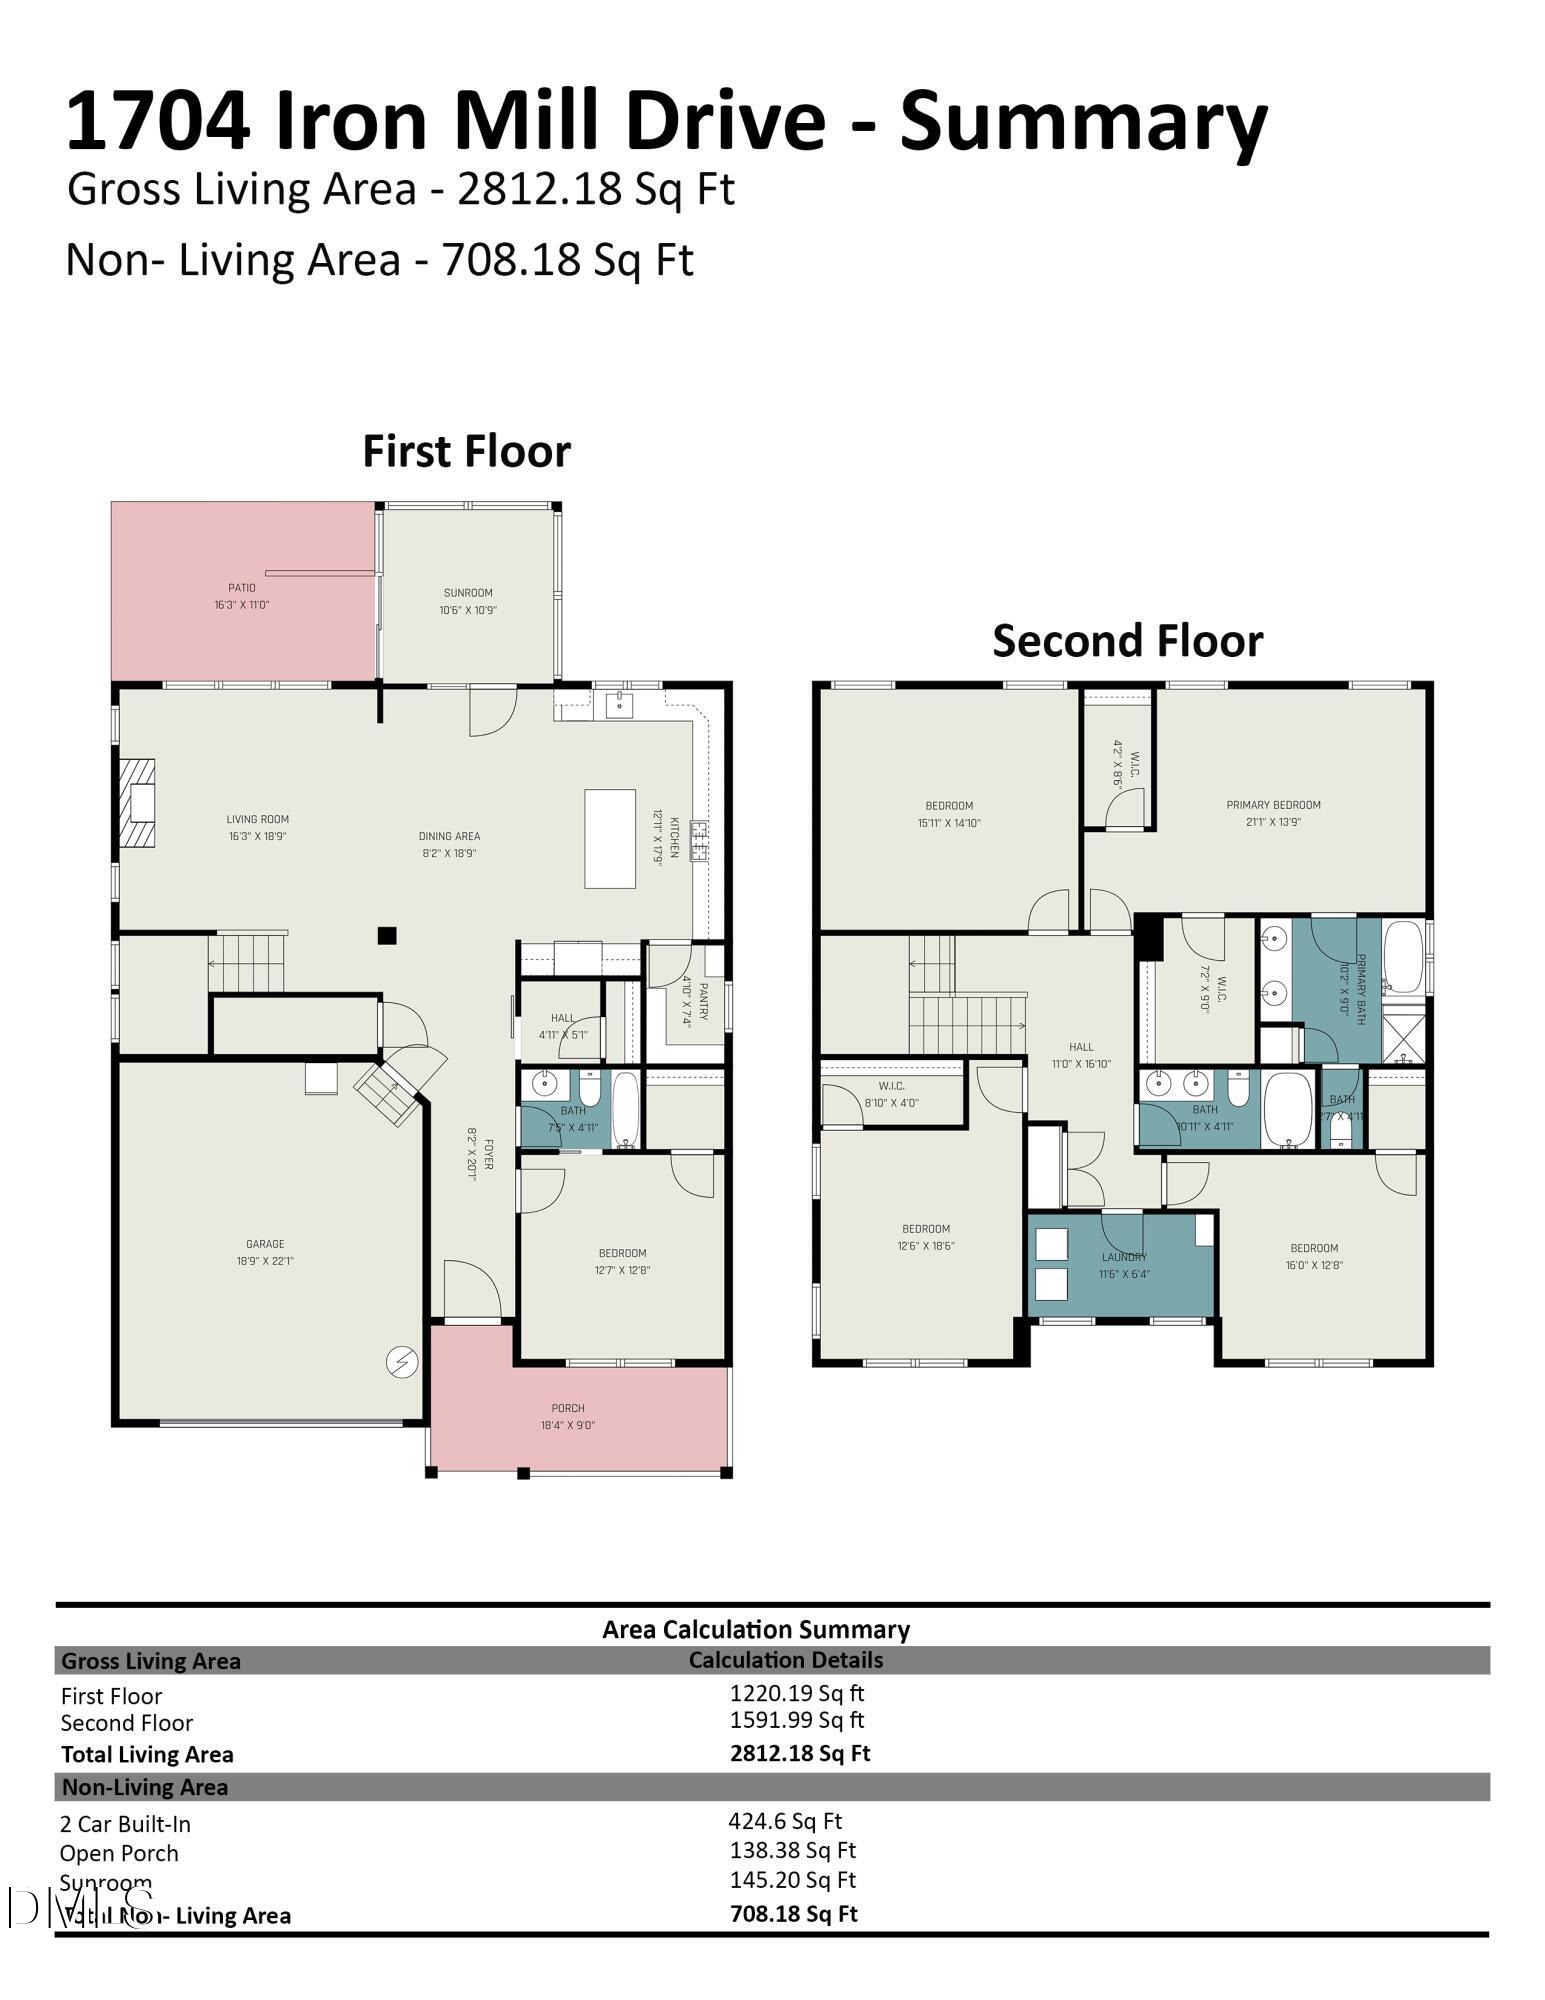
The well-planned floor layout offers exceptional functionality and privacy, including a guest suite with full bath located separately from the primary bedroom, a spacious bonus room, second-floor laundry, and abundant storage throughout.

This home is loaded with valuable upgrades that are difficult to replicate, including a Tesla EV charger, sealed crawlspace with dehumidification system, and UV air purification integrated into the HVAC. Outdoor enhancements include professionally landscaped front and rear yards with uplighting, along with a finished patio area featuring pavers and lattice.

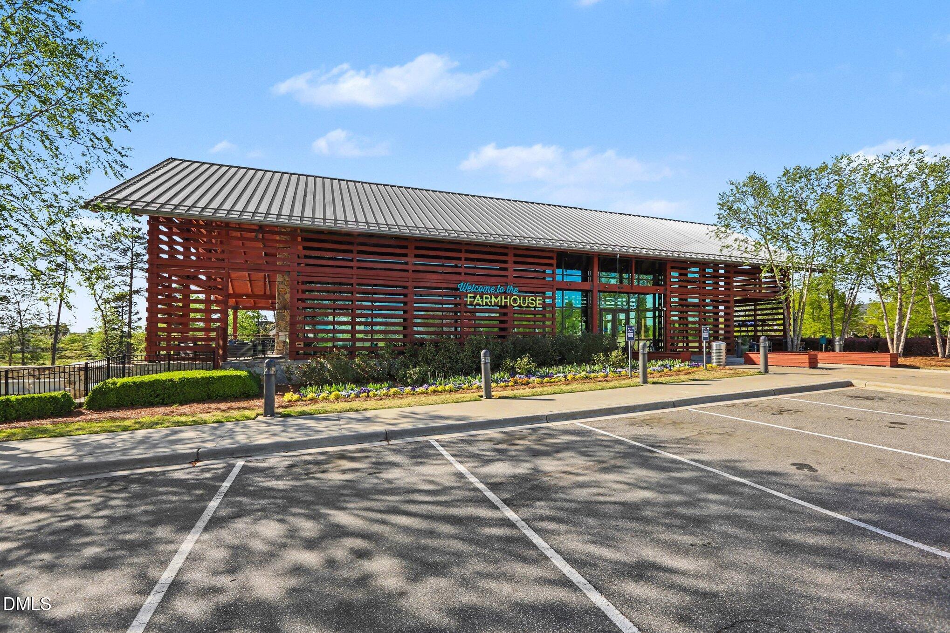
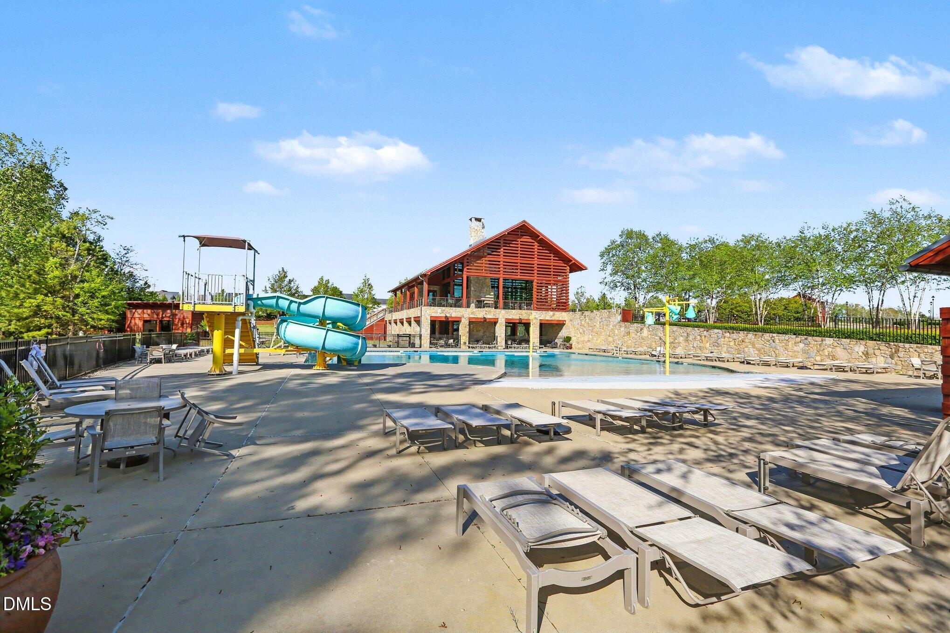
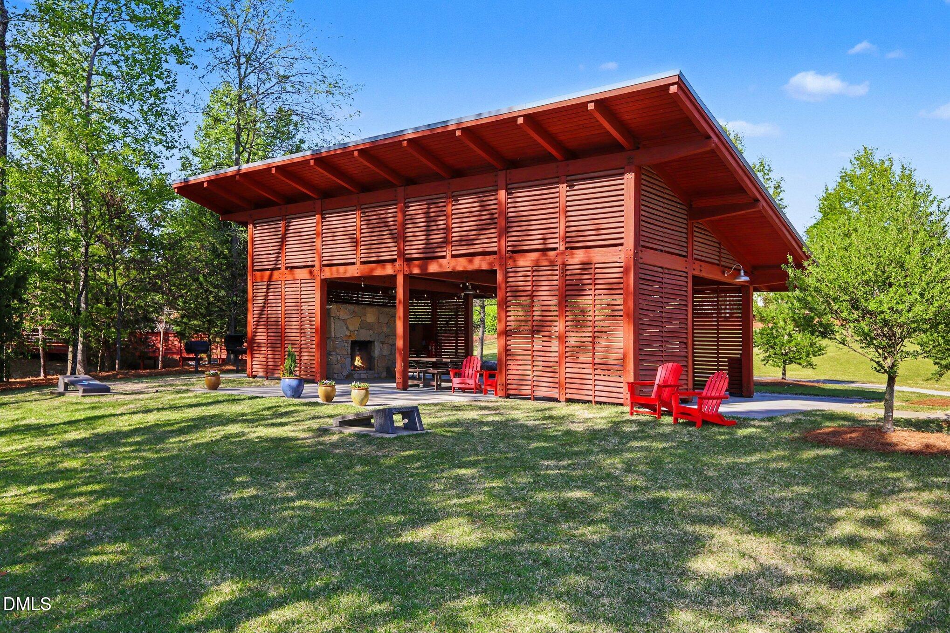
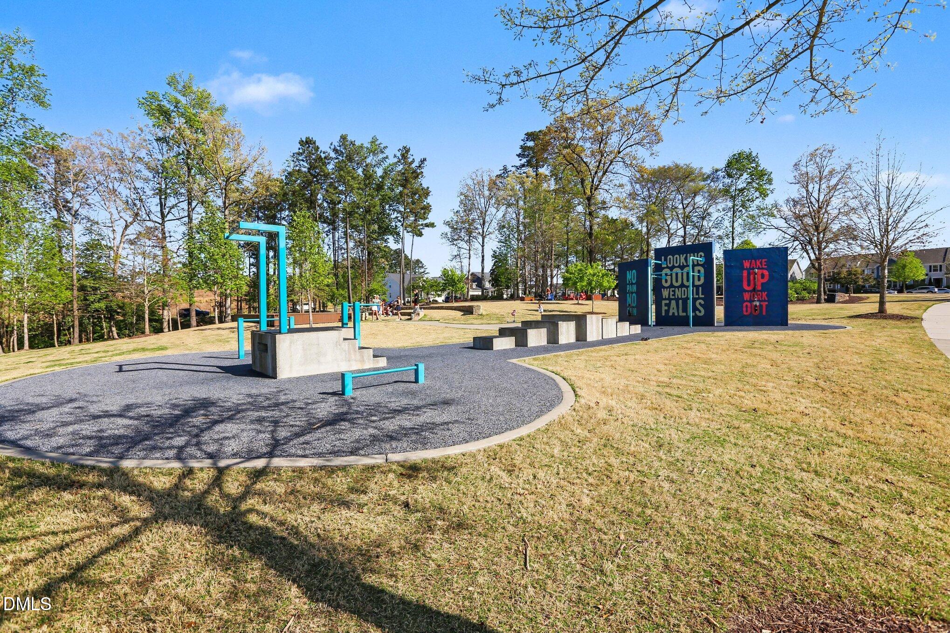
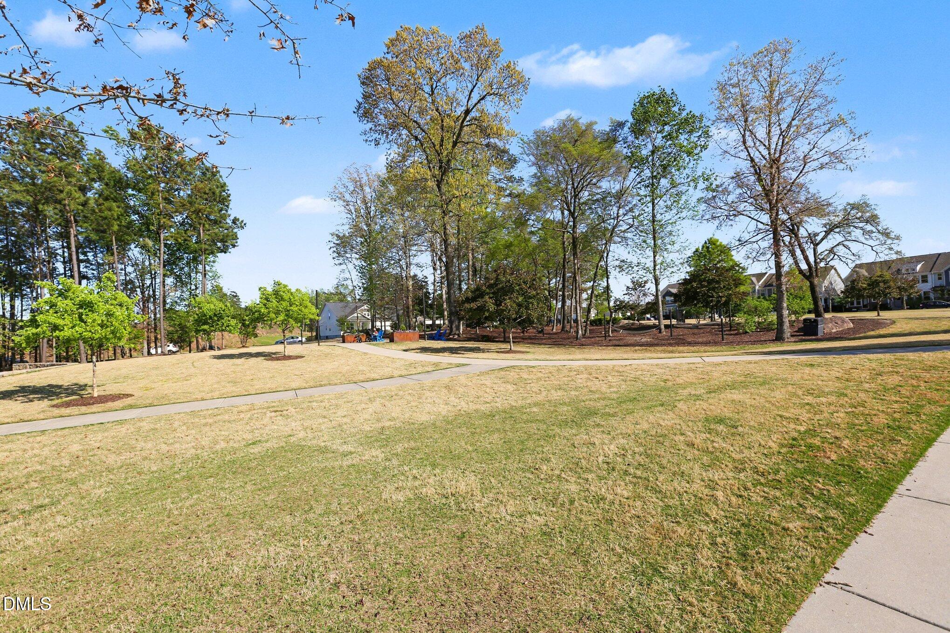
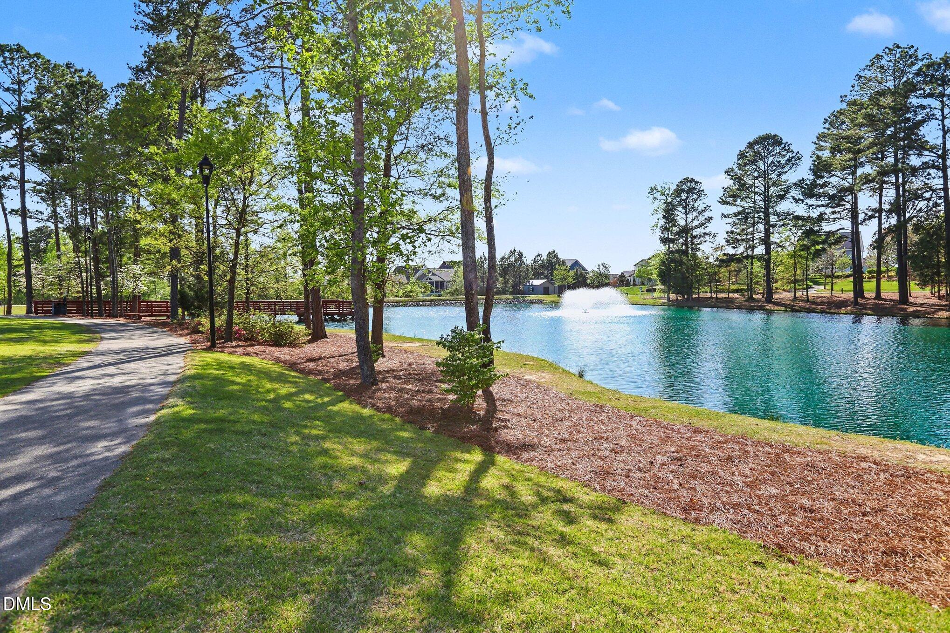
Enjoy quick and easy access to major highways for a seamless commute to Raleigh, while the cul-de-sac setting offers minimal traffic and a quiet, established feel. Wendell Falls provides an unmatched lifestyle with miles of scenic trails, multiple pools, playgrounds, pocket parks, and the popular Farmhouse Cafe hosting regular community events.

A rare opportunity to own one of the best-positioned homes in Wendell Falls, combining privacy, convenience, and community living.

4
beds

3
baths

2,812.18 Sq.Ft. LIVING AREA

10,890 Sq.Ft. lot

Joe DeLoach

Joe DeLoach

Features & Amenities

Interior

  • total bedrooms4
  • Total bathrooms3
  • full bathrooms3
  • Laundry room Laundry Room
  • Flooring Carpet, Combination, Wood
  • Fireplace Family Room
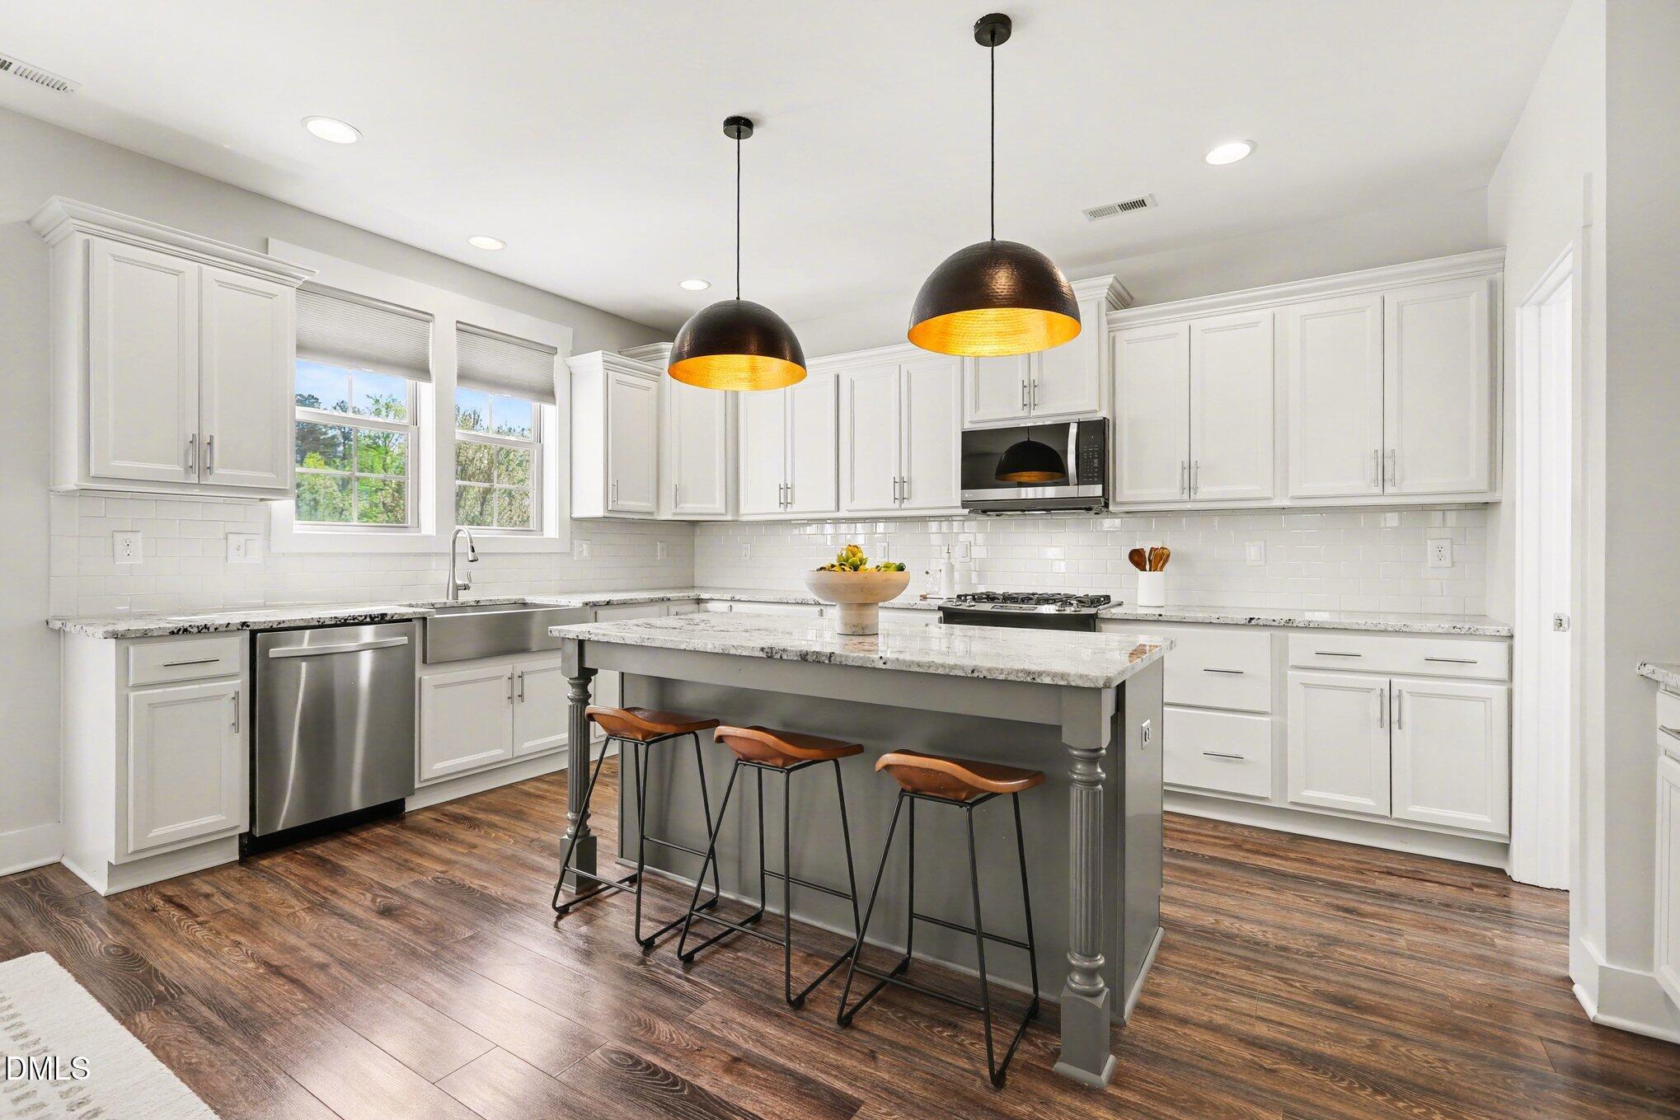
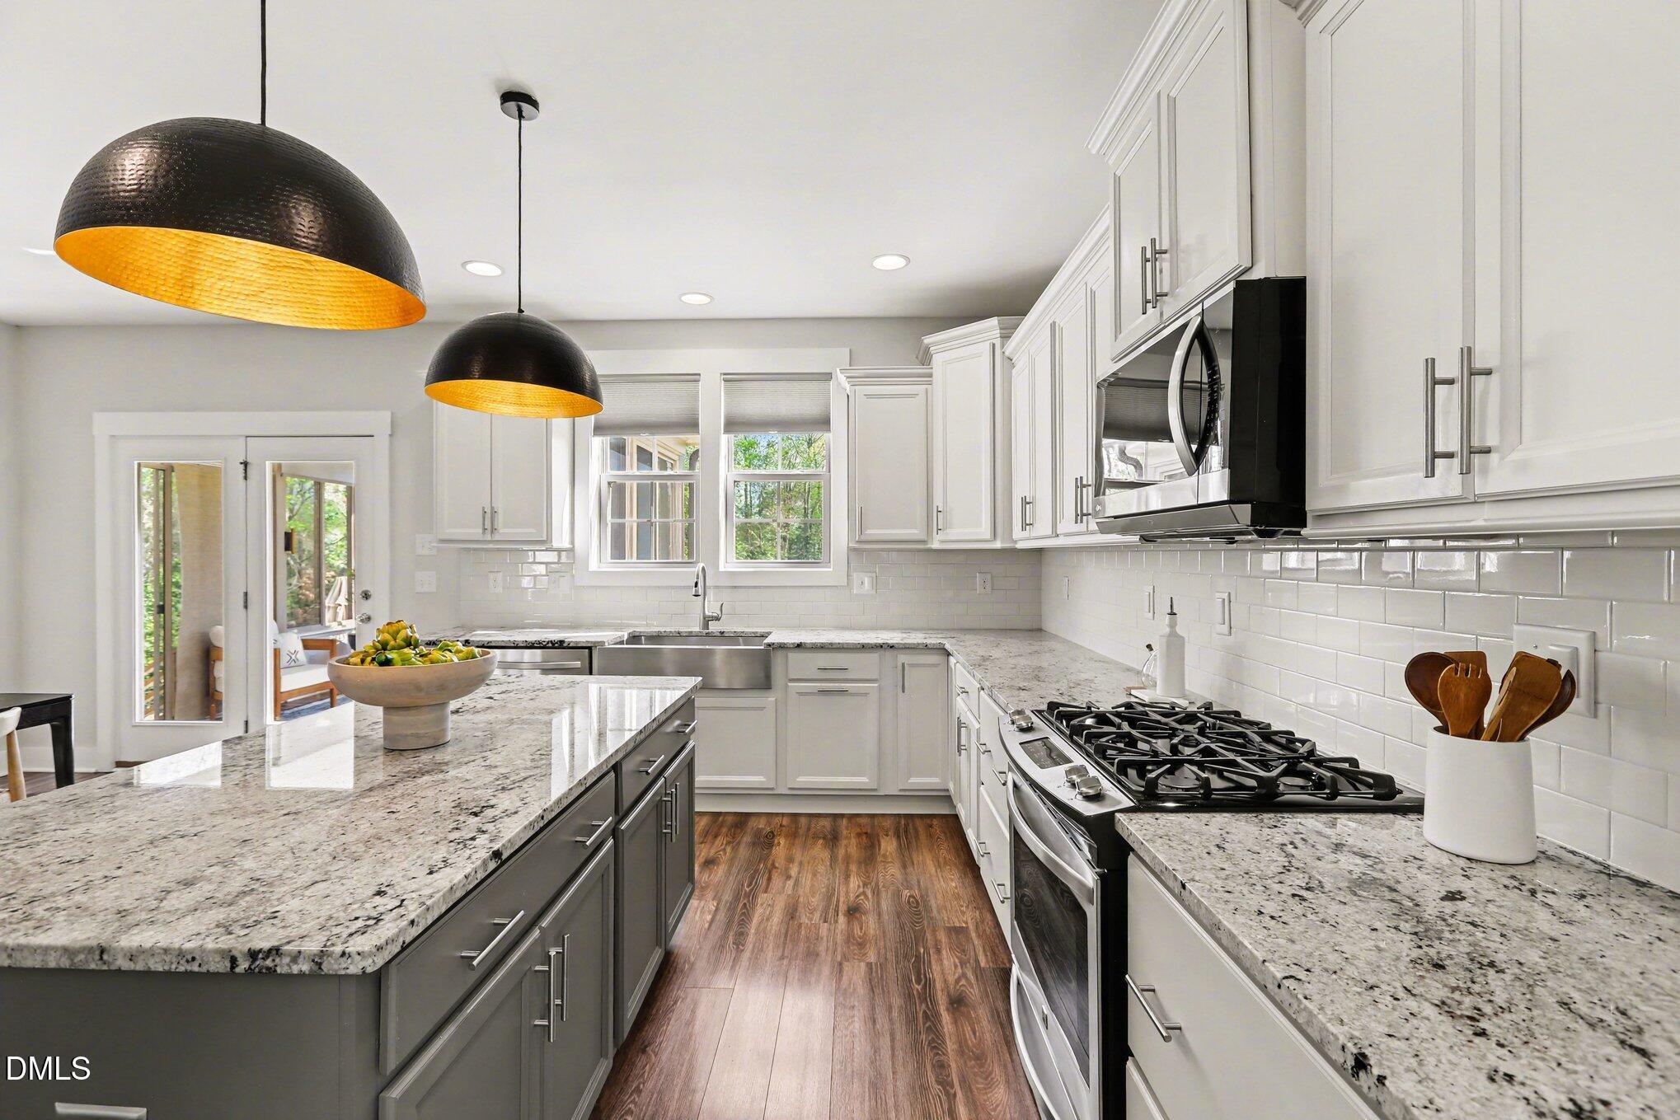
  • APPLIANCES Dishwasher, Gas Range, Microwave
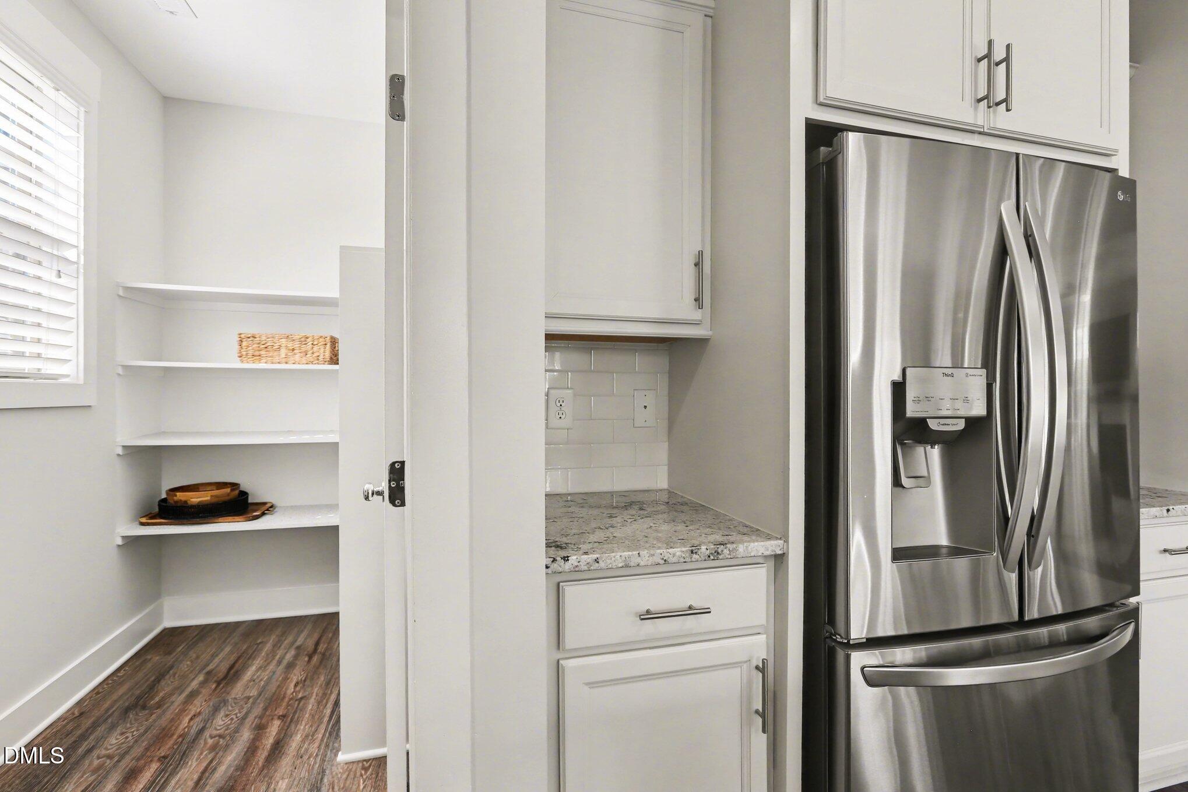
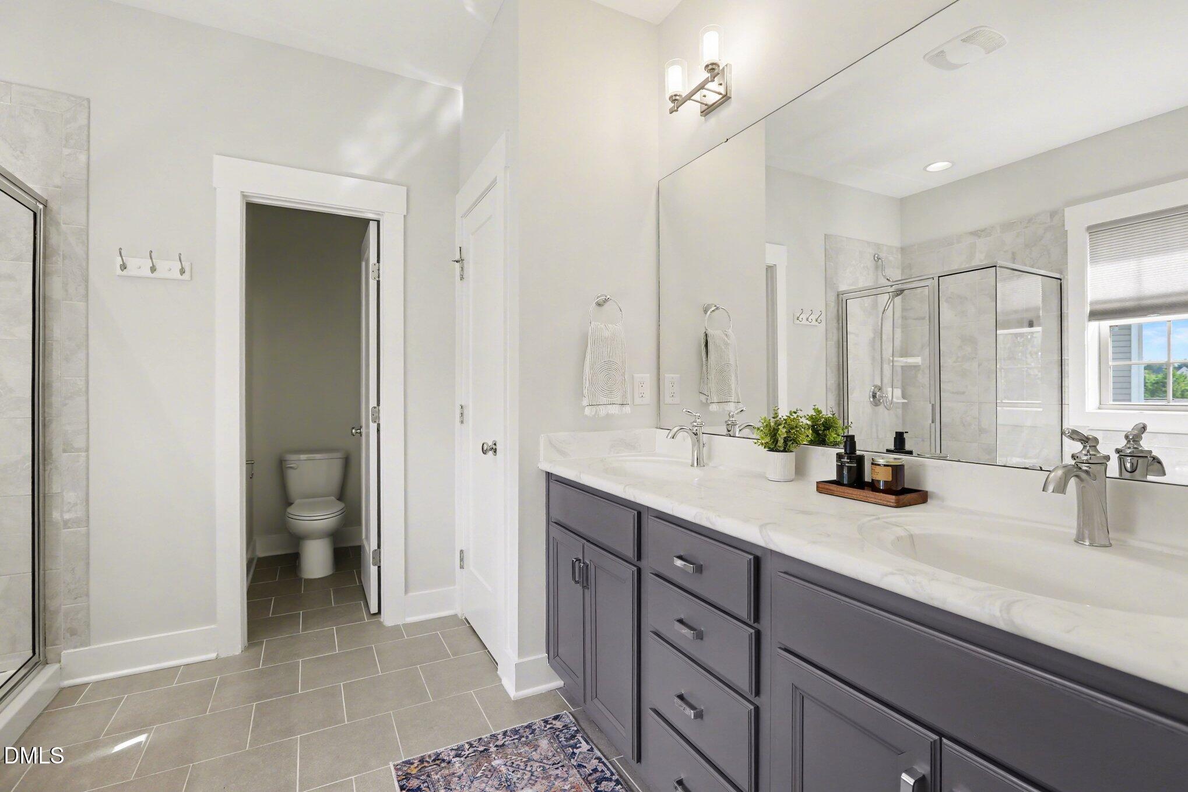
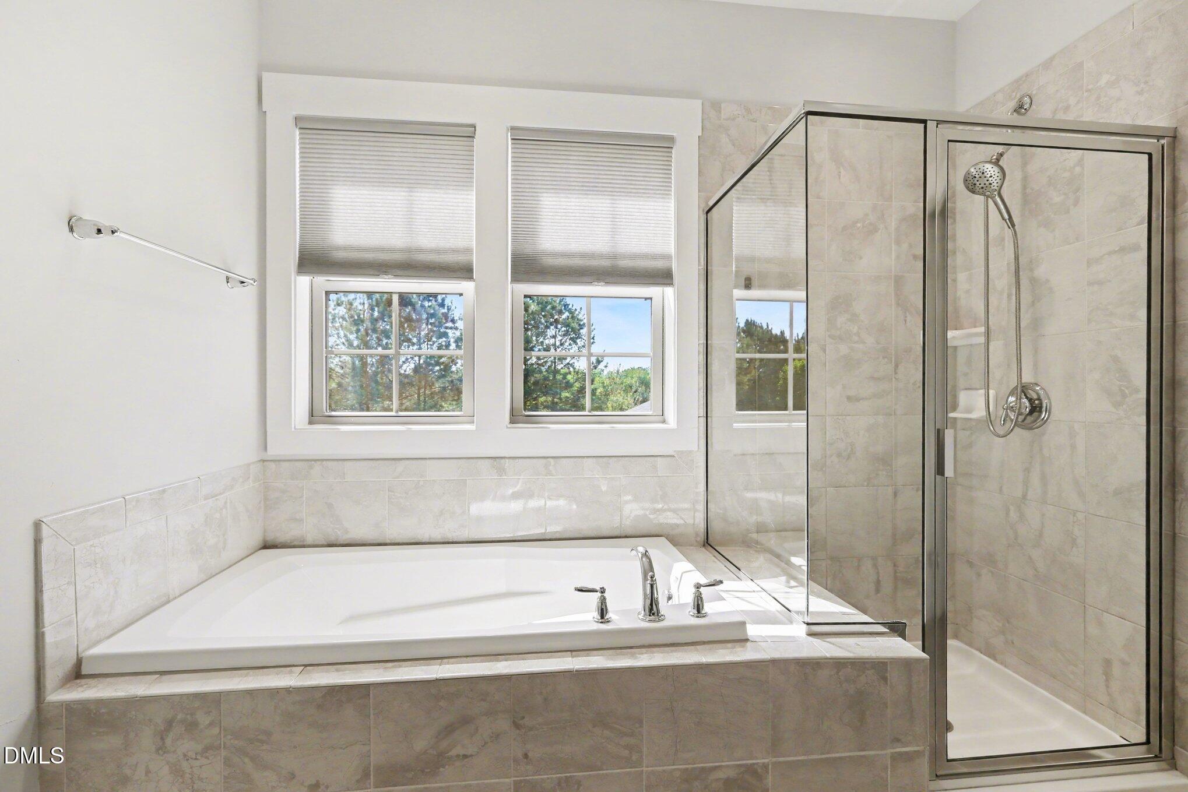
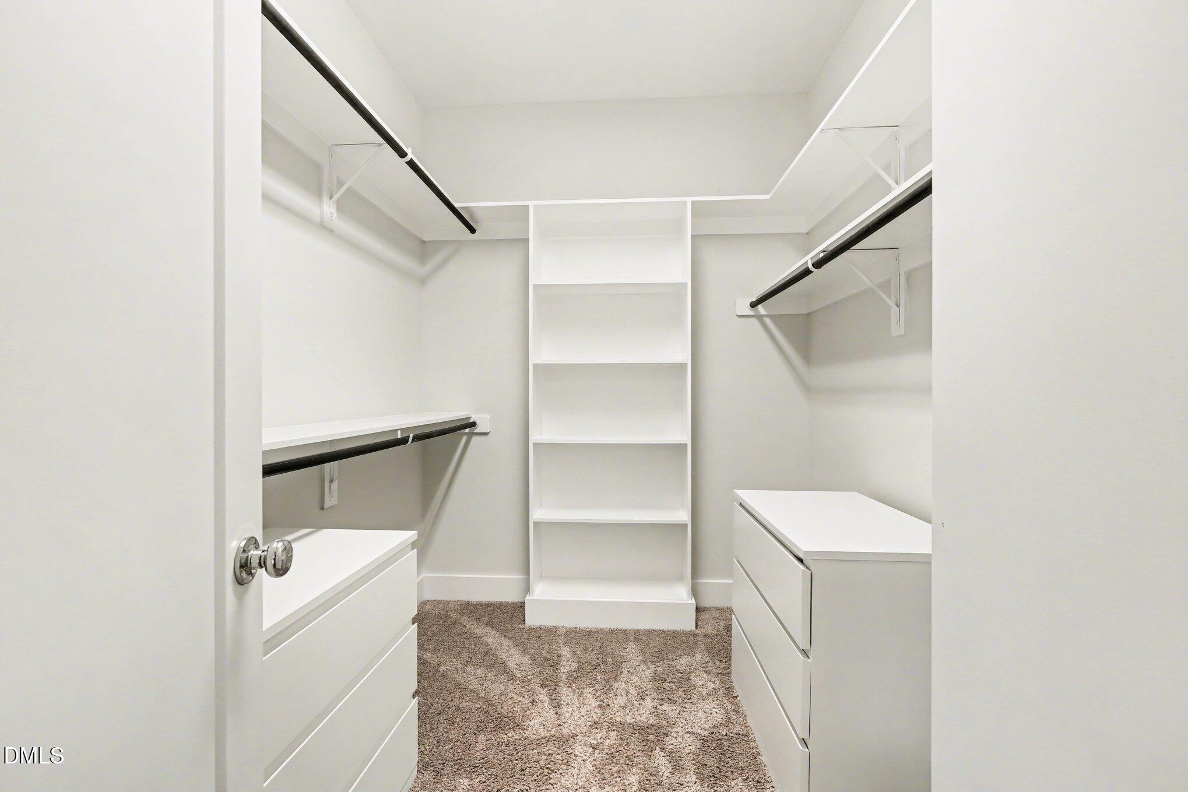
  • other interior Features Built-in Features, Ceiling Fan(s), Eat-in Kitchen, Entrance Foyer, Granite Counters, High Ceilings, Pantry, Smooth Ceilings, Tray Ceiling(s), Walk-In Closet(s), Walk-In Shower

Area & Lot

  • Status Sold
  • Date Sold May 18, 2026
  • Living Area2,812.18 Sq.Ft.
  • Total Area2,812.18 Sq.Ft.
  • Lot Area10,890 Sq.Ft.
  • MLS® ID10159507
  • TypeResidential
  • YEAR BUILT2016
  • NeighborhoodWendell Falls
  • Architecture StylesTraditional, Transitional
  • View DescriptionPond, Water
  • Elementary SchoolWake - Lake Myra
  • Middle SchoolWake - Wendell
  • High SchoolWake - East Wake

Exterior

  • STORIES2
  • Garage Space2.0
  • water SourcePublic
  • utilitiesCable Available, Electricity Available
  • roofArchitectural Shingle, Metal, Other
  • lot featuresBack Yard, Cul-De-Sac, Front Yard, Landscaped
  • parkingConcrete, Driveway, Garage, Open
  • HEAT TYPEForced Air, Natural Gas
  • AIR CONDITIONINGCentral Air
  • sewerPublic Sewer
  • SubstructureCrawlspace
  • HOA AmenitiesClubhouse, Pool
  • other exterior FeaturesFenced Yard, Rain Gutters

Financial

  • Sales Price$659,500
  • HOA $95/mo
  • Zoning PUD-15-1

Wendell Falls

Explore

Work With Us

We pride ourselves in providing personalized solutions that bring our clients closer to their dream properties and enhance their long-term wealth.

Follow Us on Instagram