Leave a Message

Thank you for your message. We will be in touch with you shortly.

1629 Chestnut Falls Road
SEE ALL PHOTOS
1629 Chestnut Falls Road
Listing courtesy of WHY REALTY GROUP/KW Realty Platinum
Sold

1629 Chestnut Falls Road

1629 Chestnut Falls Road, Wendell, NC 27591

$510,000
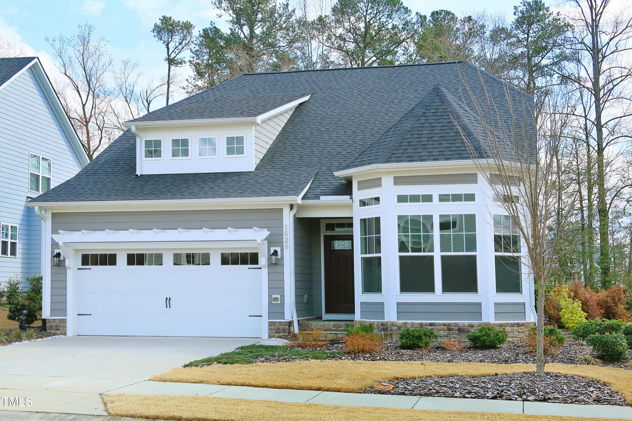
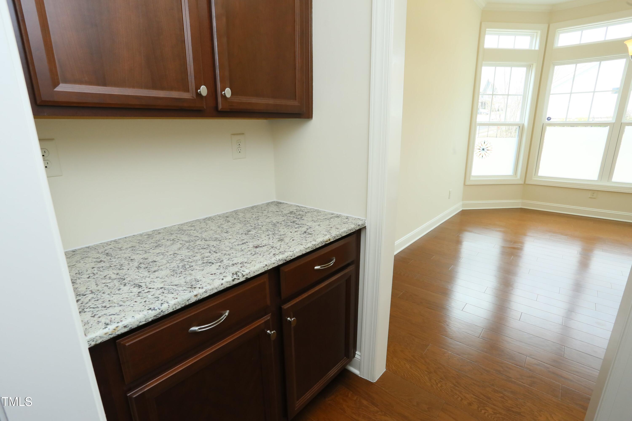
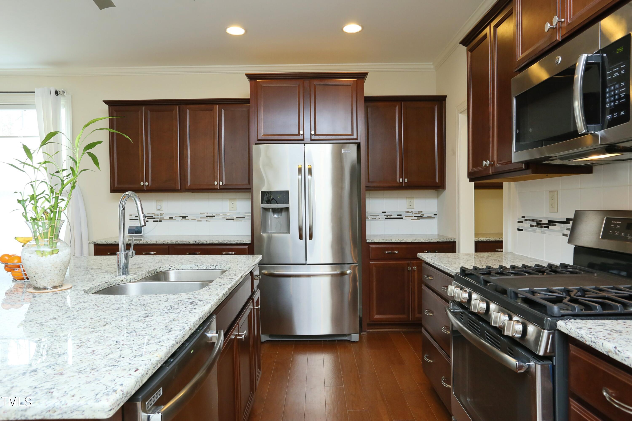
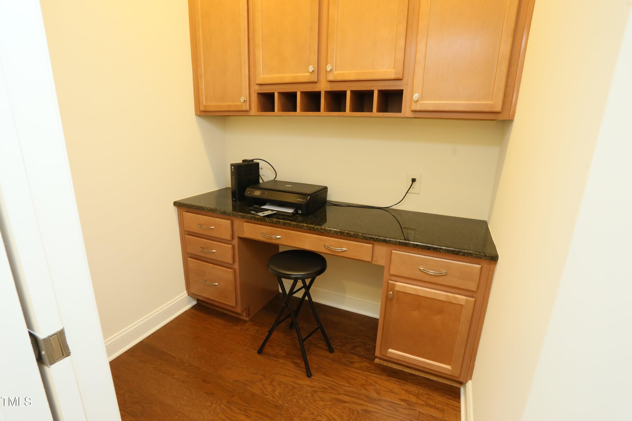
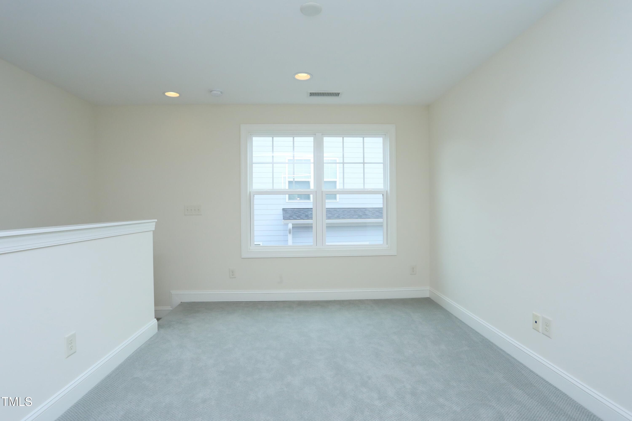
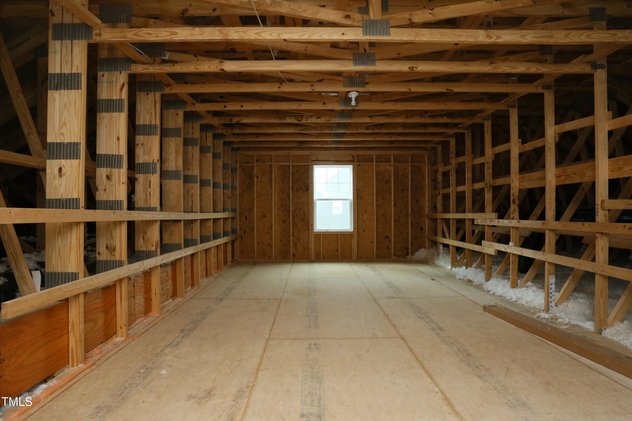
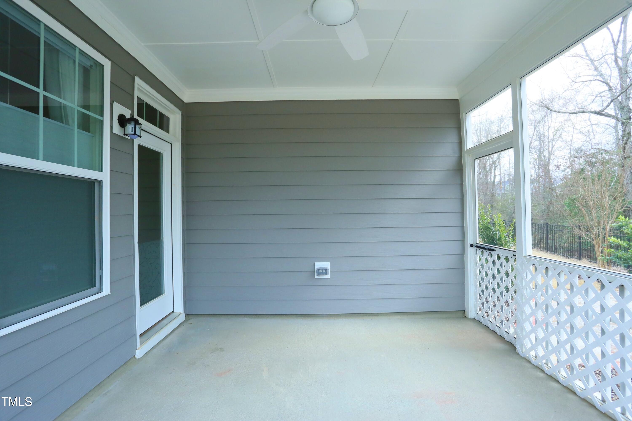
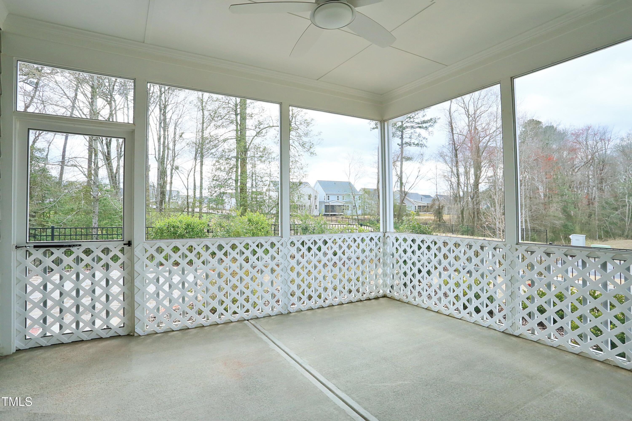
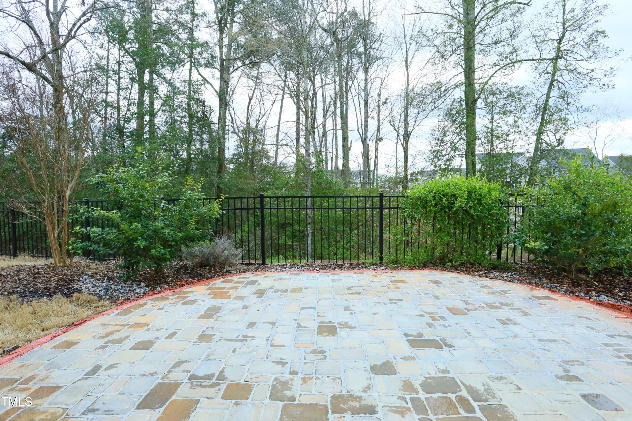
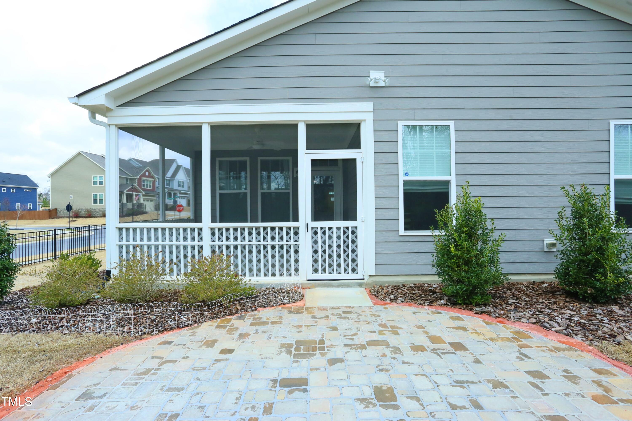
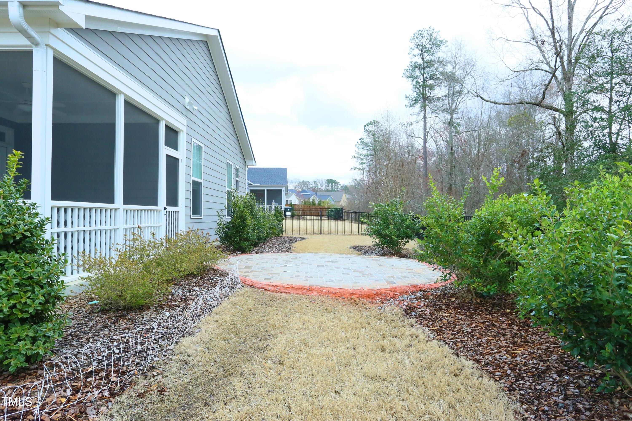
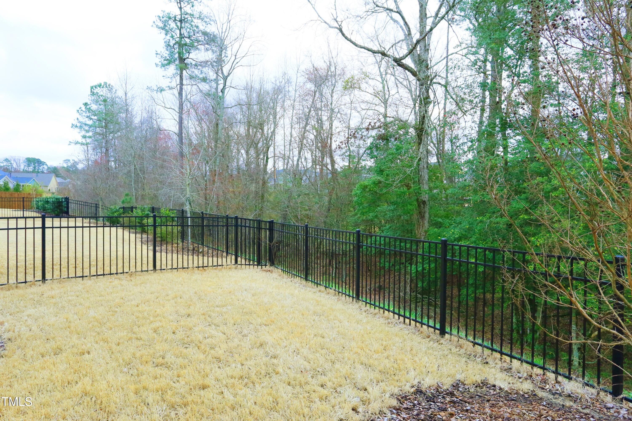
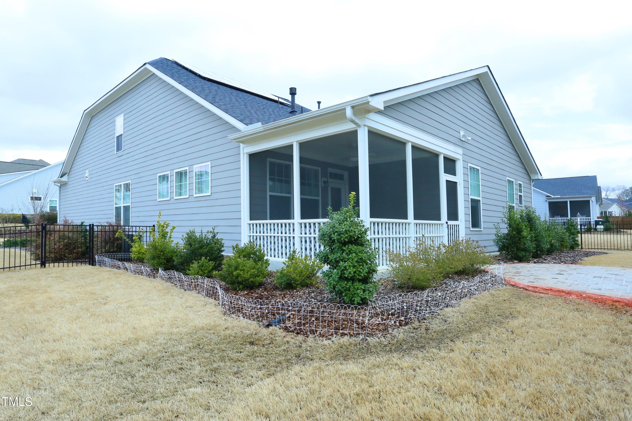
This ranch with an upstairs bonus room and amazing walk in storage has upgrades galore including a fence & screened porch / patio backing up to green space on a corner lot! Great outdoor living space! The solar panels with 25 year warranty reduce the electric bill tremendously (ask for printout showing historical info). Pocket office with granite is the perfect spot for working from home. Established phase of the neighborhood! You can't build a ranch this big for this price anymore in Wendell Falls!

3
beds

2
baths

2,505 Sq.Ft. LIVING AREA

9,583 Sq.Ft. lot

Valerie Vincent DeLoach

Valerie Vincent DeLoach

Joe DeLoach

Joe DeLoach

Features & Amenities

Interior

  • total bedrooms3
  • Total bathrooms2
  • full bathrooms2
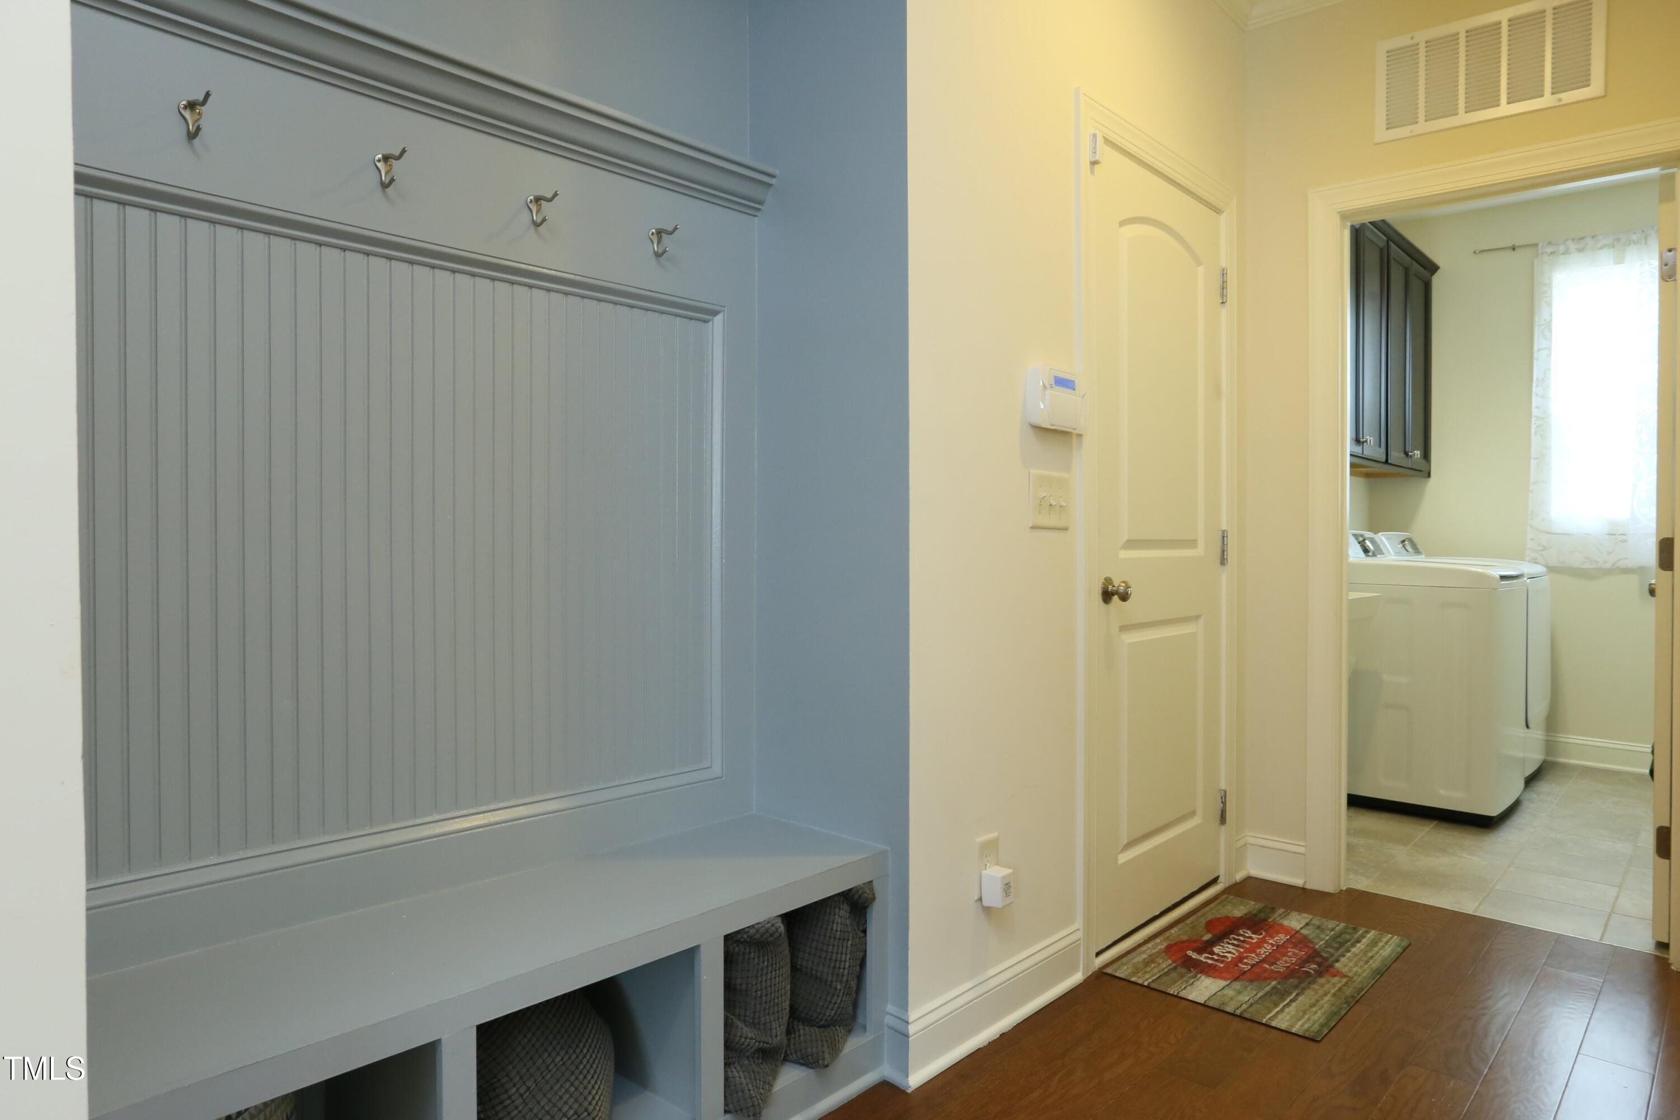
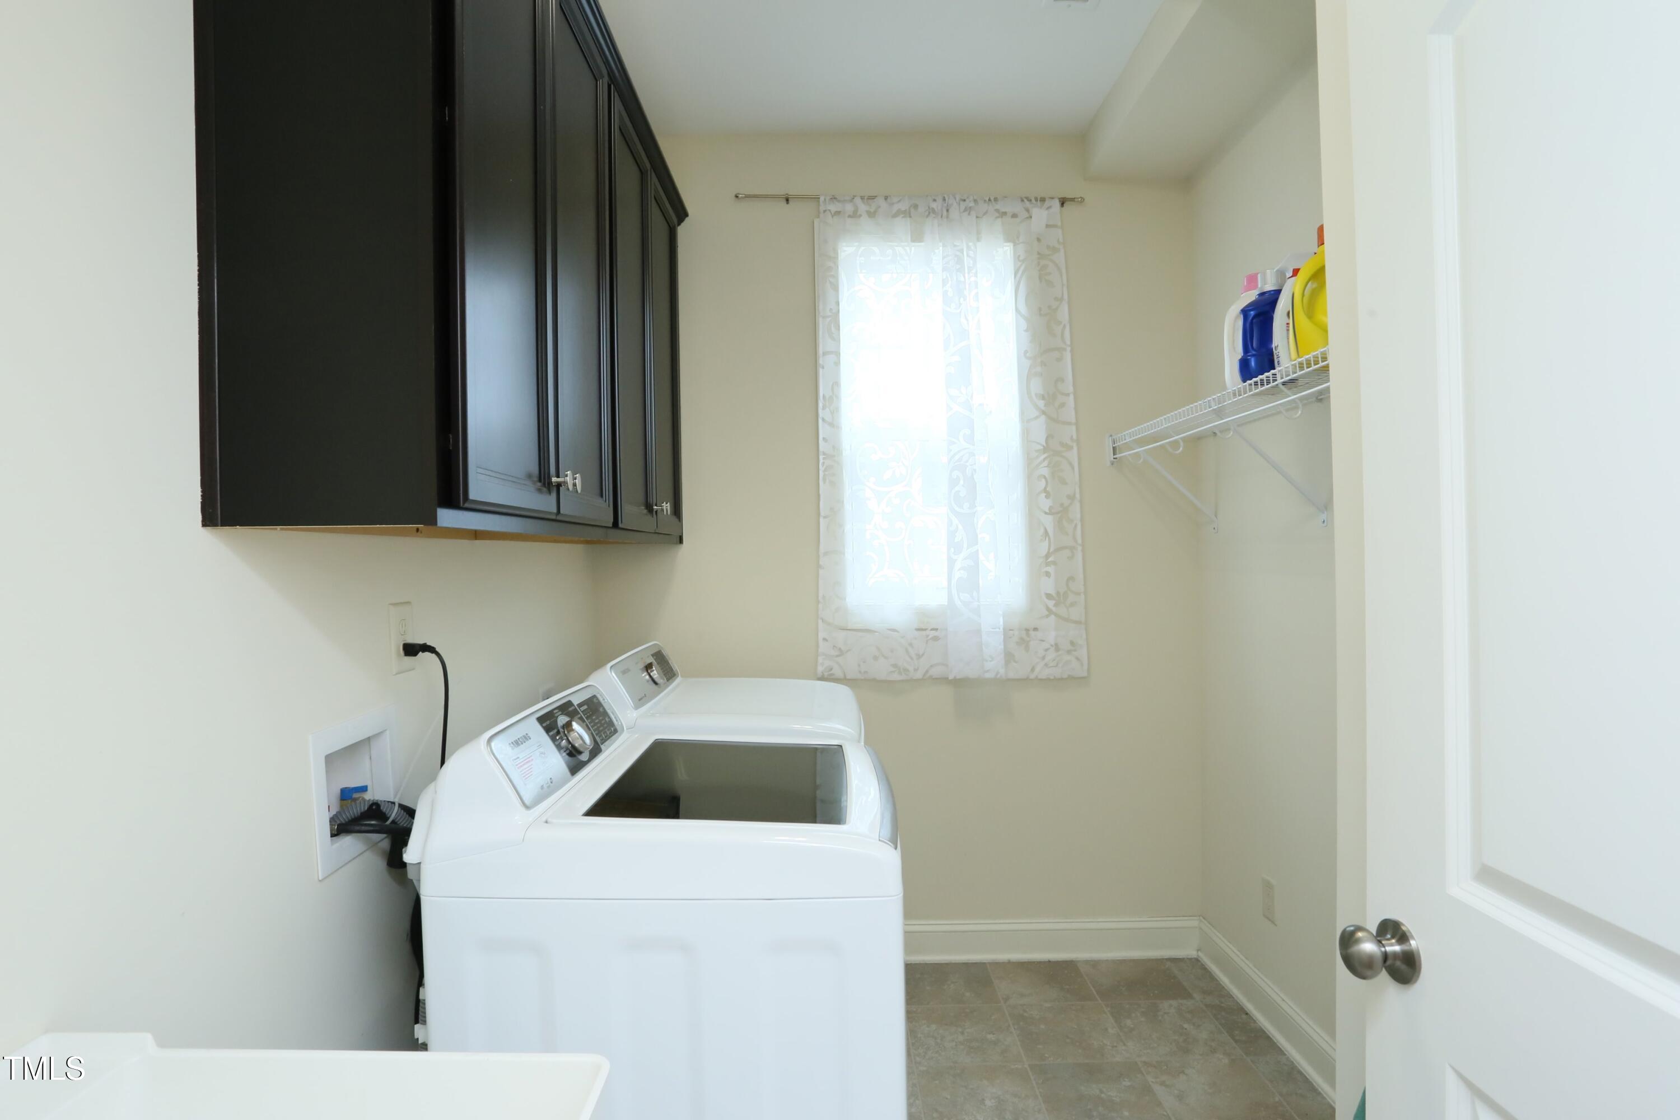
  • Laundry room Laundry Room, Main Level
  • Flooring Carpet, Hardwood, Tile
  • Fireplace Gas, Gas Log, Living Room, Sealed Combustion
  • APPLIANCES Dishwasher, ENERGY STAR Qualified Appliances, Gas Range, Gas Water Heater, Microwave, Plumbed For Ice Maker
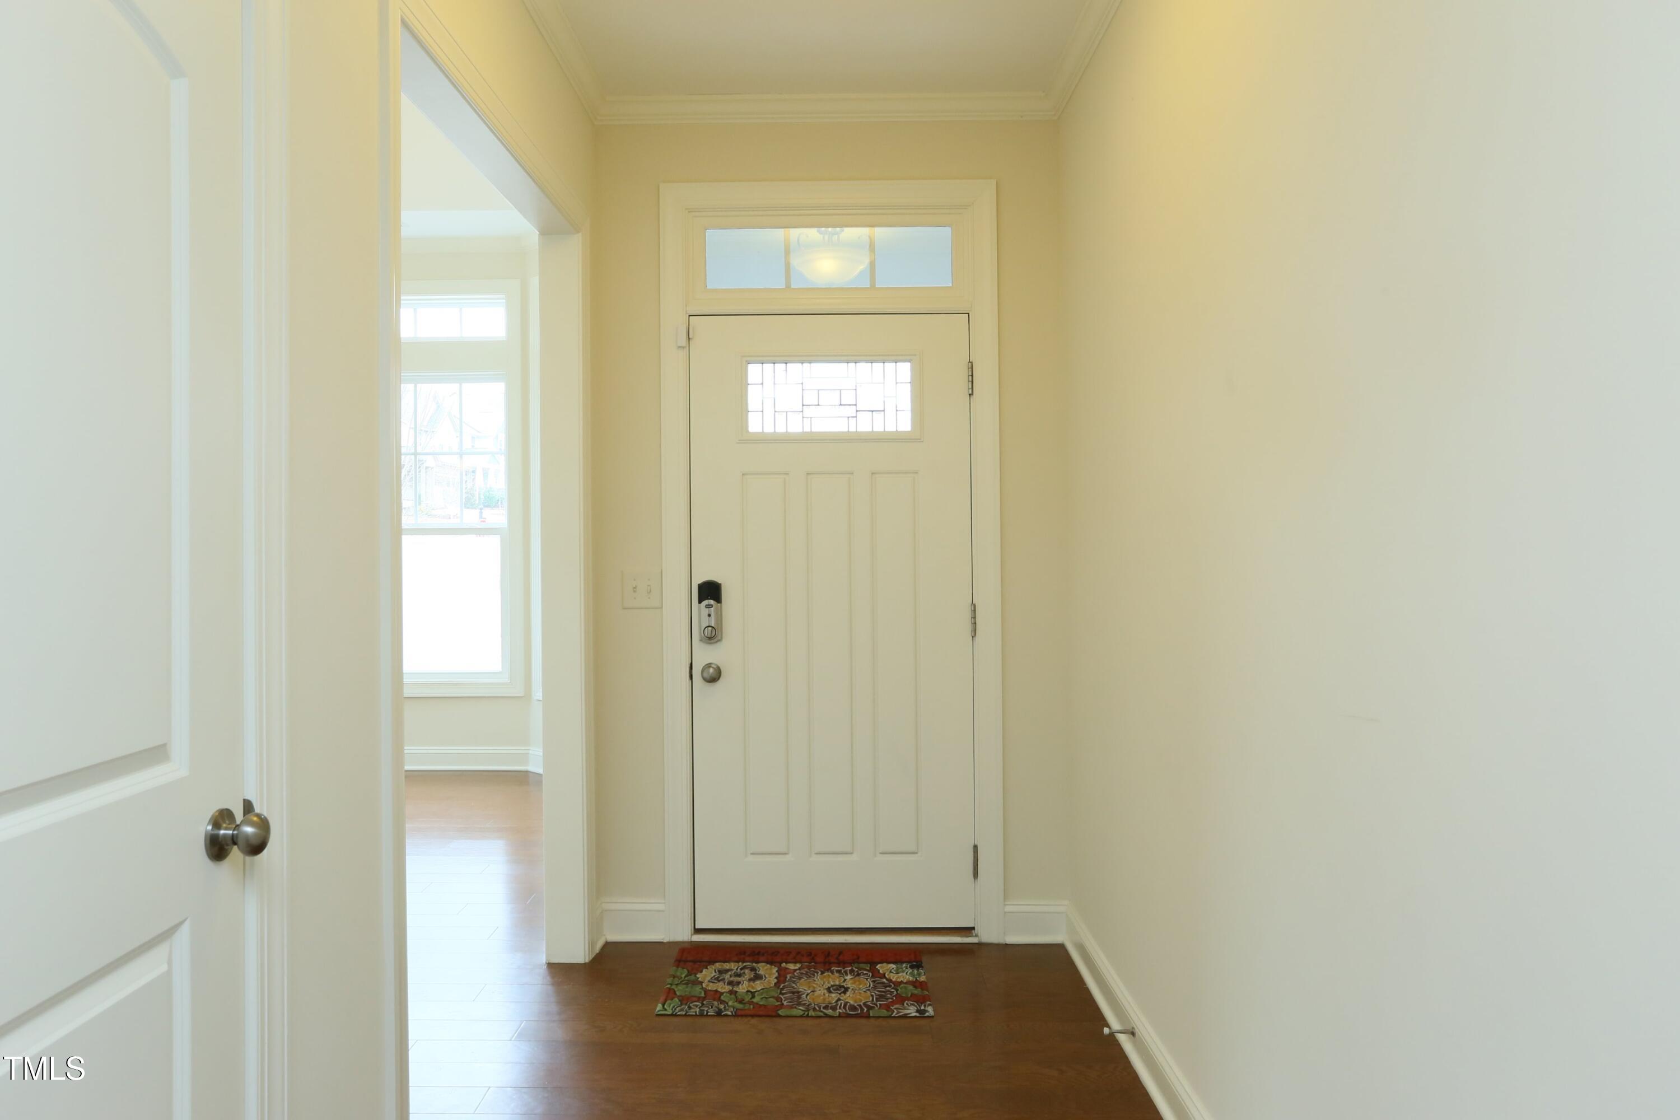
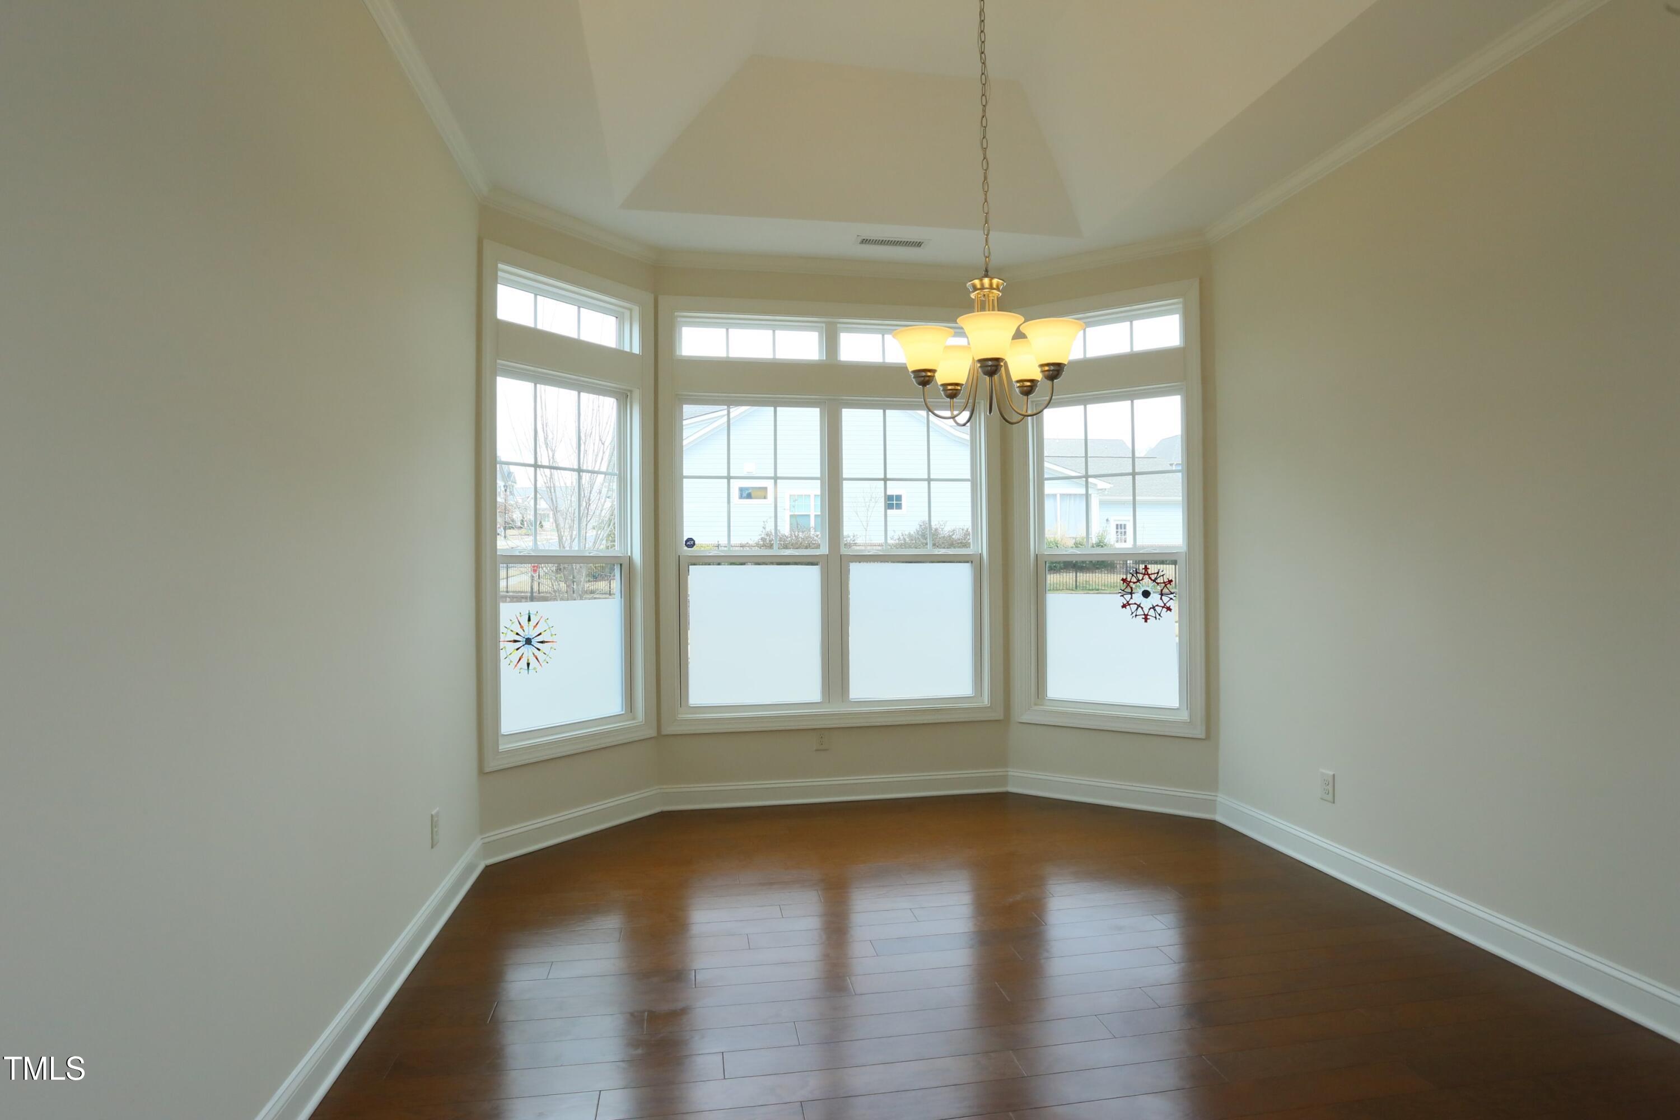
  • other interior Features Bookcases, Butlers Pantry, Ceiling Fan(s), Entrance Foyer, Granite Counters, High Ceilings, Kitchen/Dining Room Combination, Pantry, Shower Only, Storage, Tray Ceiling(s), Walk-In Closet(s)

Area & Lot

  • Status Sold
  • Date Sold February 27, 2025
  • Living Area2,505 Sq.Ft.
  • Total Area2,505 Sq.Ft.
  • Lot Area9,583 Sq.Ft.
  • MLS® ID10063351
  • TypeResidential
  • YEAR BUILT2016
  • NeighborhoodWendell Falls
  • Architecture StylesTransitional
  • Elementary SchoolWake - Lake Myra
  • Middle SchoolWake - Neuse River
  • High SchoolWake - East Wake

Exterior

  • STORIES1
  • Garage Space2.0
  • water SourcePublic
  • utilitiesCable Available
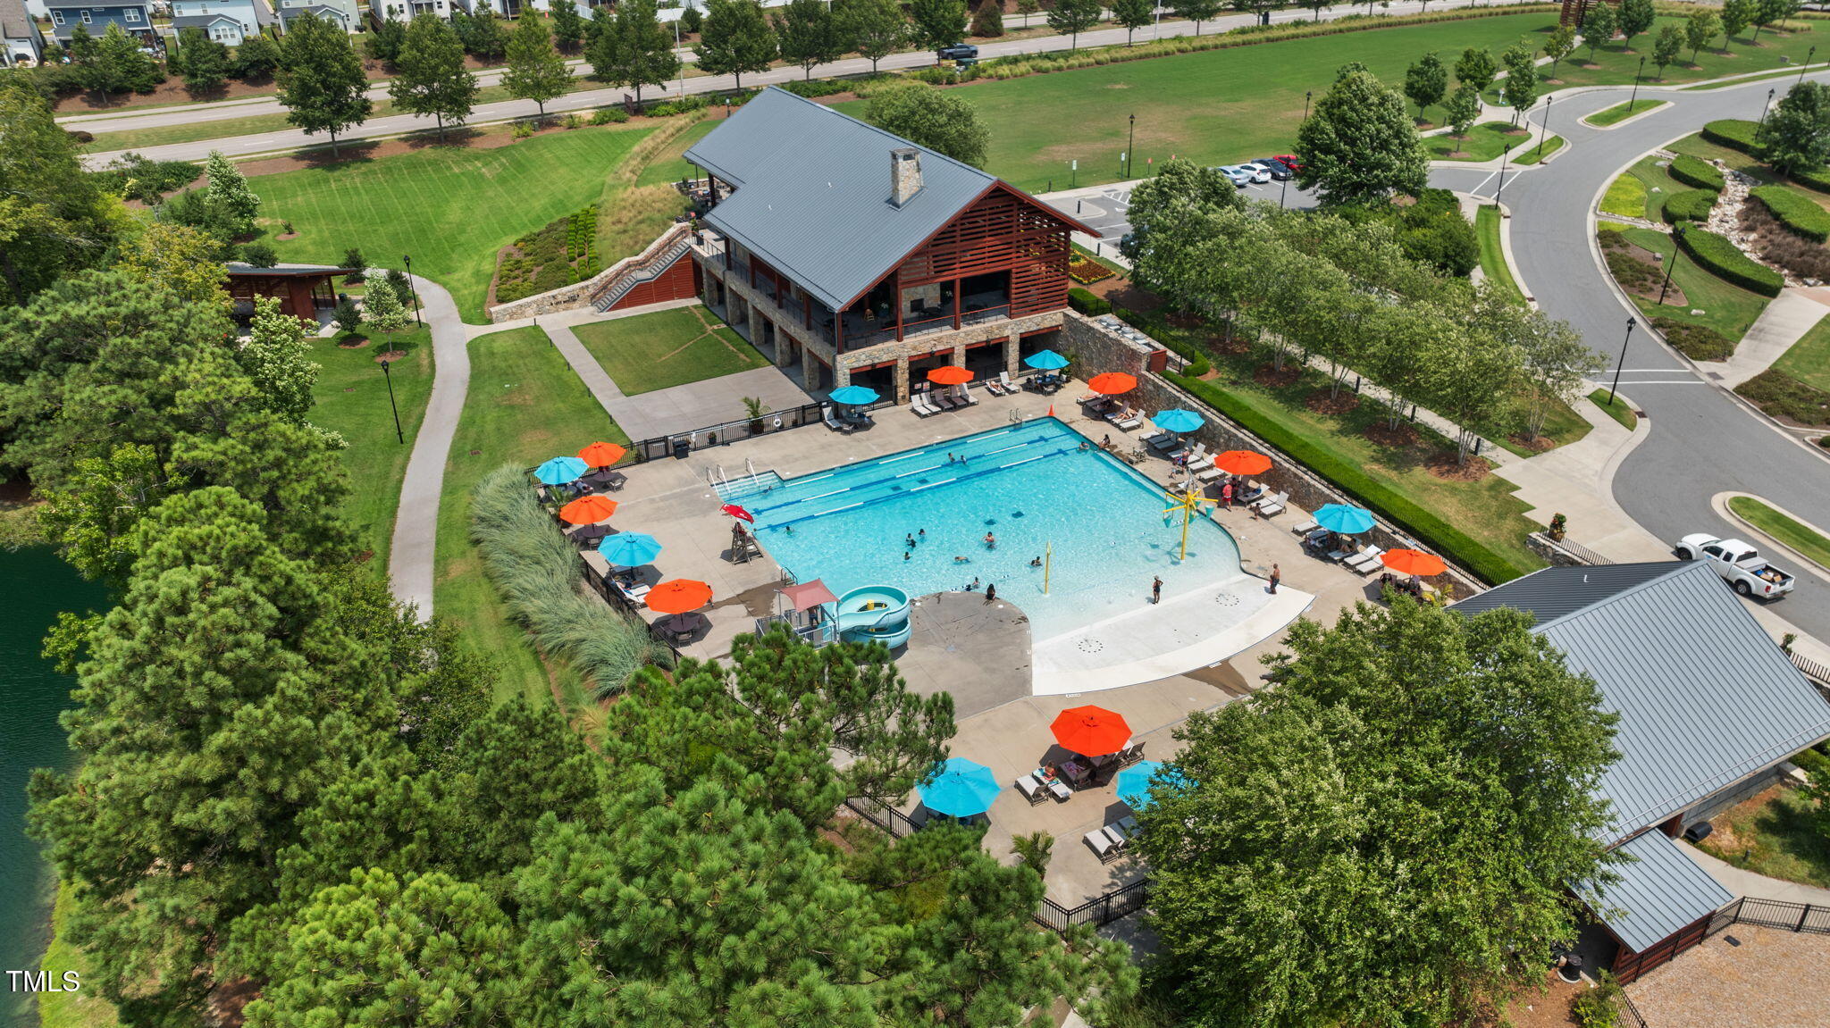
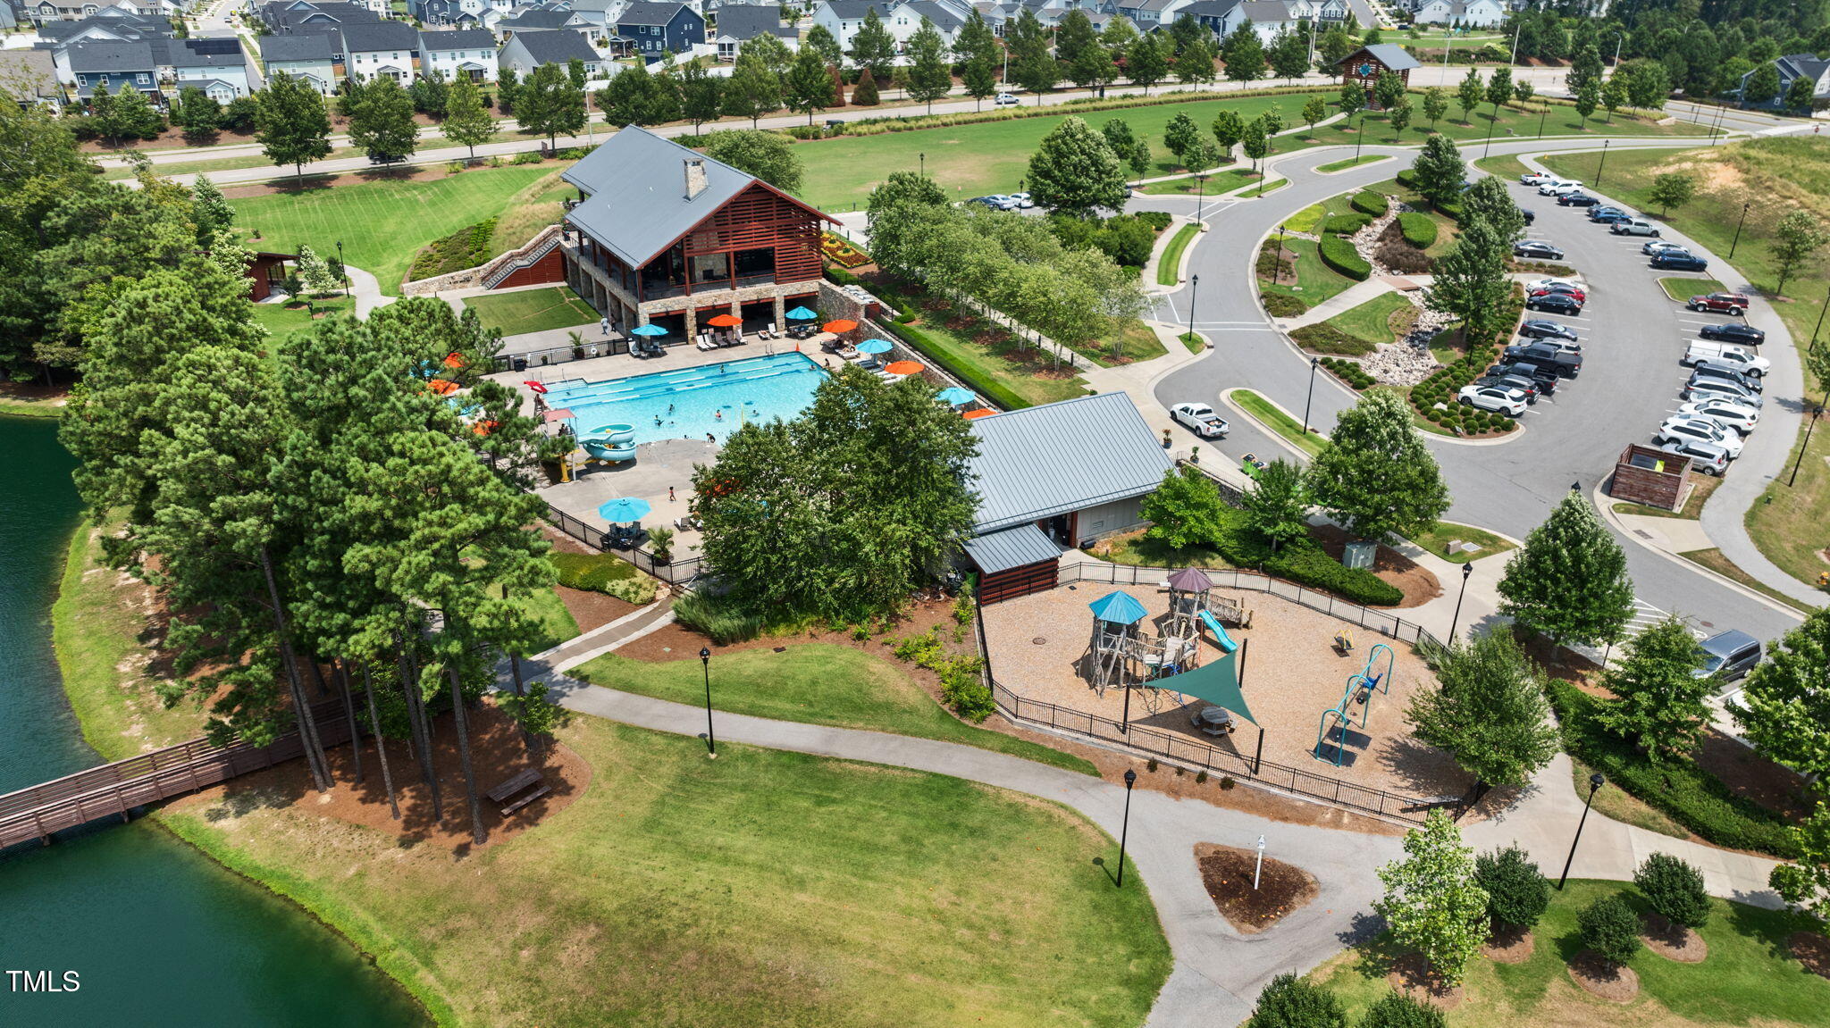
  • PoolSalt Water, Swimming Pool Com/Fee
  • roofShingle
  • lot featuresCorner Lot, Landscaped, Wooded
  • parkingAttached, Garage, Garage Door Opener, Garage Faces Front
  • HEAT TYPEActive Solar, Forced Air, Natural Gas
  • AIR CONDITIONINGCentral Air
  • sewerPublic Sewer
  • SubstructureSlab
  • Disability FeaturesAccessible Washer/Dryer
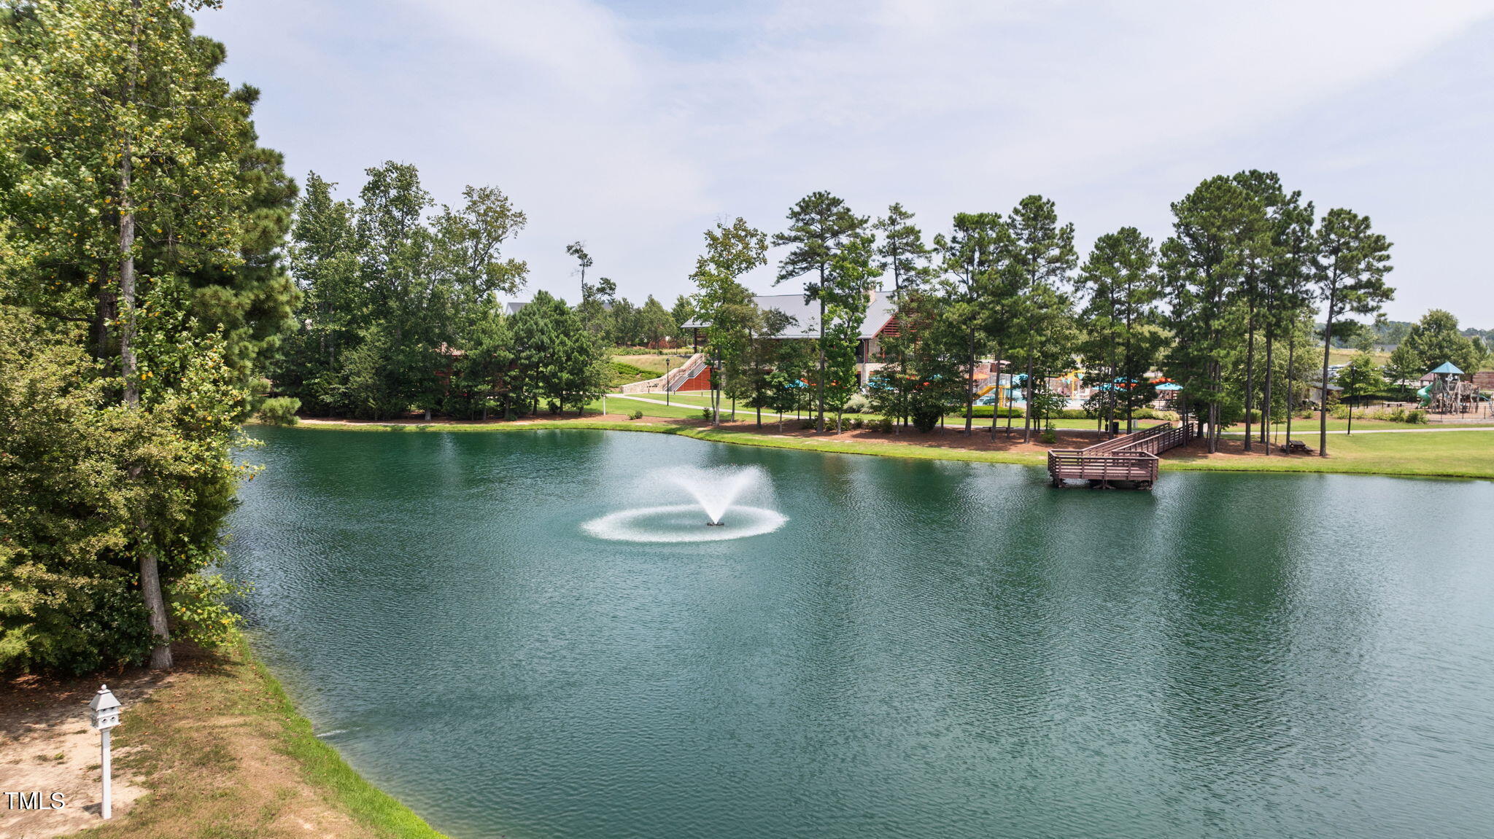
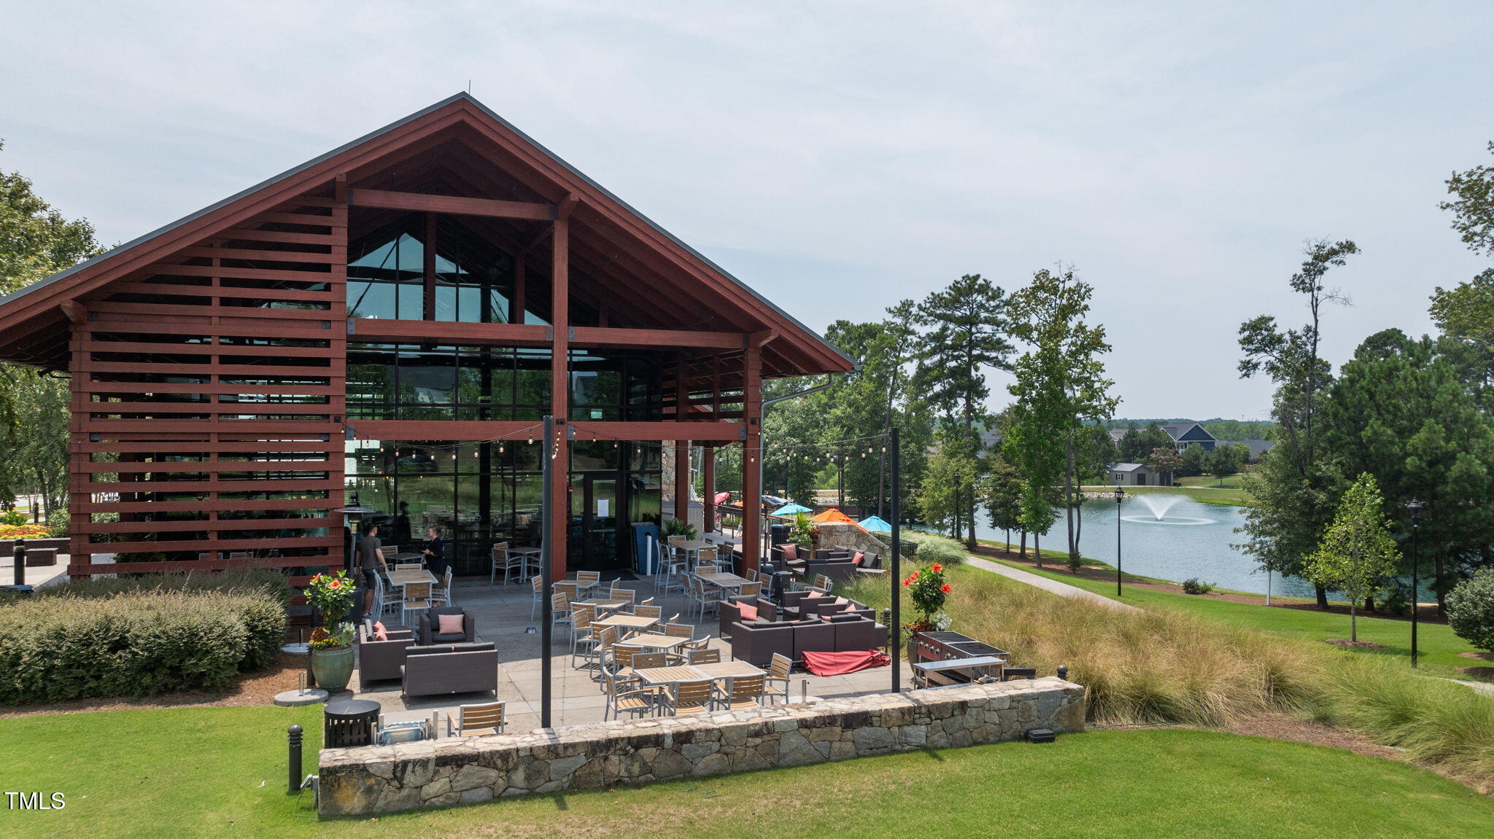
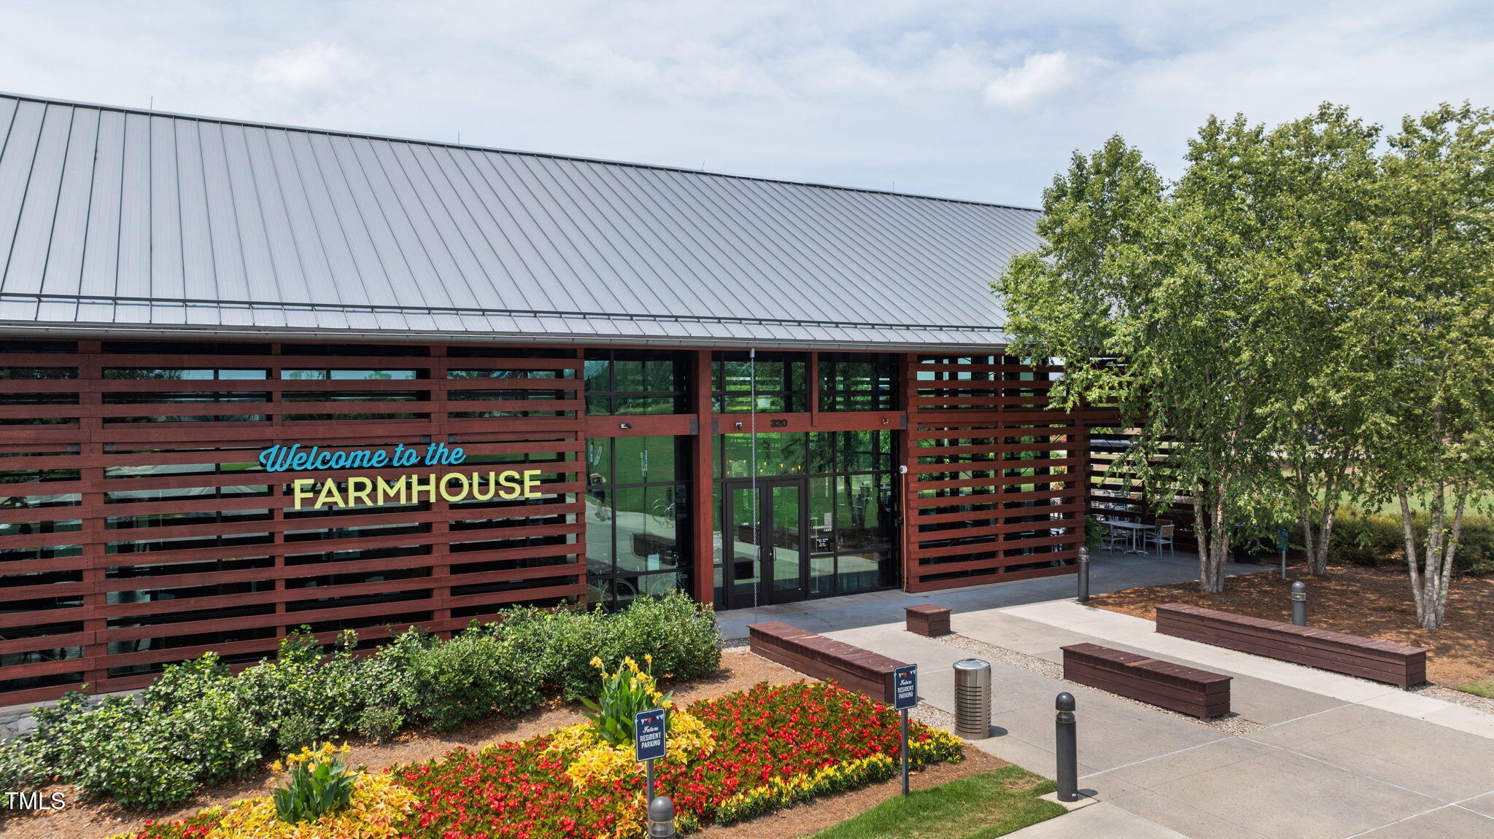
  • HOA AmenitiesClubhouse, Pool, Trail(s)
  • other exterior FeaturesFenced Yard, Rain Gutters

Financial

  • Sales Price$510,000
  • HOA $95/mo

Wendell Falls

Explore

Work With Us

We pride ourselves in providing personalized solutions that bring our clients closer to their dream properties and enhance their long-term wealth.

Follow Us on Instagram