Leave a Message

Thank you for your message. We will be in touch with you shortly.

1303 Clay Hill Way
1303 Clay Hill Way
1303 Clay Hill Way
1303 Clay Hill Way
1303 Clay Hill Way
1303 Clay Hill Way
1303 Clay Hill Way
1303 Clay Hill Way
1303 Clay Hill Way
1303 Clay Hill Way
1303 Clay Hill Way
1303 Clay Hill Way
1303 Clay Hill Way
1303 Clay Hill Way
1303 Clay Hill Way
1303 Clay Hill Way
1303 Clay Hill Way
1303 Clay Hill Way
1303 Clay Hill Way
1303 Clay Hill Way
1303 Clay Hill Way
1303 Clay Hill Way
1303 Clay Hill Way
1303 Clay Hill Way
1303 Clay Hill Way
1303 Clay Hill Way
1303 Clay Hill Way
SEE ALL PHOTOS
1303 Clay Hill Way
1303 Clay Hill Way
1303 Clay Hill Way
1303 Clay Hill Way
1303 Clay Hill Way
1303 Clay Hill Way
1303 Clay Hill Way
1303 Clay Hill Way
1303 Clay Hill Way
1303 Clay Hill Way
1303 Clay Hill Way
1303 Clay Hill Way
1303 Clay Hill Way
1303 Clay Hill Way
1303 Clay Hill Way
1303 Clay Hill Way
1303 Clay Hill Way
1303 Clay Hill Way
1303 Clay Hill Way
1303 Clay Hill Way
1303 Clay Hill Way
1303 Clay Hill Way
1303 Clay Hill Way
1303 Clay Hill Way
1303 Clay Hill Way
1303 Clay Hill Way
1303 Clay Hill Way
Listing courtesy of Keller Williams Elite Realty
Sold

1303 Clay Hill Way

1303 Clay Hill Way, Durham, NC 27703

$515,000
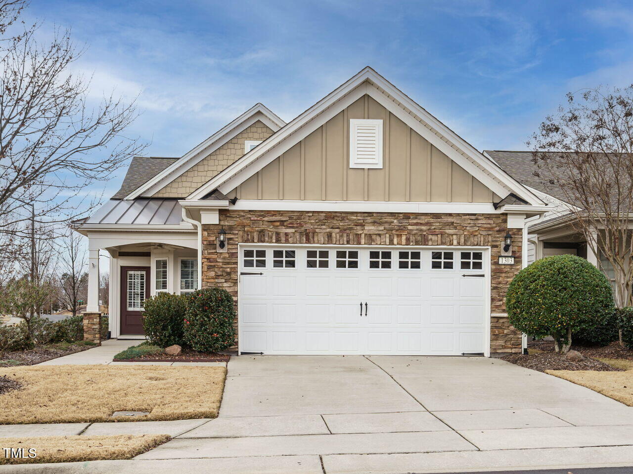
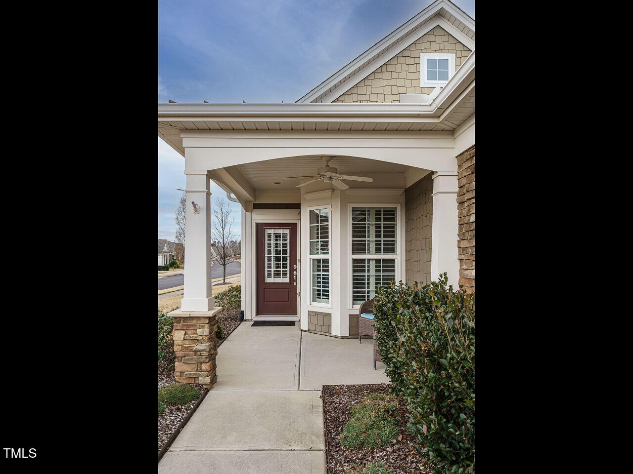
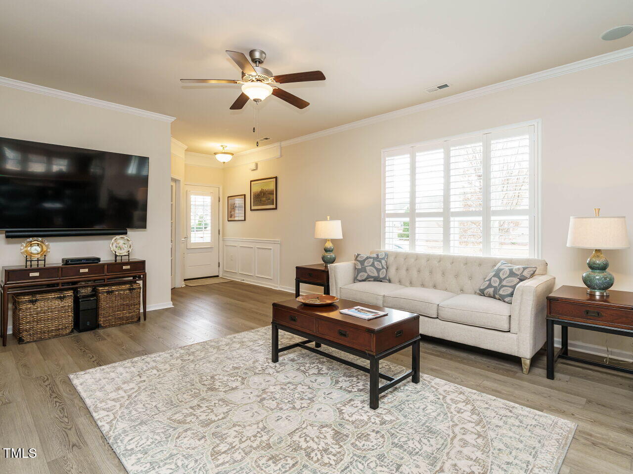
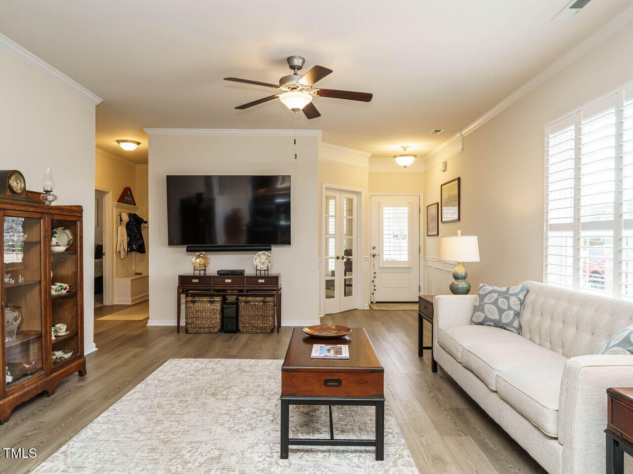
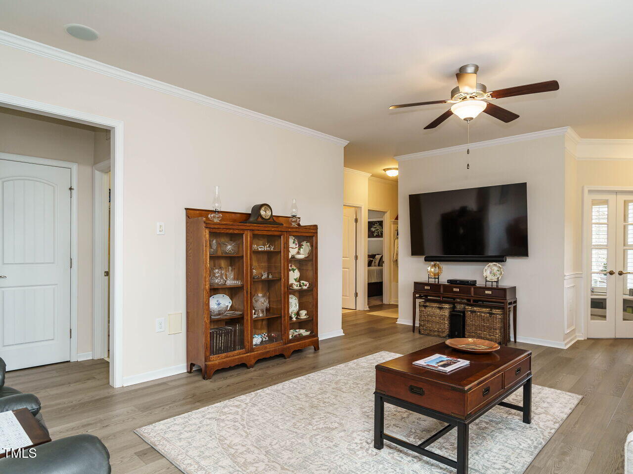
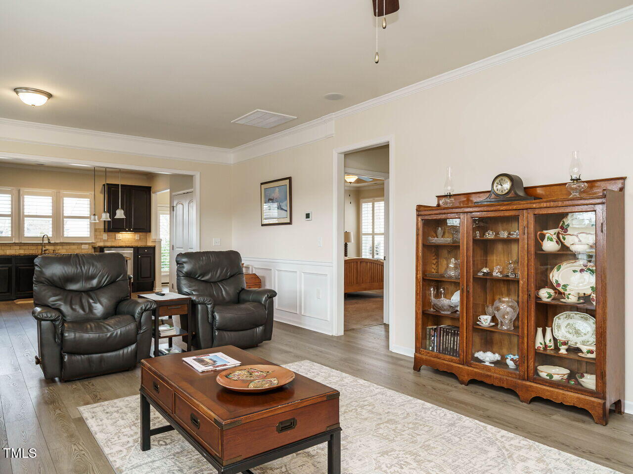
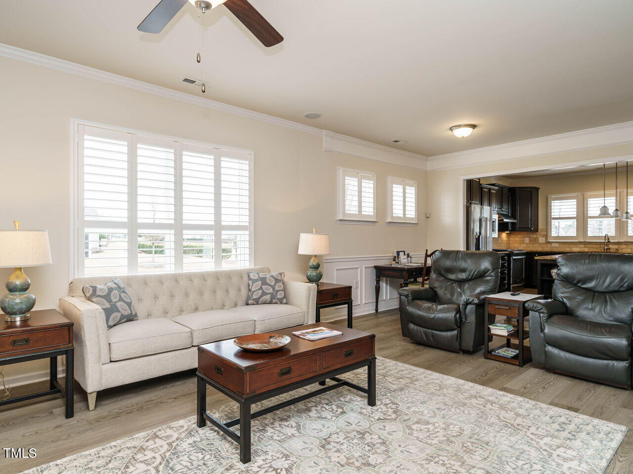
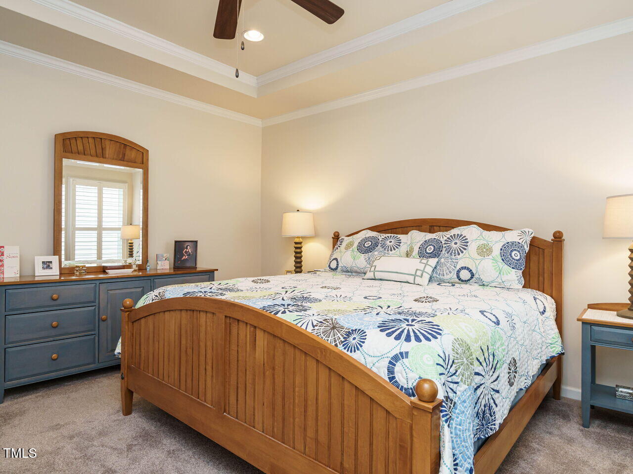
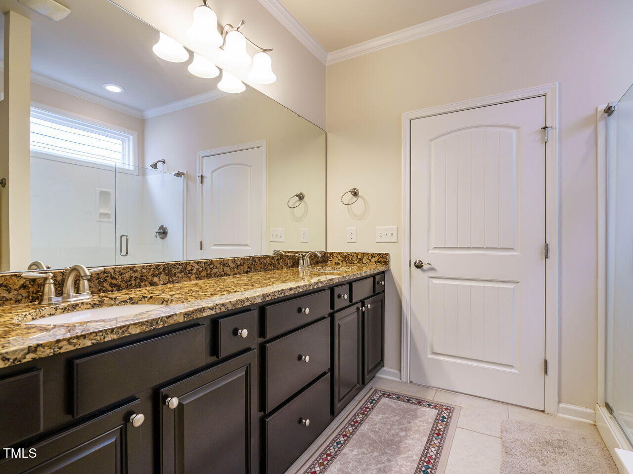
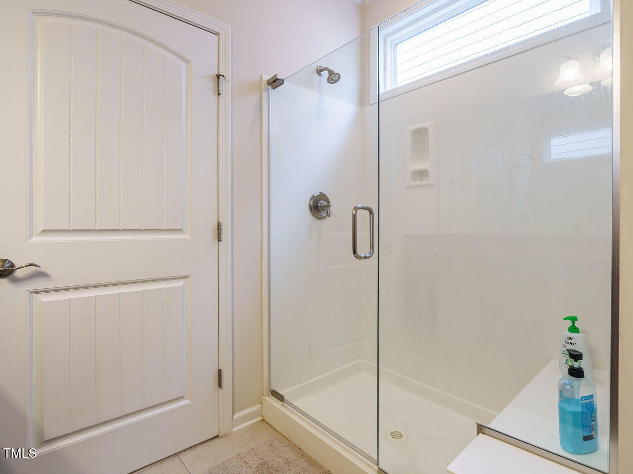
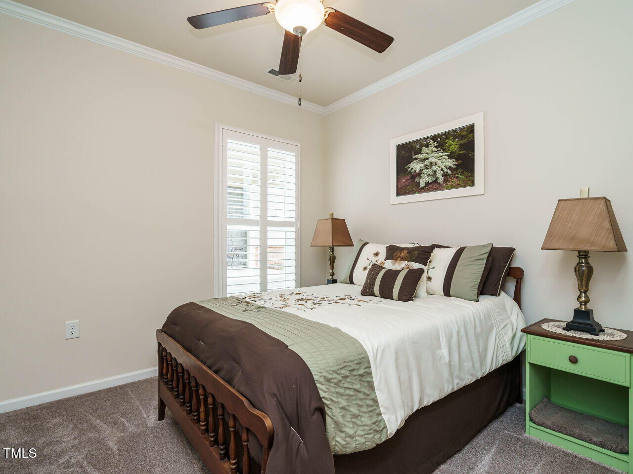
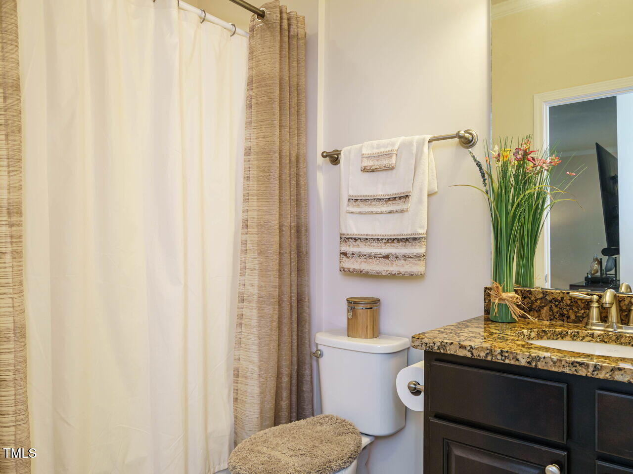
Welcome to this impeccably designed, move-in-ready home in the highly desirable Carolina Arbors 55+ community. Seamlessly blending luxury, functionality, and resort-style living, this property is a true gem packed with thoughtful upgrades and features that make every day extraordinary. Upgrades to include almost all options the model home offered, plantation shutters and irrigation system.

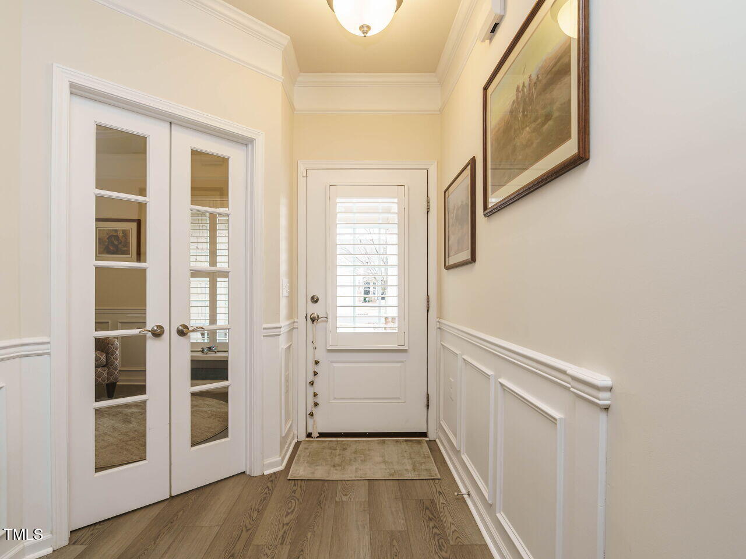
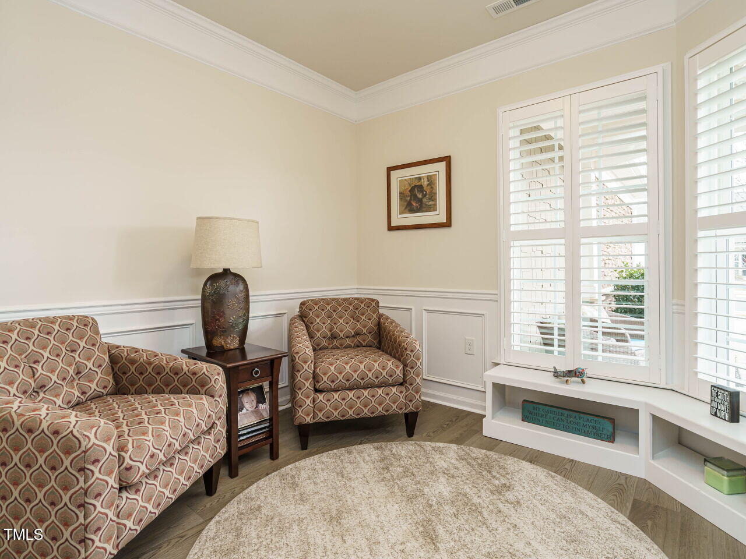
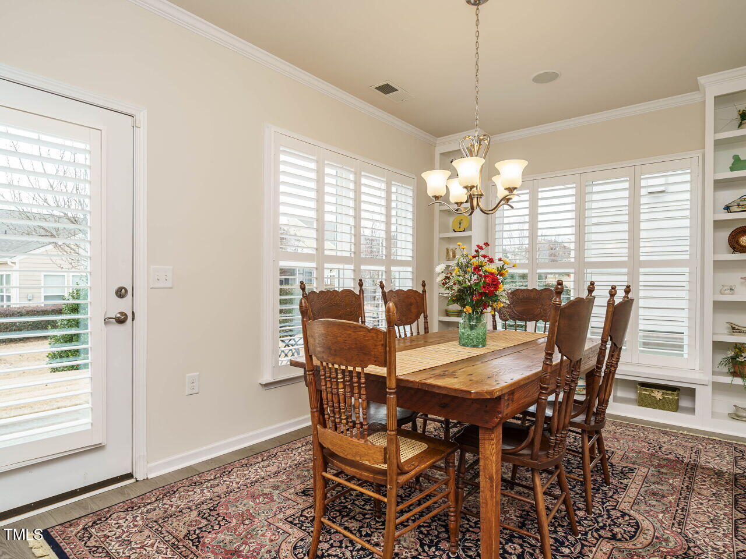
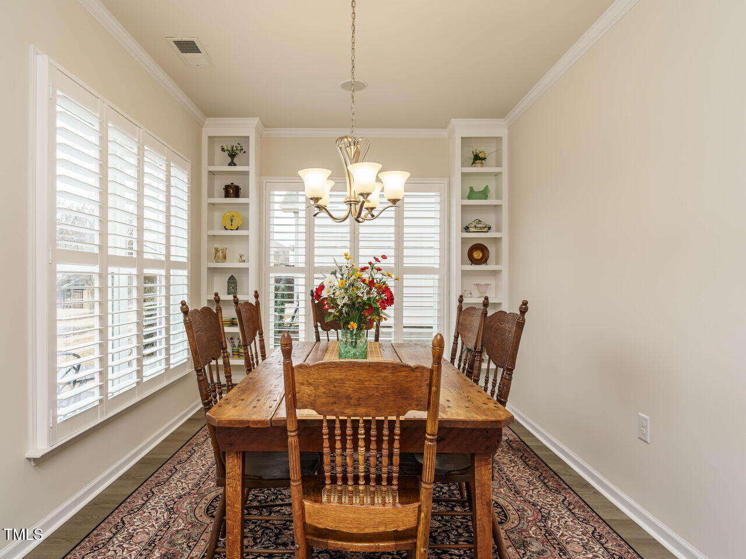
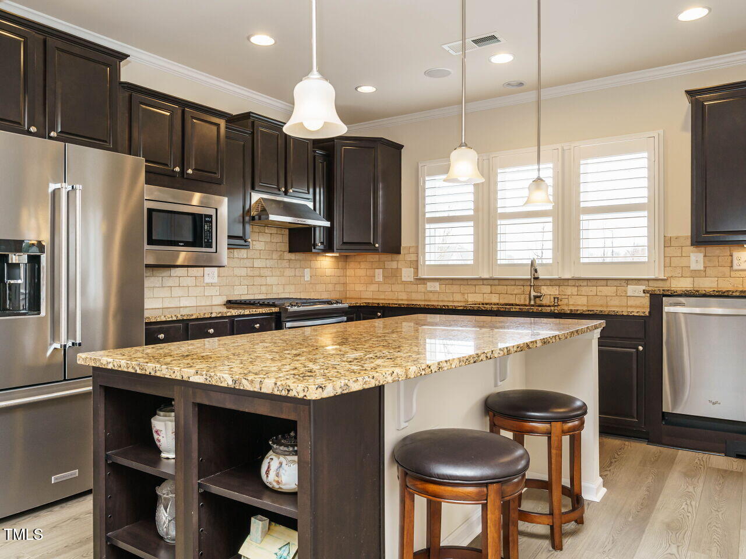
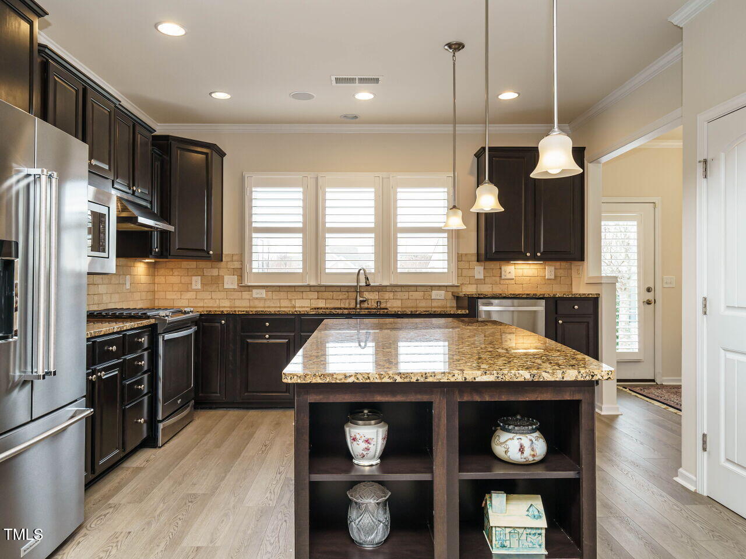
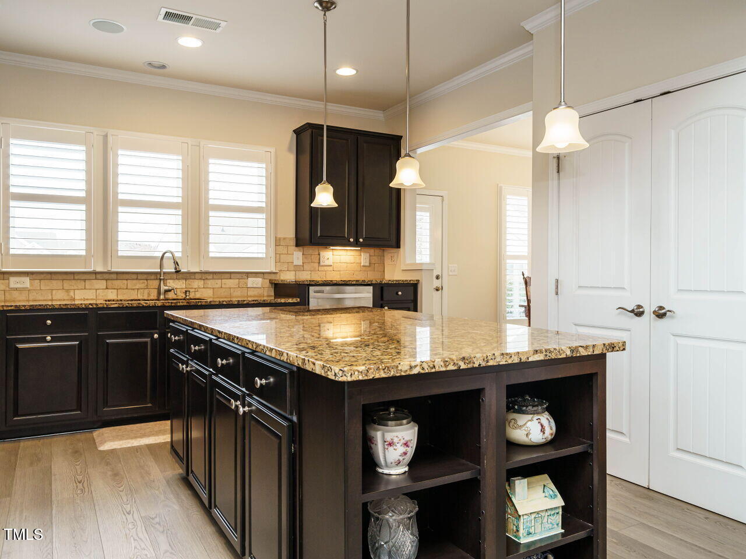
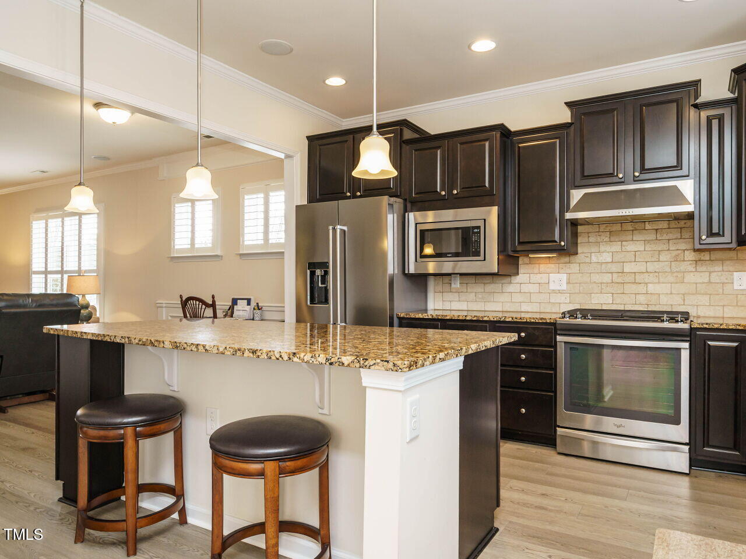
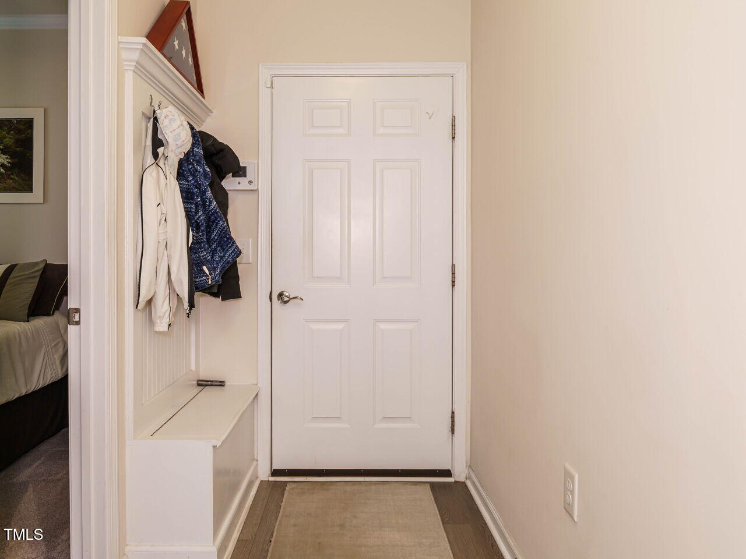
From the moment you step into the spacious foyer, you'll be captivated by the gleaming floors that flow effortlessly into the open-concept family room, dining area, and gourmet kitchen. Designed for entertaining and daily convenience, the kitchen is a chef's dream, showcasing a large island, granite countertops, a tile backsplash, stainless steel appliances, a dedicated vent hood, under-cabinet lighting, and ample cabinetry for all your storage needs. An adjoining sunroom with custom built-ins floods the home with natural light, creating the perfect space for relaxation or reading.

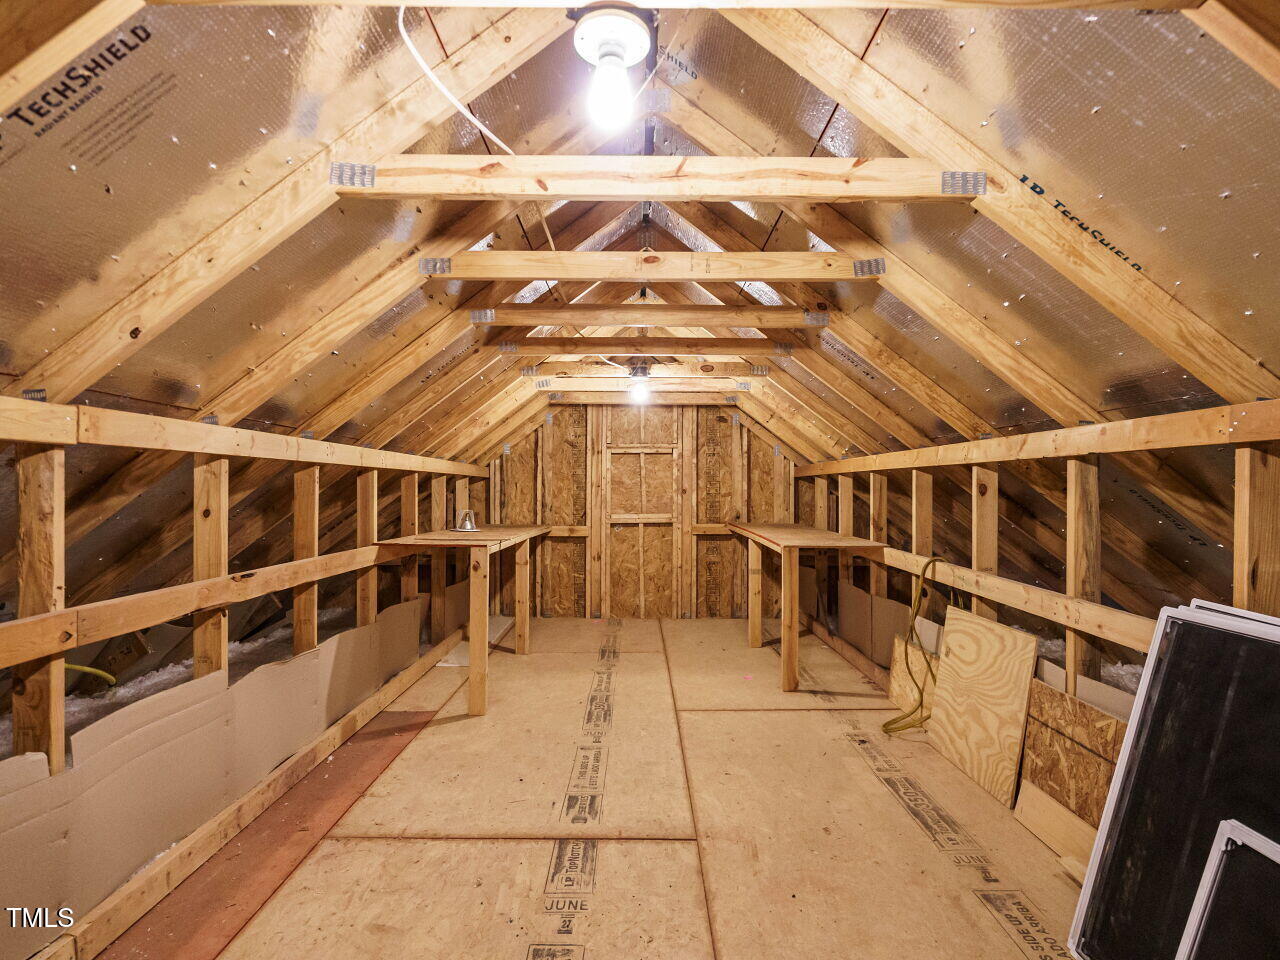
Storage is a breeze with walk-up attic access, making it easy to keep seasonal items or decorations within reach.

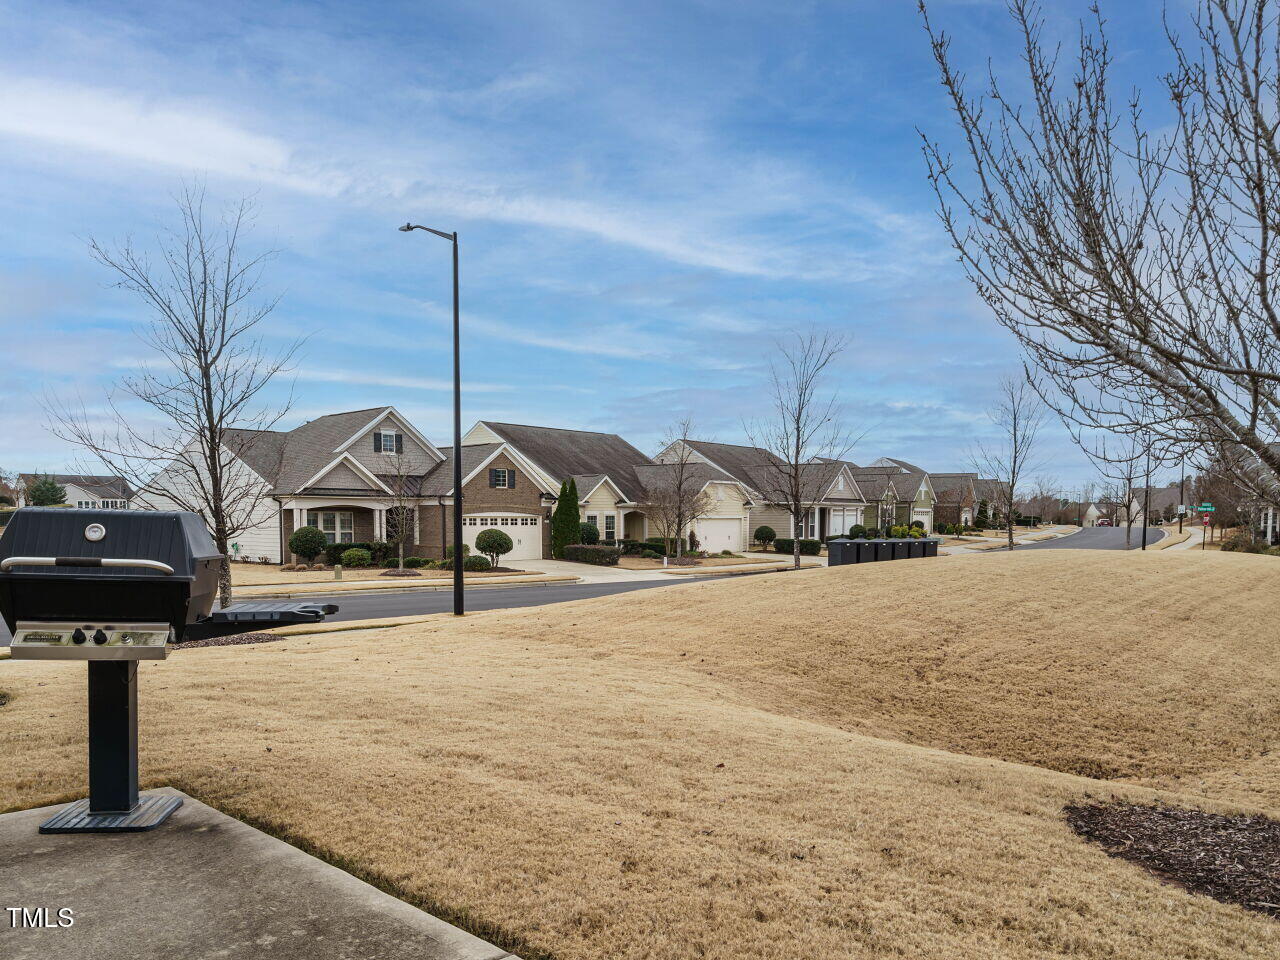
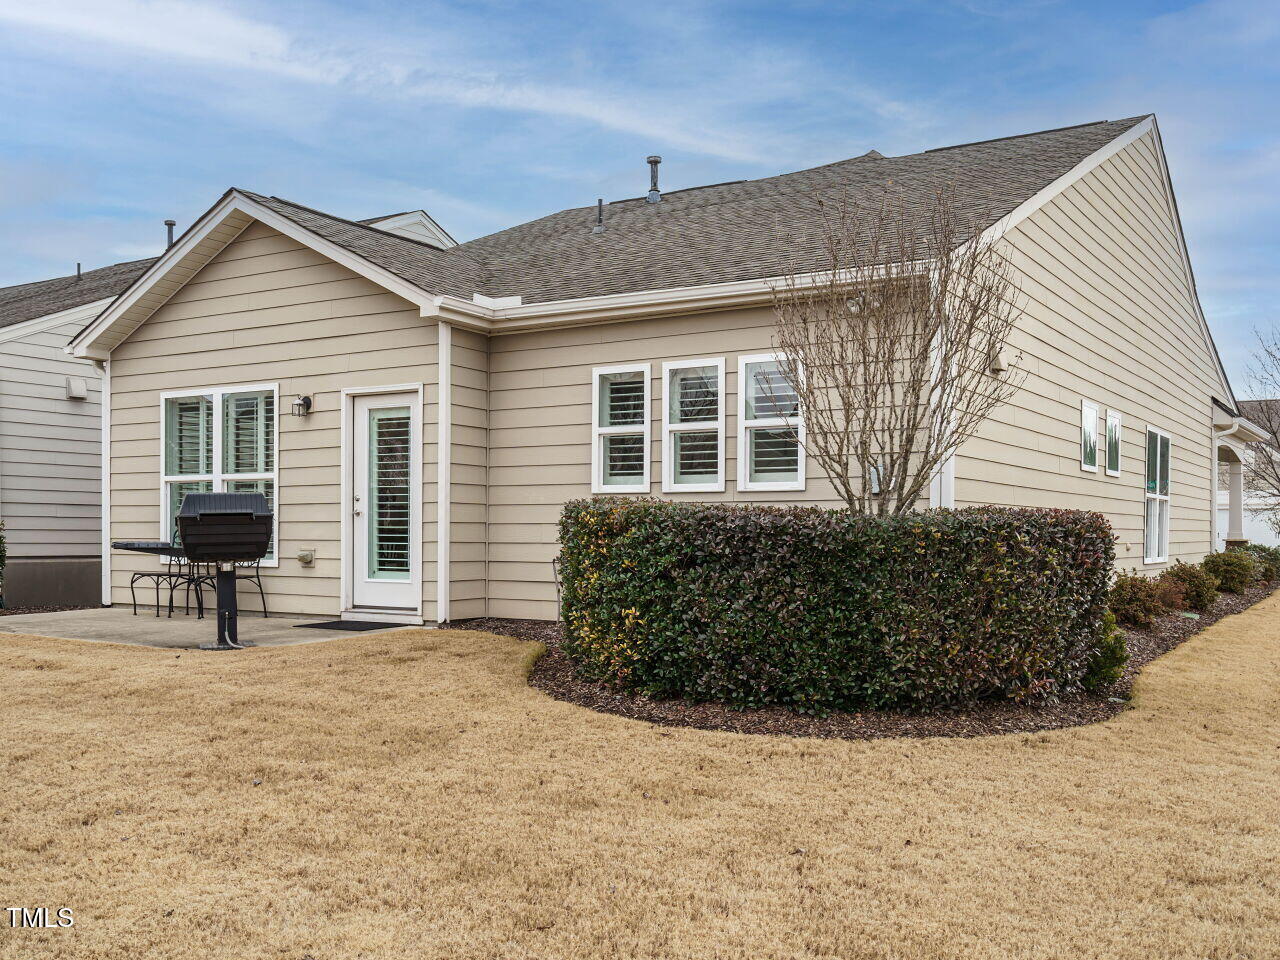
The outdoor living space is equally impressive, offering a patio and natural gas grill, perfect for hosting gatherings or enjoying a quiet evening outdoors. With the added bonus of HOA-maintained open space behind the home, you'll love the peaceful privacy and scenic views.

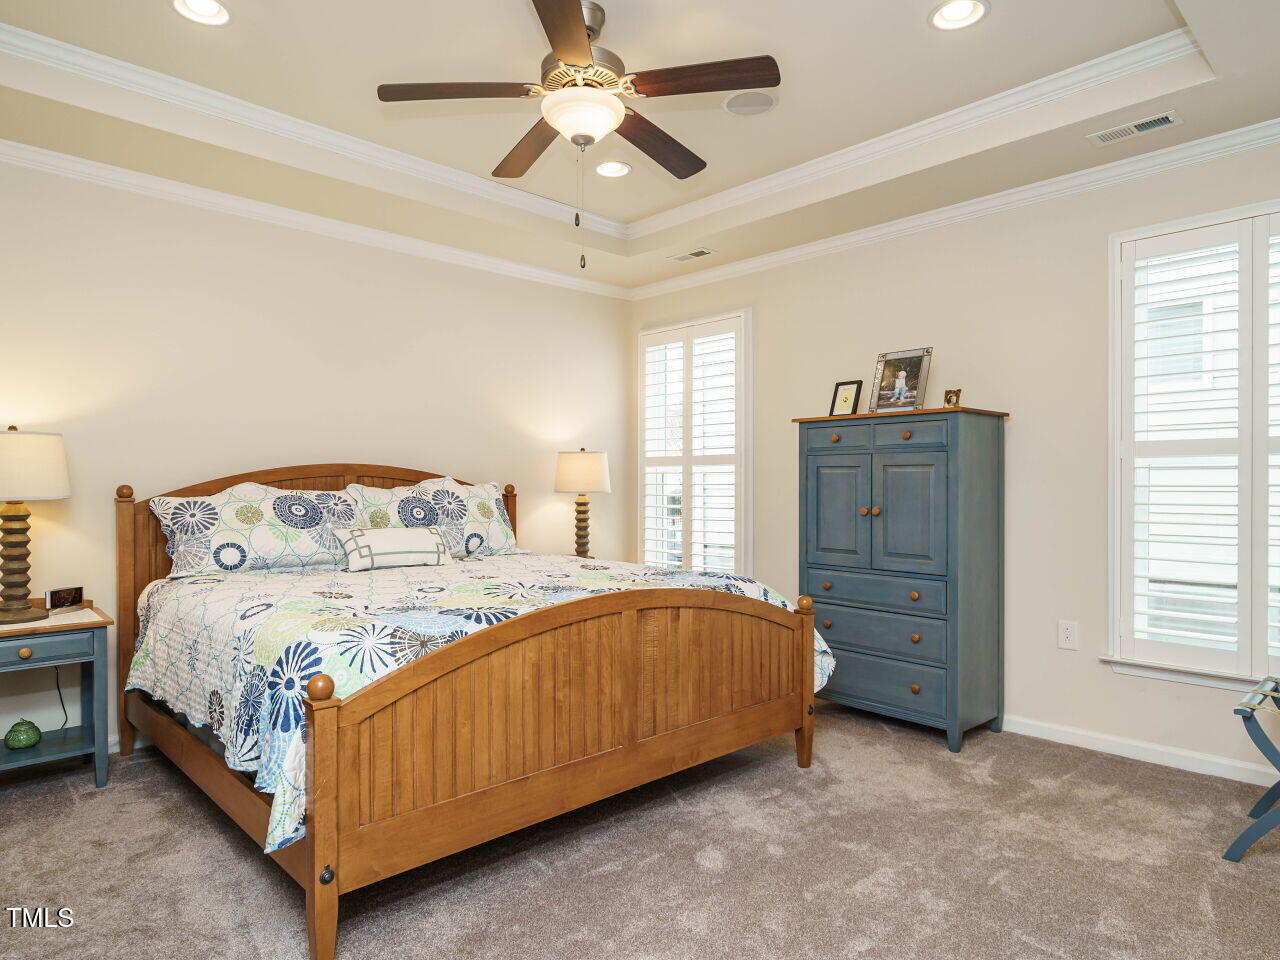
Inside, every detail has been thoughtfully curated, including crown molding, built-ins, and central vacuum for additional convenience. The garage also has a sink and shelving for additional storage.

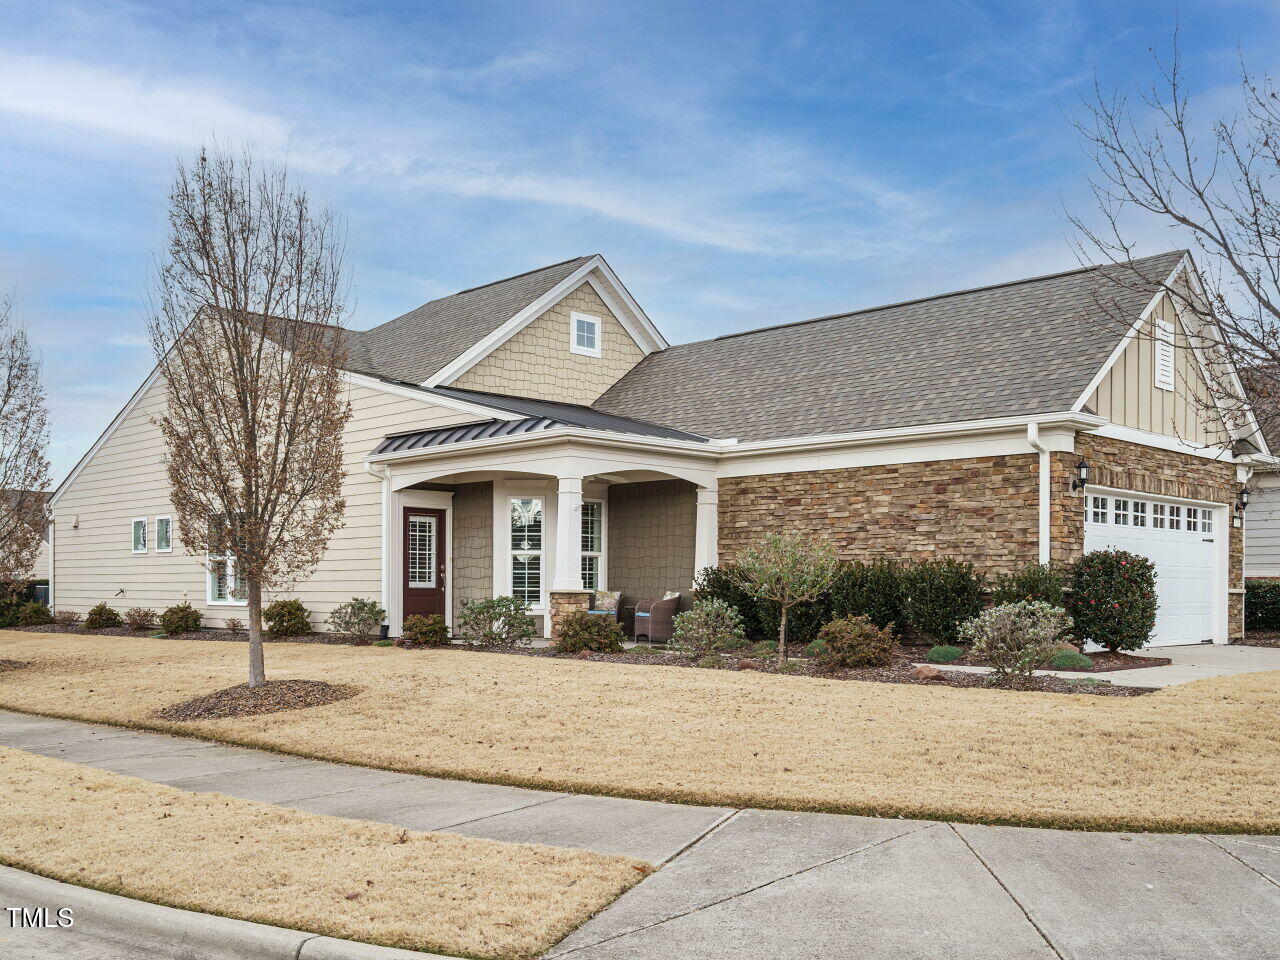
Nestled on a premium corner lot, this home is ideally located near the vibrant shopping and dining options of Brier Creek and within easy access of the community's incredible amenities and dog parks.

Don't miss your chance to call this stunning property home--schedule your showing today and step into the lifestyle you've been dreaming of!

2
beds

2
baths

1,618 Sq.Ft. LIVING AREA

7,405 Sq.Ft. lot

Joe DeLoach

Joe DeLoach

Features & Amenities

Interior

  • total bedrooms2
  • Total bathrooms2
  • full bathrooms2
  • Flooring Carpet, Laminate, Tile
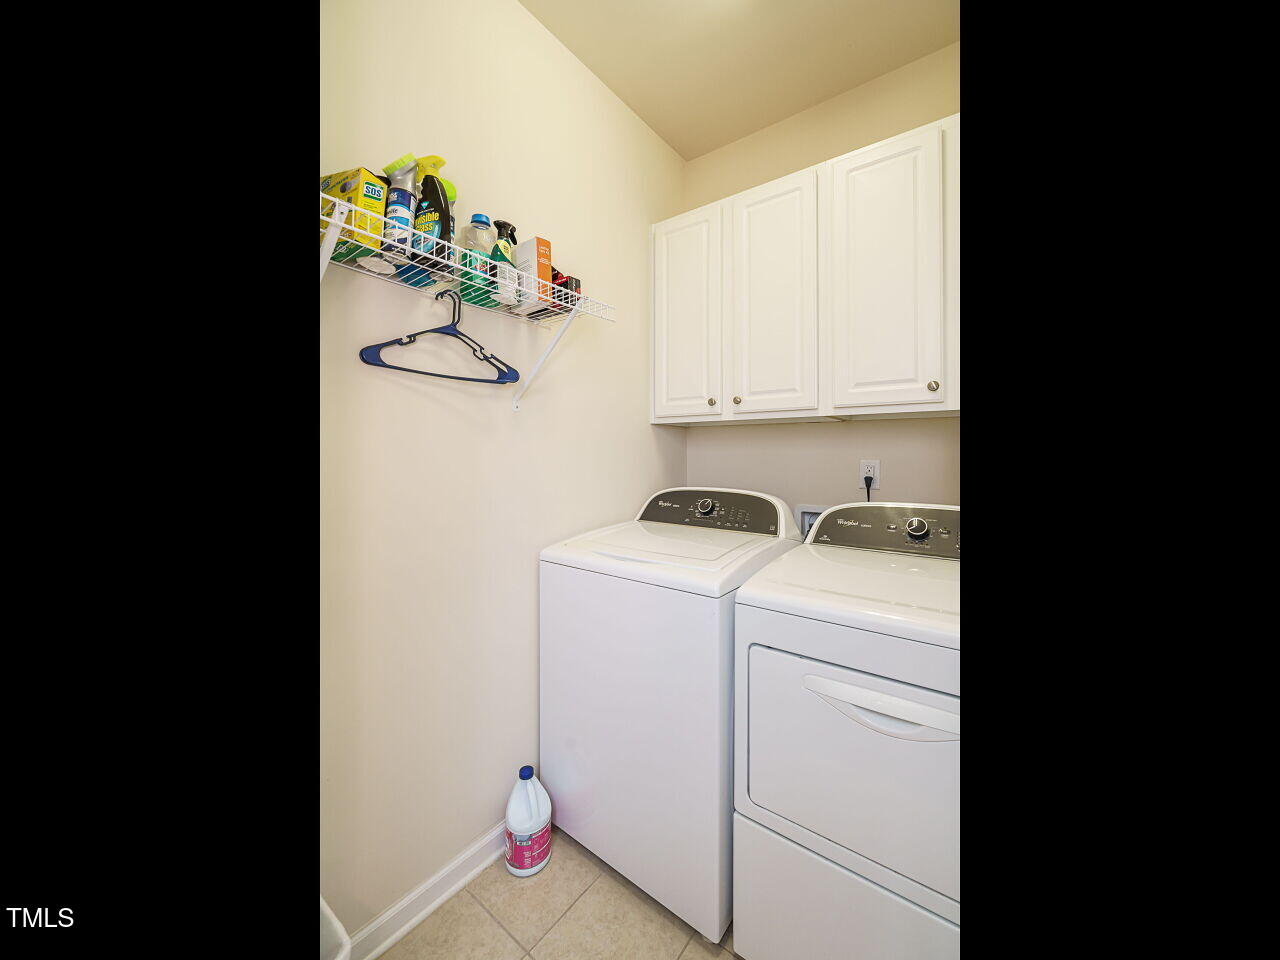
  • APPLIANCES Dryer, Refrigerator, Washer
  • other interior Features Ceiling Fan(s), Crown Molding, Eat-in Kitchen, Entrance Foyer, Granite Counters, Kitchen Island, Open Floorplan

Area & Lot

  • Status Sold
  • Date Sold April 1, 2025
  • Living Area1,618 Sq.Ft.
  • Total Area1,618 Sq.Ft.
  • Lot Area7,405 Sq.Ft.
  • MLS® ID10070076
  • TypeResidential
  • YEAR BUILT2014
  • Architecture StylesRanch, Traditional
  • Elementary SchoolDurham - Spring Valley
  • Middle SchoolDurham - Neal
  • High SchoolDurham - Southern

Exterior

  • STORIES1
  • Garage Space2.0
  • water SourcePublic
  • PoolCommunity
  • roofShingle
  • lot featuresCorner Lot
  • HEAT TYPEForced Air, Natural Gas
  • AIR CONDITIONINGCentral Air
  • sewerPublic Sewer
  • SubstructureSlab
  • HOA AmenitiesClubhouse, Dog Park, Fitness Center, Maintenance Grounds, Pool, Recreation Facilities, Tennis Court(s)
  • other exterior FeaturesGas Grill

Financial

  • Sales Price$515,000
  • HOA $230/mo
View Virtual Tour

Work With Us

We pride ourselves in providing personalized solutions that bring our clients closer to their dream properties and enhance their long-term wealth.

Follow Us on Instagram