Leave a Message

Thank you for your message. We will be in touch with you shortly.

104 Carbone Lane
104 Carbone Lane
104 Carbone Lane
104 Carbone Lane
104 Carbone Lane
104 Carbone Lane
104 Carbone Lane
104 Carbone Lane
104 Carbone Lane
104 Carbone Lane
104 Carbone Lane
104 Carbone Lane
104 Carbone Lane
104 Carbone Lane
104 Carbone Lane
104 Carbone Lane
104 Carbone Lane
104 Carbone Lane
104 Carbone Lane
104 Carbone Lane
104 Carbone Lane
104 Carbone Lane
104 Carbone Lane
104 Carbone Lane
104 Carbone Lane
104 Carbone Lane
104 Carbone Lane
104 Carbone Lane
104 Carbone Lane
104 Carbone Lane
104 Carbone Lane
104 Carbone Lane
104 Carbone Lane
104 Carbone Lane
104 Carbone Lane
104 Carbone Lane
104 Carbone Lane
104 Carbone Lane
104 Carbone Lane
104 Carbone Lane
104 Carbone Lane
104 Carbone Lane
104 Carbone Lane
104 Carbone Lane
104 Carbone Lane
104 Carbone Lane
104 Carbone Lane
104 Carbone Lane
104 Carbone Lane
104 Carbone Lane
SEE ALL PHOTOS
104 Carbone Lane
104 Carbone Lane
104 Carbone Lane
104 Carbone Lane
104 Carbone Lane
104 Carbone Lane
104 Carbone Lane
104 Carbone Lane
104 Carbone Lane
104 Carbone Lane
104 Carbone Lane
104 Carbone Lane
104 Carbone Lane
104 Carbone Lane
104 Carbone Lane
104 Carbone Lane
104 Carbone Lane
104 Carbone Lane
104 Carbone Lane
104 Carbone Lane
104 Carbone Lane
104 Carbone Lane
104 Carbone Lane
104 Carbone Lane
104 Carbone Lane
104 Carbone Lane
104 Carbone Lane
104 Carbone Lane
104 Carbone Lane
104 Carbone Lane
104 Carbone Lane
104 Carbone Lane
104 Carbone Lane
104 Carbone Lane
104 Carbone Lane
104 Carbone Lane
104 Carbone Lane
104 Carbone Lane
104 Carbone Lane
104 Carbone Lane
104 Carbone Lane
104 Carbone Lane
104 Carbone Lane
104 Carbone Lane
104 Carbone Lane
104 Carbone Lane
104 Carbone Lane
104 Carbone Lane
104 Carbone Lane
104 Carbone Lane
Listing courtesy of On Point Properties NC
Sold

104 Carbone Lane

104 Carbone Lane, Clayton, NC 27527

$438,000
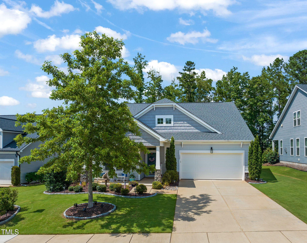
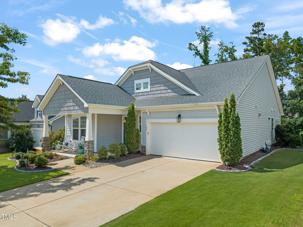
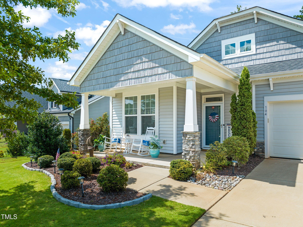
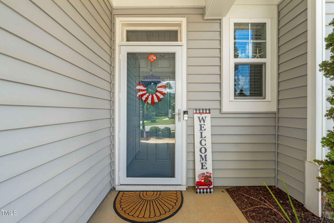
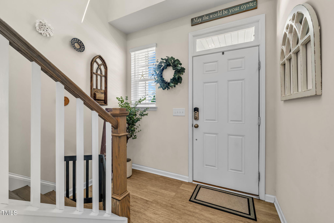
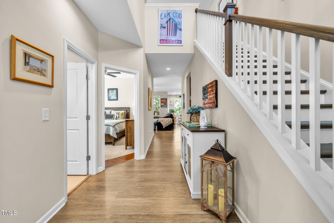
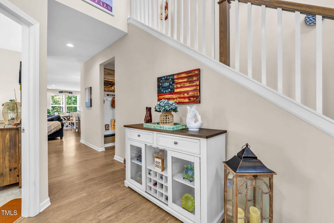
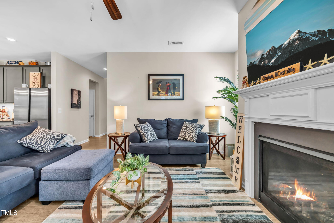
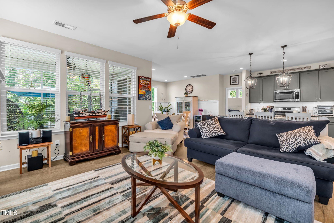
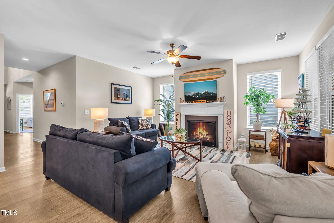
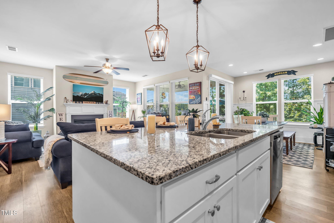
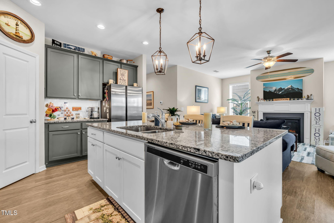
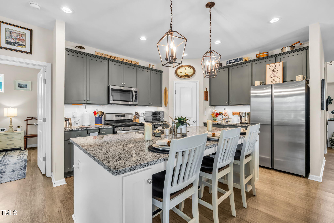
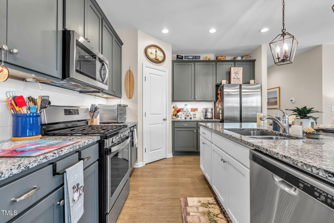
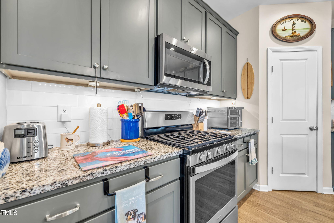
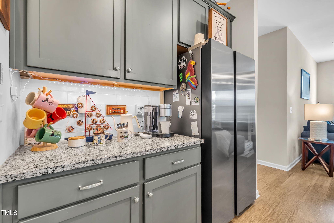
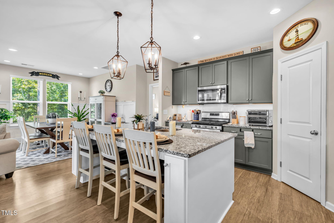
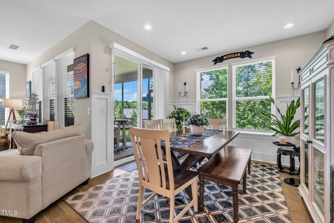
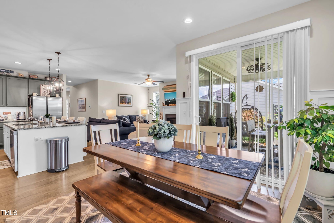
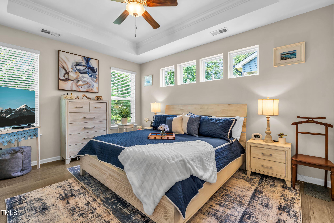
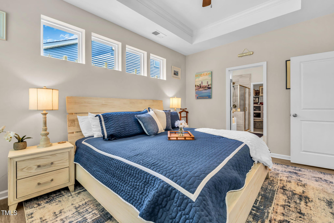
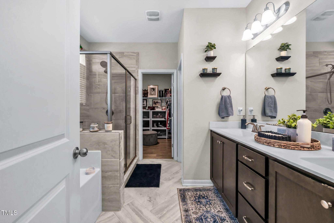
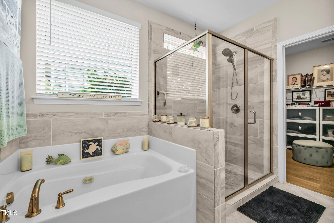
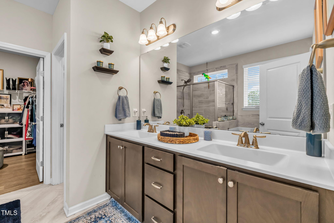
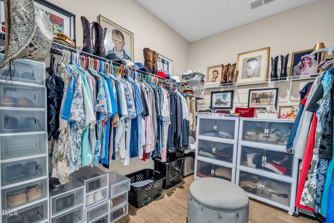
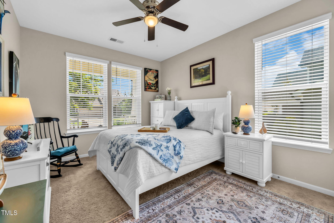
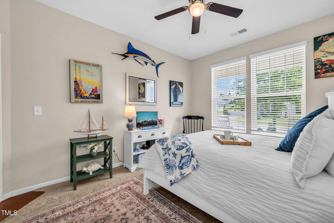
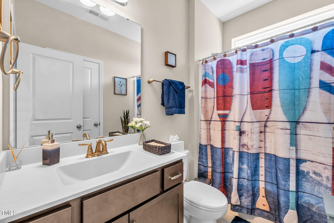
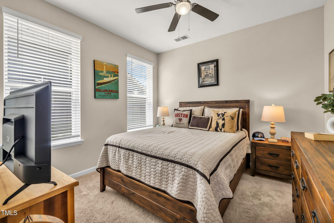
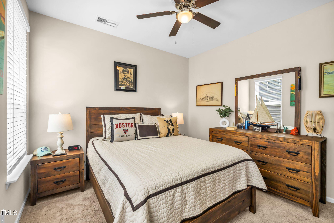
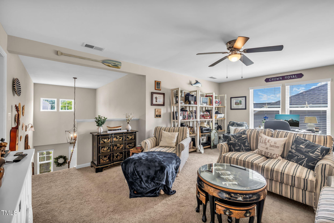
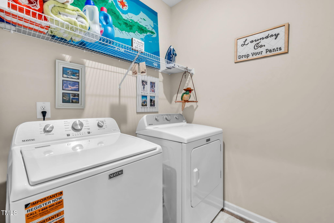
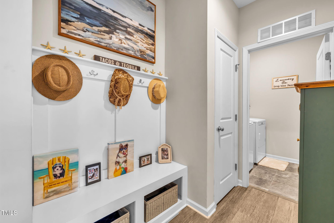
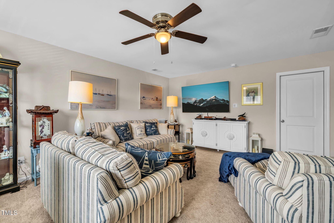
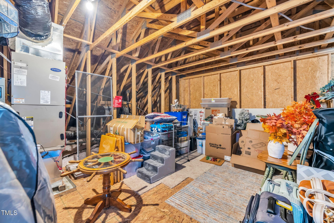
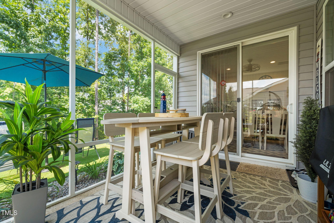
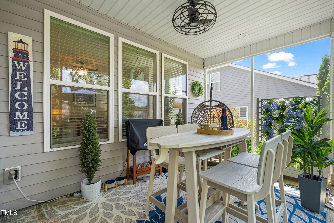
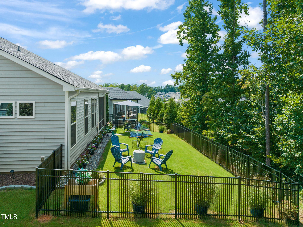
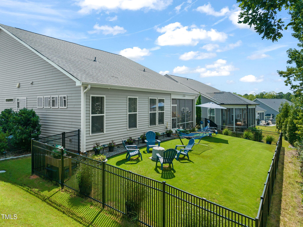
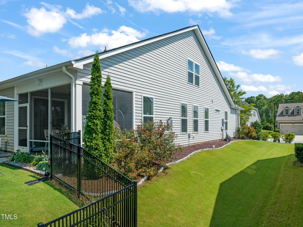
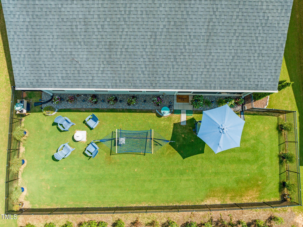
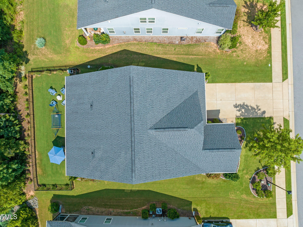
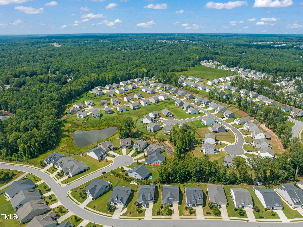
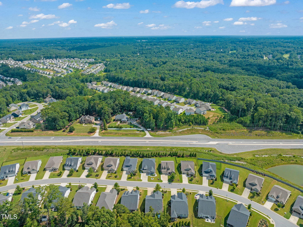
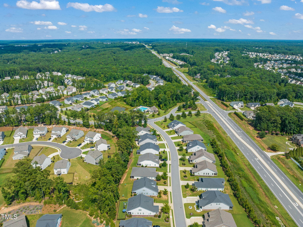
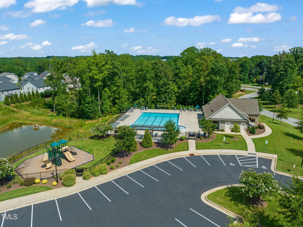
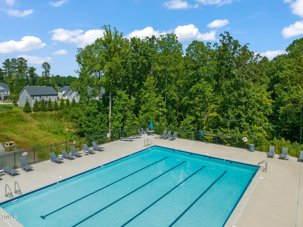
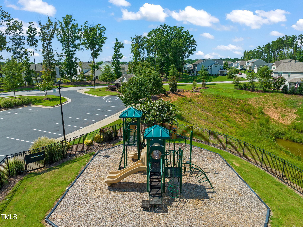
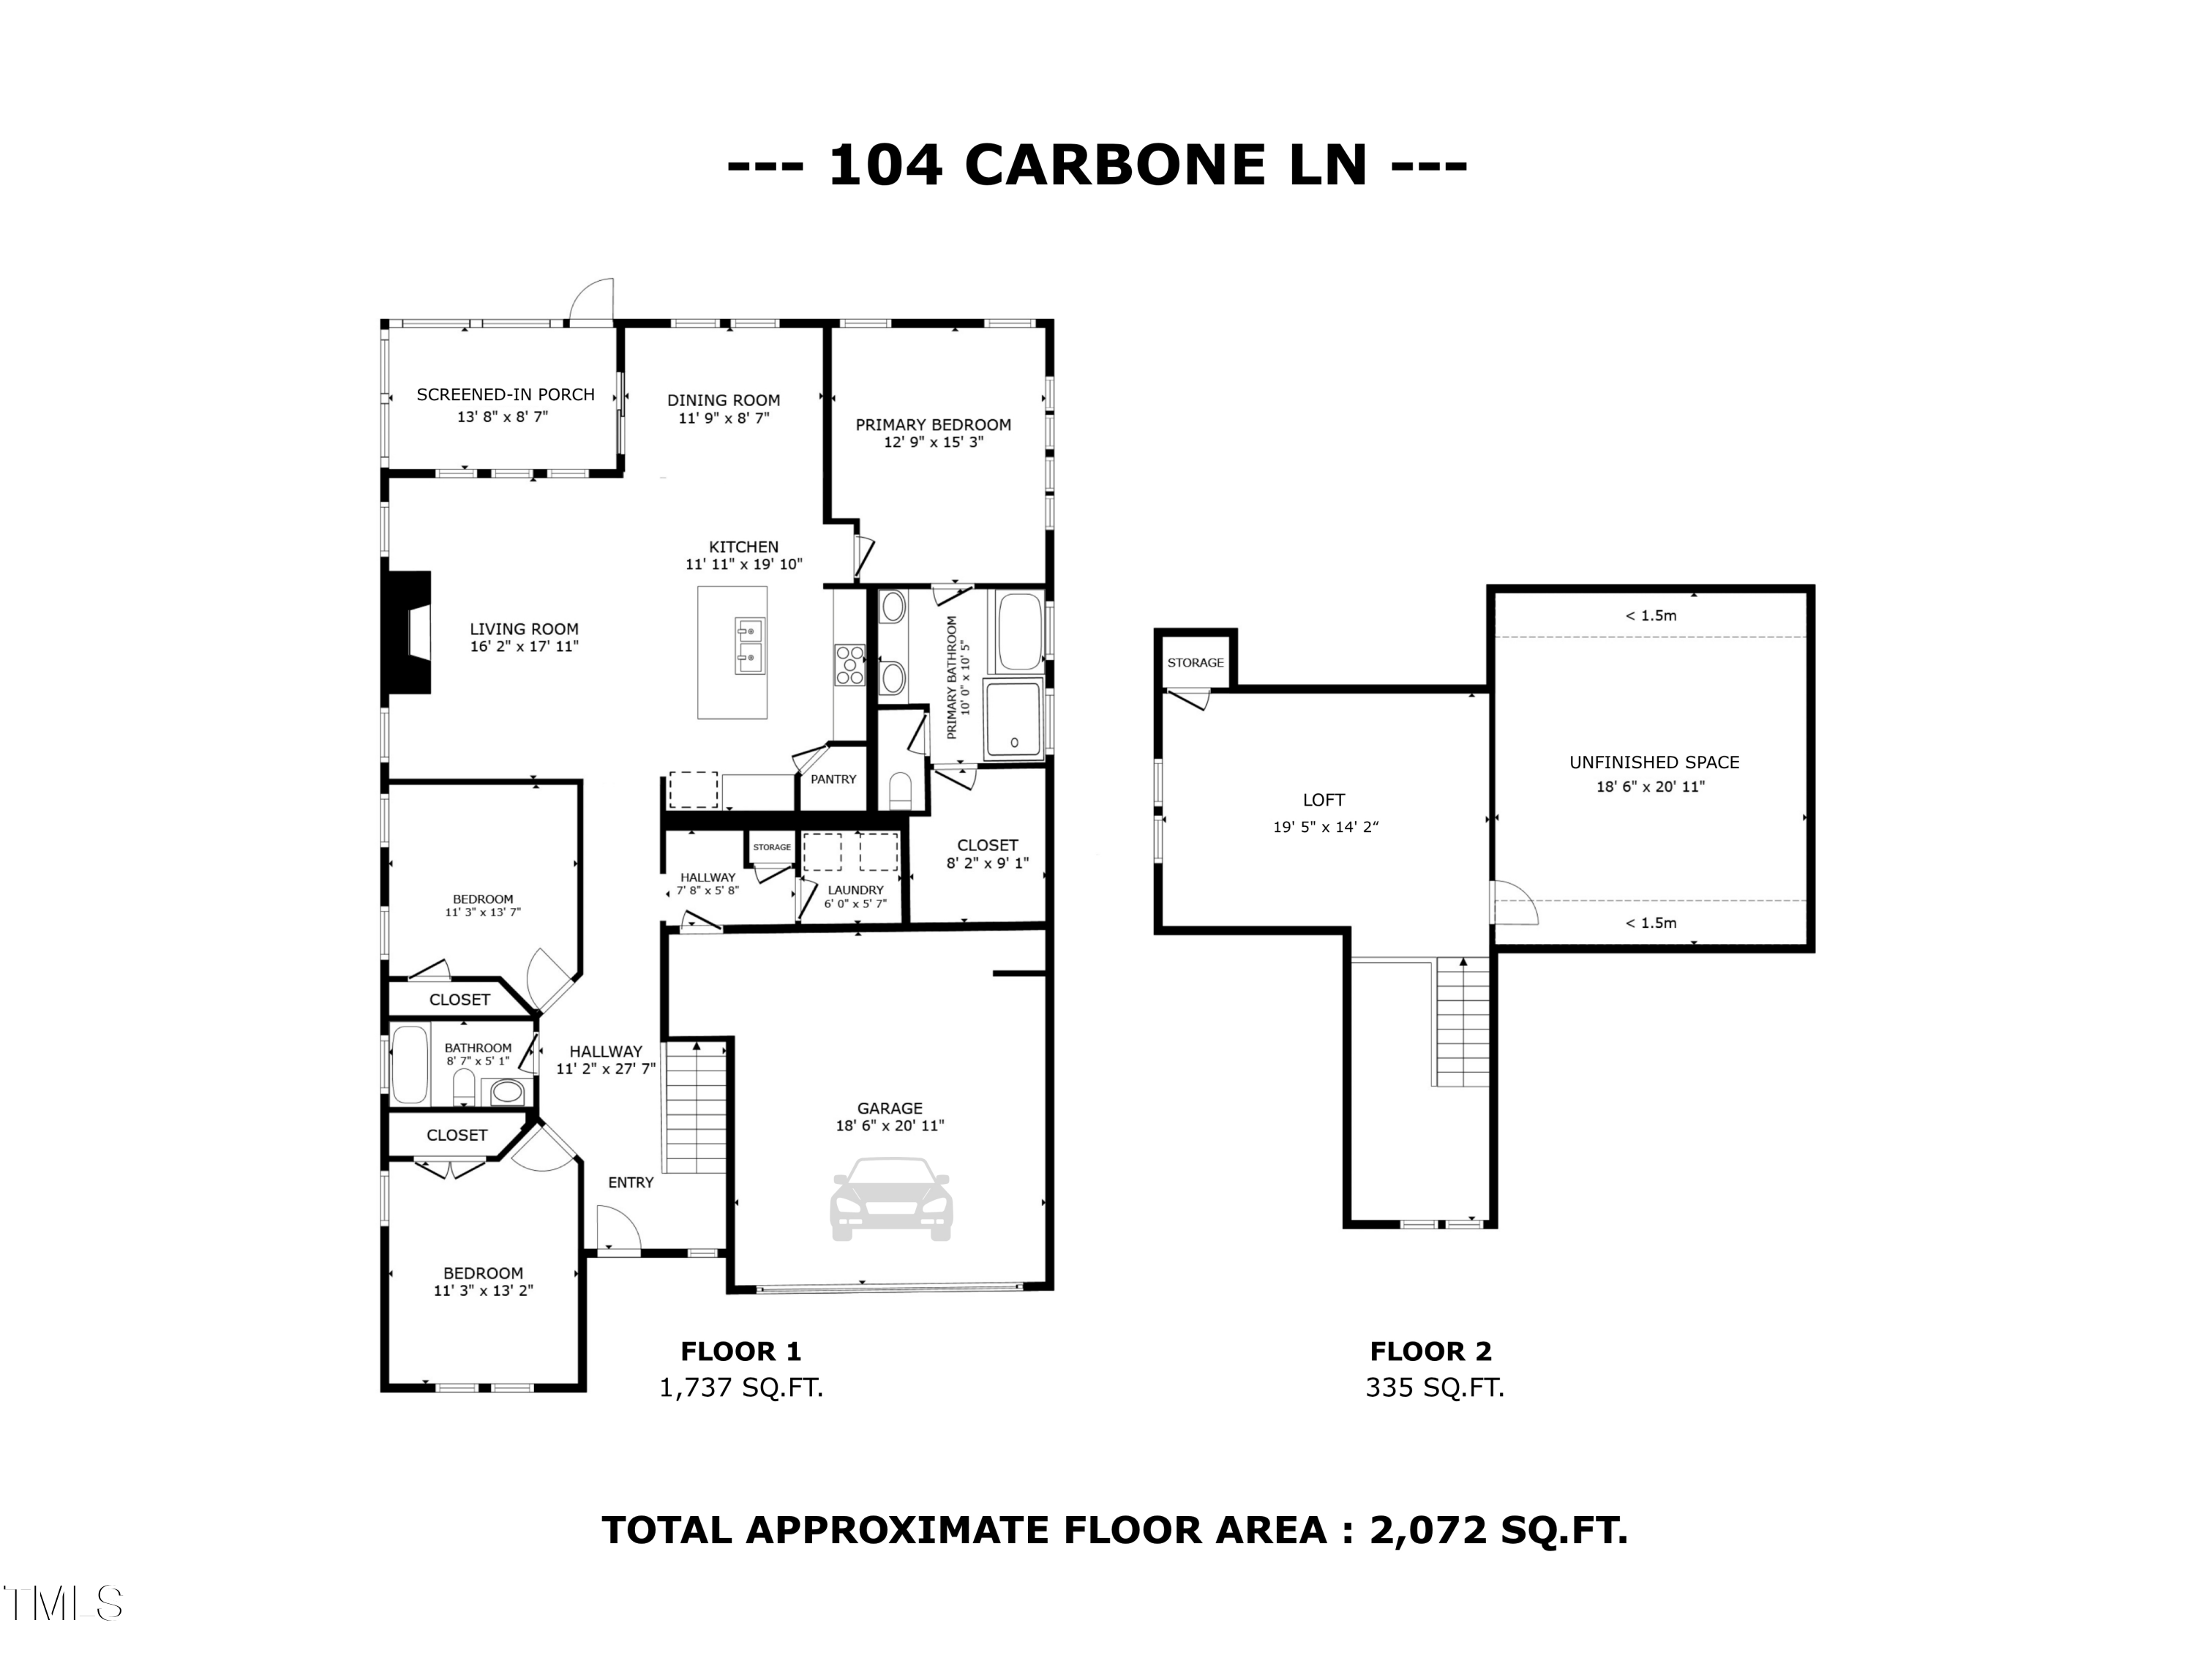
Welcome to 104 Carbone Lane! Well-maintained since its 2019 construction, this 3-bed, 2-bath, 1.5-story home showcases thoughtful upgrades, including leaf gutter guards, wood stairs, wainscoting in the dining area, cozy fireplace in the living room, an oversized kitchen island, tray ceiling in the master bedroom and a walk-in shower w/ corner bench seat plus a separate garden tub in the master bathroom. With vaulted interiors, a well-appointed master bath, upstairs bonus area plus walk-out attic storage, and a leafy backyard retreat w/ screened porch, it combines comfort, convenience, and smart layout. It is positioned nicely in San Marino, close to the community pool, playground and mailboxes. I promise you do not want to miss out on this move-in ready home! Seller is conveying many items with the home including the like new kitchen refrigerator, like new washer/dryer and many well maintained furniture pieces. Please ask for the full detailed list of items!

3
beds

2
baths

2,072 Sq.Ft. LIVING AREA

7,841 Sq.Ft. lot

Features & Amenities

Interior

  • total bedrooms3
  • Total bathrooms2
  • full bathrooms2
  • Laundry room Laundry Room, Main Level
  • Flooring Carpet, Luxury Vinyl, Tile
  • Fireplace Gas, Living Room
  • APPLIANCES Dishwasher, Dryer, Gas Oven, Gas Range, Gas Water Heater, Microwave, Refrigerator, Tankless Water Heater, Washer
  • other interior Features Ceiling Fan(s), Granite Counters, Kitchen Island, Open Floorplan, Pantry, Primary Downstairs, Separate Shower, Soaking Tub, Tray Ceiling(s), Walk-In Closet(s), Water Closet

Area & Lot

  • Status Sold
  • Date Sold September 26, 2025
  • Living Area2,072 Sq.Ft.
  • Total Area2,072 Sq.Ft.
  • Lot Area7,841 Sq.Ft.
  • MLS® ID10113125
  • TypeResidential
  • YEAR BUILT2019
  • Architecture StylesCraftsman
  • Elementary SchoolJohnston - River Dell
  • Middle SchoolJohnston - Archer Lodge
  • High SchoolJohnston - Corinth Holder

Exterior

  • STORIES1
  • Garage Space2.0
  • water SourcePublic
  • utilitiesElectricity Connected, Natural Gas Connected, Sewer Connected, Water Connected
  • PoolCommunity, Swimming Pool Com/Fee
  • roofShingle
  • lot featuresBack Yard, Front Yard, Landscaped
  • parkingGarage, Garage Faces Front
  • HEAT TYPEHeat Pump, Natural Gas
  • AIR CONDITIONINGCentral Air
  • sewerPublic Sewer
  • SubstructureSlab
  • HOA AmenitiesPlayground, Pool
  • other exterior FeaturesFenced Yard

Financial

  • Sales Price$438,000
  • HOA $63/mo
View Virtual Tour

Work With Us

We pride ourselves in providing personalized solutions that bring our clients closer to their dream properties and enhance their long-term wealth.

Follow Us on Instagram